512 12TH STREET, Prince Albert, Saskatchewan S6V3C2
Contact us about this property
Highlights
Estimated valueThis is the price Wahi expects this property to sell for.
The calculation is powered by our Instant Home Value Estimate, which uses current market and property price trends to estimate your home’s value with a 90% accuracy rate.Not available
Price/Sqft$153/sqft
Monthly cost
Open Calculator
Description
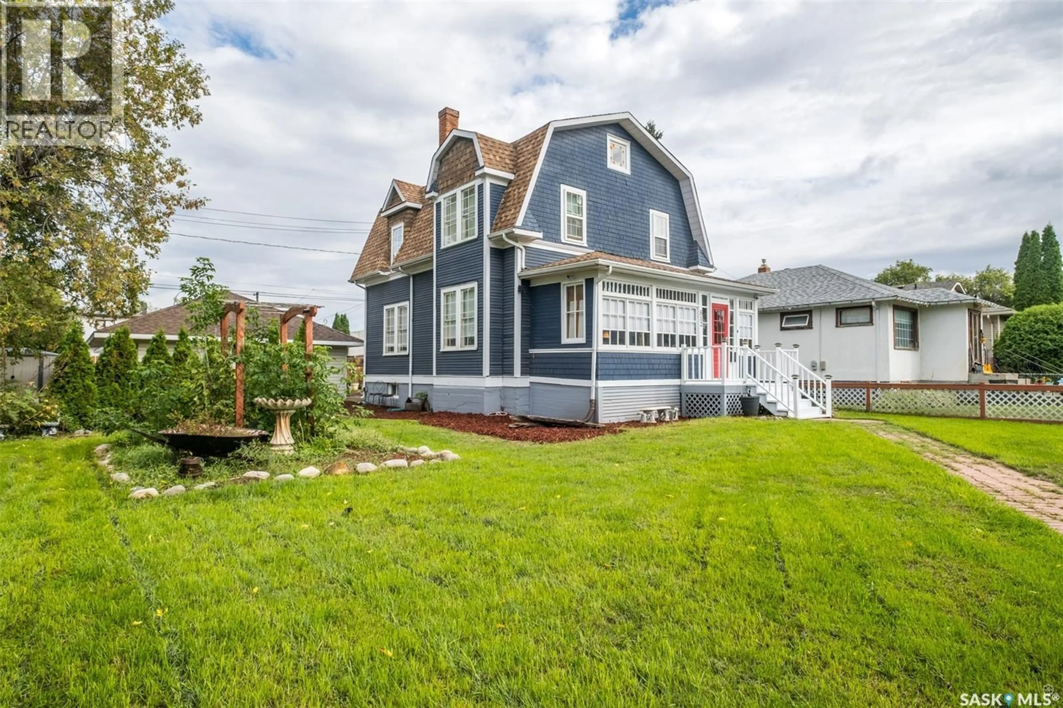
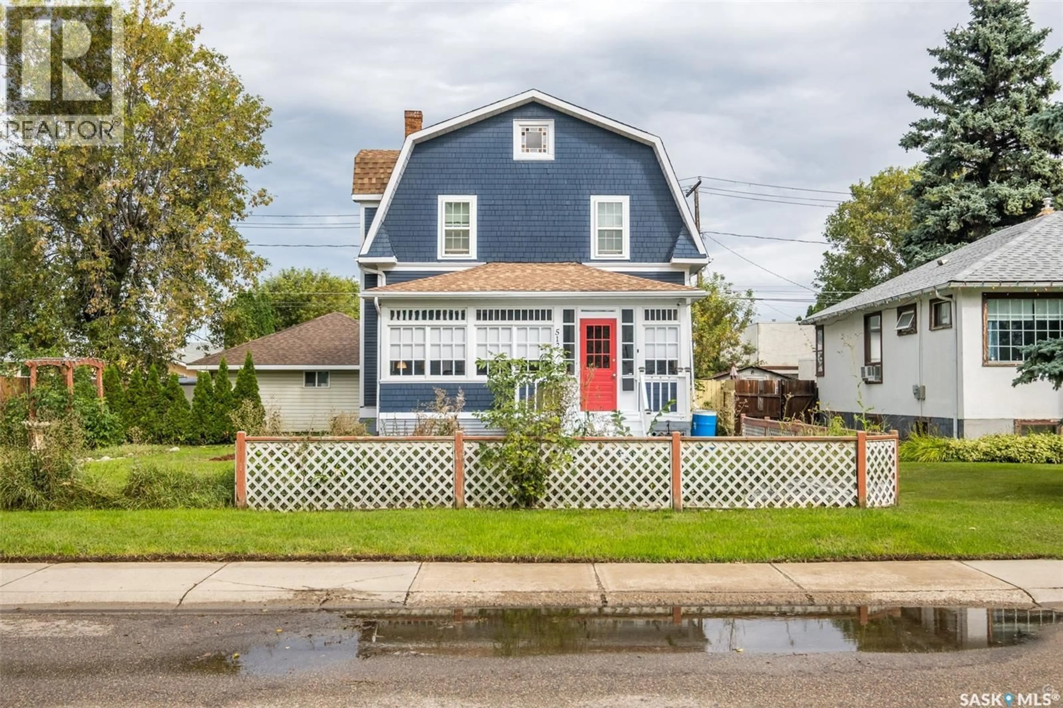
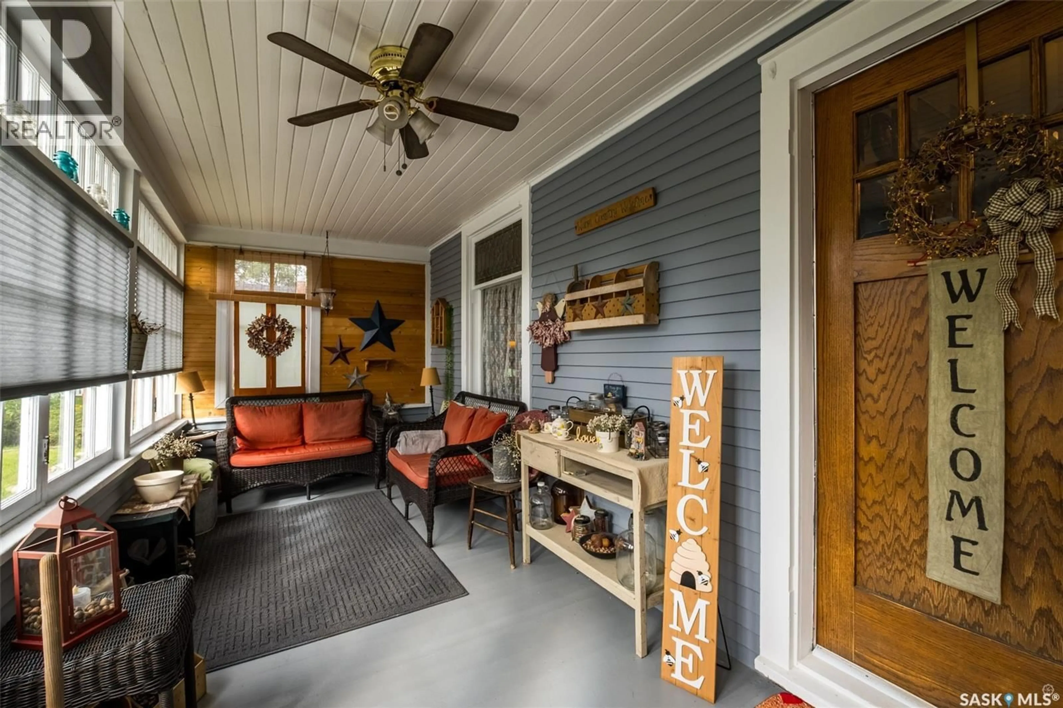
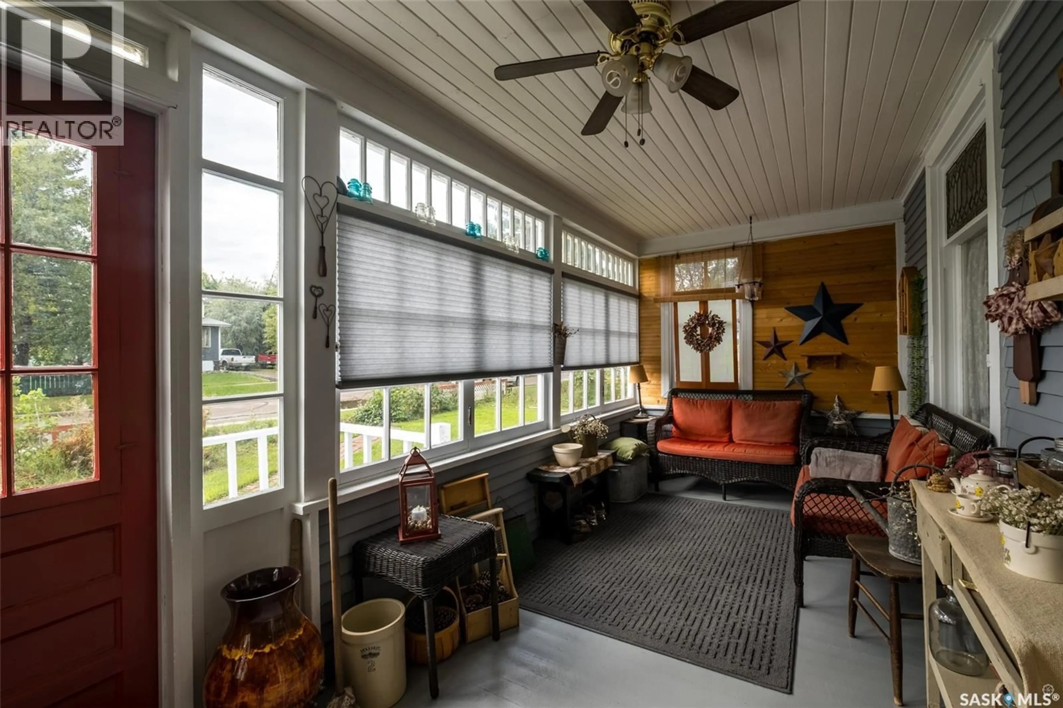
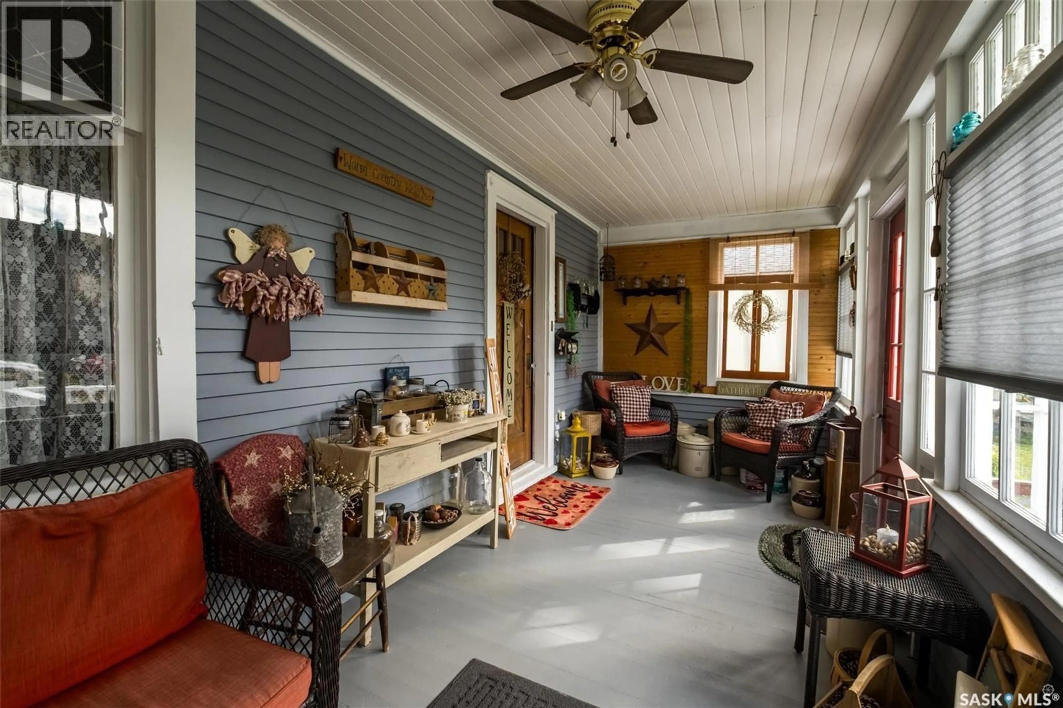
Welcome to this beautiful character filled home offering plenty of space and charm throughout! Step inside and experience the warm and inviting feel of this lovely property that features a cozy living room centered around a fireplace which creates the perfect place to relax and unwind. The enclosed porch is a wonderful bonus space surrounded by windows that allow you to enjoy the sunshine and outdoors from the comfort of your home. The main floor also features a convenient 2 piece bathroom. Upstairs you will find 4 good sized bedrooms along with a 4 piece bathroom providing plenty of space for the whole family. Step outside onto the private second floor balcony where you can enjoy some fresh air and appreciate the outdoors. The basement offers additional living space with an open family room along with a dedicated laundry room. The open yard features beautiful young trees and plenty of room to enjoy. A detached 22x22 double garage provides excellent space for parking, storage and hobbies. Notable updates include a newer boiler installed in 2024 and a hot water heater replaced in 2024. The exterior of the home was freshly painted approximately three years ago. This beautiful home is full of character and charm and is ready to welcome its next owners. Don’t miss the opportunity to make this lovely property your home. Schedule your viewing today! (id:39198)
Property Details
Interior
Features
Basement Floor
Laundry room
11 x 15.4Family room
22.1 x 22Property History
 43
43
