46 GUY DRIVE, Prince Albert, Saskatchewan S6X0A3
Contact us about this property
Highlights
Estimated valueThis is the price Wahi expects this property to sell for.
The calculation is powered by our Instant Home Value Estimate, which uses current market and property price trends to estimate your home’s value with a 90% accuracy rate.Not available
Price/Sqft$373/sqft
Monthly cost
Open Calculator
Description
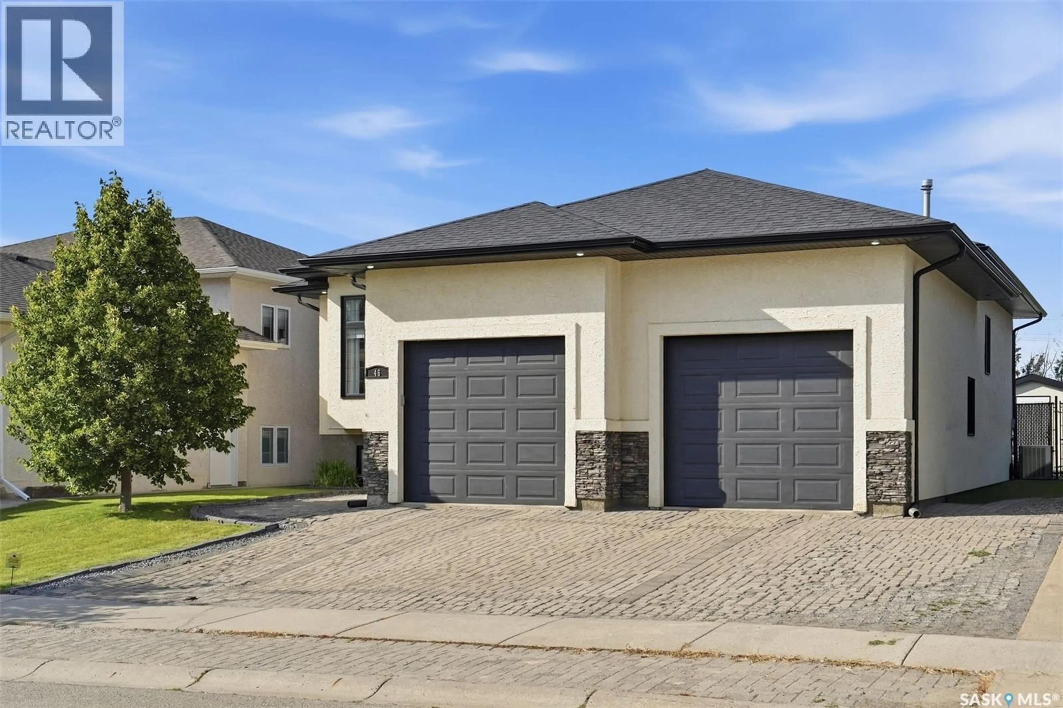
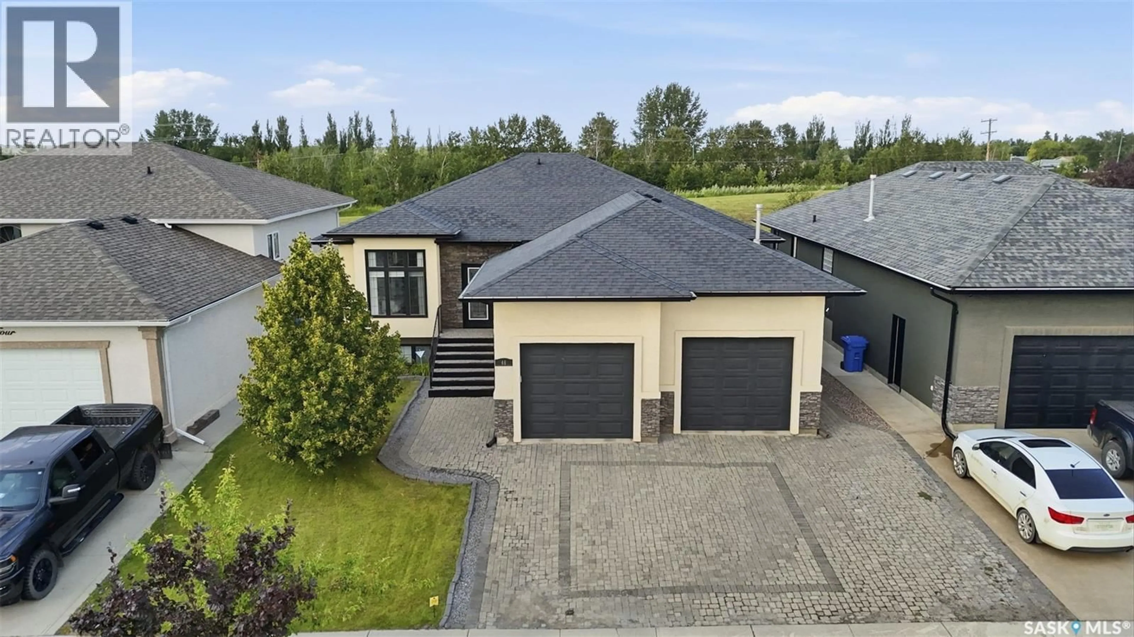
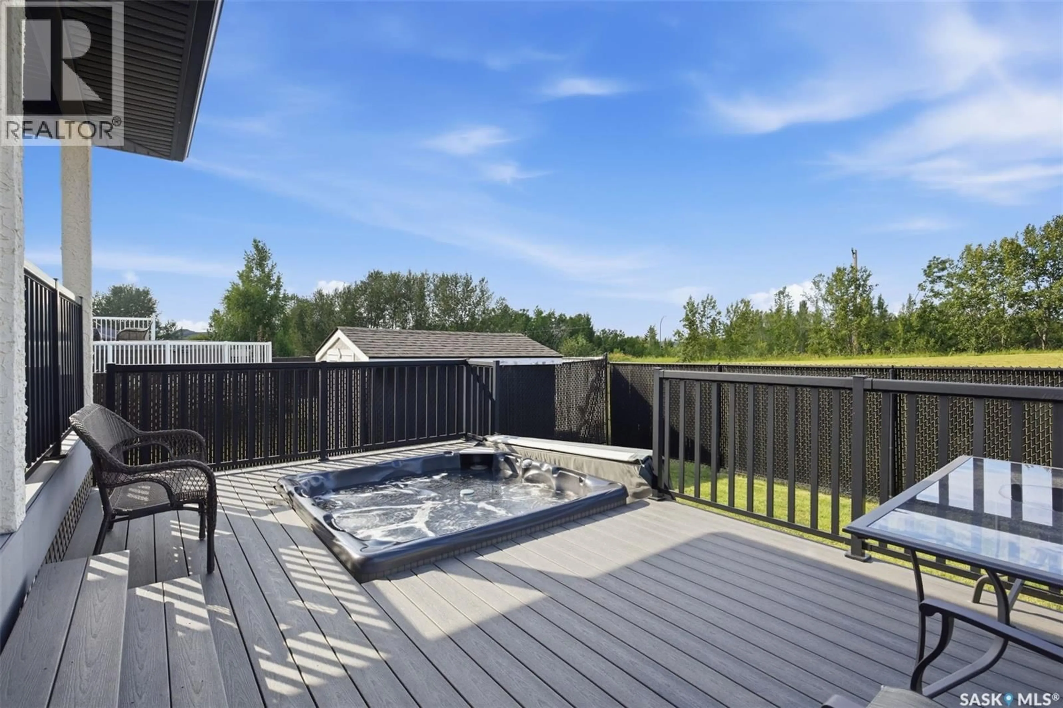
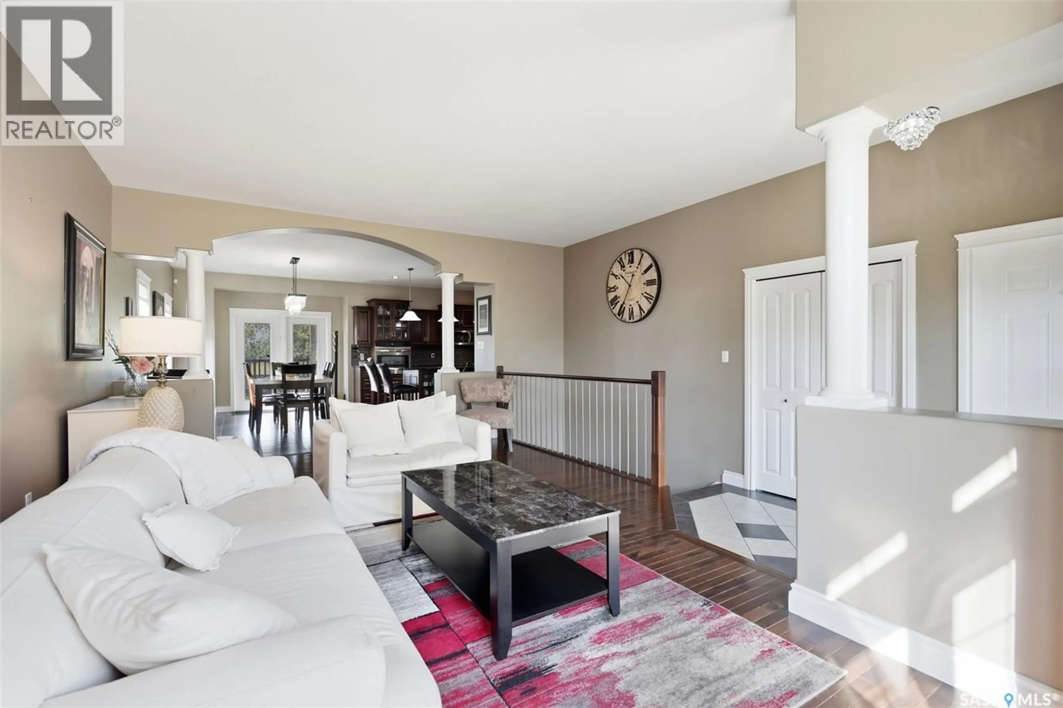
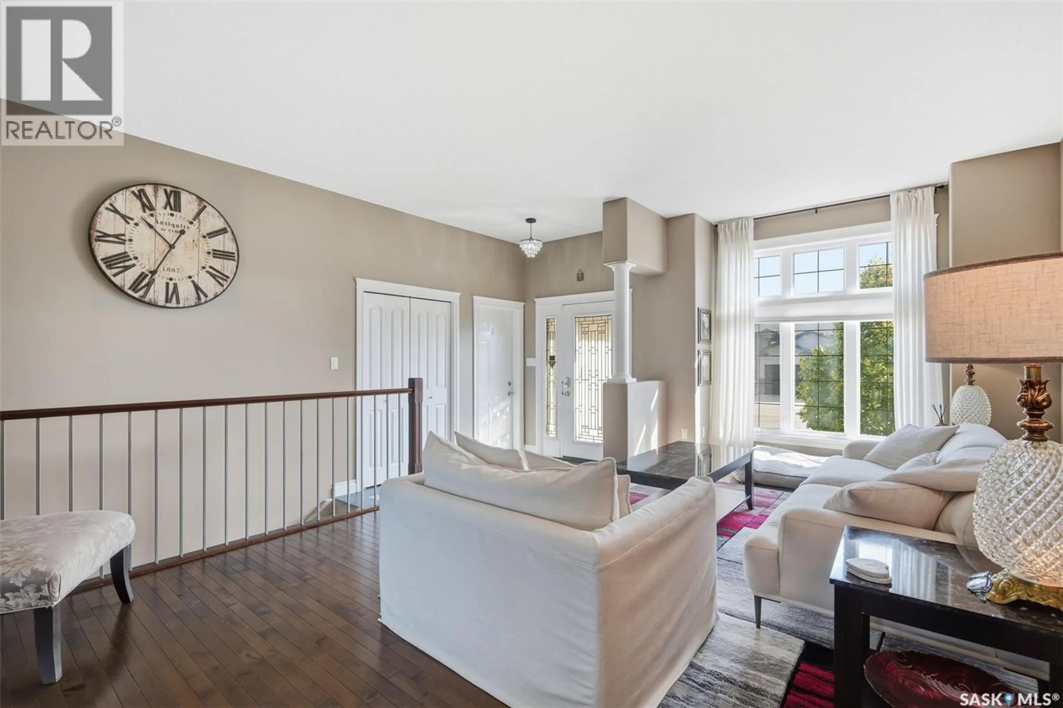
Welcome to 46 Guy Drive in desirable Crescent Acres! A fantastic layout, quality construction and a backyard backing permanent green space come together beautifully in this 1,446 sq. ft. raised bungalow offering 4 bedrooms, 3 bathrooms and plenty of room for both family life and entertaining. The open-concept main floor features in-floor heating and a spacious kitchen with gorgeous granite countertops, a large island, pantry, two fridges and storage for days. The huge primary bedroom includes a walk-in closet and 4-piece ensuite with jetted tub, while a second bedroom and 3-piece bathroom complete the main level. Downstairs, you’ll find two more generous bedrooms, a den, large family room with fireplace, 4-piece bathroom and loads of storage — including some that is very cleverly hidden! Outside may just steal the show, with a two-tiered composite deck, hot tub, shed and a private backyard backing permanent green space. And for anyone who takes their vehicle cleaning seriously, the heated double attached garage has direct entry, hot and cold water hookups, a floor drain and central vacuum hookup. Great location, thoughtful design and space in all the right places. Contact your favourite REALTOR® to see this one in person! (id:39198)
Property Details
Interior
Features
Main level Floor
Foyer
5.7 x 8.1Living room
21.1 x 12.11Dining room
17.9 x 10.8Kitchen
13.11 x 14.7Property History
 42
42
