44 1600 MUZZY DRIVE, Prince Albert, Saskatchewan S6V0A1
Contact us about this property
Highlights
Estimated valueThis is the price Wahi expects this property to sell for.
The calculation is powered by our Instant Home Value Estimate, which uses current market and property price trends to estimate your home’s value with a 90% accuracy rate.Not available
Price/Sqft$256/sqft
Monthly cost
Open Calculator
Description
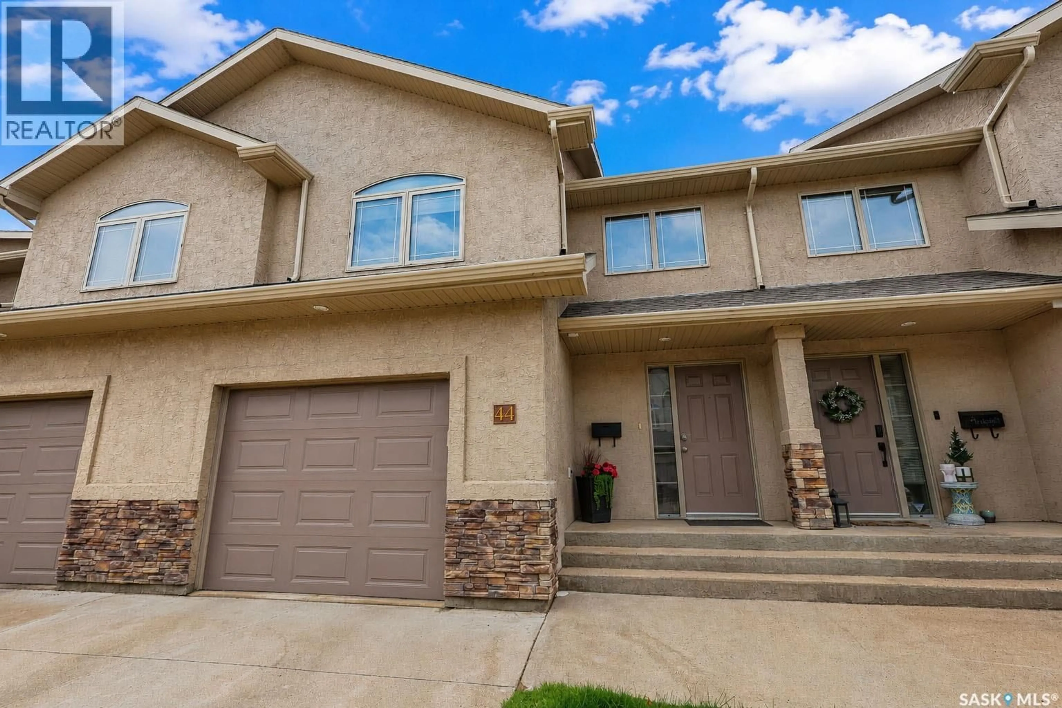
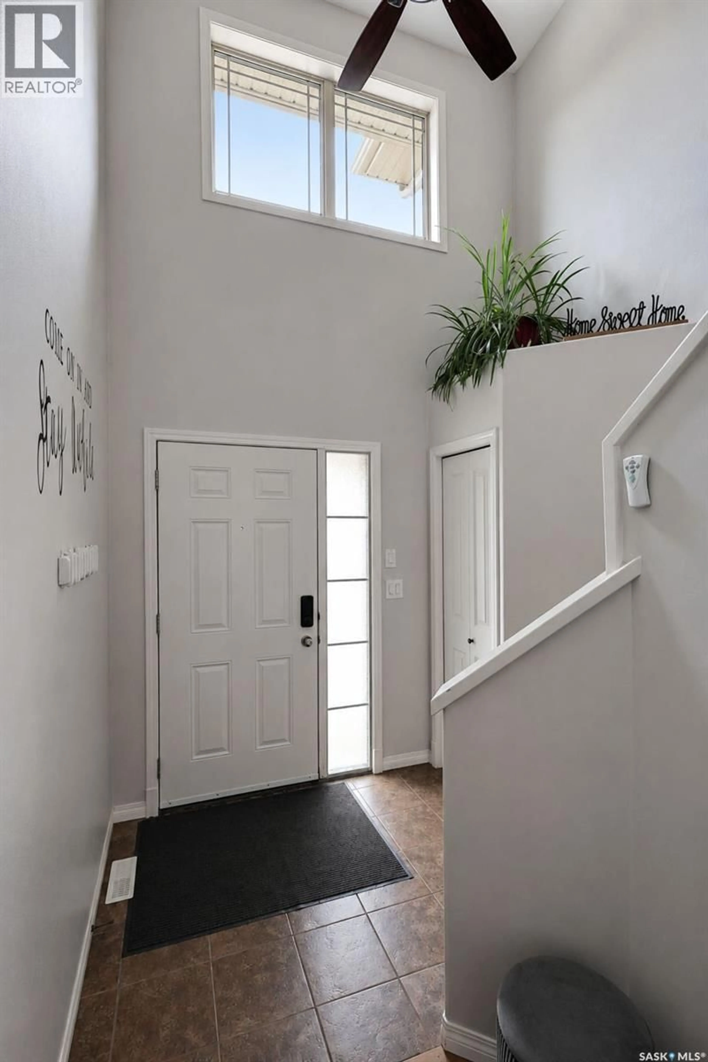
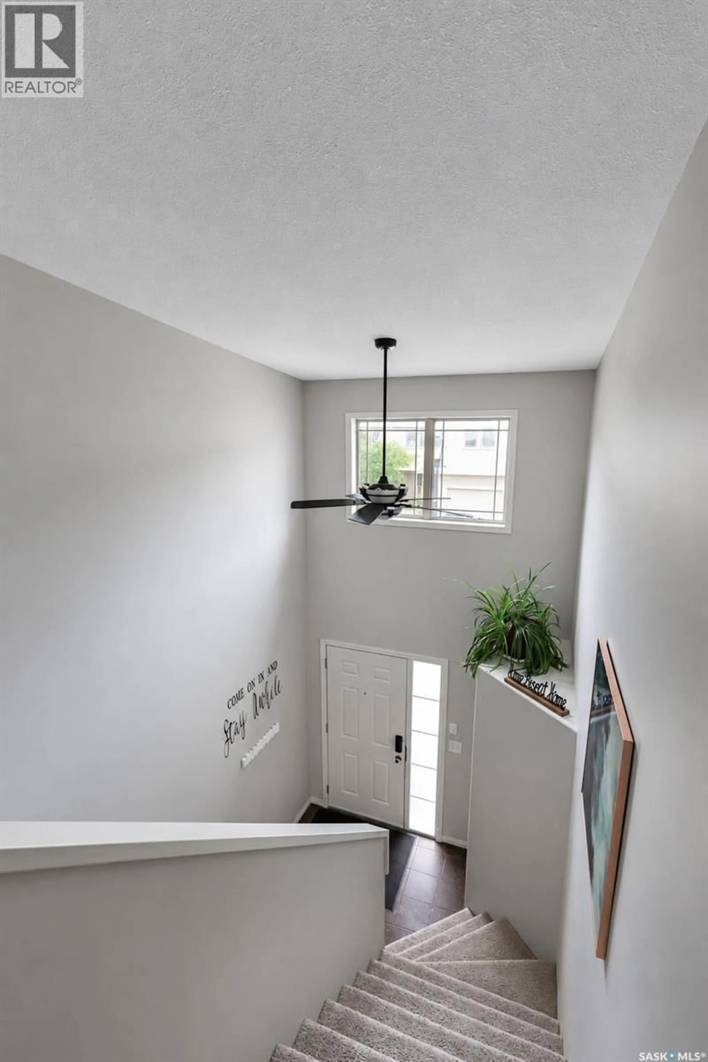
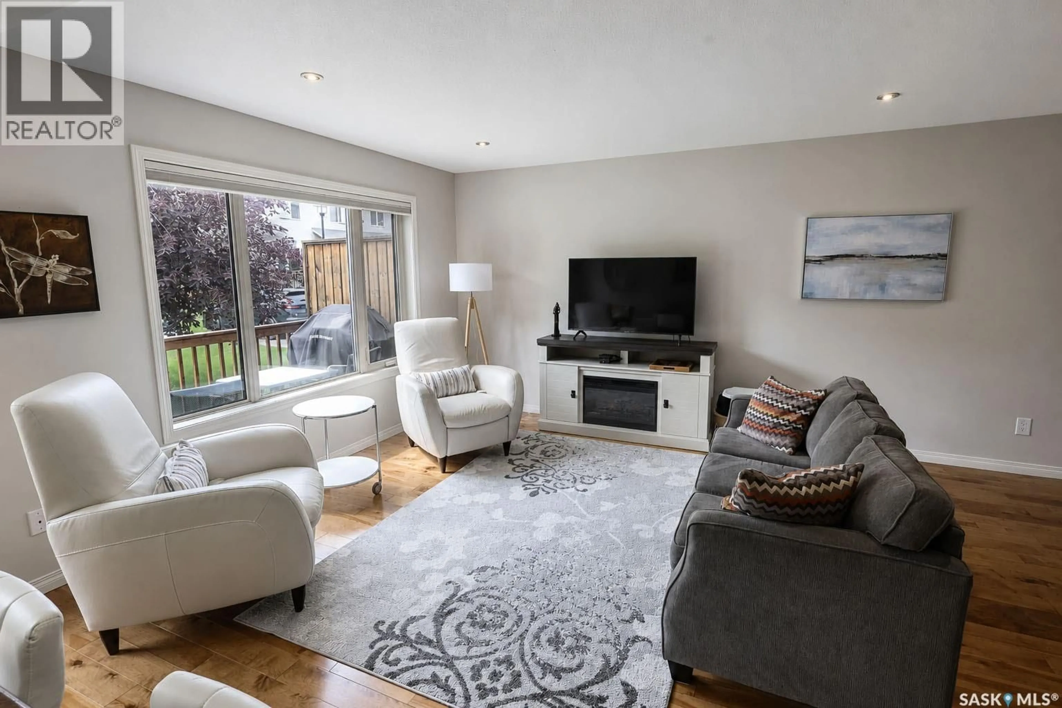
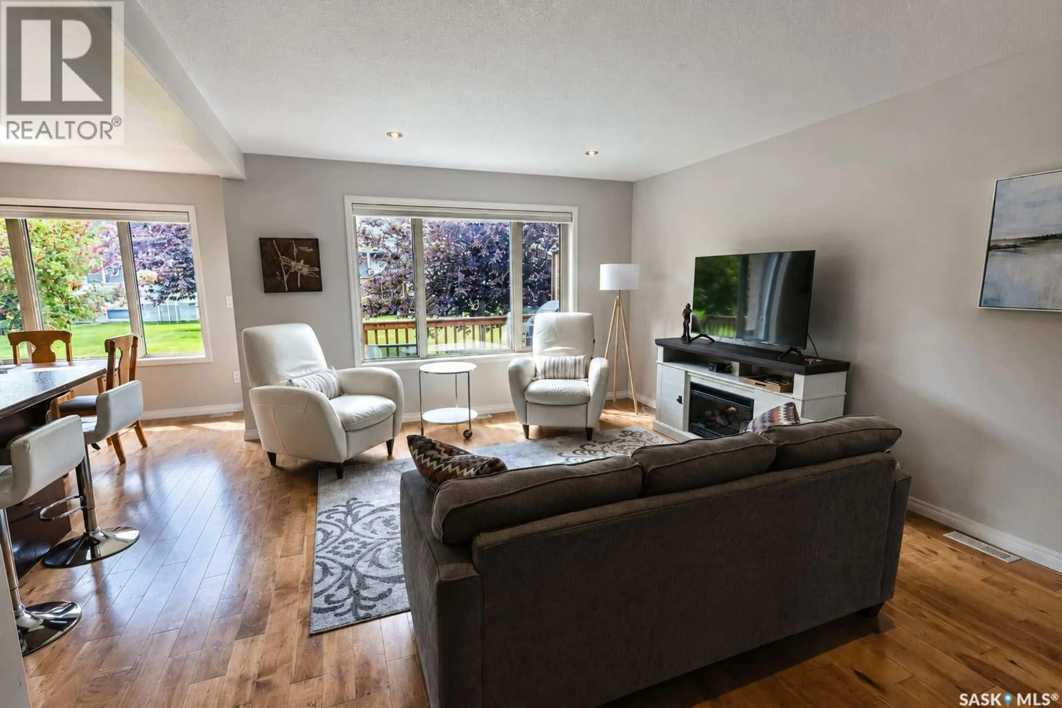
Welcome home to this inviting 4-bedroom, 4-bathroom townhouse nestled in the heart of Crescent Acres—one of the city's most desirable family-friendly neighbourhoods. Surrounded by schools, parks, walking trails, and everyday amenities, this home offers the perfect balance of comfort and convenience. From the moment you walk through the impressive two-storey entryway, you'll appreciate the abundance of natural light streaming through the large windows. The open-concept main floor is warm and welcoming, featuring rich dark cabinetry, a spacious island for gathering with family and friends, and a functional layout designed for both everyday living and entertaining. Step outside from the kitchen onto the deck, where you can unwind after a long day or enjoy summer evenings soaking up the beautiful afternoon sunshine that fills the home. Natural light flows throughout the space, creating a bright and cozy atmosphere you'll love coming home to. Upstairs, the well-appointed bedrooms provide plenty of room for the whole family, while four bathrooms ensure everyone has their own space. The fully finished basement expands your living area with a comfortable recreation room—perfect for family movie nights, a games room, home office, or workout space. Complete with an attached garage, ample storage, and a location that puts everything within easy reach, this move-in-ready townhouse is an exceptional opportunity in Crescent Acres. Whether you're starting a new chapter or simply looking for more space in a fantastic neighbourhood, this home checks all the boxes. (id:39198)
Property Details
Interior
Features
Main level Floor
Kitchen
10' 3 x 10' 7Dining room
9' 10 x 8' 112pc Bathroom
4' 11 x 5' 8Foyer
8' 10 x 13' 7Condo Details
Inclusions
Property History
 37
37
