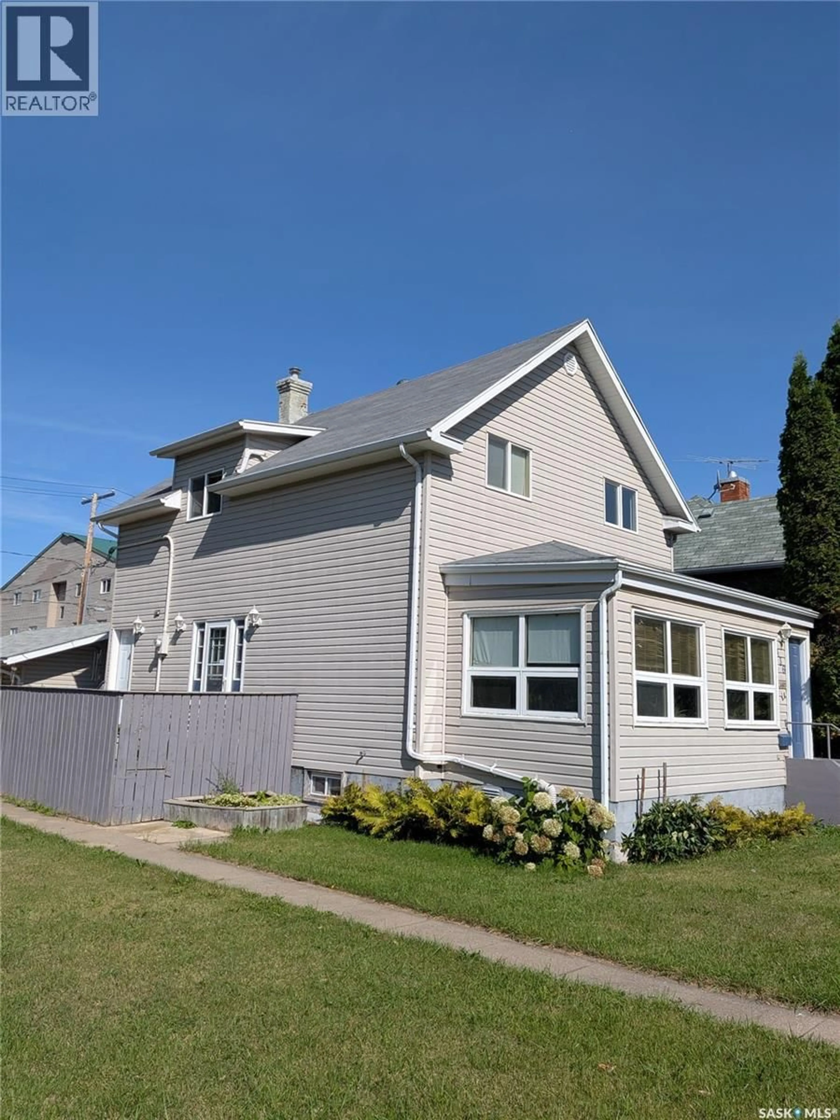
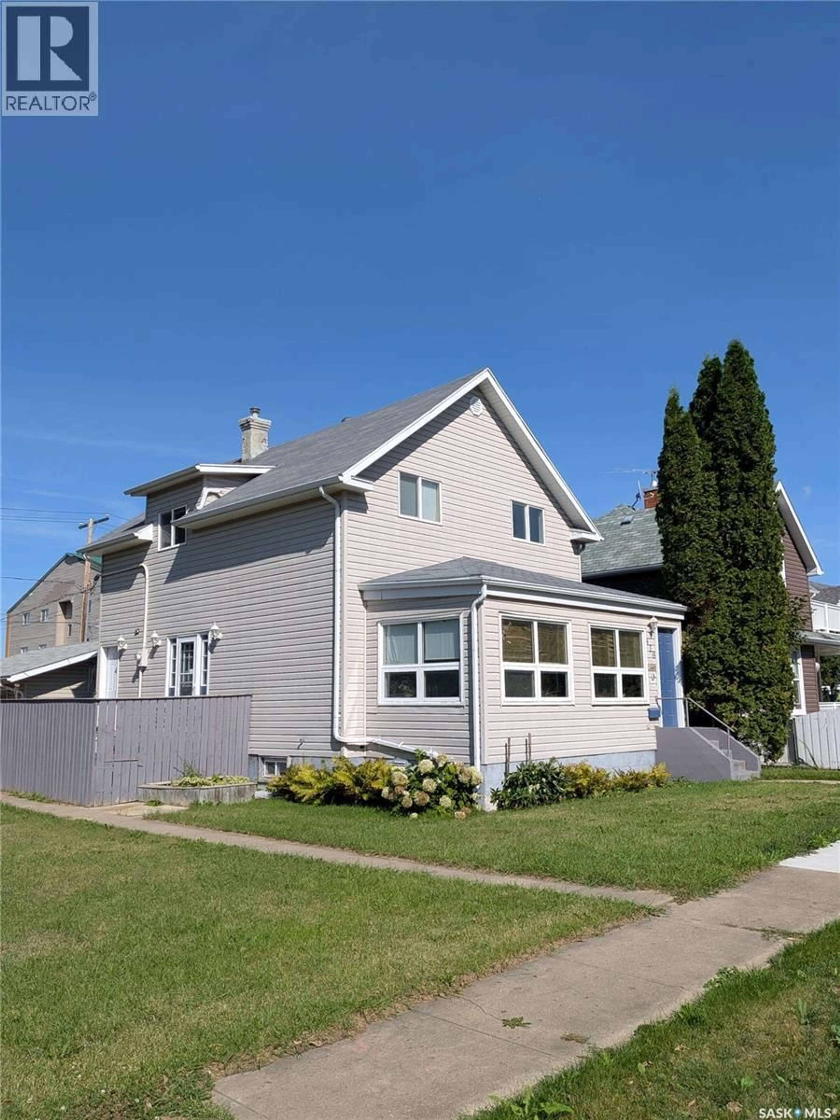
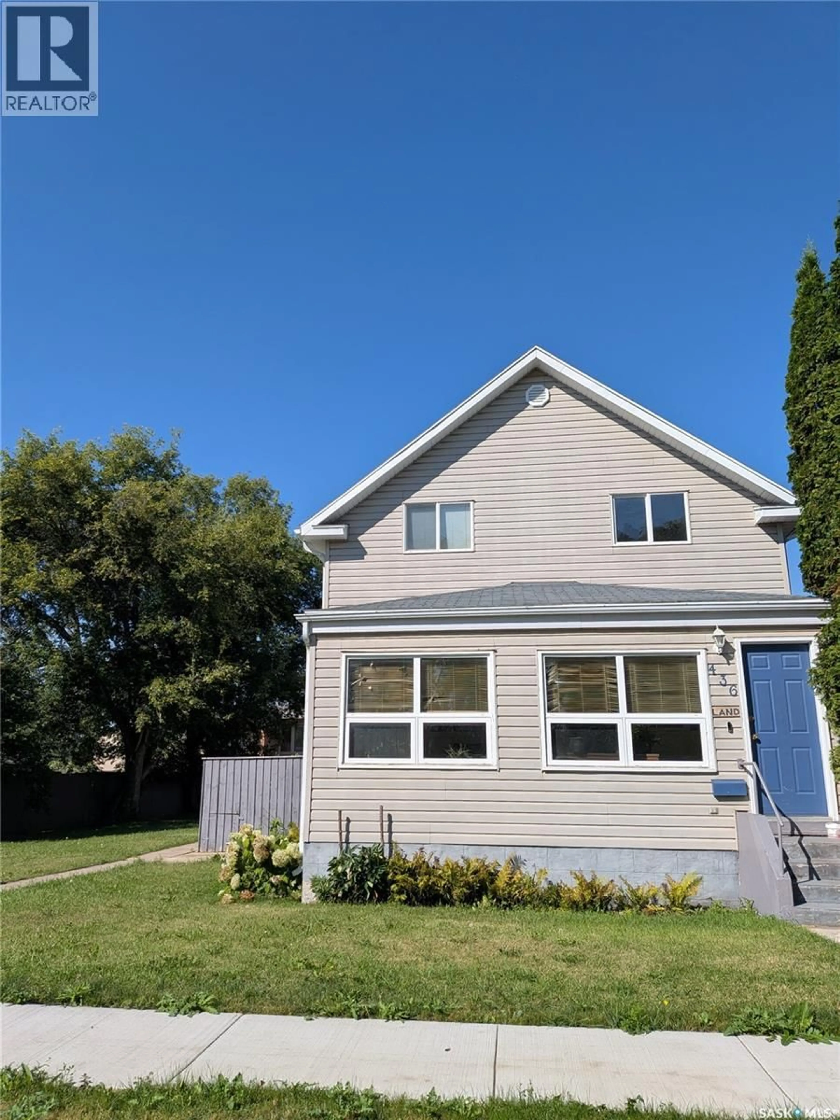
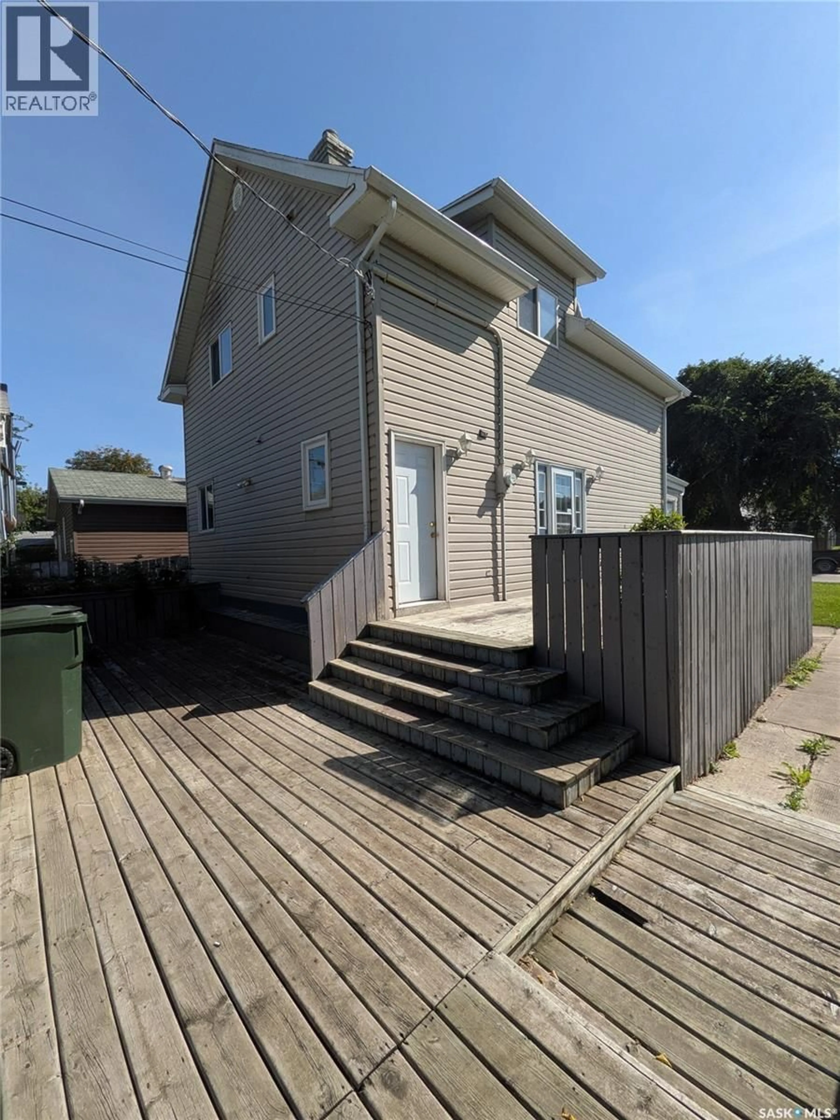
436 12TH STREET, Prince Albert, Saskatchewan S6V3B8
Contact us about this property
Highlights
Estimated valueThis is the price Wahi expects this property to sell for.
The calculation is powered by our Instant Home Value Estimate, which uses current market and property price trends to estimate your home’s value with a 90% accuracy rate.Not available
Price/Sqft$112/sqft
Monthly cost
Open Calculator
Description
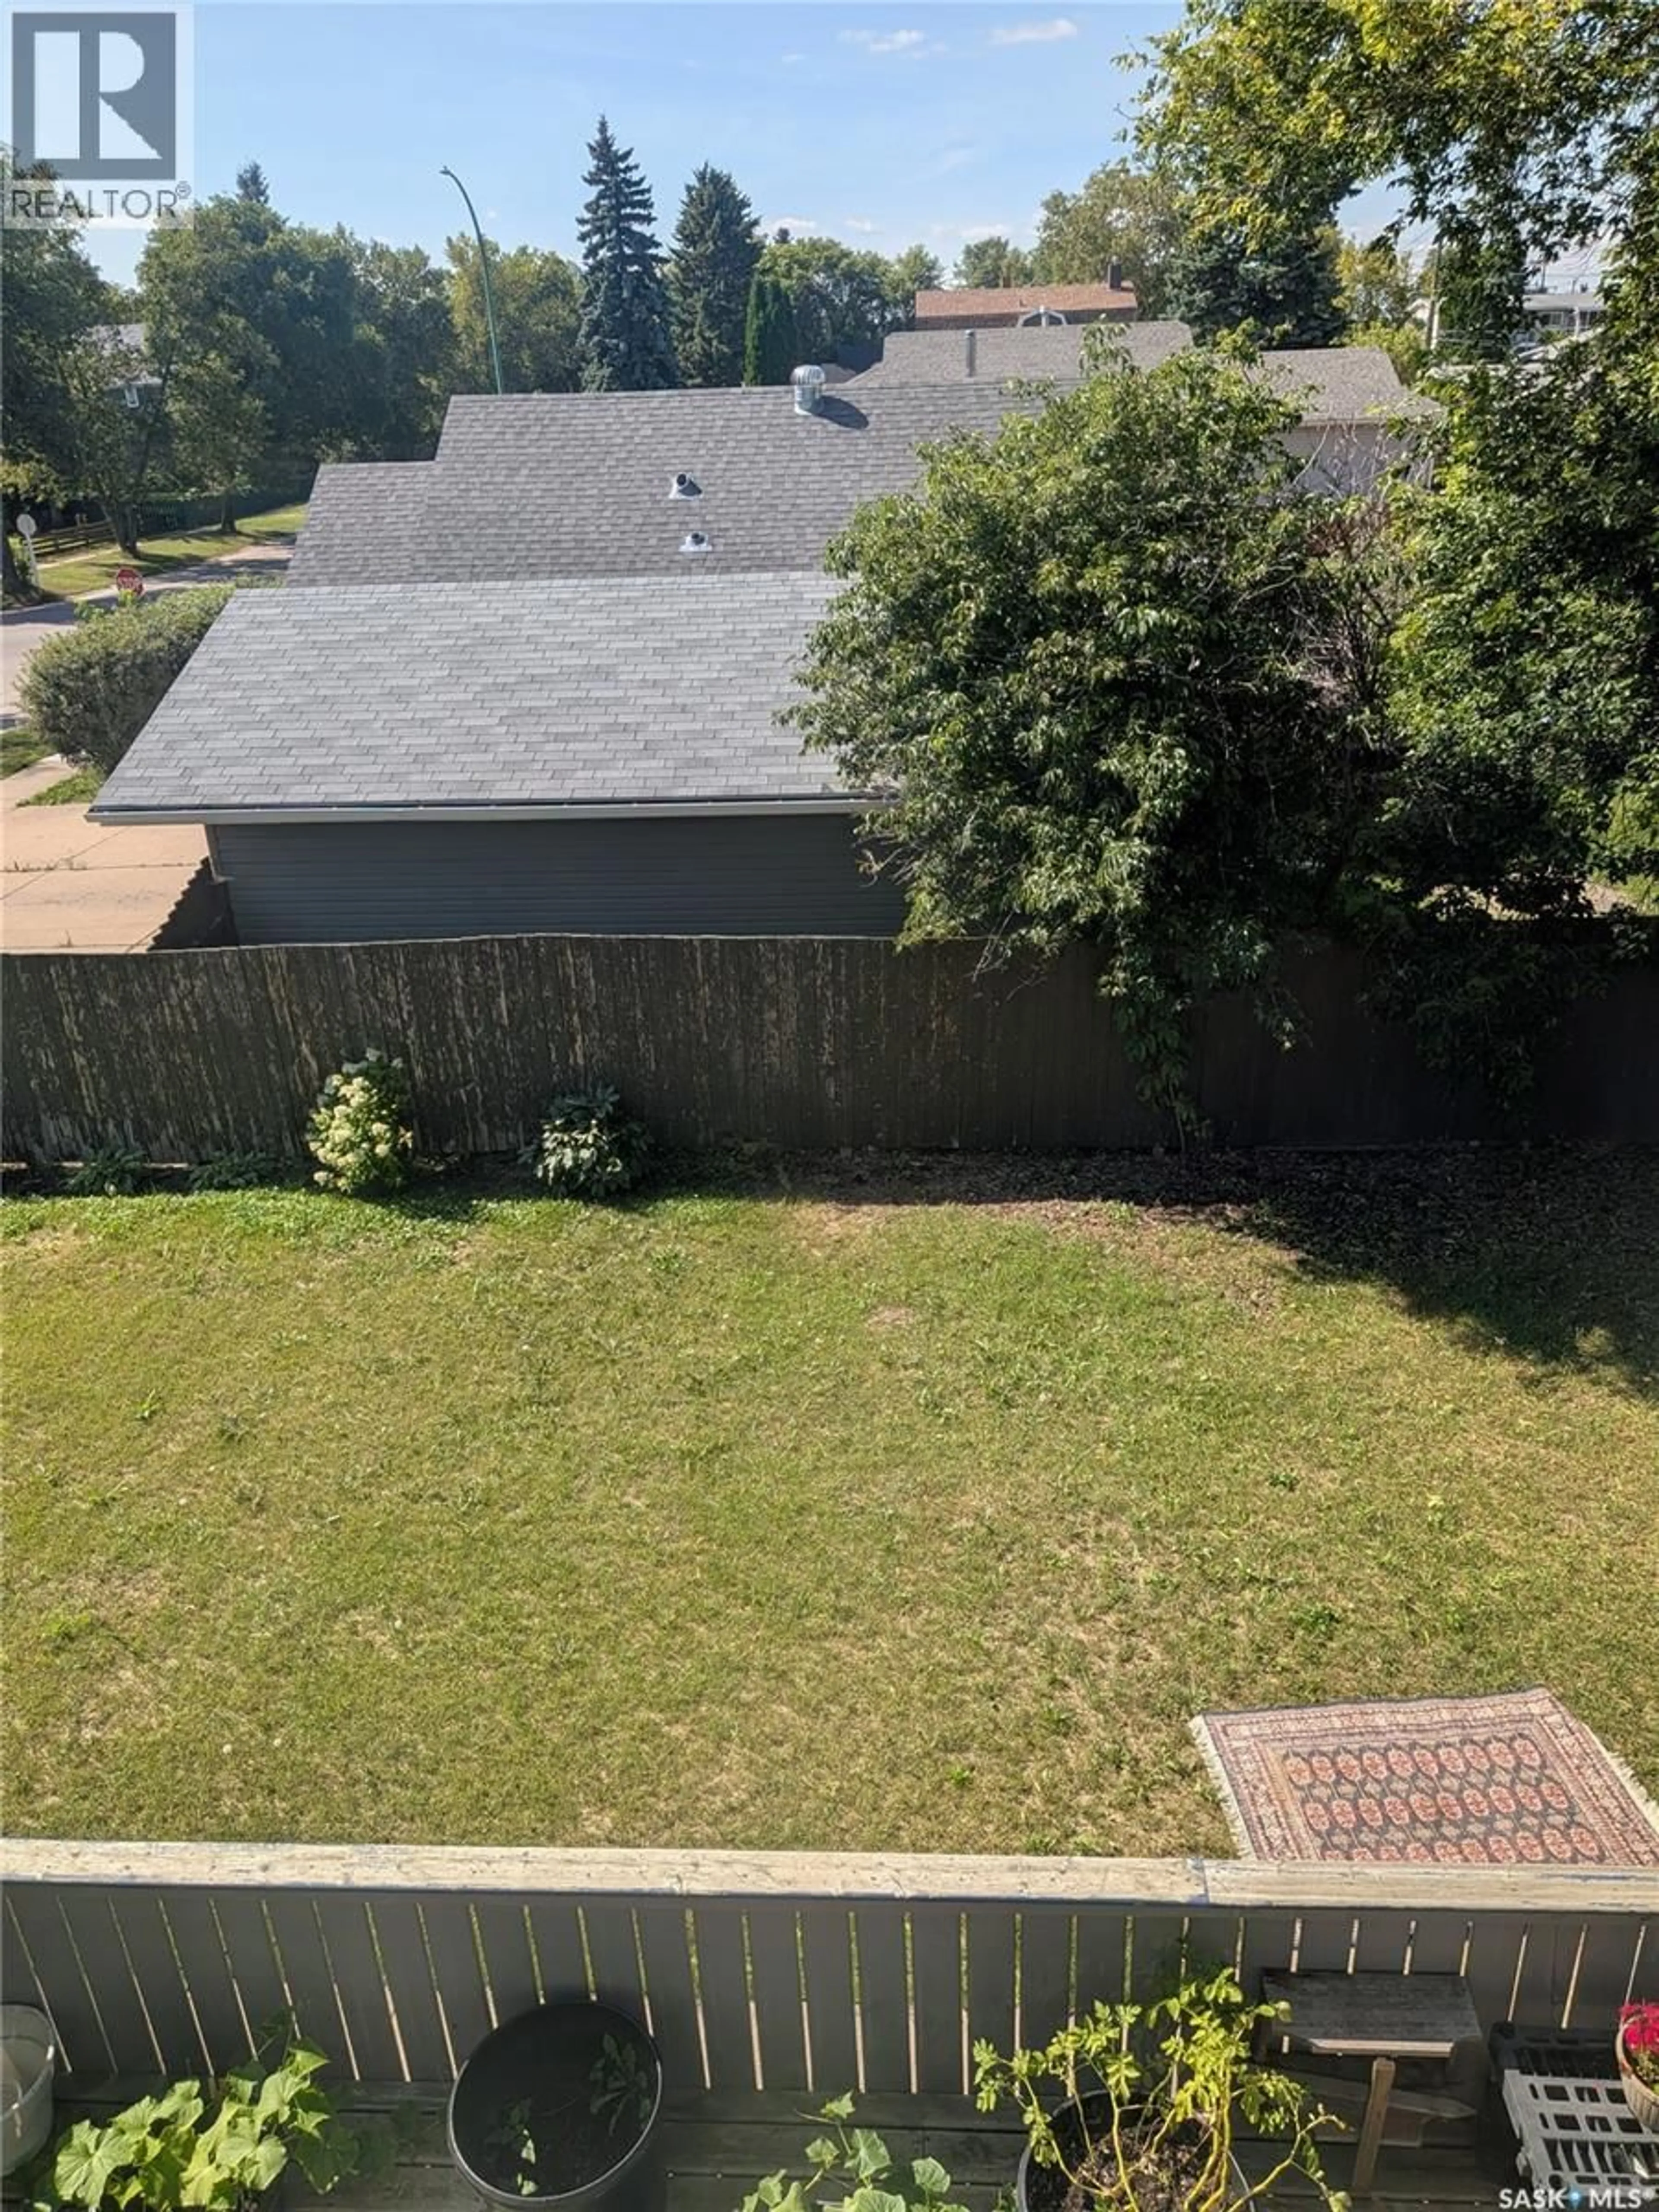
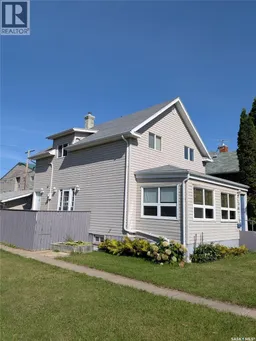
This home offers approximately 1,464 sq. ft. of above-grade living space, with 3 bedrooms, 2 bathrooms and a large double lot. The main floor features a sunroom, living room, dining room, kitchen, mudroom and 2-piece bathroom. The carpet in the living area has been removed, leaving the flooring ready for the new owner to finish according to their preference. The second floor includes 3 bedrooms, a 4-piece bathroom and an additional family room. The basement offers extra space with a family room, additional room and 4-piece bathroom, providing additional room for family, guests, recreation or storage. Outside, the property includes a detached two-car garage, along with off-street parking. The large double lot provides plenty of outdoor space. The home offers renovation and updating potential and is being sold “as is.” The sellers are aware of damage to a small portion of the roof shingles following strong winds/weather conditions this year. The sellers have elected not to complete repairs prior to the sale. A good opportunity for a buyer looking for a character home with a large lot, two-car garage, extra basement space and room to update and make it their own. (id:39198)
Property Details
Interior
Features
Main level Floor
Sunroom
8'6" x 20'1"Living room
11'2" x 23'4"Dining room
10'10" x 9'8"Kitchen
14'8" x 12'4"Property History
 28
28
