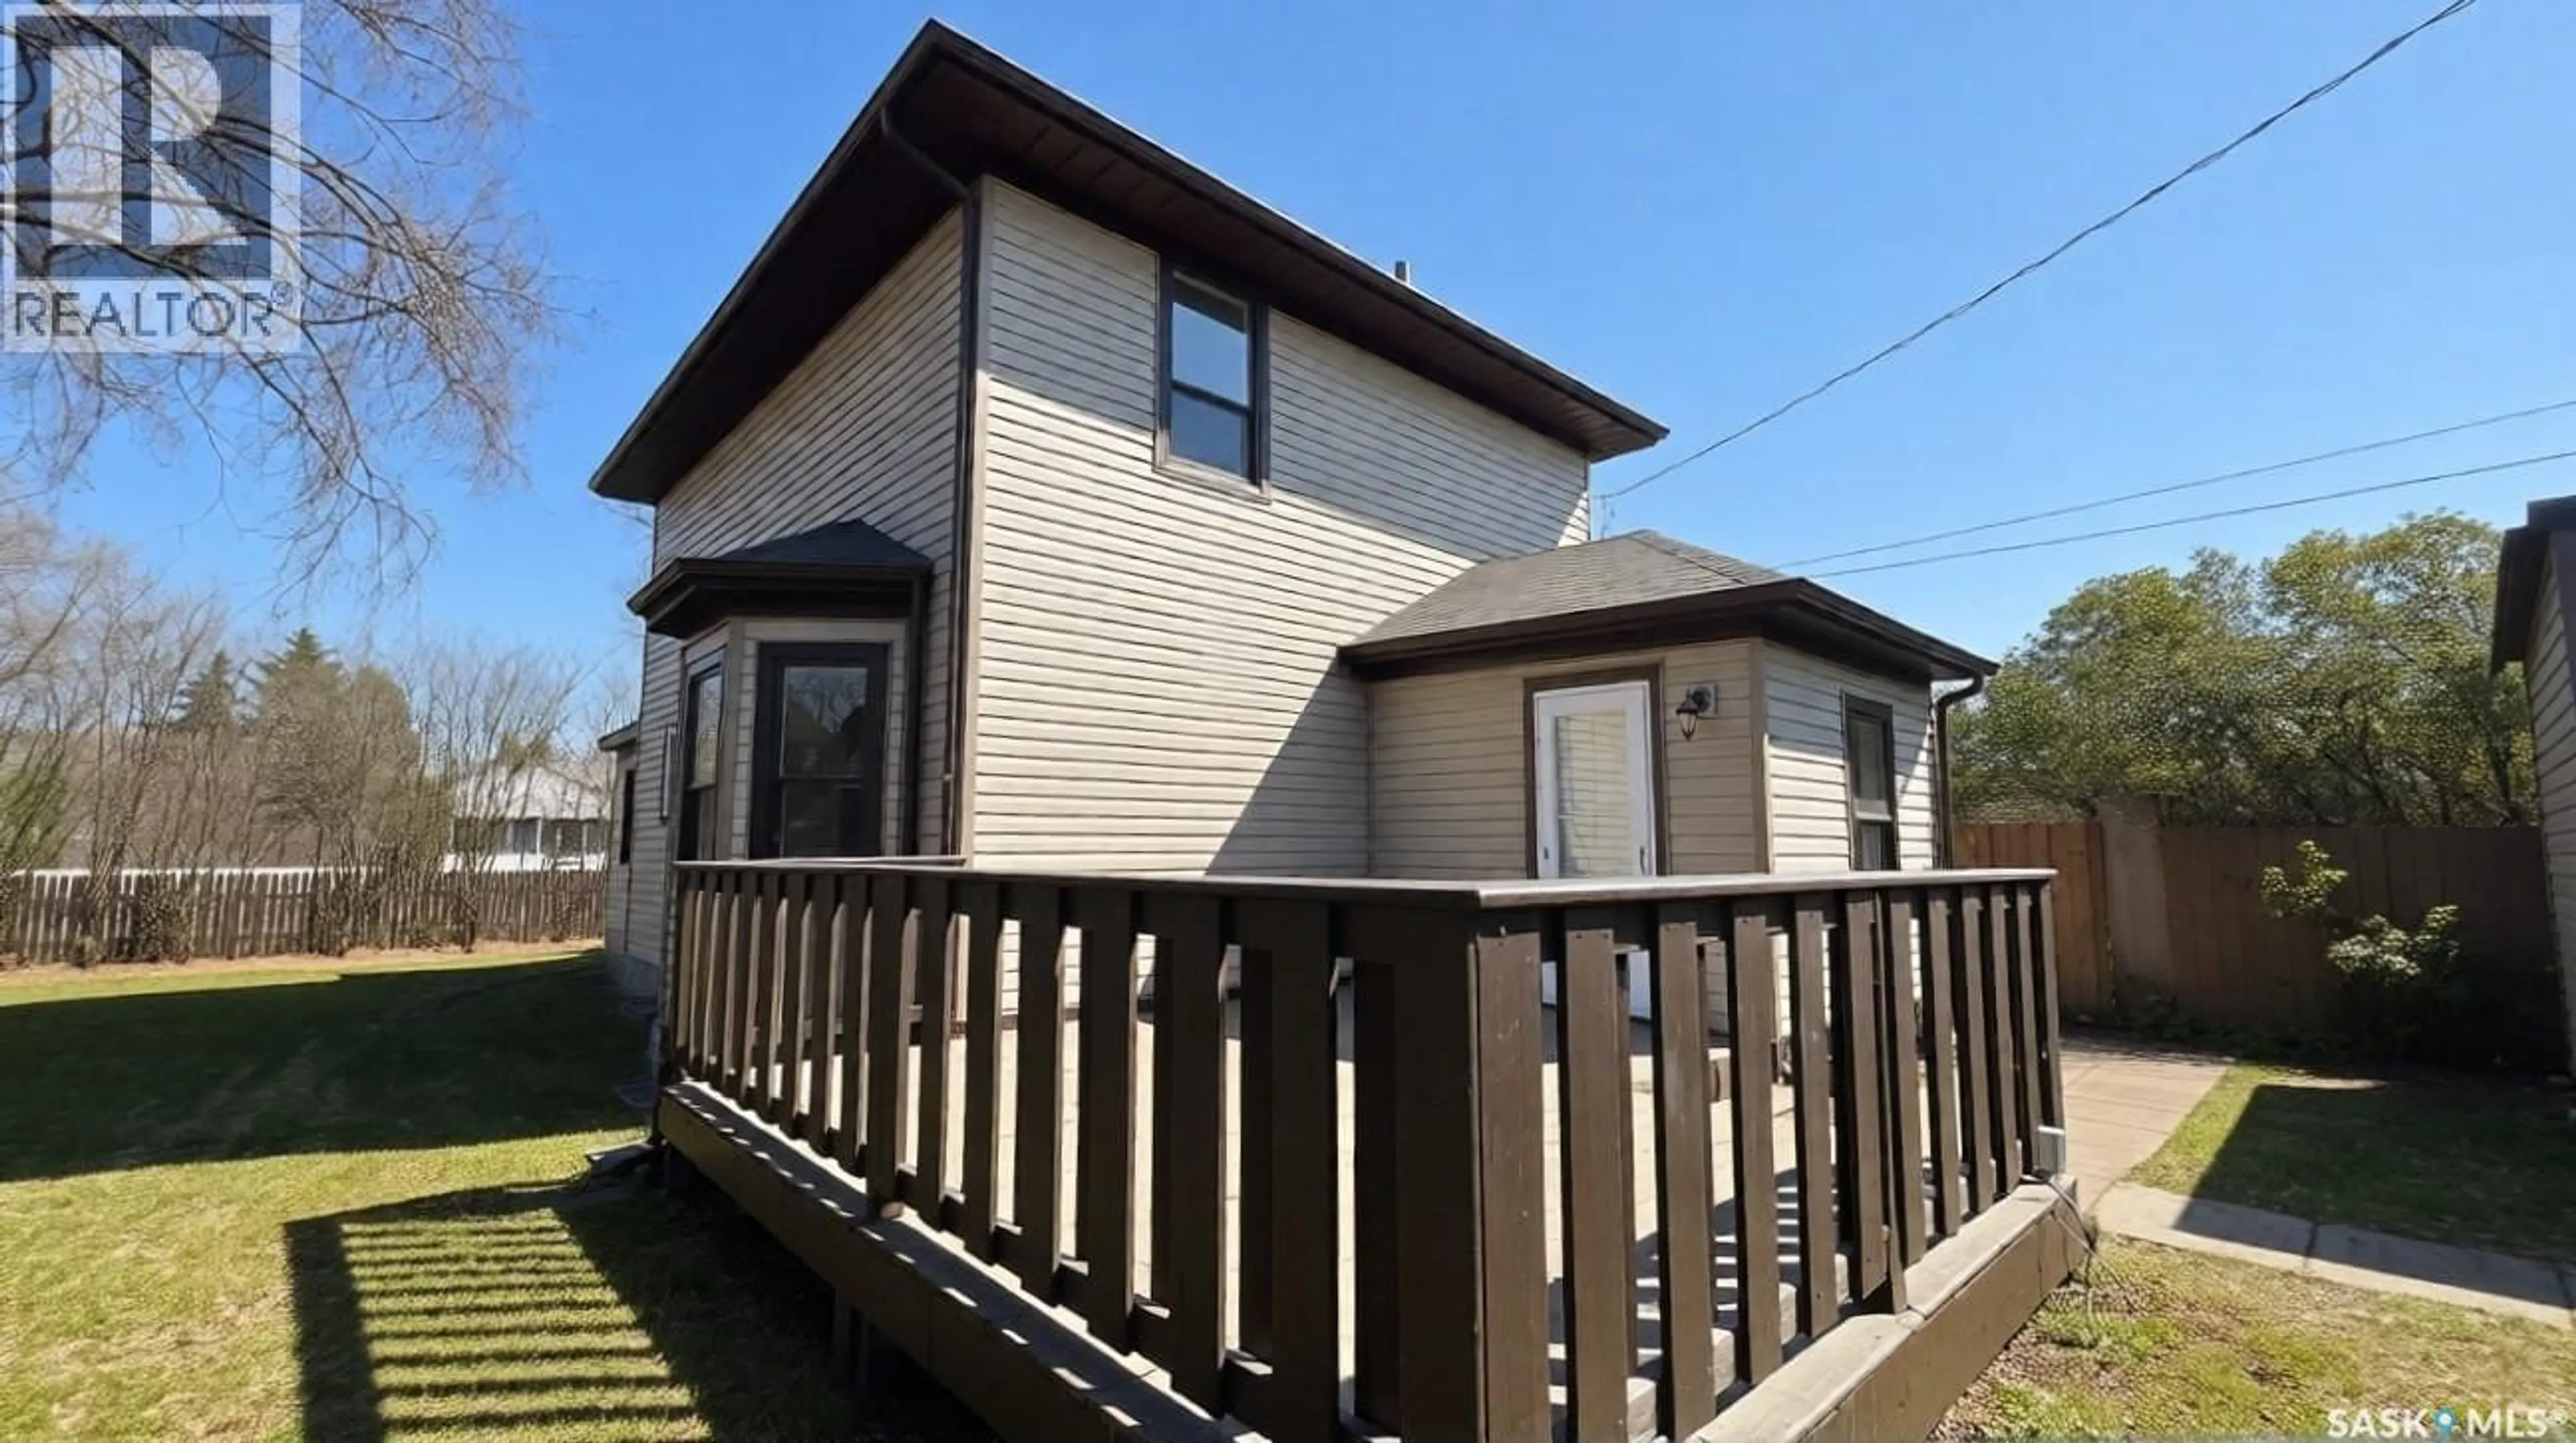
423 11TH STREET, Prince Albert, Saskatchewan S6V1A8
Contact us about this property
Highlights
Estimated valueThis is the price Wahi expects this property to sell for.
The calculation is powered by our Instant Home Value Estimate, which uses current market and property price trends to estimate your home’s value with a 90% accuracy rate.Not available
Price/Sqft$192/sqft
Monthly cost
Open Calculator
Description
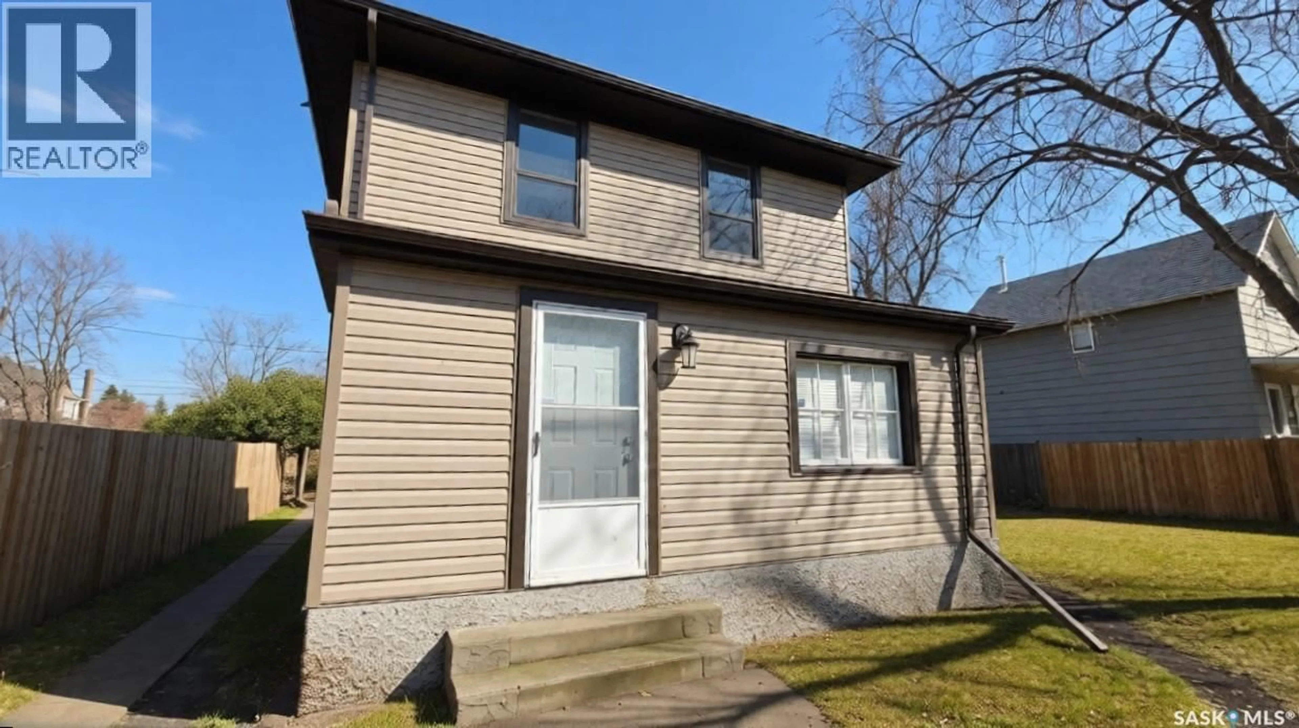
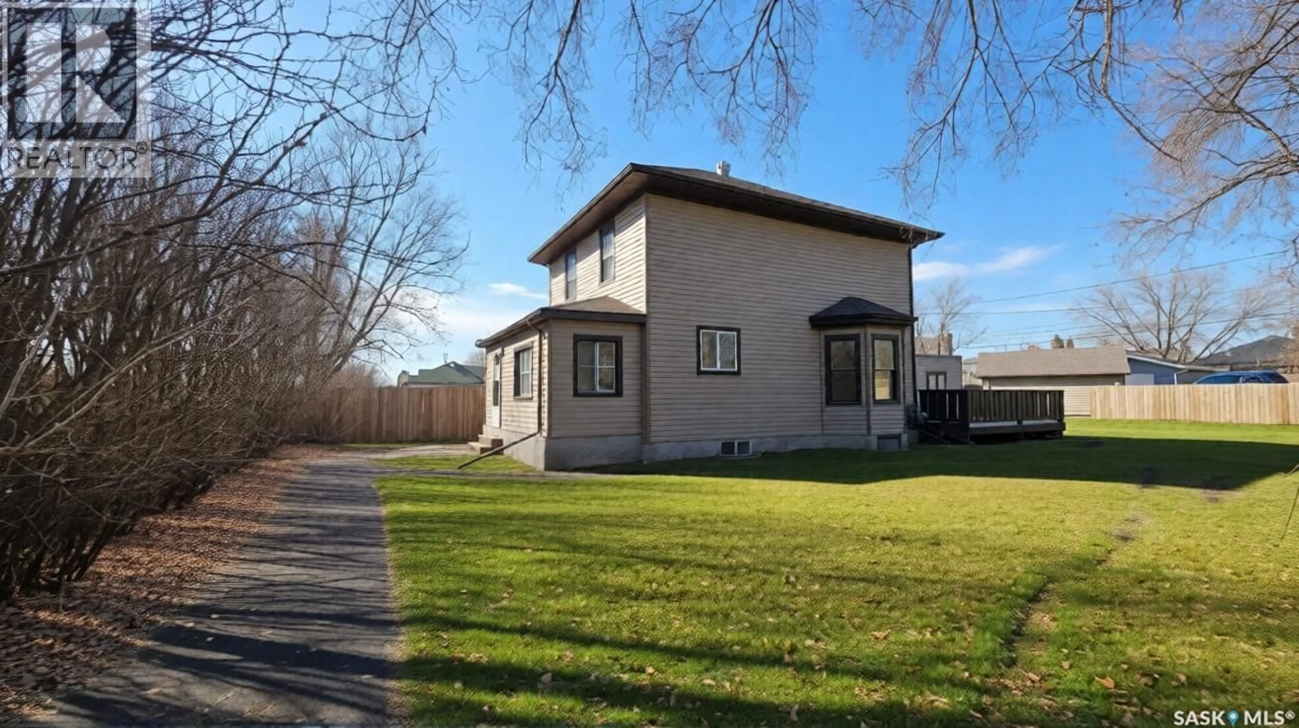
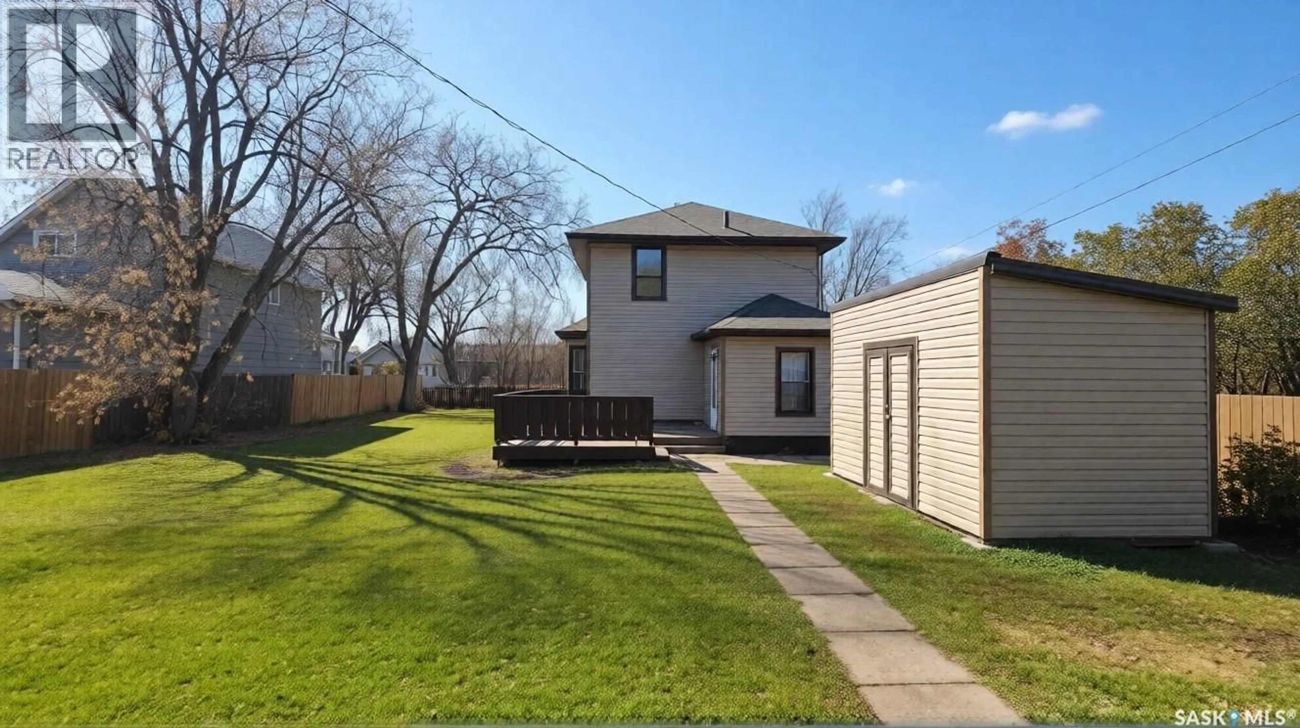
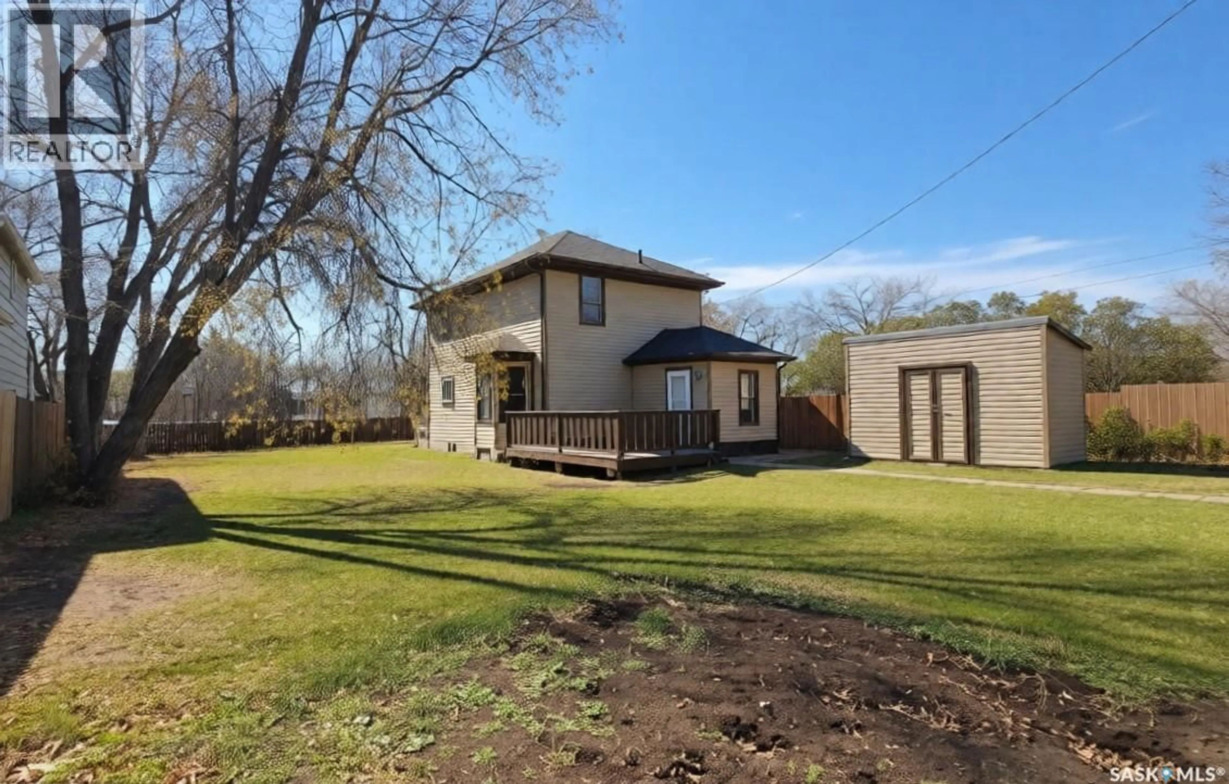
Fall in love with the charm, character, and possibilities of this beautiful two-storey home nestled in the heart of Midtown Prince Albert! Built in 1925, this inviting 1,299 sq. ft. home blends timeless appeal with thoughtful modern updates, offering four bedrooms and one bathroom with room to grow, gather, and create lasting memories. Imagine cozy evenings at home, the warmth of a welcoming space, and the excitement of making a home your very own. Behind its classic charm, you'll find numerous valuable upgrades, including a new 100,000 BTU furnace with basement ductwork and water heater in 2018/19, house wrap and vinyl siding on the home and garage in 2019, updated main and upper-floor flooring in 2021, new shingles on the sunroom and porch in 2023 and main house in fall 2025, a new fence covering most of the yard in 2024, a new fridge in fall 2024, and a garage door opener installed in 2023. The basement was completely renovated in 2018/19 and has been freshly finished with beautiful light brown carpeting in October 2026. A charming new shed, built in 2023, adds even more practical storage. And there's an extra reason to fall in love — this property includes two separately titled lots, surveyed by Meridian, offering additional outdoor space and exciting possibilities. Whether you're dreaming of your first home, a place for your family to grow, or an investment with added potential, this is an opportunity to own a little piece of Prince Albert's history while creating a beautiful story of your own. (id:39198)
Property Details
Interior
Features
Main level Floor
Foyer
9 x 13.6Living room
13.5 x 11.6Dining room
11.6 x 13.2Kitchen
9 x 13.5Property History
 36

