404 395 RIVER STREET E, Prince Albert, Saskatchewan S6V0A3
Contact us about this property
Highlights
Estimated valueThis is the price Wahi expects this property to sell for.
The calculation is powered by our Instant Home Value Estimate, which uses current market and property price trends to estimate your home’s value with a 90% accuracy rate.Not available
Price/Sqft$240/sqft
Monthly cost
Open Calculator
Description
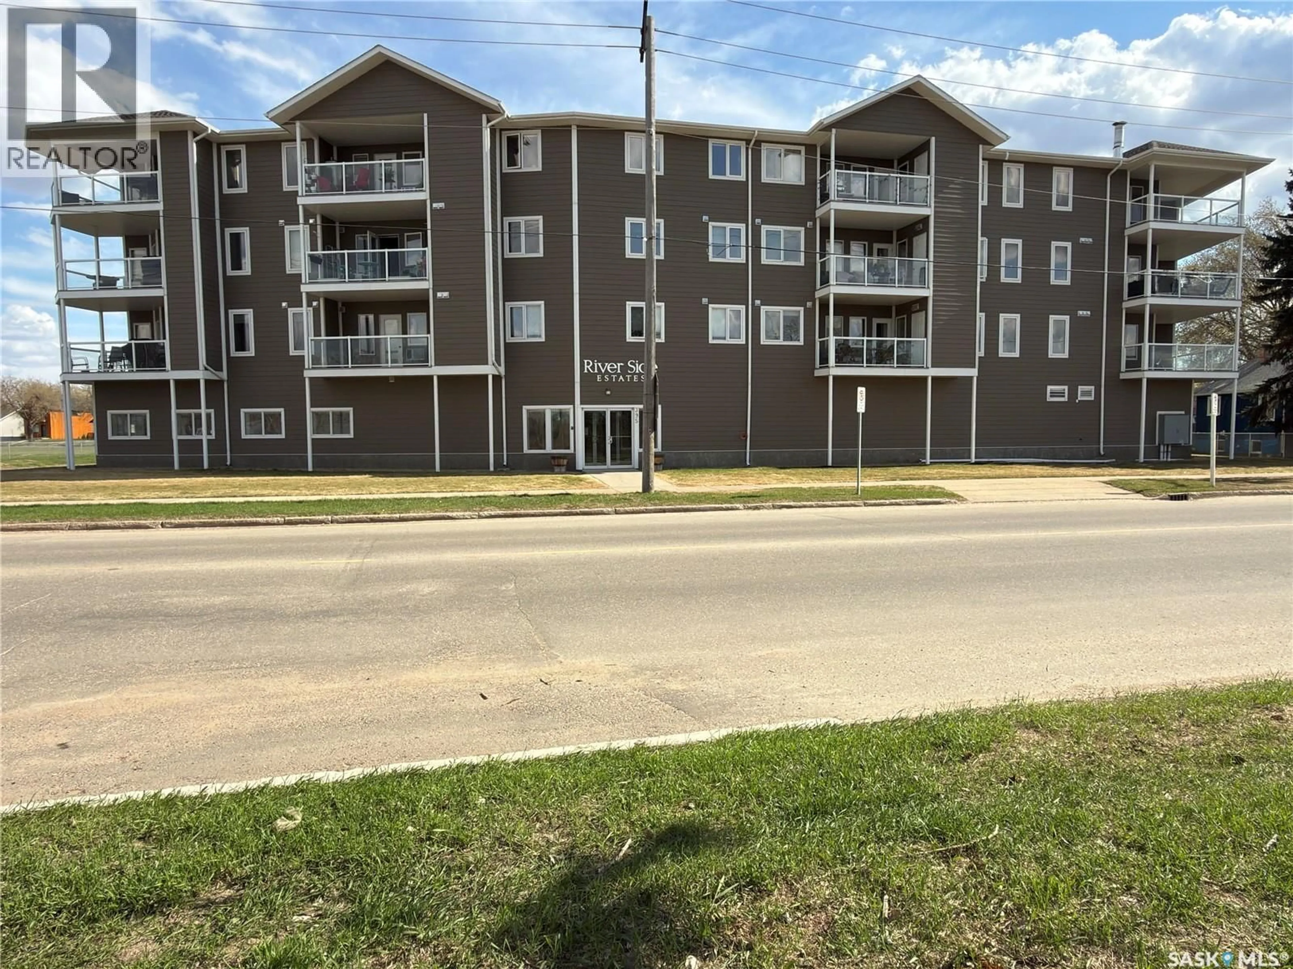
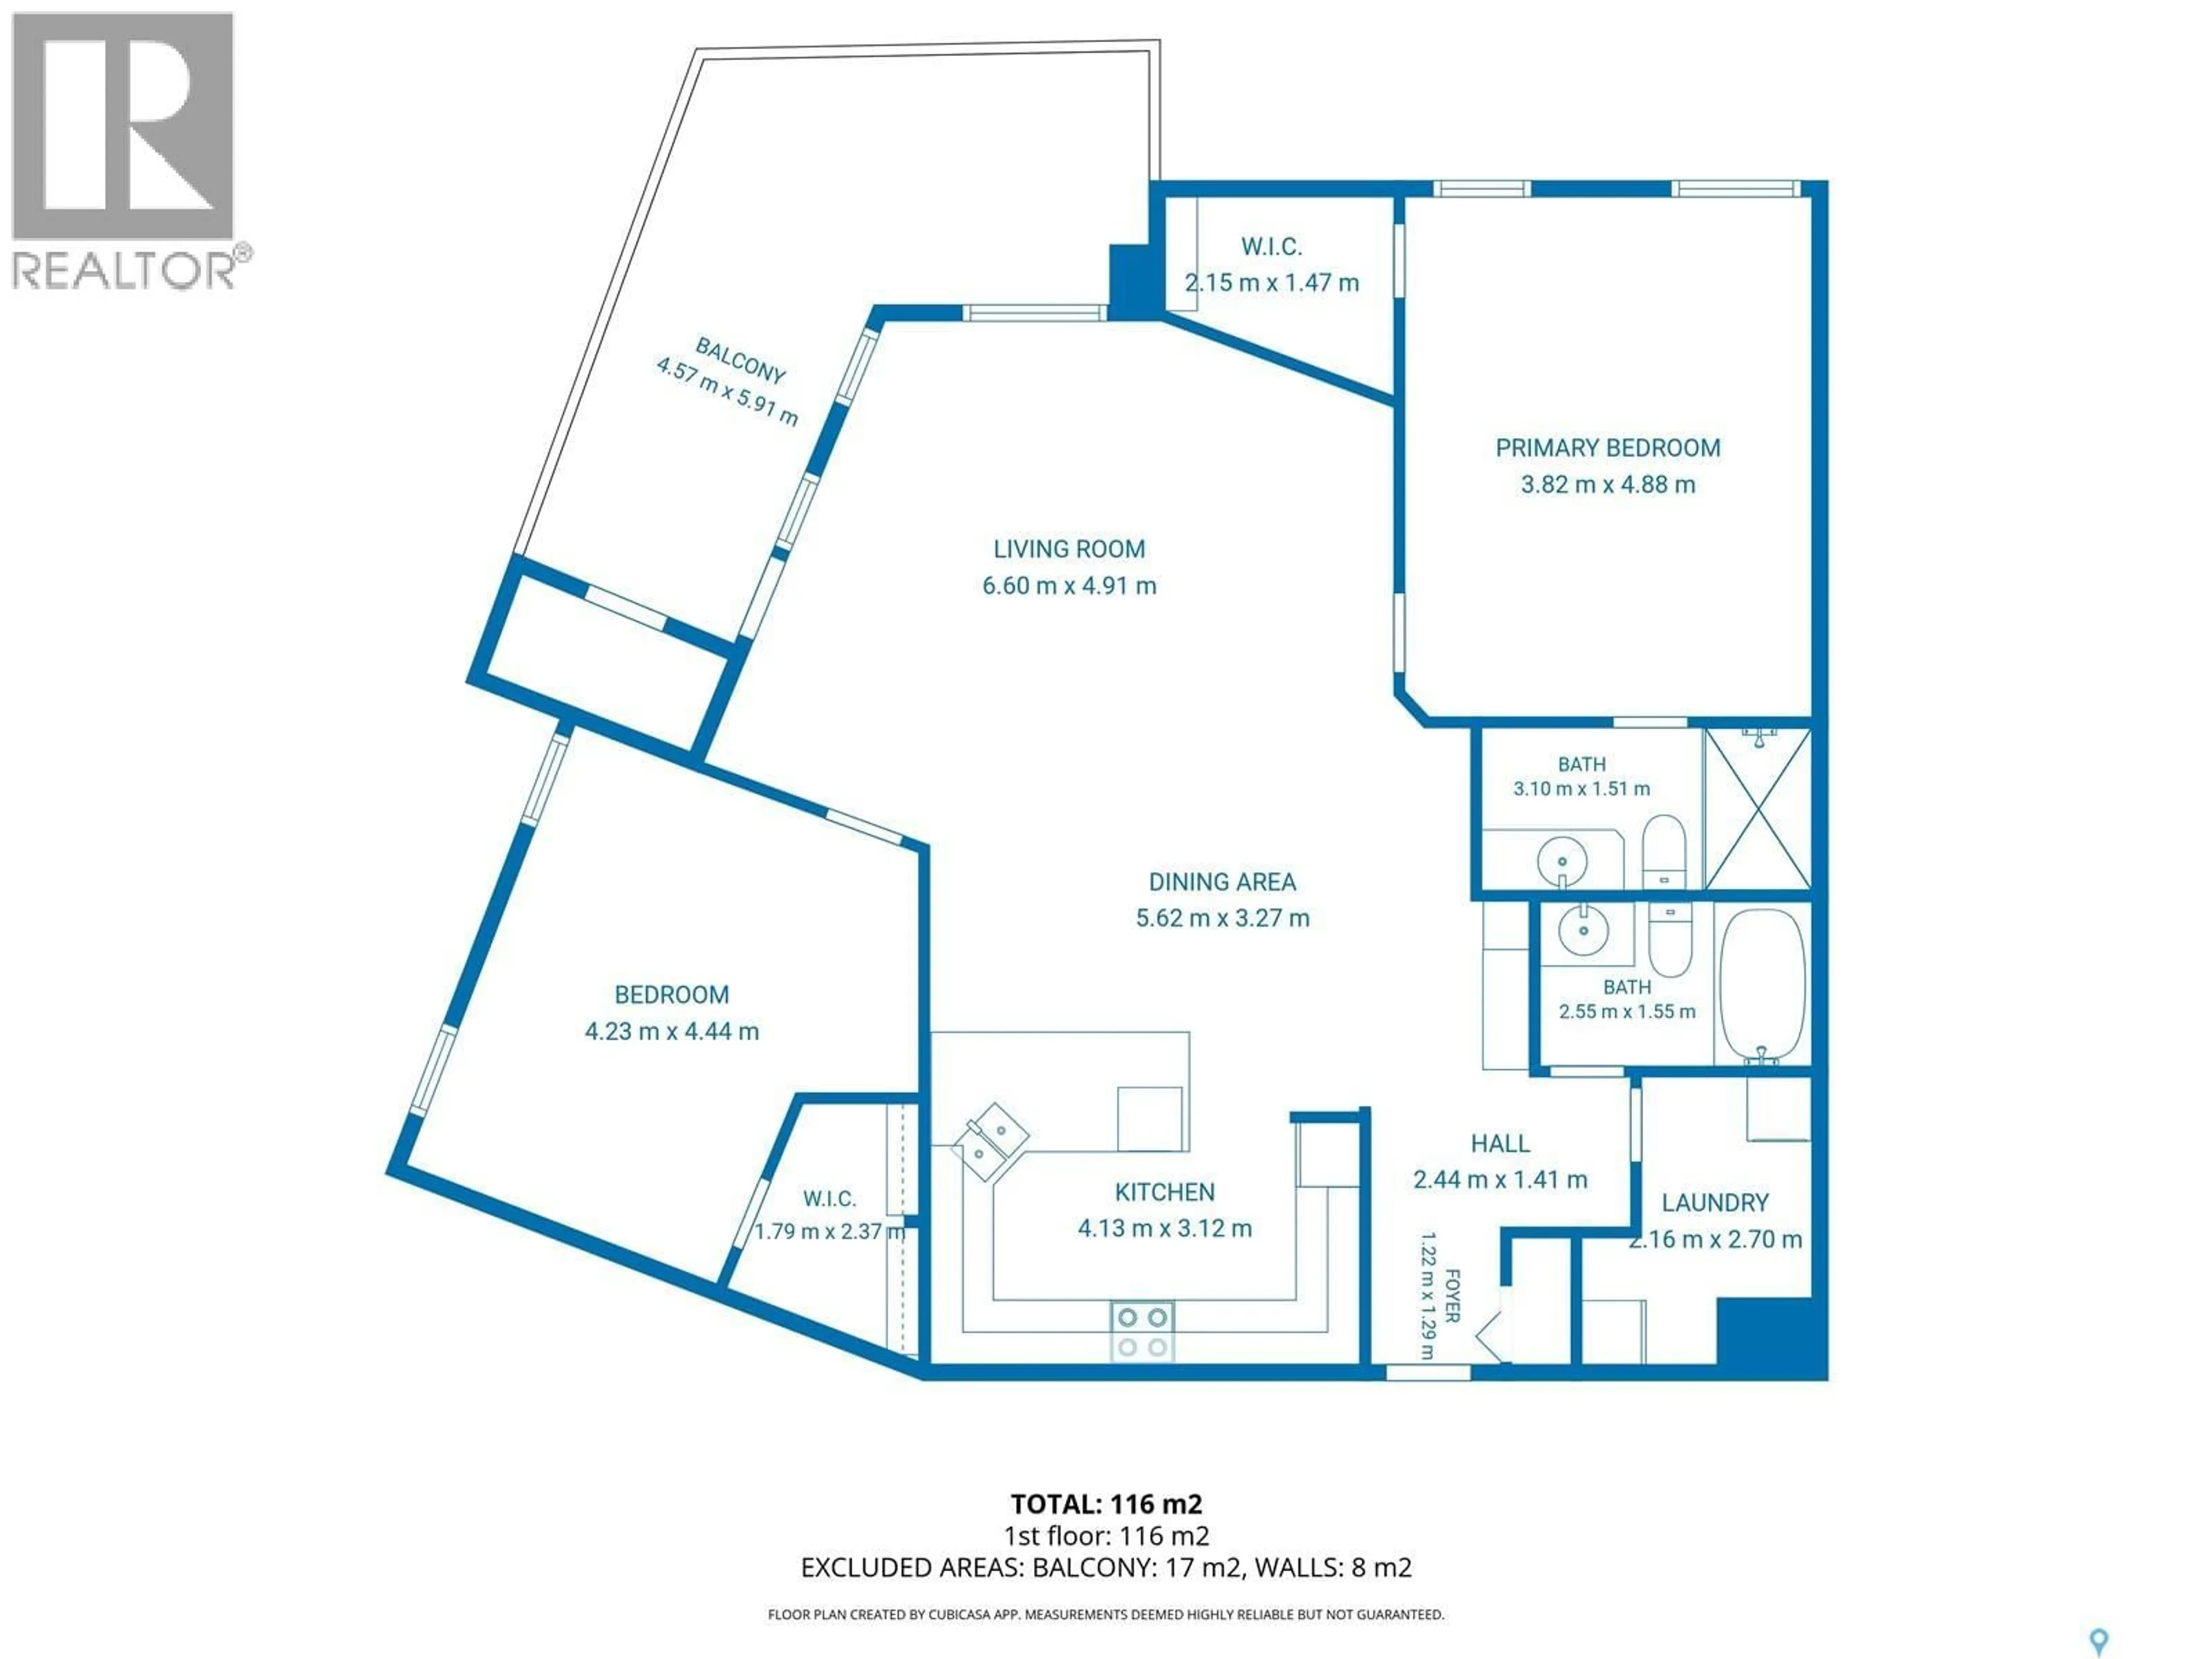
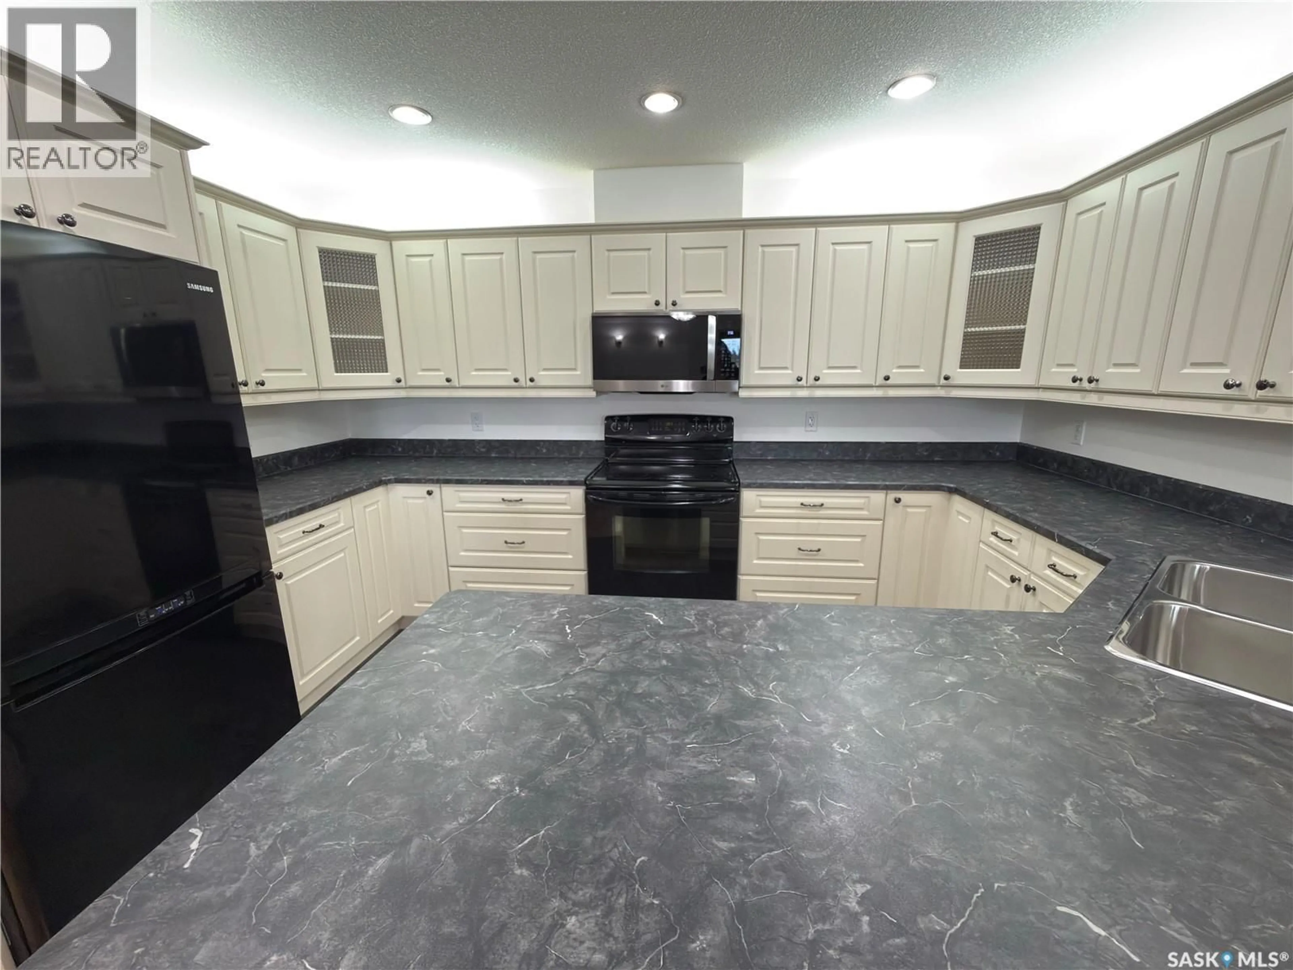
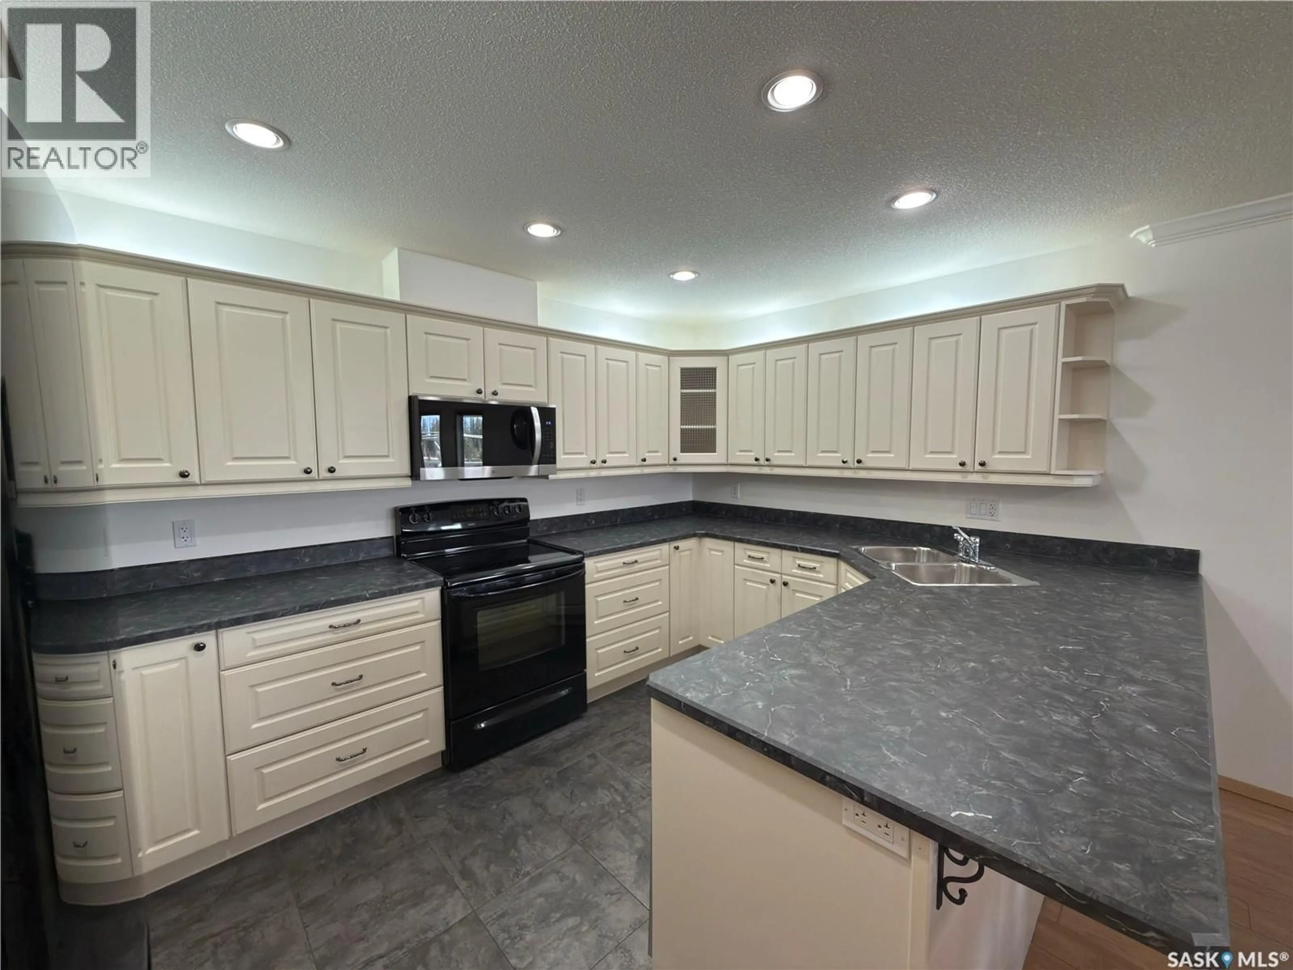
Welcome to this impeccably maintained 1,187 sq. ft. condo in River Side Estates, ideally located along River Street East with direct access to Prince Albert’s scenic Rotary Trail and the beautiful North Saskatchewan River. This fourth-floor corner unit offers exceptional river views and an expansive wraparound balcony facing north and west, complete with attractive glass railings and two separate storage areas — one on the balcony and one in the underground parking garage. Inside, you’ll find a bright, spacious layout featuring 2 bedrooms, 2 full bathrooms including a private ensuite off the primary bedroom, and large walk-in closets in both bedrooms. The condo is in immaculate, move-in ready condition with newer paint, quality laminate flooring throughout the living room, dining room, and bedrooms, plus custom Hunter Douglas blinds throughout the unit. The kitchen offers excellent functionality with updated appliances including a newer microwave (2025) and dishwasher (2026). Additional features include in-suite laundry, elevator access, wide doorways, and accessibility for walkers or mobility assistance. This secure and well-maintained building features a welcoming entrance, amenities room, exercise area, heated underground parking with TWO exclusive stalls, and condo fees that include heat and water. Building shingles were replaced in 2025, offering additional peace of mind for buyers. A beautifully cared for condo offering comfort, convenience, accessibility, and an unbeatable riverfront lifestyle. (id:39198)
Property Details
Interior
Features
Main level Floor
Kitchen
9'0 x 13'6"Dining room
9'0" x 13'2"Living room
16'4" x 20'0"4pc Bathroom
4'11" x 8'0"Condo Details
Amenities
Exercise Centre
Inclusions
Property History
 53
53
