3383 DENT CRESCENT, Prince Albert, Saskatchewan S6V7H2
Contact us about this property
Highlights
Estimated valueThis is the price Wahi expects this property to sell for.
The calculation is powered by our Instant Home Value Estimate, which uses current market and property price trends to estimate your home’s value with a 90% accuracy rate.Not available
Price/Sqft$433/sqft
Monthly cost
Open Calculator
Description
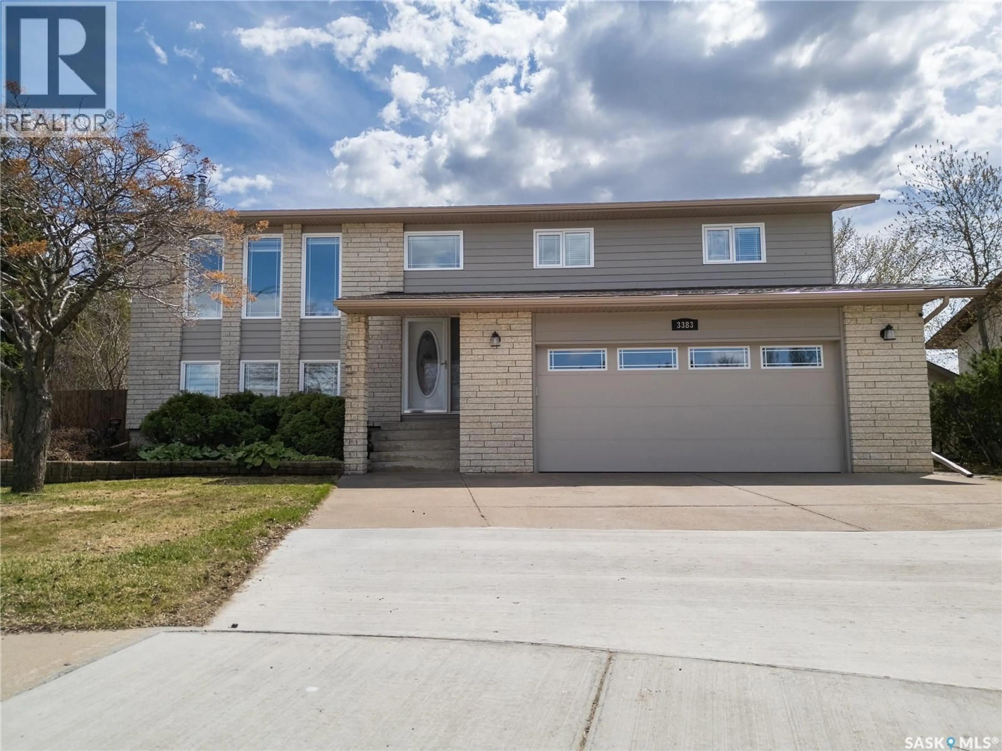
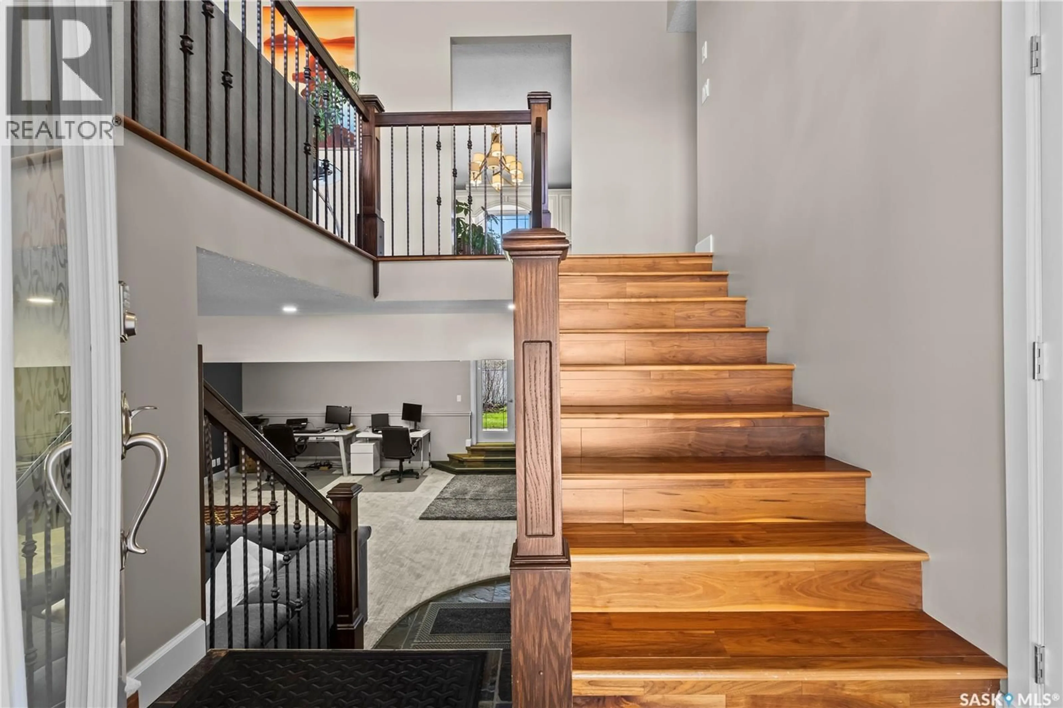
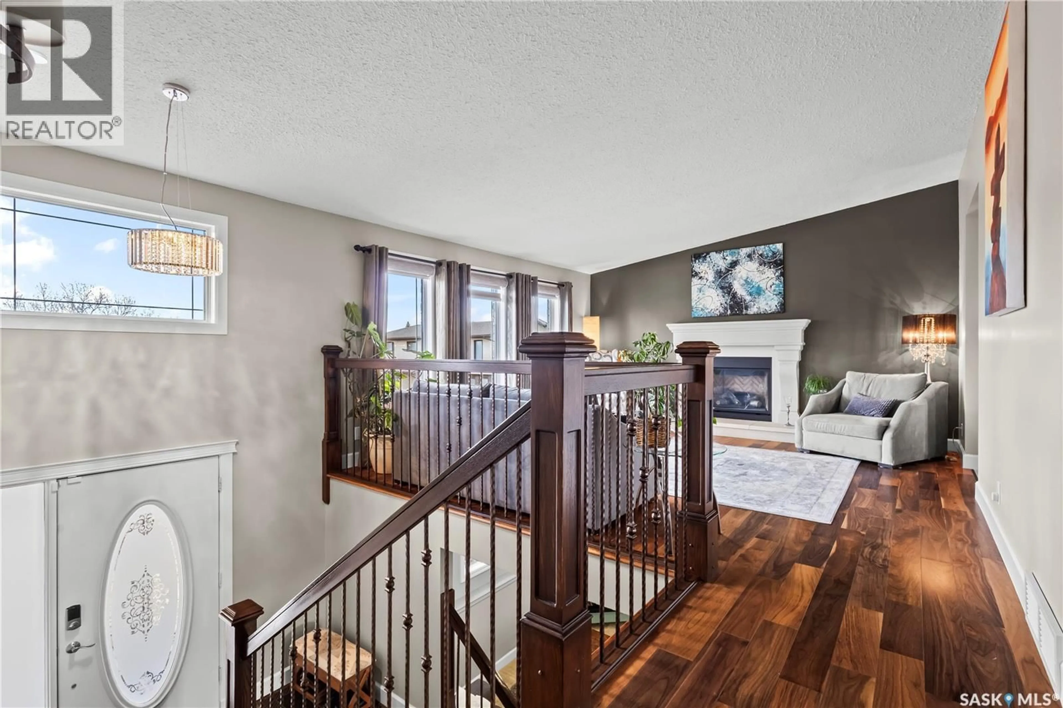
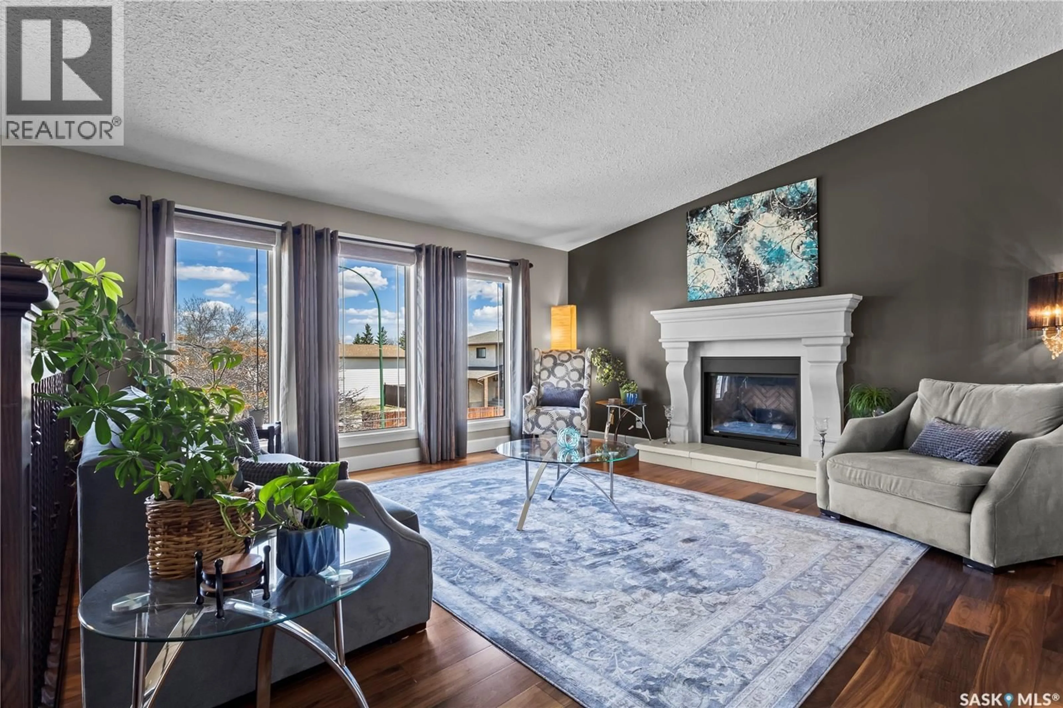
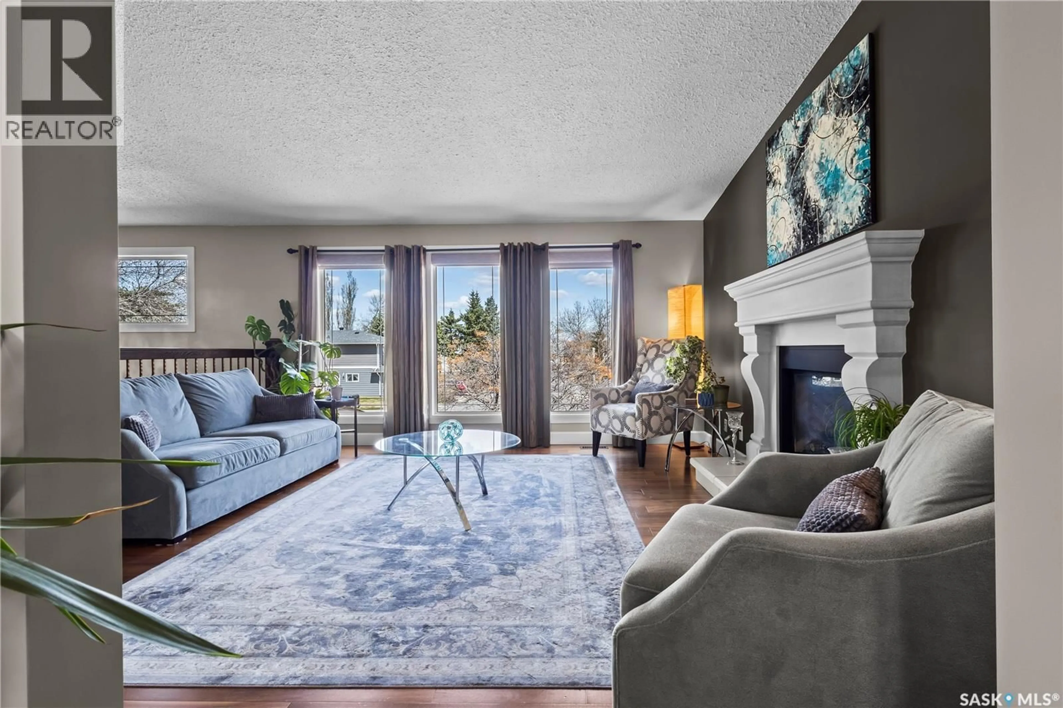
3383 Dent Crescent is the kind of home that immediately stands apart. Impeccably beautiful and thoughtfully finished, this 1,558 sq. ft. bi-level in Carlton Park offers 4 bedrooms, 3 bathrooms, a double attached garage, and an impressive walkout design backing directly onto the City’s Rotary Trail. The main floor showcases a tiled front foyer, new gleaming ceramic tile through the kitchen and dining areas, and new engineered hardwood in the living room. At the heart of the home is a stunning custom chef’s kitchen with exceptional cabinetry, a massive island, and granite countertops — a space designed to be both functional and beautiful. The living room features a natural gas fireplace, while the dining and living areas are finished with beautiful window treatments, including Hunter Douglas blinds. The attention to detail continues throughout with new carpet in the bedrooms and lower family room, heated tile floors in all bathrooms, solar tubes in the two upper bathrooms, and luxurious showers with multiple shower heads, including a large rainfall ceiling shower in the basement bathroom. The walkout lower level offers a spacious rec room with a second natural gas fireplace, wet bar with custom cabinetry, and access to a concrete patio. Outside, enjoy a large upper deck with columns, glass railings, and a spiral staircase to the ground level. The fully fenced yard includes privacy slats along the back fence, underground sprinklers, ample flower beds, a cobblestone walkway, wrought iron gate, and a matching 12’ x 7.5’ shed with sliding barn doors. With direct access to the Rotary Trail, exceptional finishes, and outstanding pride of ownership, this home is truly special. (id:39198)
Property Details
Interior
Features
Main level Floor
Living room
15'3" x 15'5"Kitchen
13'6" x 15'3"Dining room
10'5" x 15'3"Primary Bedroom
14'7" x 15'3"Property History
 48
48
