336 10TH STREET, Prince Albert, Saskatchewan S6V0Z2
Contact us about this property
Highlights
Estimated valueThis is the price Wahi expects this property to sell for.
The calculation is powered by our Instant Home Value Estimate, which uses current market and property price trends to estimate your home’s value with a 90% accuracy rate.Not available
Price/Sqft$137/sqft
Monthly cost
Open Calculator
Description
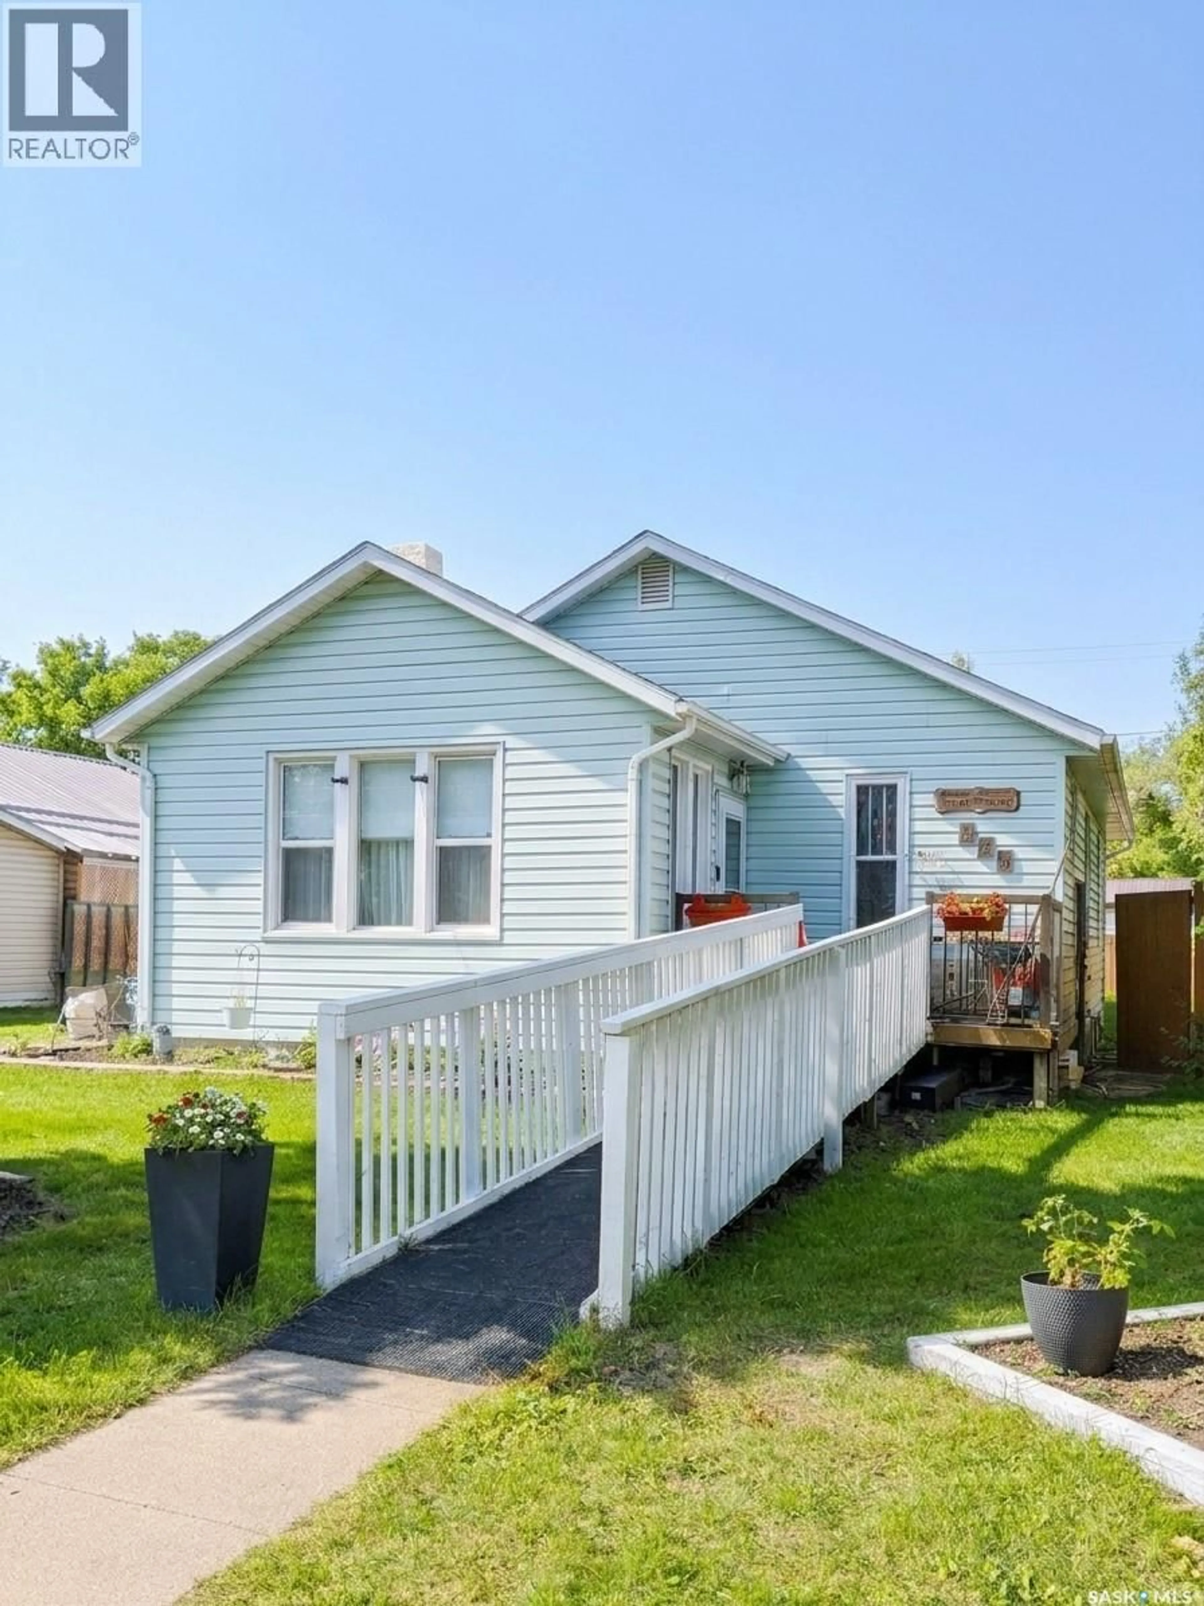
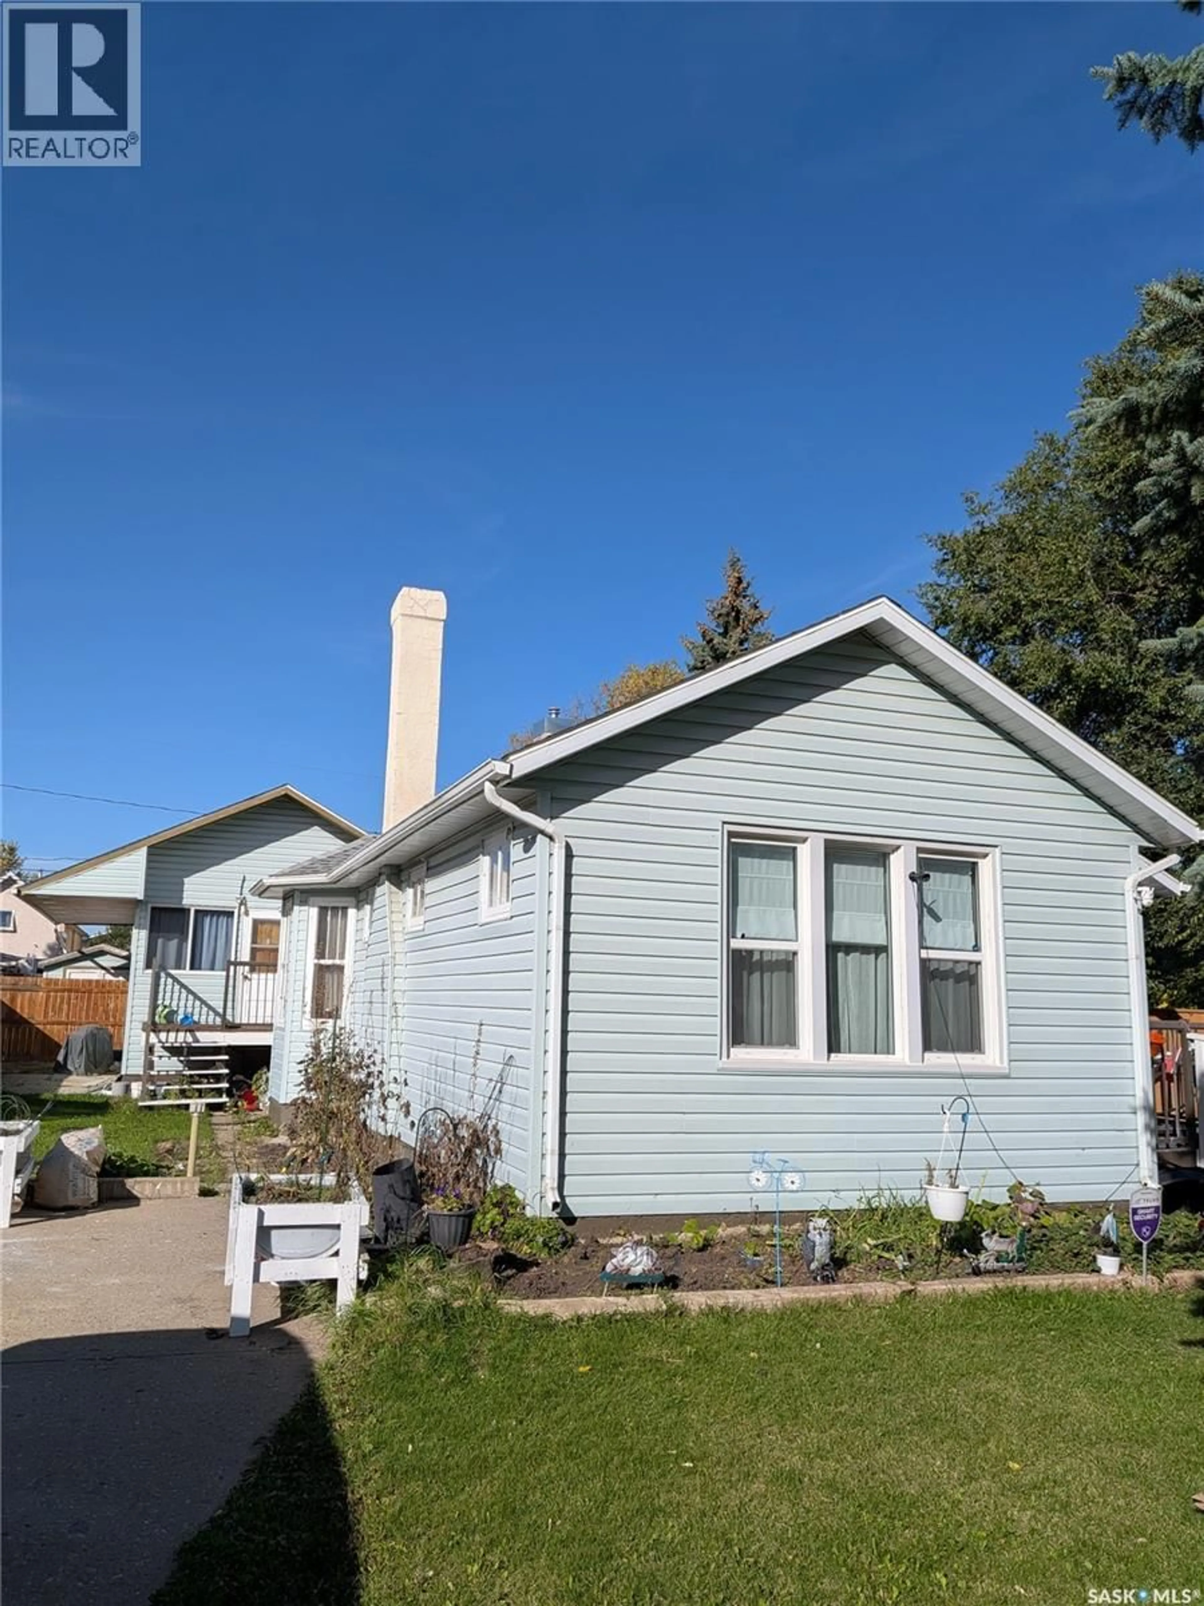
Discover the potential of this spacious bungalow in Prince Albert! Offering 1,598 sq. ft. on the main floor, this home features 6 bedrooms and 2 bathrooms, with 4 bedrooms on the main level and 2 additional bedrooms in the basement. The main floor offers a generous living room, dining area, kitchen, and a newly renovated bathroom completed in 2026. Enjoy the fresh look of new vinyl plank flooring and new shingles completed in 2025. The partially finished basement offers additional living space, including a second kitchen, two bedrooms, two den areas, a 3-piece bathroom, and utility space, with room for further improvements and customization to suit your needs. Situated on a generous double lot of approximately 8,055 sq. ft., the property features mature trees and shrubs, front and back lawns, a deck, and parking for up to three vehicles. With wheelchair accessibility, a spacious layout, and plenty of potential to add your own touches, this property offers a wonderful opportunity for buyers looking for space and versatility. (id:39198)
Property Details
Interior
Features
Main level Floor
Living room
22.6 x 15Dining room
10.11 x 15.6Kitchen
12.2 x 12.3Bedroom
9.1 x 11Property History
 2

