2384 15TH AVENUE, Prince Albert, Saskatchewan S6V6J1
Contact us about this property
Highlights
Estimated valueThis is the price Wahi expects this property to sell for.
The calculation is powered by our Instant Home Value Estimate, which uses current market and property price trends to estimate your home’s value with a 90% accuracy rate.Not available
Price/Sqft$368/sqft
Monthly cost
Open Calculator
Description
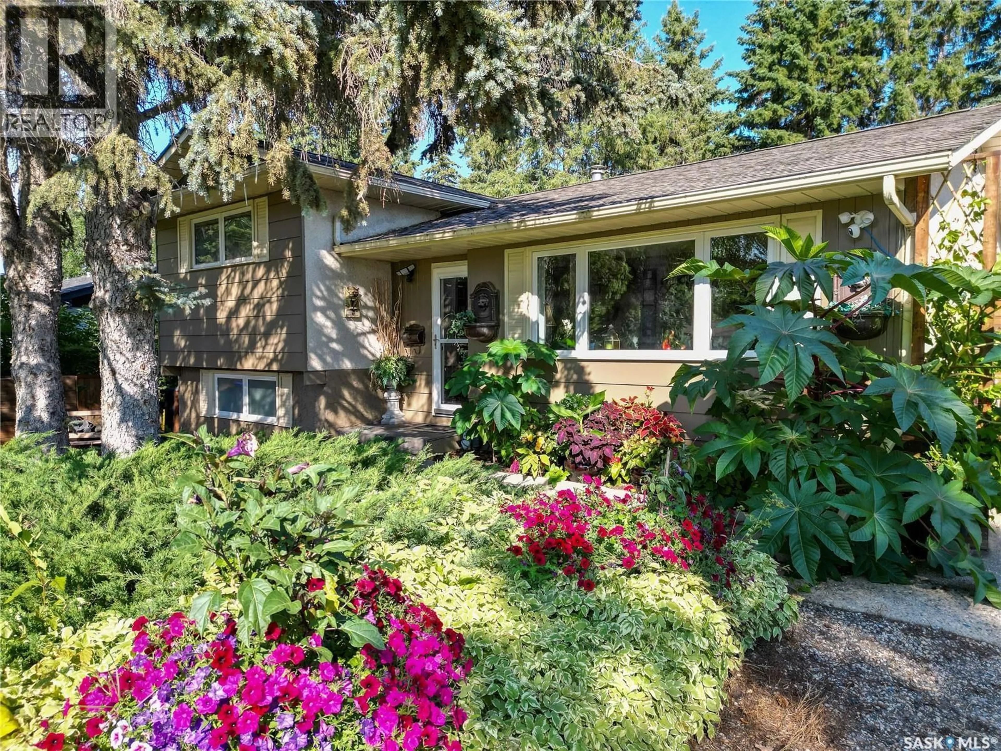
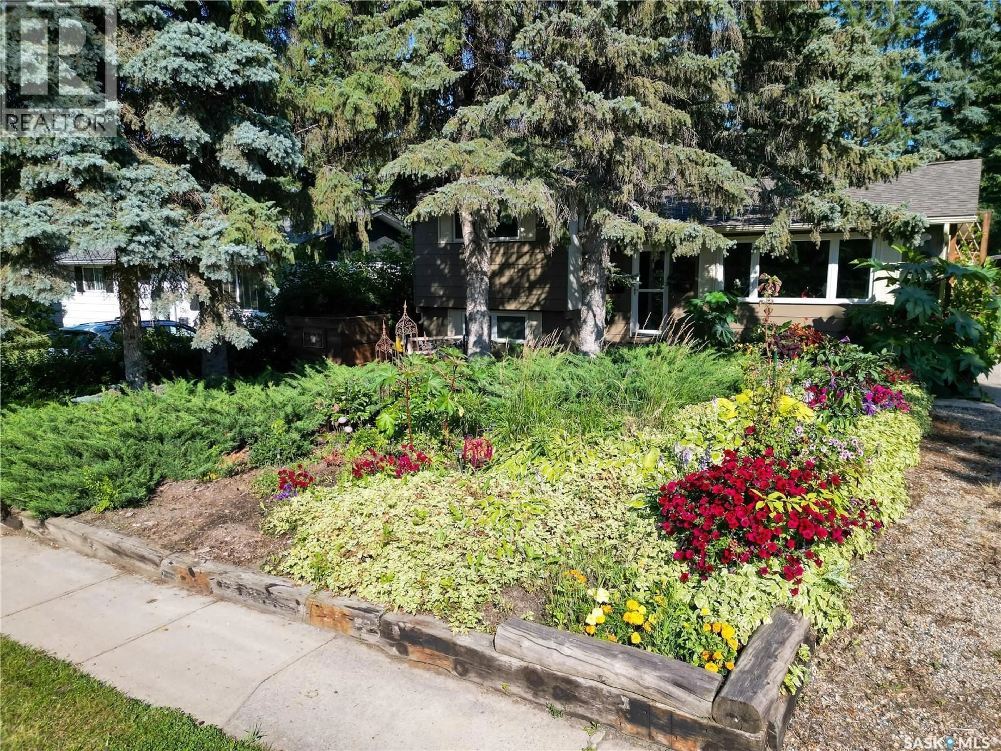
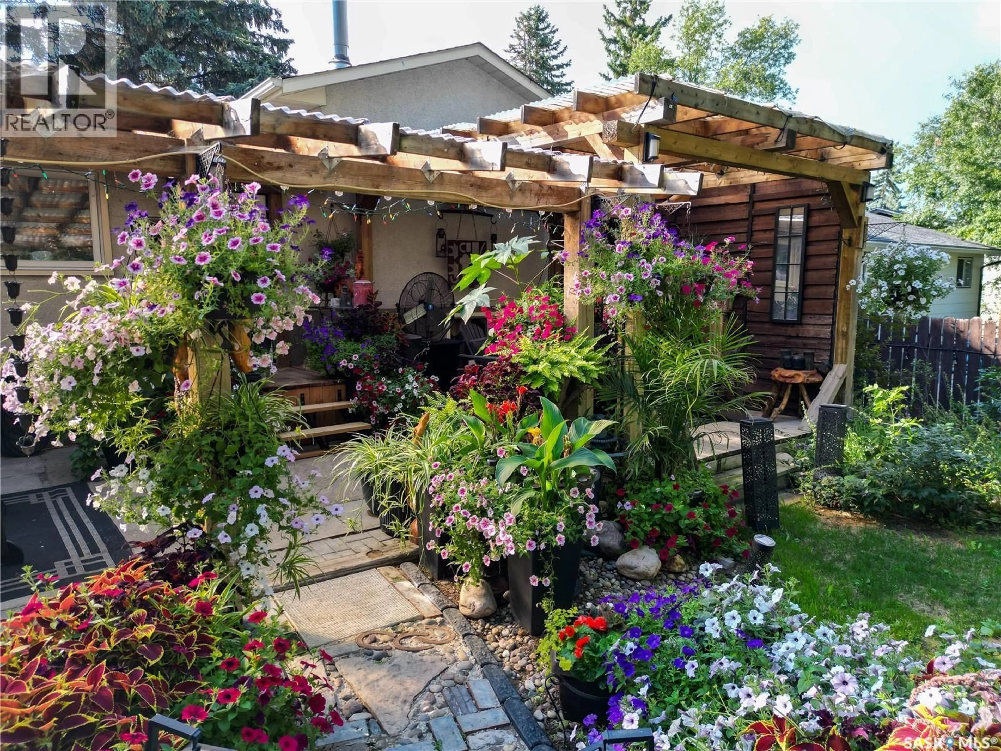
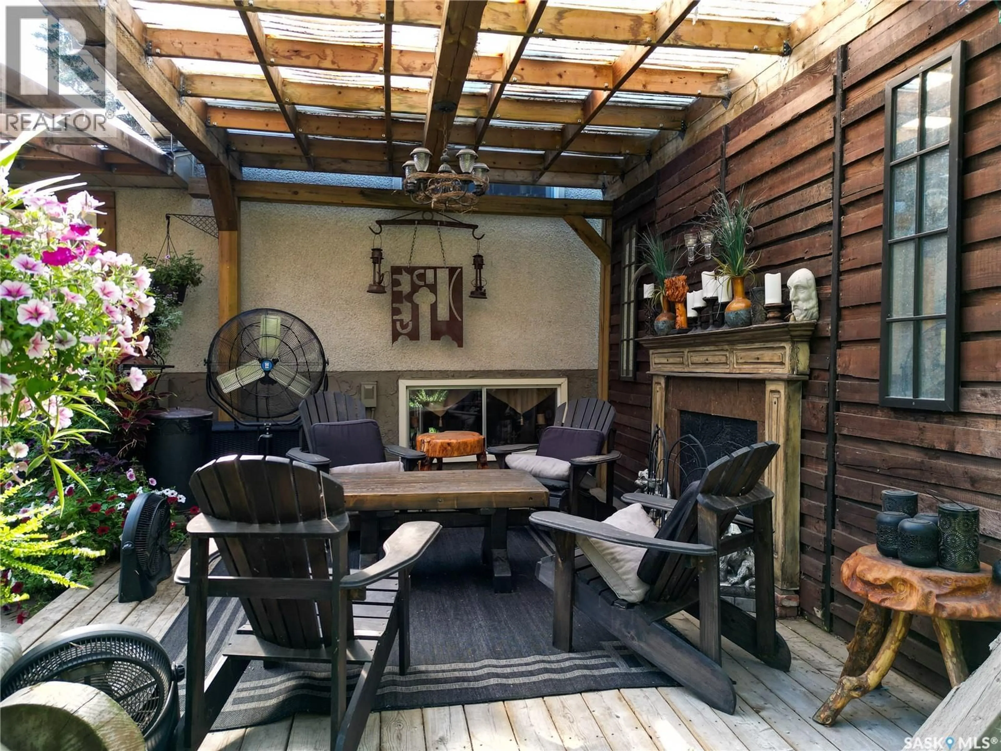
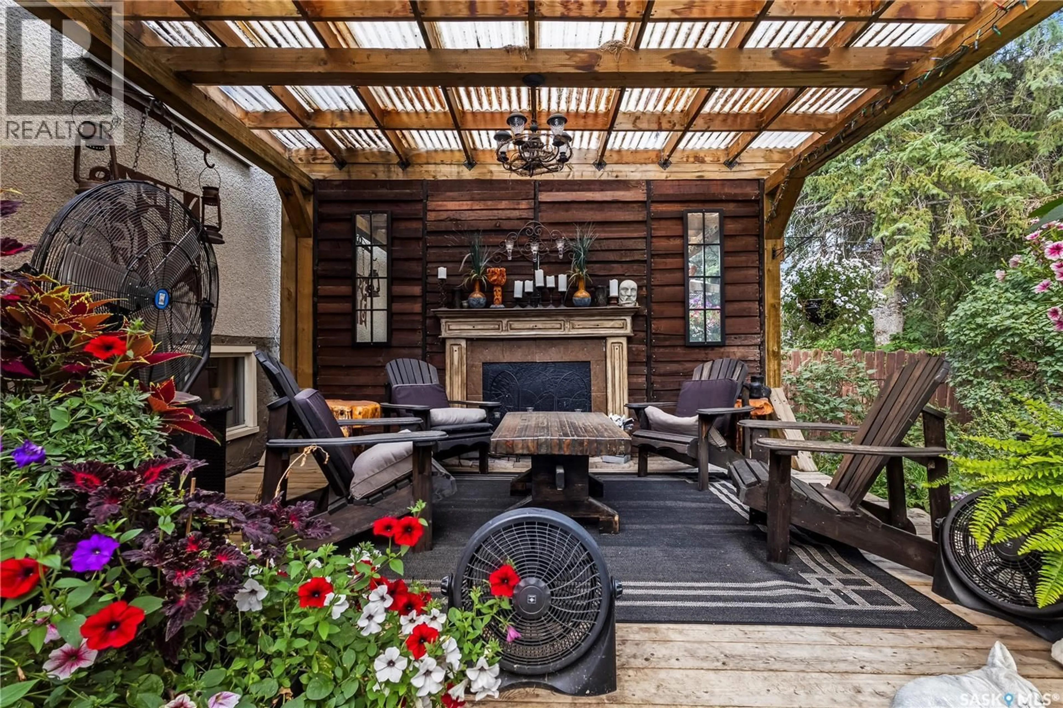
Welcome to 2384 15th Ave E — a one-of-a-kind 4-level split with personality, creativity and an outdoor space that truly sets it apart. Offering 4 bedrooms, 2 bathrooms and 842 sq. ft. above grade, this home makes excellent use of all four developed levels. The main floor features a bright living room with large windows, an updated kitchen with white cabinetry, generous counter space and a stove replaced in 2024, along with a comfortable dining area. Upstairs are two bedrooms and a 4-piece bath, while the third level offers two additional bedrooms and a 3-piece bath. One of the bedrooms is currently set up as a dedicated music/studio space with sound panels, offering a great option for musicians, artists or anyone looking for a flexible creative room. The lower level provides a spacious family room along with laundry, utility and storage space, plus a second refrigerator that is included. Most windows were replaced in 2017, with only two remaining original, and the shingles were also replaced in 2017. The backyard continues the creative theme with a 12' x 24' wood-carver’s workshop and additional storage. Outside is where this property becomes something truly special. The private, fully fenced backyard is filled with mature trees, lush plantings, a custom-built pathway, water feature, greenhouse and multiple covered patio and sitting areas. A custom gothic-style outdoor fireplace creates an unforgettable gathering space, with a separate sheltered BBQ/smoker area nearby. The front yard is also extensively landscaped with established perennials and low-maintenance plantings. Situated on a generous 60' x 130' lot with back-alley access, central air conditioning and plenty of off-street parking, this is a home for someone looking for much more than ordinary. (id:39198)
Property Details
Interior
Features
Main level Floor
Living room
11'11" x 15'1"Kitchen/Dining room
8'10" x 15'11"Property History
 45
45
