236 9TH STREET, Prince Albert, Saskatchewan S6V0X6
Contact us about this property
Highlights
Estimated valueThis is the price Wahi expects this property to sell for.
The calculation is powered by our Instant Home Value Estimate, which uses current market and property price trends to estimate your home’s value with a 90% accuracy rate.Not available
Price/Sqft$135/sqft
Monthly cost
Open Calculator
Description
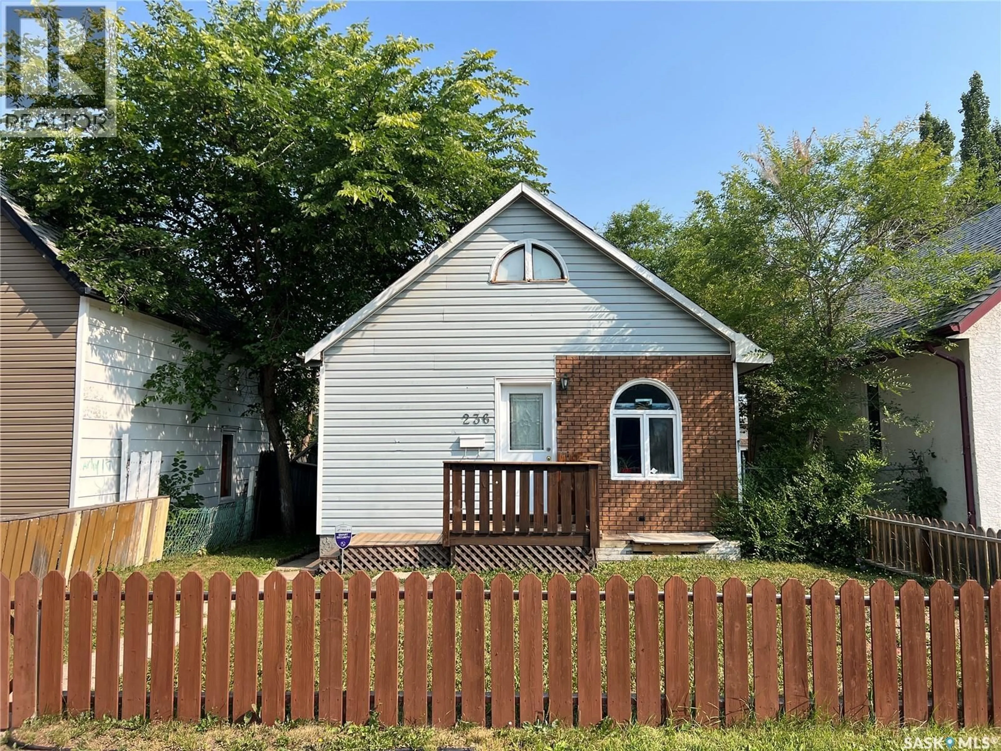
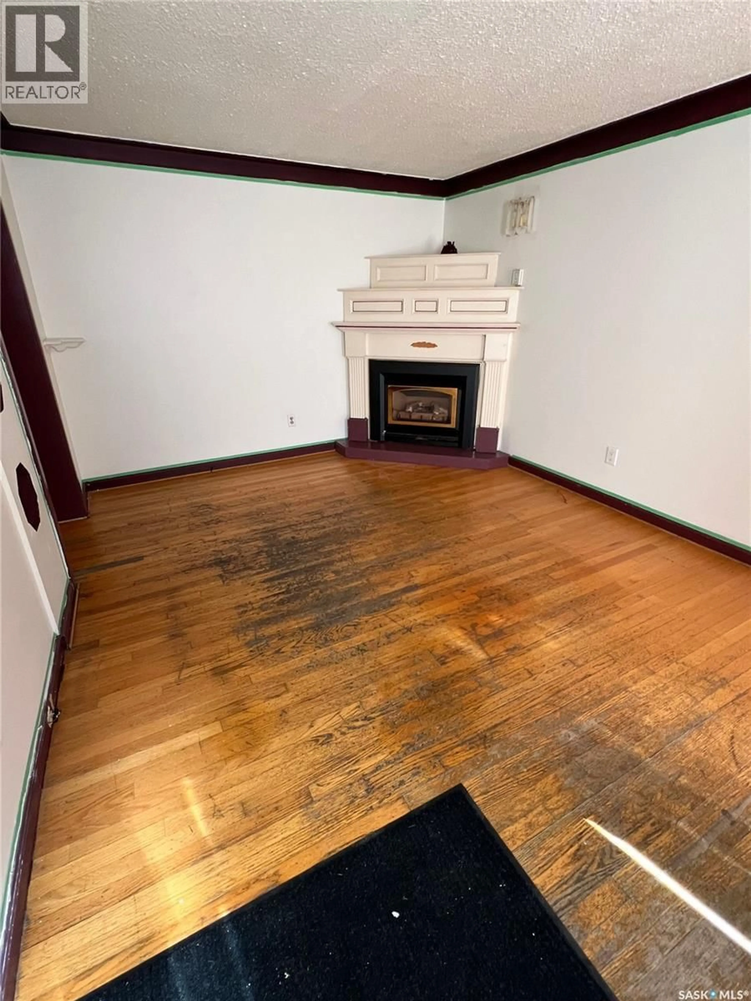
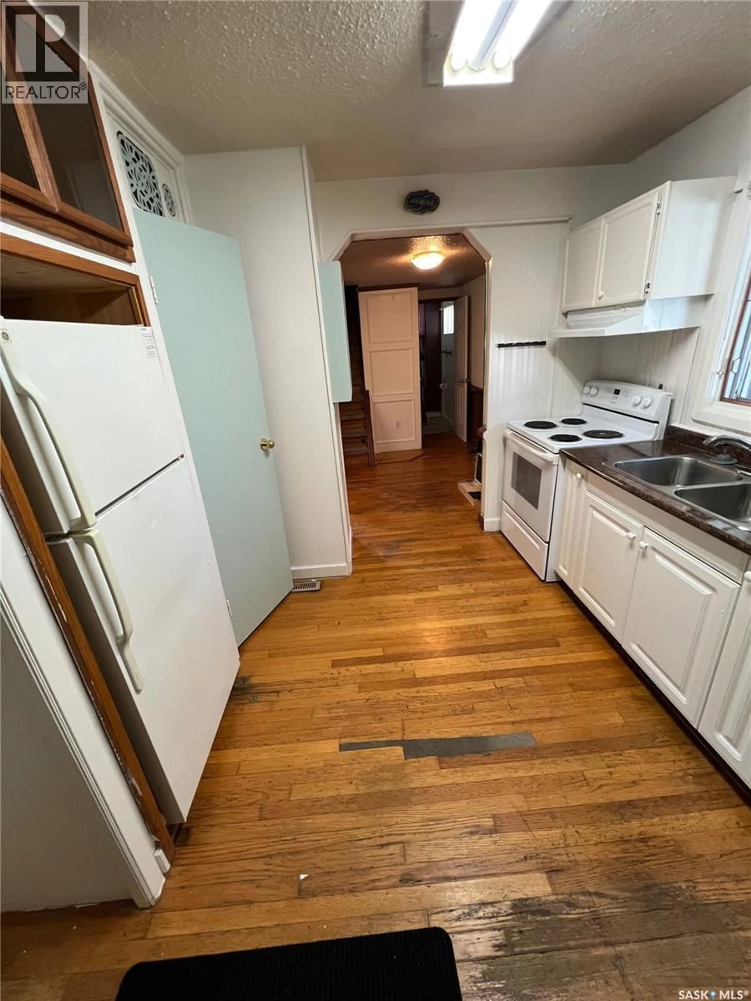
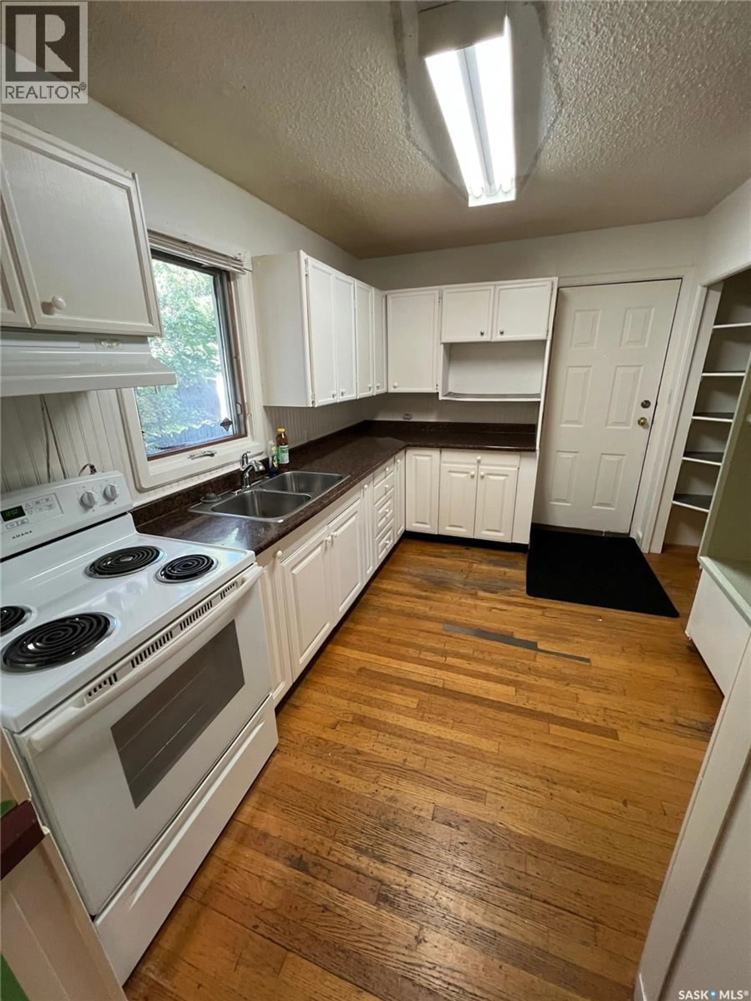
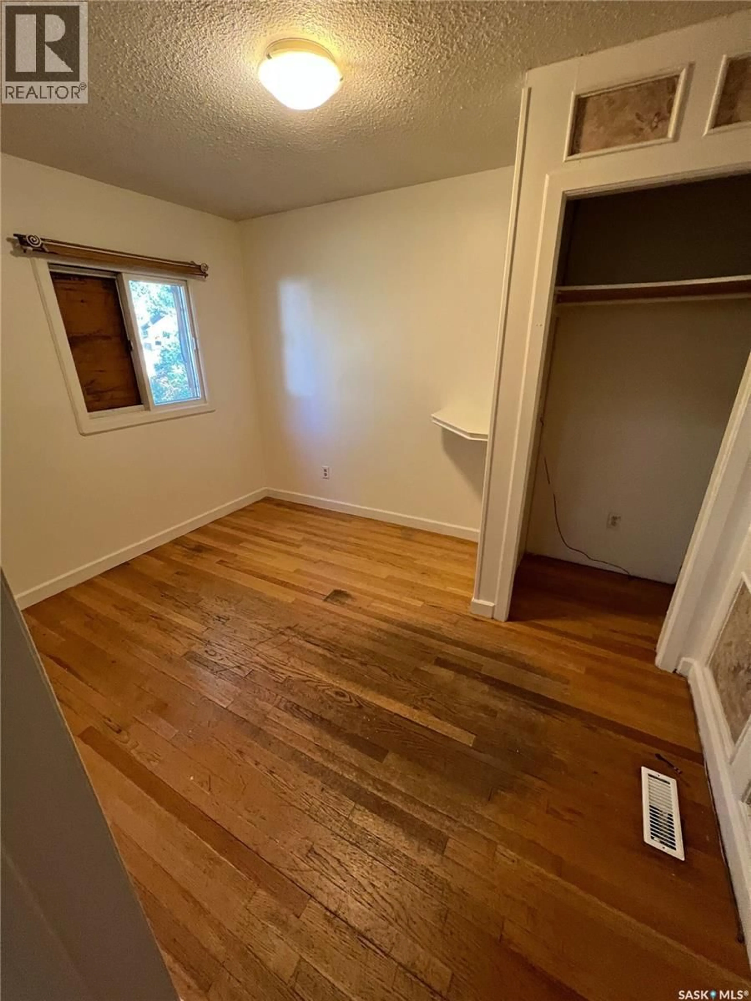
Cozy 2 bedroom character home in Midtown! Step inside and you are greeted by a bright and spacious living room that features original hardwood flooring and a gas fireplace. From the living room, move into the separate dining area and functional kitchen featuring classic white cabinets and generous cupboard storage. Completing the main floor is a comfortable bedroom and a 4 piece bathroom. The 2nd bedroom upstairs offers great natural light and plenty of room to make it your own. The unfinished basement provides room for storage or future development. Enjoy the fenced yard with mature trees creating a nice surrounding to relax and enjoy the outdoors. The double detached garage provides convenient parking and additional storage. Recent updates include a new hot water heater installed in 2026, new kitchen and bathroom taps, a new tub surround and a new toilet. This home is located in the Midtown area and is close to schools and parks with Cornerstone just a short distance away. Nearby the Rotary Trail is perfect for enjoying the outdoors, whether it is a morning outing or an evening stroll. If you are a first time buyer, downsizing or looking for an investment opportunity, this home offers many possibilities. Call today to book your showing! (id:39198)
Property Details
Interior
Features
Main level Floor
Living room
11.2 x 17.3Kitchen
10.8 x 11.8Bedroom
11.4 x 8.74pc Bathroom
7.4 x 4.8Property History
 14
14
