1851 - 309 PEDERSON DRIVE, Prince Albert, Saskatchewan S6X0B2
Contact us about this property
Highlights
Estimated valueThis is the price Wahi expects this property to sell for.
The calculation is powered by our Instant Home Value Estimate, which uses current market and property price trends to estimate your home’s value with a 90% accuracy rate.Not available
Price/Sqft$352/sqft
Monthly cost
Open Calculator
Description
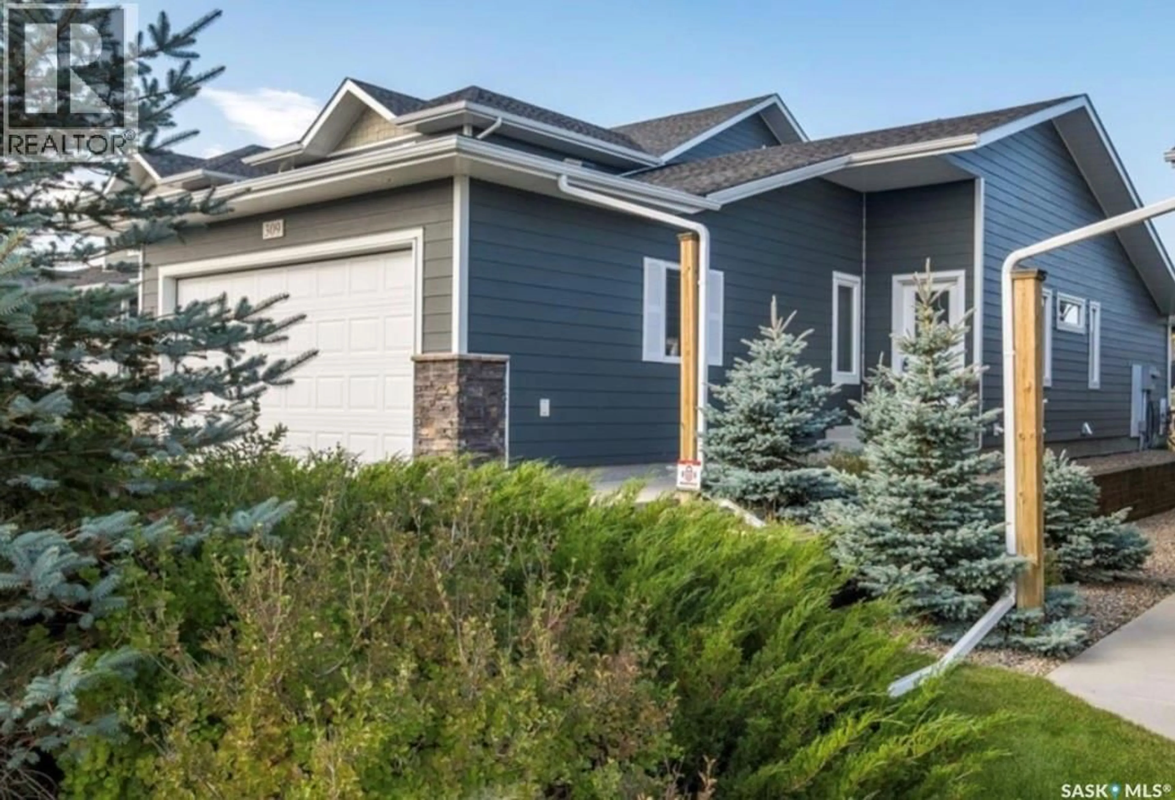
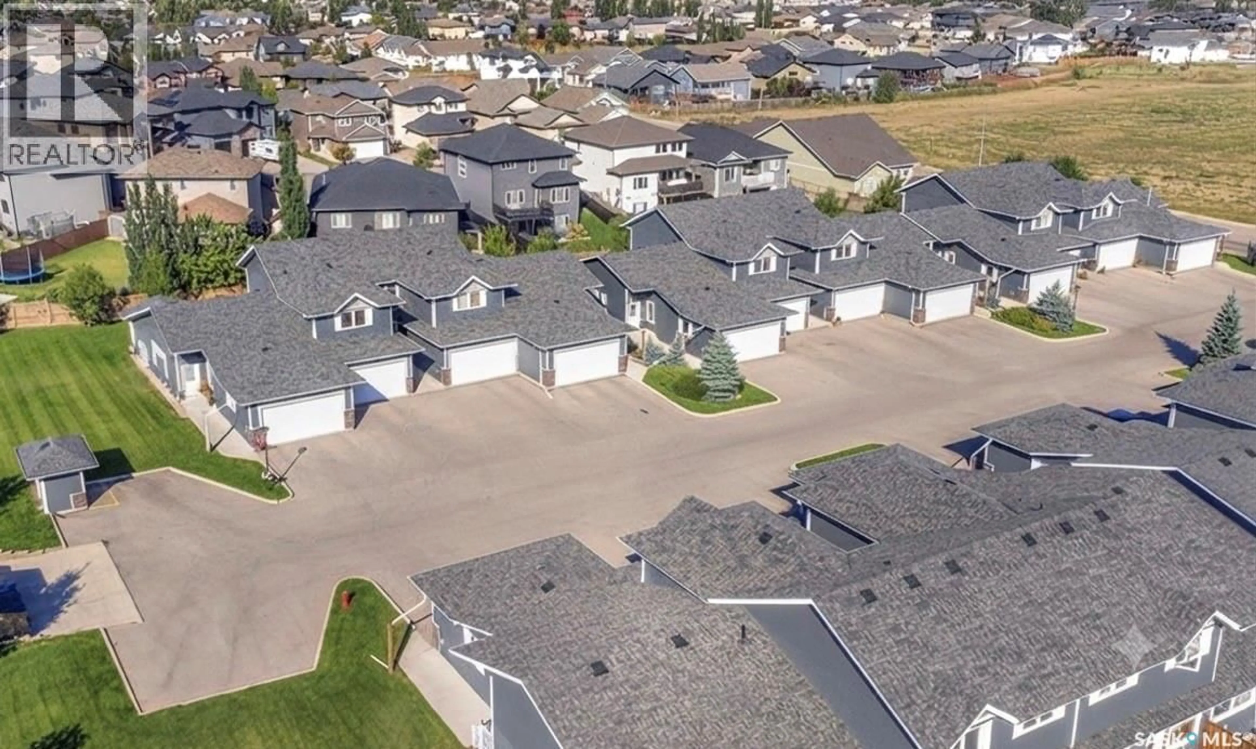
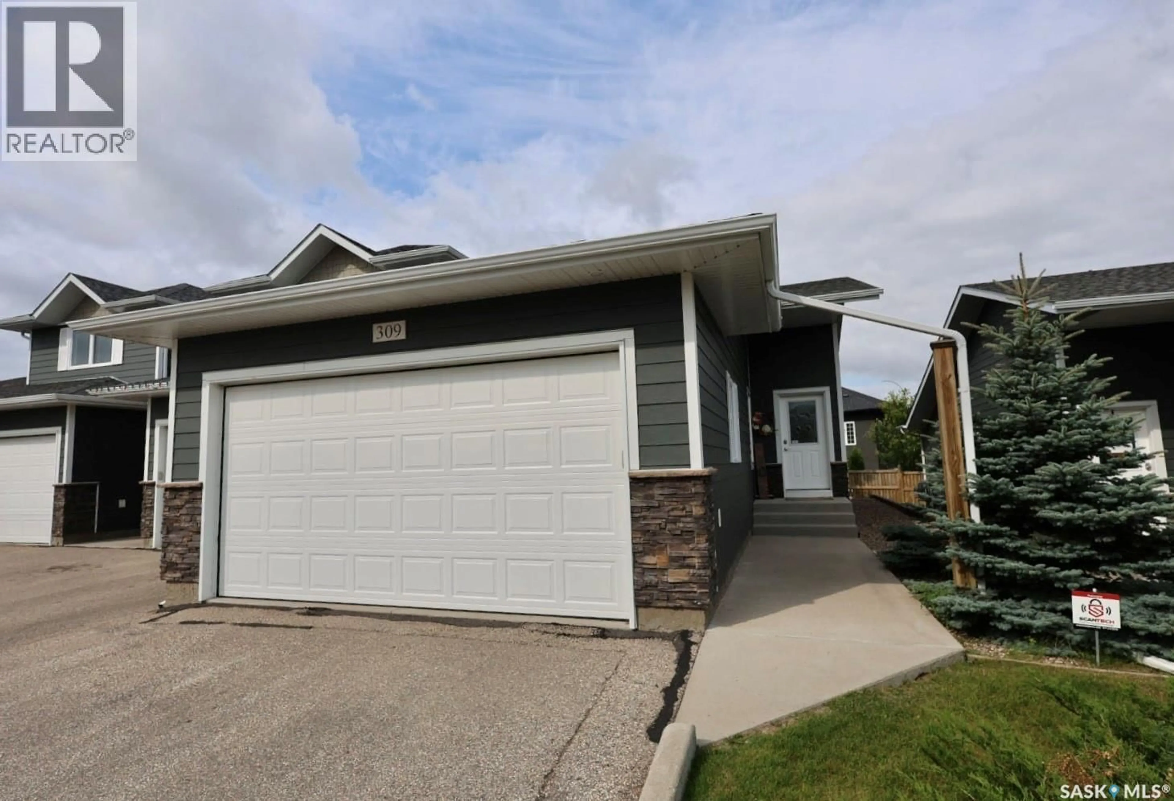
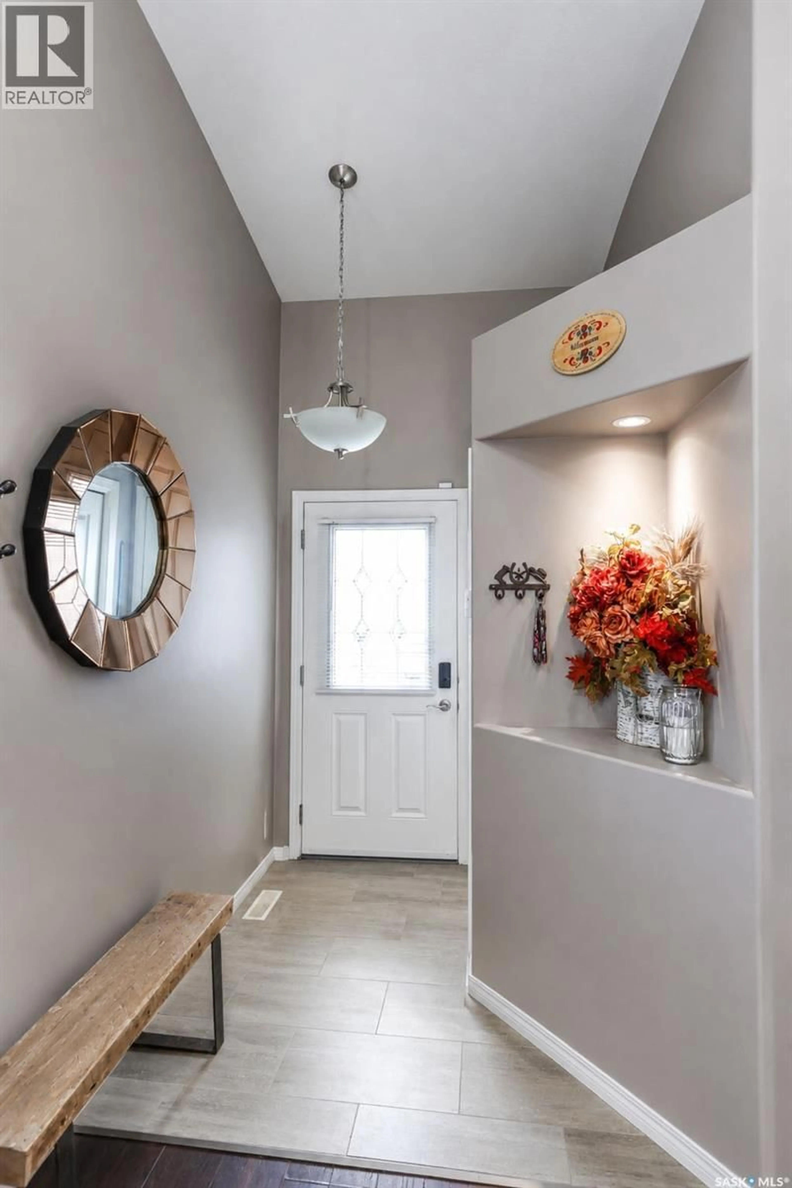
Welcome to Rosemont Estates, an exclusive gated community in Crescent Acres where luxury effortlessly meets maintenance-free living. This immaculate four-bedroom, three-bathroom end-unit bungalow condo invites you in with a striking vaulted ceiling that crowns the expansive main-floor living room, amplifying a bright and airy ambiance throughout. The sleek, efficient kitchen is a culinary dream, showcasing rich walnut cabinets paired with sophisticated quartz countertops. Adjacent to the kitchen, the sunlit dining area features a large picture window and a garden door that opens directly onto your private, west-facing patio—the ultimate sanctuary for golden-hour relaxation and tranquil evening sunsets. The main level also houses two generous bedrooms, highlighted by a serene primary retreat complete with two spacious closets and a private three-piece ensuite. Designed for absolute convenience, the main floor further offers seamless laundry integration and direct access into a fully insulated 20-by-24-foot garage. Descending to the finished lower level reveals an expansive family room ideal for effortless entertaining, two additional well-proportioned bedrooms, a pristine four-piece bathroom, and an oversized utility and storage room to keep everything neatly tucked away. Enhanced by central air conditioning, a double attached heated garage, roughed-in central vacuum, and all existing upgraded appliances ready for your immediate use, this exceptional property delivers the ultimate upscale lifestyle with quick possession available. (id:39198)
Property Details
Interior
Features
Main level Floor
Living room
Kitchen
Dining room
12 x 9Other
8'10 x 10Condo Details
Inclusions
Property History
 36
36
