18 - 2805 LAKEVIEW DRIVE, Prince Albert, Saskatchewan S6W0A4
Contact us about this property
Highlights
Estimated valueThis is the price Wahi expects this property to sell for.
The calculation is powered by our Instant Home Value Estimate, which uses current market and property price trends to estimate your home’s value with a 90% accuracy rate.Not available
Price/Sqft$363/sqft
Monthly cost
Open Calculator
Description
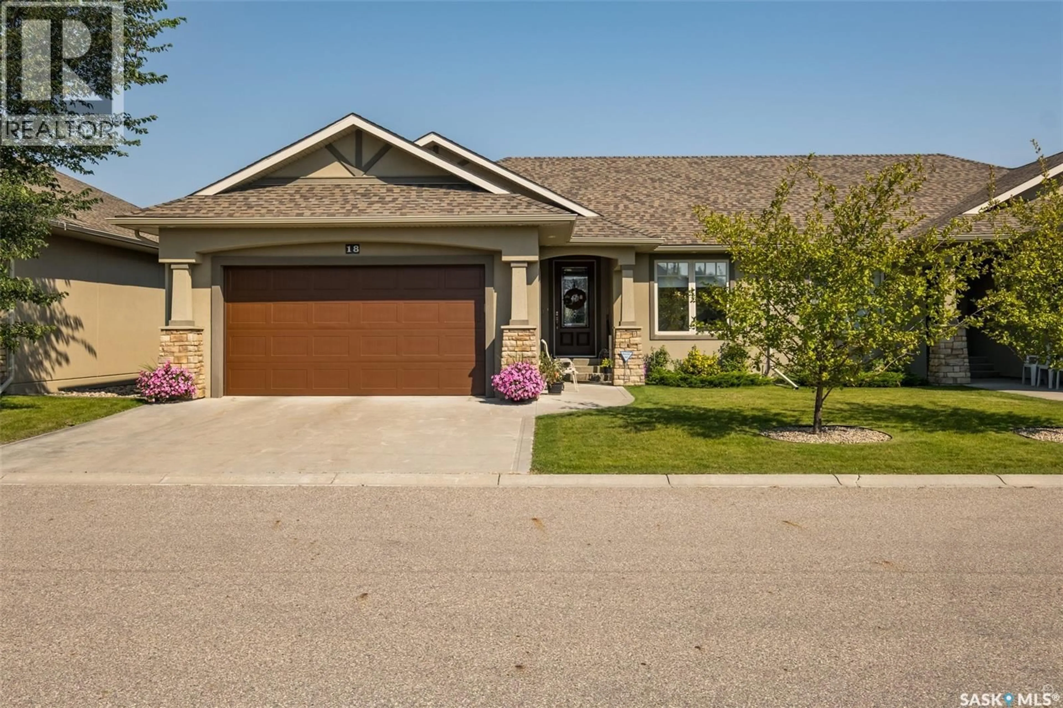
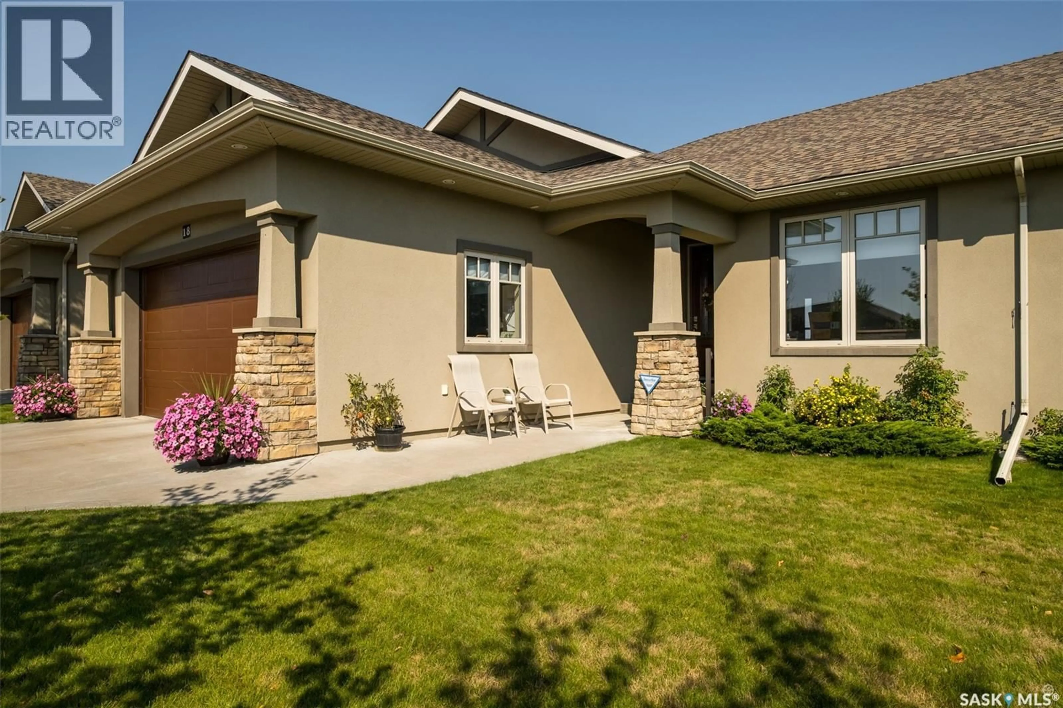
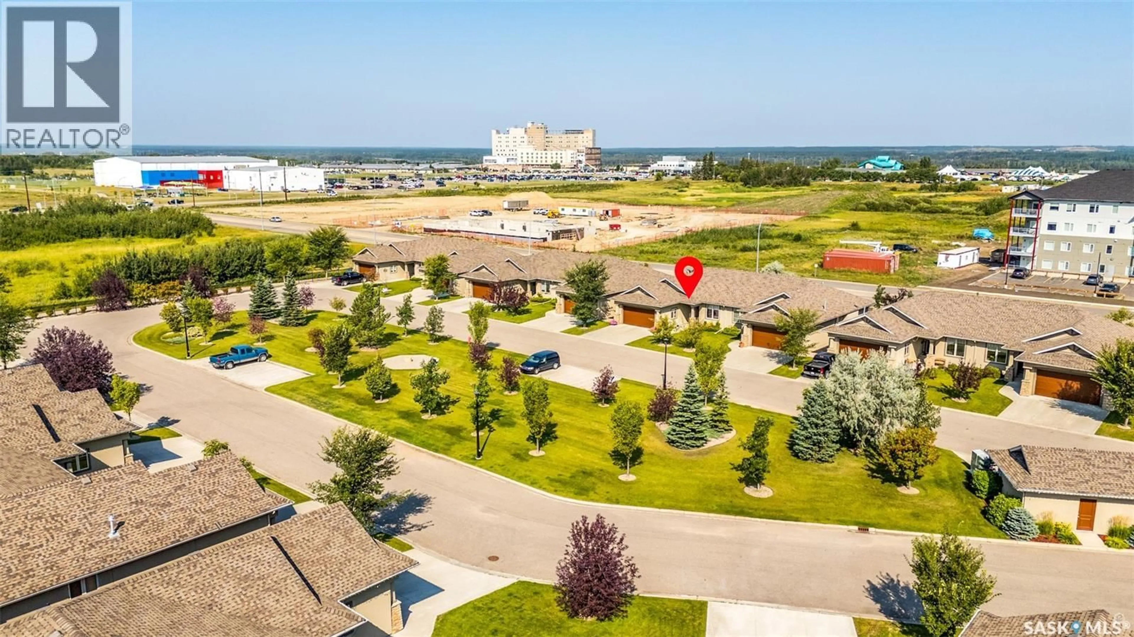
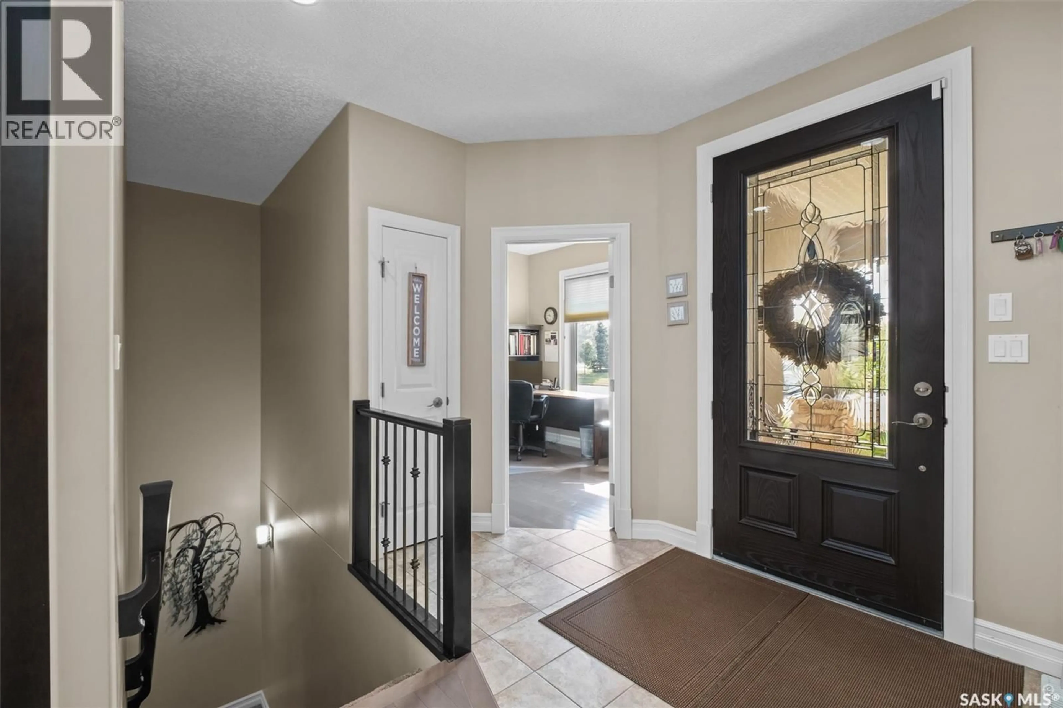
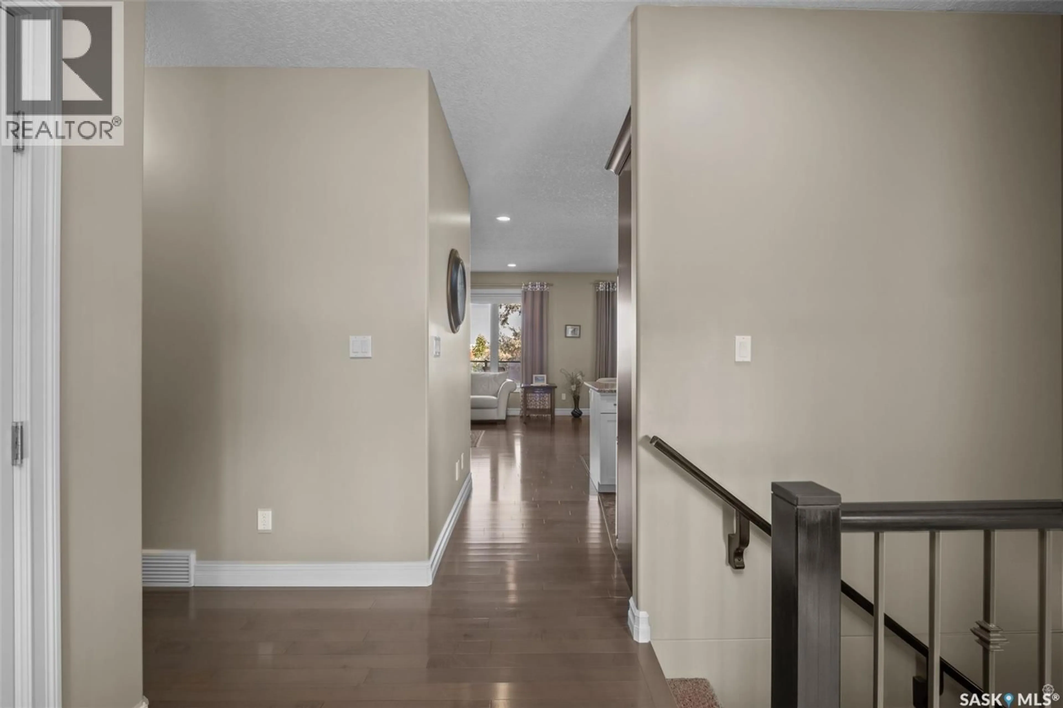
Immaculately kept condo situated in Prince Albert’s prestigious Lake Villas gated community. This 1371 square foot semi-detached bungalow has all the upgrades you could want. The open concept main floor provides a living room, kitchen, dining area, primary bedroom with 4-piece ensuite and walk-in closet, additional bedroom, full bathroom and convenient main floor laundry. Cozy two-sided gas fireplace facing both the living room and primary bedroom. Stunning kitchen offering a pantry, wired eat-at island, granite countertops and a tiled backsplash. Fully finished lower level features a large family room with electric fireplace and bar area, two bedrooms, full bathroom, utility room and storage room. Extra fridge downstairs and all TV's are included. There is direct access to the heated 22’ x 24’ garage with built-in shelving. Numerous extras include central air conditioning, gas BBQ hook up, central vac and garburator. Don’t miss out on this luxury condo in one of Prince Albert’s most desirable neighbourhoods near the hospital, Alfred Jenkins Field House and Rotary Trail. Book your showing today! (id:39198)
Property Details
Interior
Features
Main level Floor
Kitchen
11.9 x 16Dining room
12 x 12.6Bedroom
11 x 9.3Living room
15.3 x 13.9Condo Details
Inclusions
Property History
 50
50
