1791 BARTON DRIVE, Prince Albert, Saskatchewan S6V7W1
Contact us about this property
Highlights
Estimated valueThis is the price Wahi expects this property to sell for.
The calculation is powered by our Instant Home Value Estimate, which uses current market and property price trends to estimate your home’s value with a 90% accuracy rate.Not available
Price/Sqft$266/sqft
Monthly cost
Open Calculator
Description
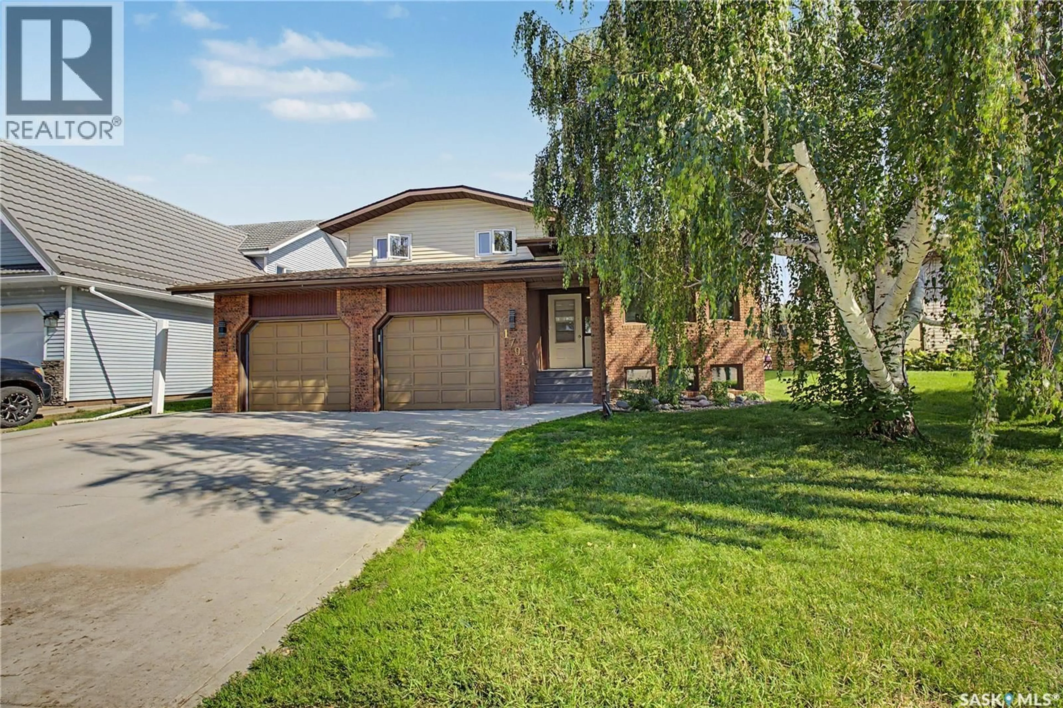
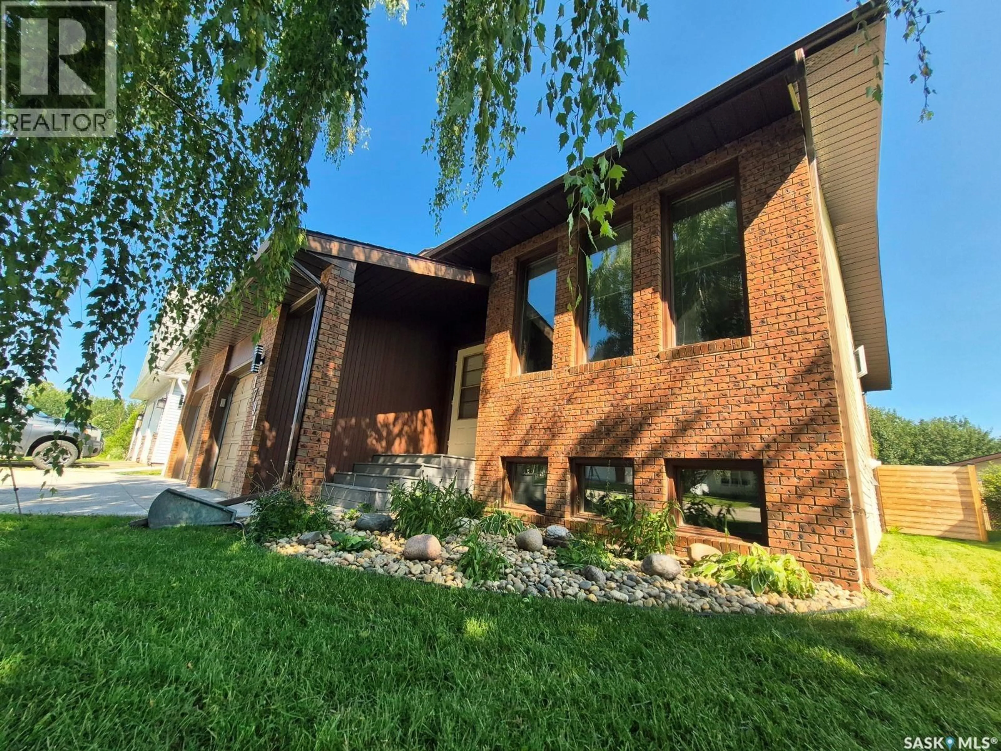
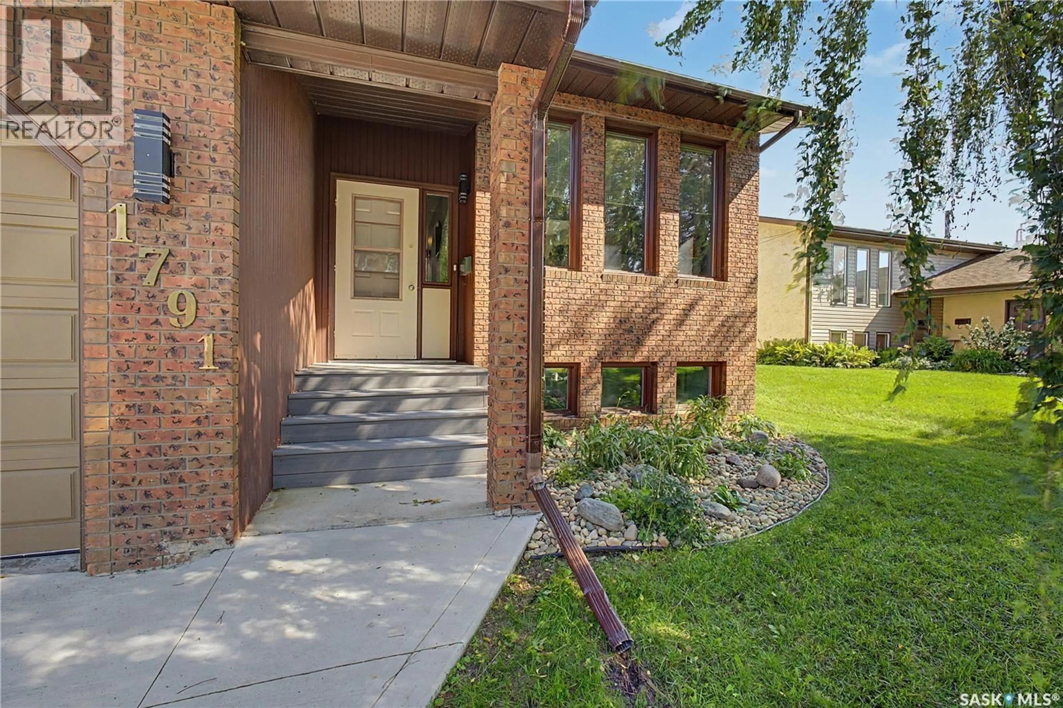
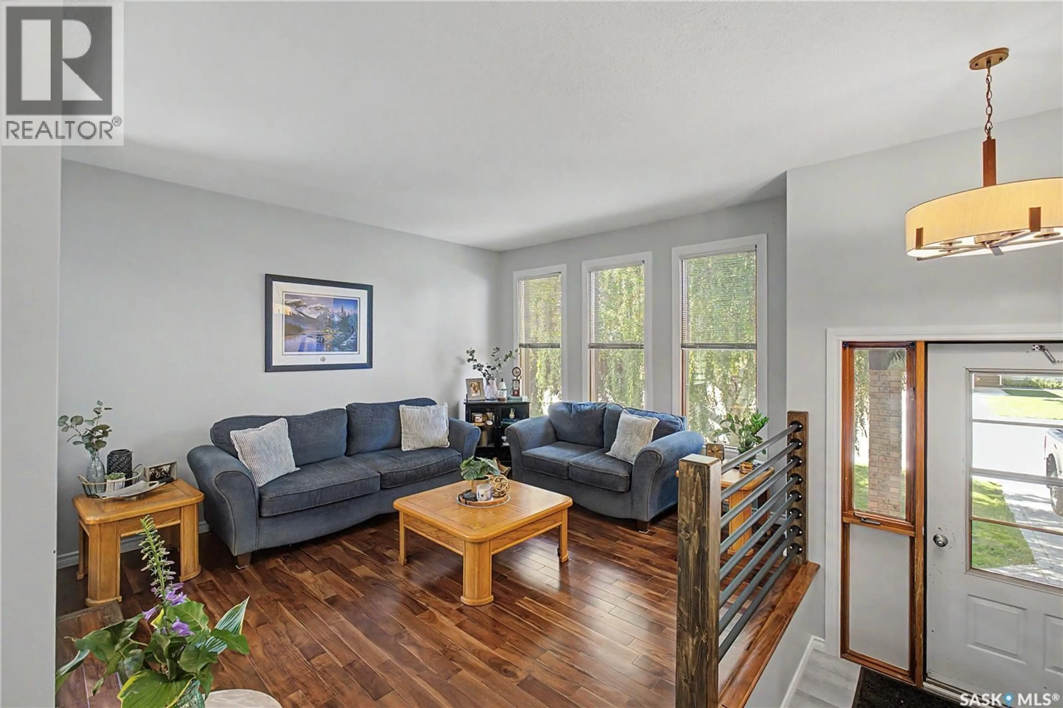
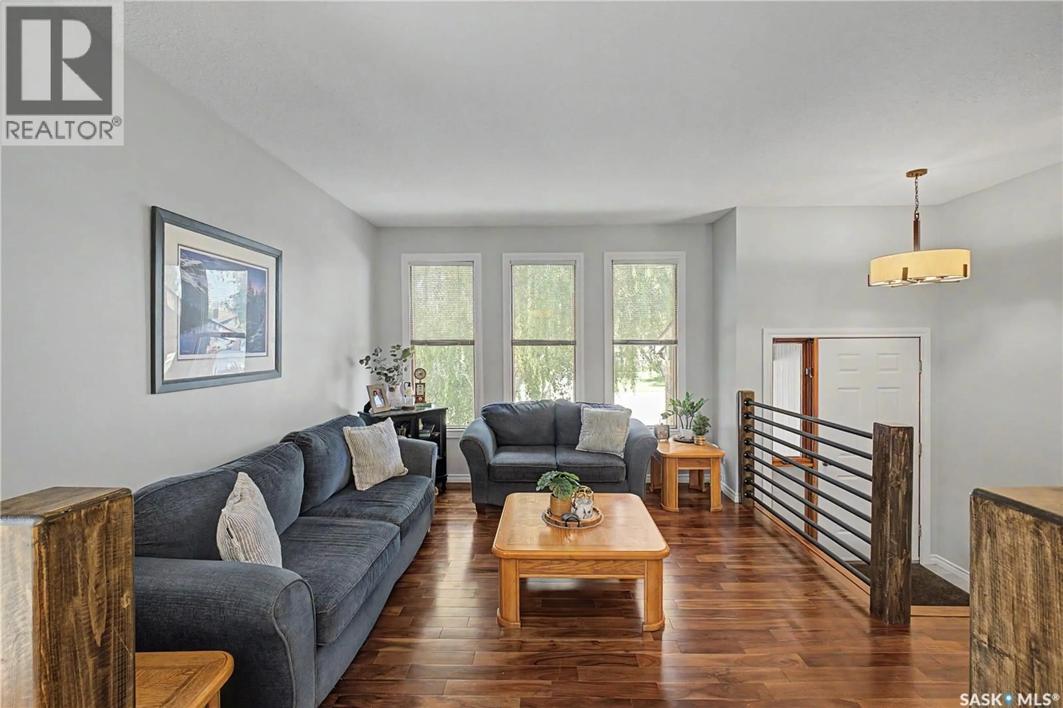
Welcome to this beautifully maintained 4-bedroom, 3-bathroom four-level split located in the highly sought-after Crescent Acres neighborhood! Offering the perfect blend of space, functionality, and comfort, this move-in ready home is ideal for growing families looking to settle into a fantastic location. Step inside to a bright and inviting main floor featuring a spacious living room and formal dining area that provides an open-concept feel while still allowing each space to serve its own purpose. The large kitchen is sure to impress with ample cupboard space, updated countertops, vinyl tile flooring, and an updated railing that adds a modern touch to the heart of the home. Upstairs, you'll find three generously sized bedrooms, a 4-piece bathroom, and a spacious primary suite complete with its own 3-piece ensuite. The third level offers a warm and welcoming family room featuring a cozy gas fireplace, a convenient 2-piece bathroom, separate laundry room, and direct access to the heated double attached garage. Step outside from this level onto a large deck overlooking the fully fenced backyard. Backing directly onto green space and the Rotary Trail, you'll enjoy the added privacy and peaceful views that are hard to find within the city. The yard is complete with an 8' x 12' shed, providing plenty of room for storage and outdoor equipment. The fully finished basement adds even more living space with a large recreation room, fourth bedroom, and dedicated storage room, making it perfect for entertaining, hobbies, or accommodating guests. Recent updates include new shingles (2025), a new dishwasher (2023), newer laminate and vinyl tile flooring, and updated trim throughout multiple areas of the home. From the spacious interior to the private backyard backing onto green space and the Rotary Trail, this home offers the perfect balance of comfort, convenience, and location. Ready for its next family to move in and enjoy. (id:39198)
Property Details
Interior
Features
Second level Floor
Kitchen
9.11 x 16.6Dining room
11.5 x 10Living room
12 x 13.4Property History
 34
34
