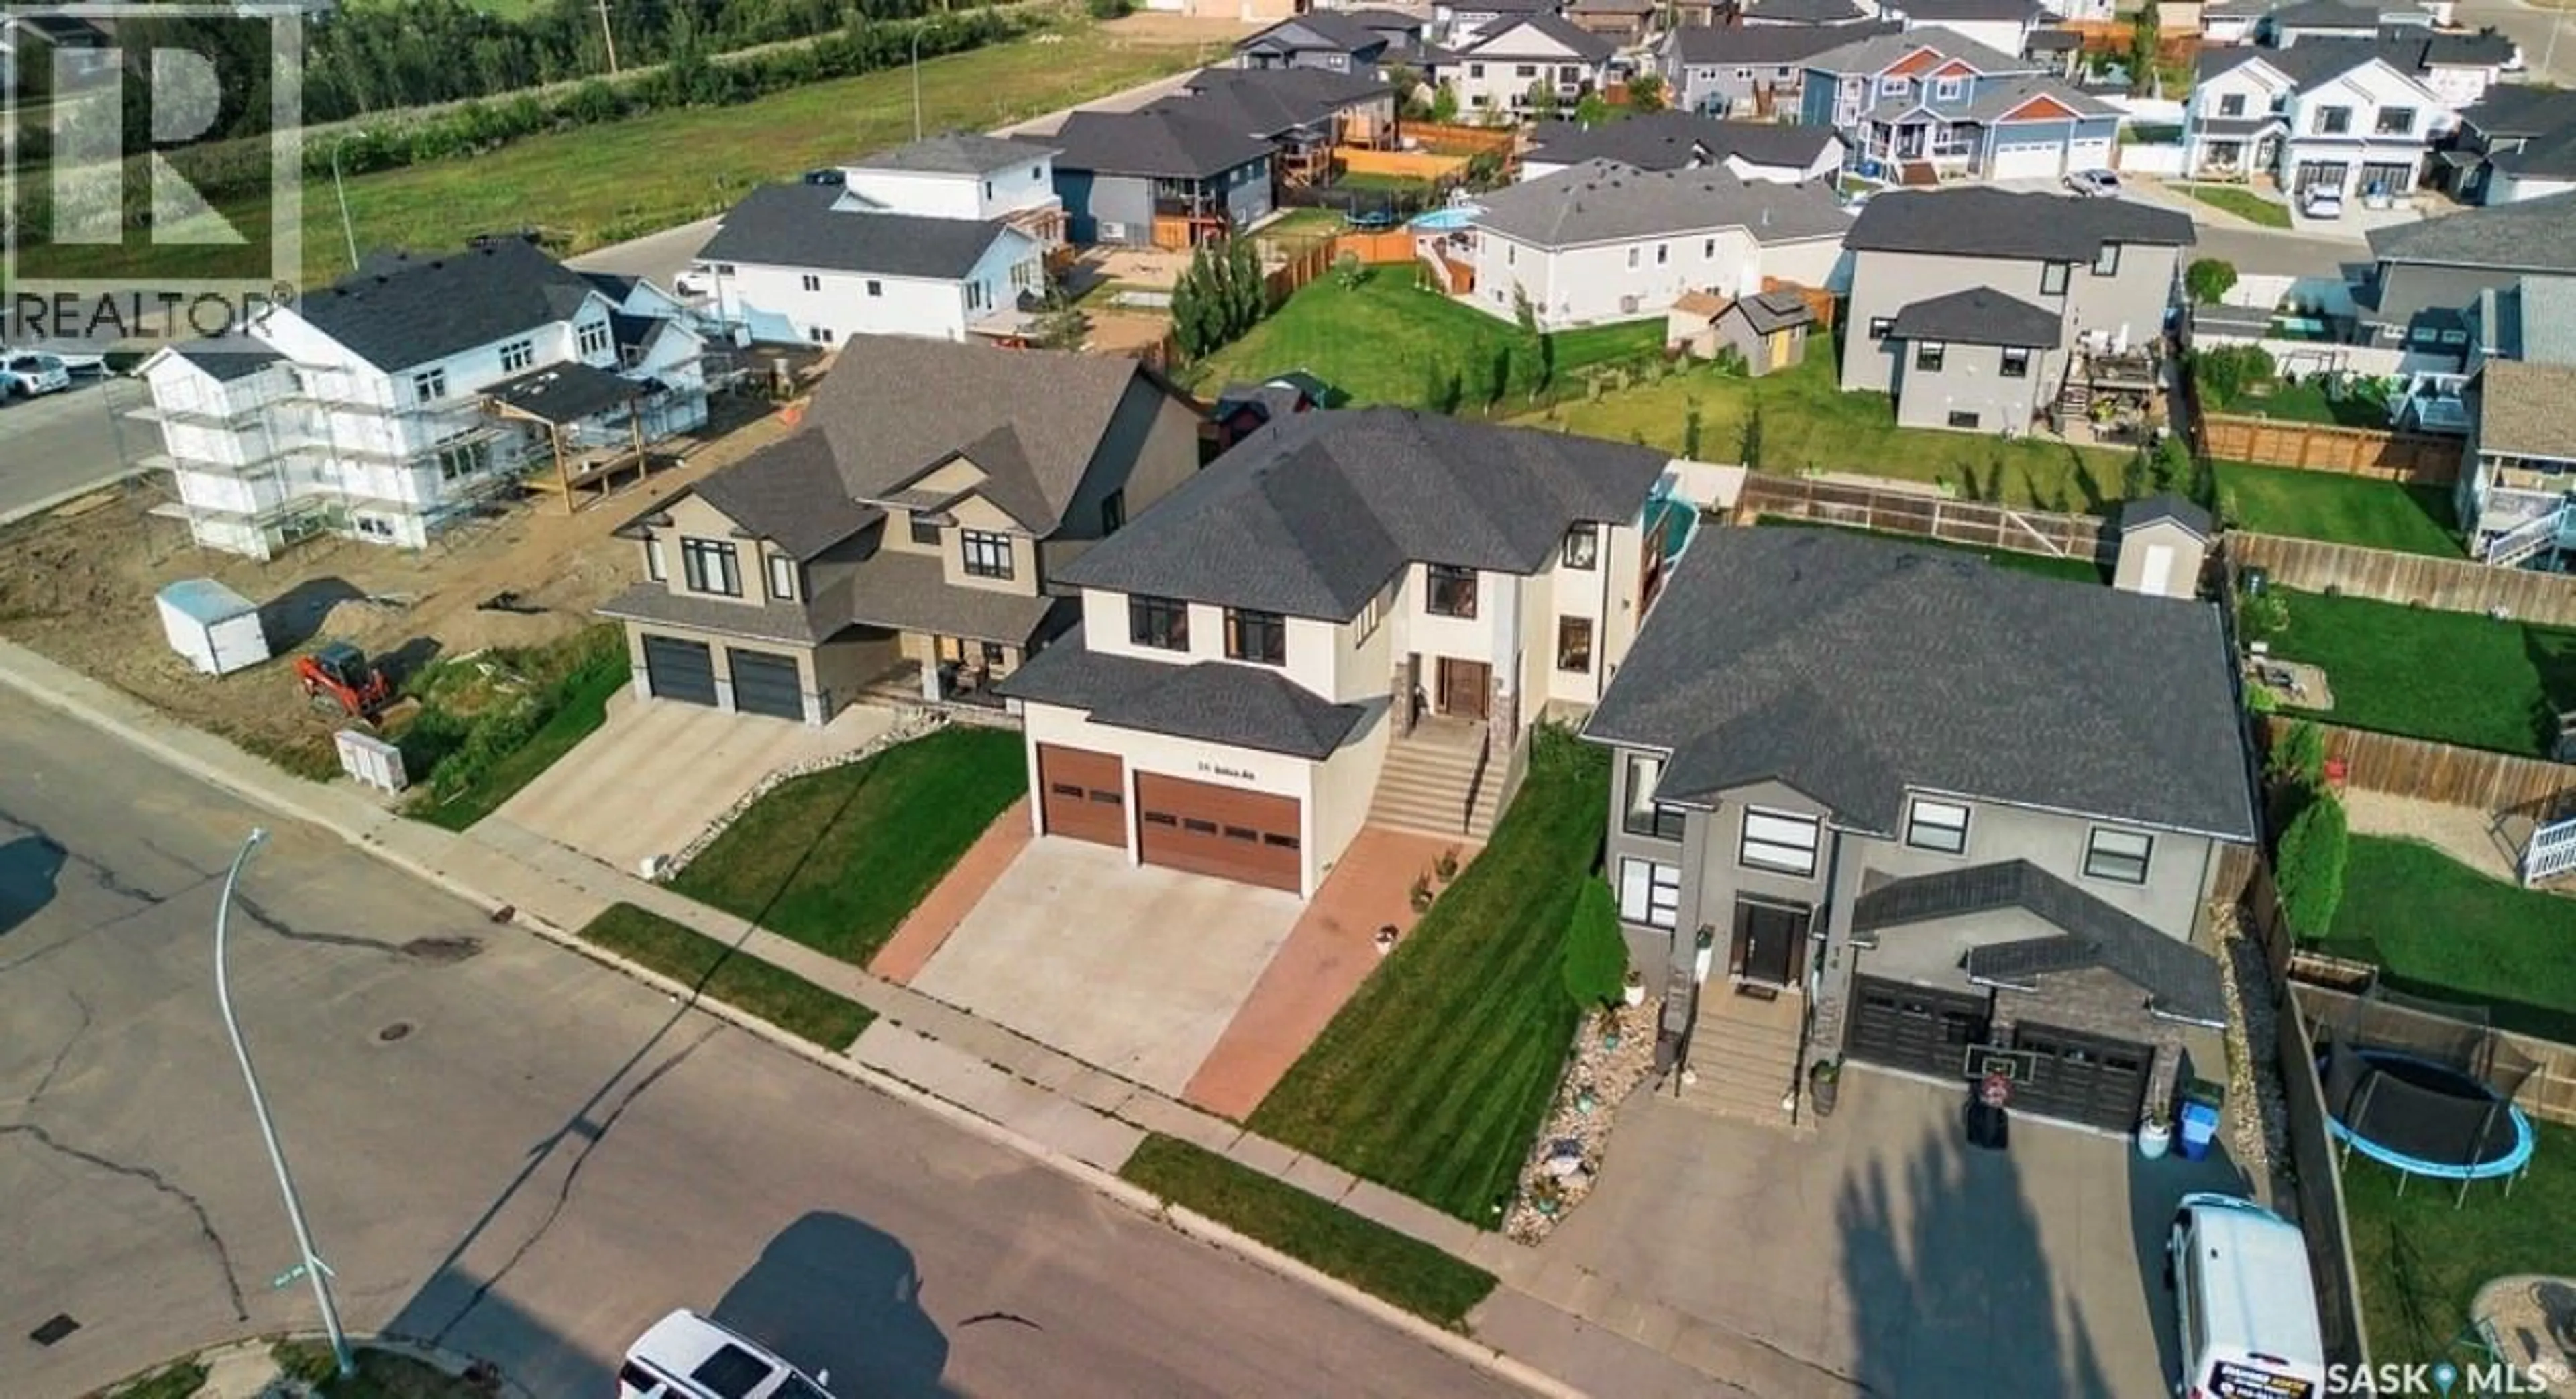
16 HADLEY ROAD, Prince Albert, Saskatchewan S6X0A4
Contact us about this property
Highlights
Estimated valueThis is the price Wahi expects this property to sell for.
The calculation is powered by our Instant Home Value Estimate, which uses current market and property price trends to estimate your home’s value with a 90% accuracy rate.Not available
Price/Sqft$296/sqft
Monthly cost
Open Calculator
Description
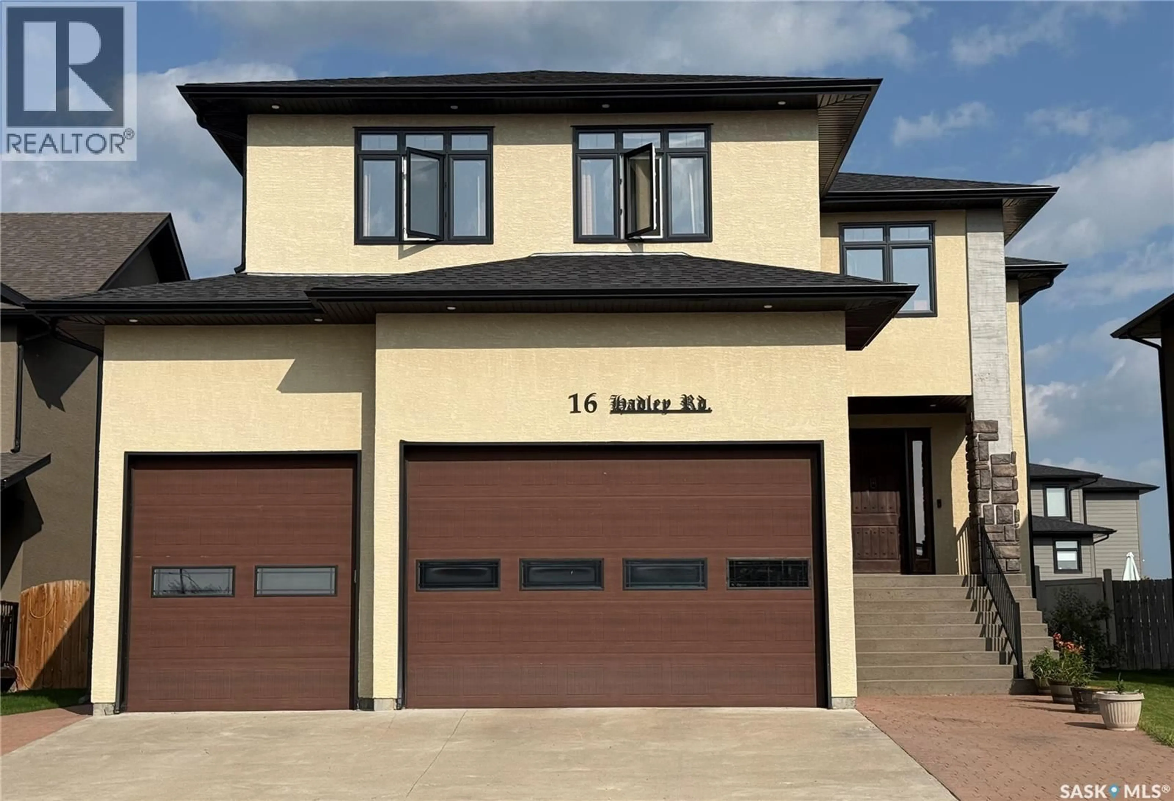
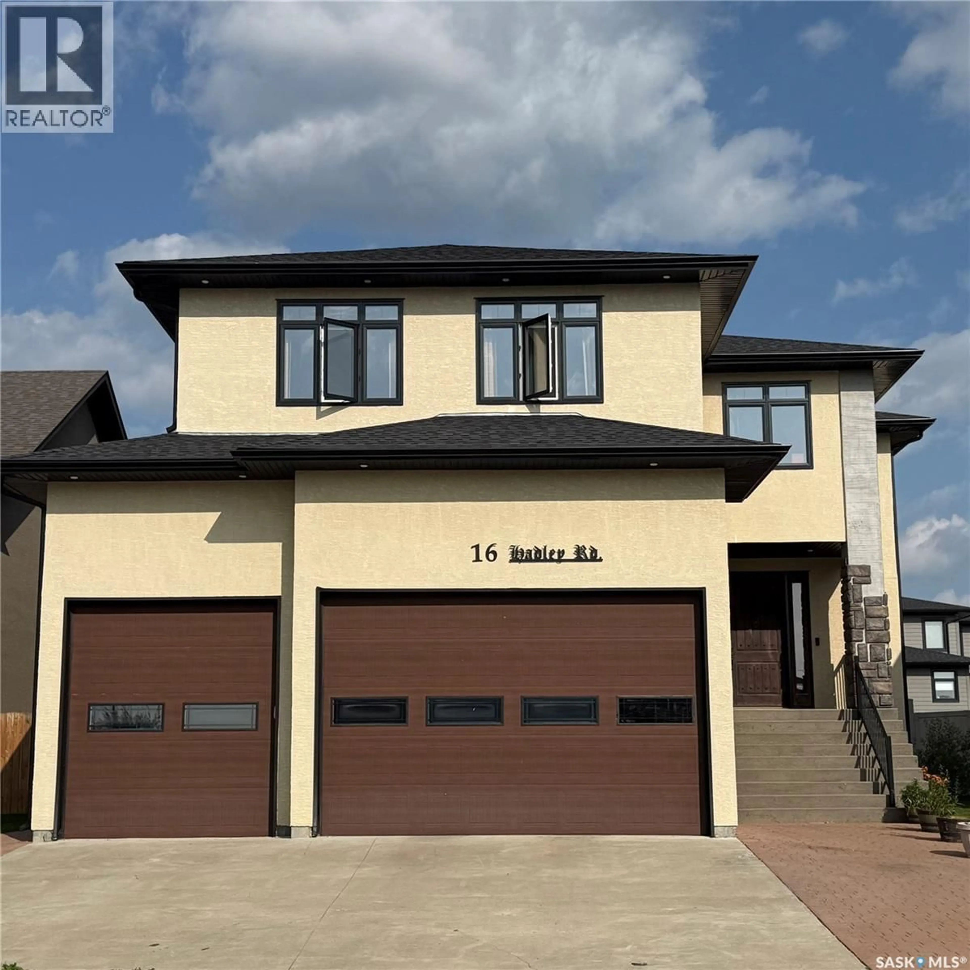
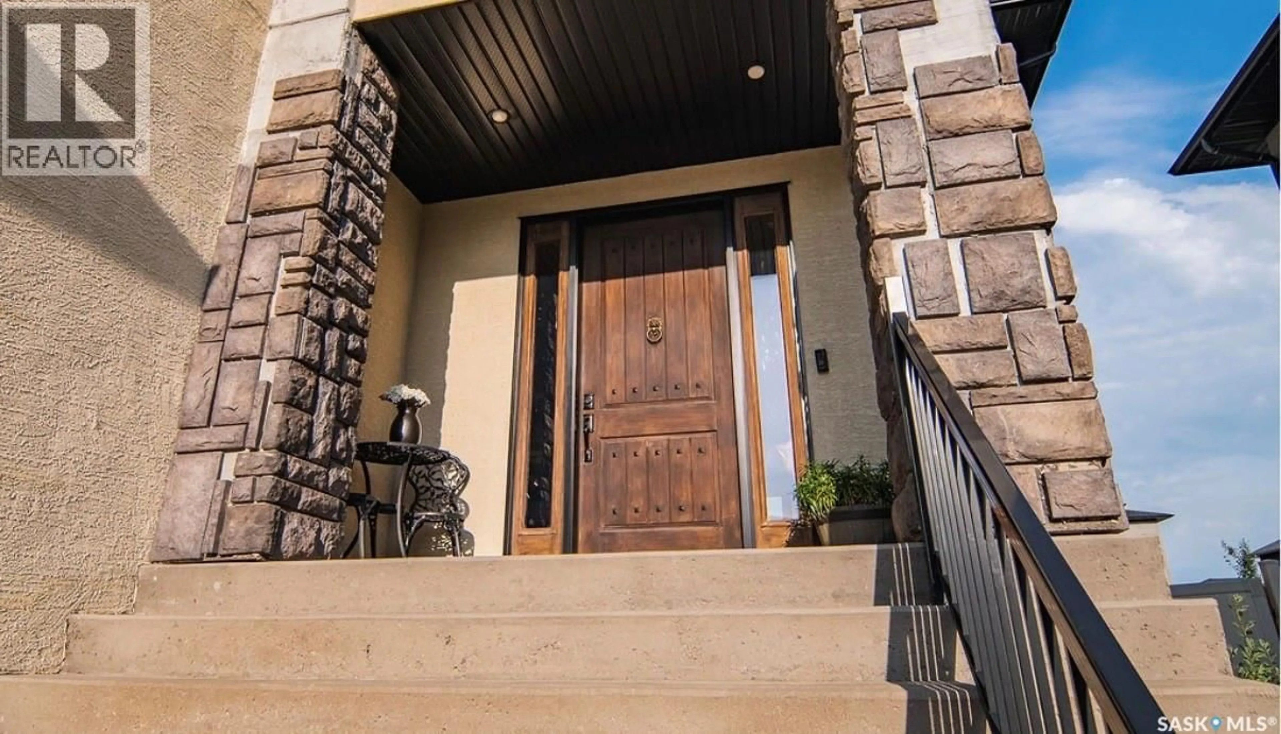
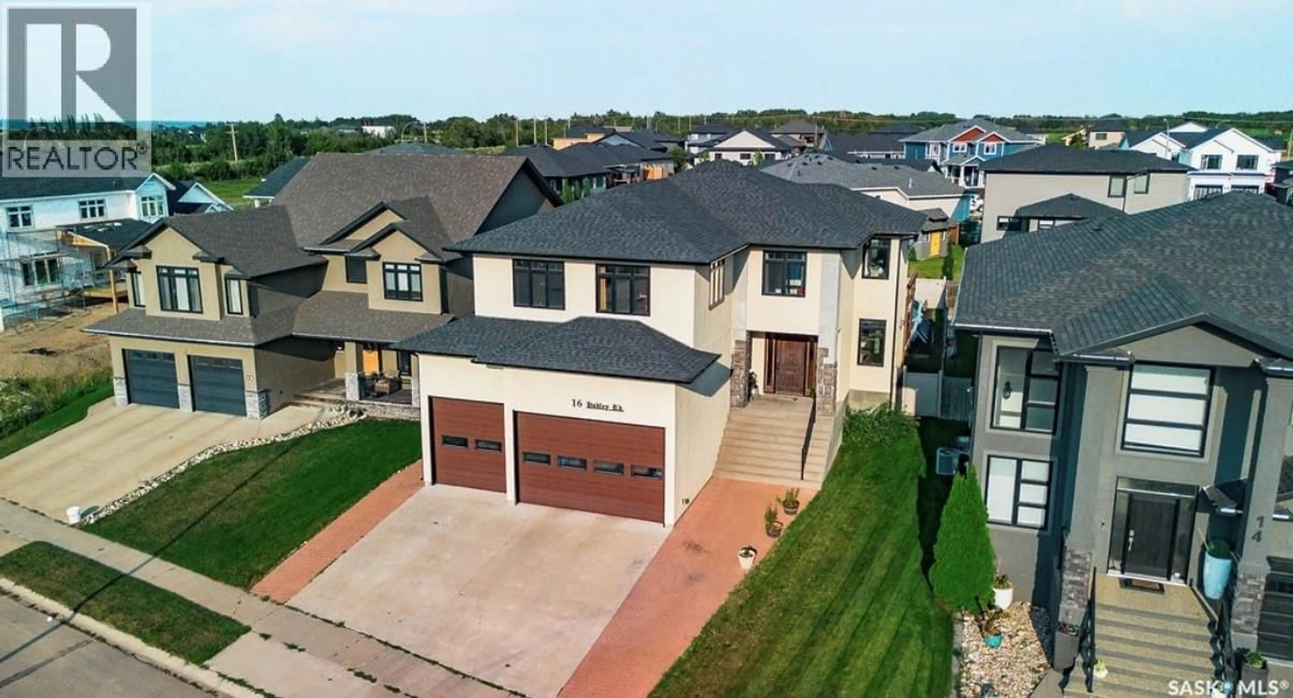
Welcome to 16 Hadley Road, a stunning custom-built home in the highly sought-after Crescent Acres neighbourhood. Offering over 4,000 sq. ft. across three levels, this home was thoughtfully designed for spacious family living and entertaining. The open-concept main floor features 9’ ceilings, custom beams, a natural gas fireplace, beautiful flooring and built-in speakers. The impressive kitchen boasts granite countertops, abundant cabinetry, stainless steel appliances, a gas range, full-size refrigerator and freezer, and a massive 4’ x 10’ island. Upstairs, an incredible 23’ x 21’ bonus room creates an entire second living and entertaining space, complete with a wet bar and natural gas fireplace. Convenient upstairs laundry, two spacious bedrooms with massive lighted double-door closets, and a beautiful primary suite complete the level. The 5-piece ensuite features double sinks, a stand-up shower, clawfoot soaker tub, marble flooring and walk-in closet. The basement offers 9’ ceilings and is currently being developed with plans for a recreation/workout area, soundproofed home theatre, additional bedroom and roughed-in bathroom. The heated triple garage features an impressive 16’ ceiling and is set up to accommodate a car lift. Outside, enjoy a spacious backyard with a 16’ x 32’ above-ground pool and expansive 30’ x 14’ deck. Additional thoughtful details include an upstairs media closet, upgraded closet finishing, natural gas furnace and custom touches throughout. A truly exceptional home offering space, functionality and features rarely found together. OPEN HOUSE THIS Sunday August 30, 2026 2-4 (id:39198)
Property Details
Interior
Features
Main level Floor
Foyer
9.1 x 9.6Living room
18 x 18Kitchen
12 x 10Dining room
14 x 13Property History
 49
49
