1399 6TH STREET, Prince Albert, Saskatchewan S6V0R1
Contact us about this property
Highlights
Estimated valueThis is the price Wahi expects this property to sell for.
The calculation is powered by our Instant Home Value Estimate, which uses current market and property price trends to estimate your home’s value with a 90% accuracy rate.Not available
Price/Sqft$288/sqft
Monthly cost
Open Calculator
Description
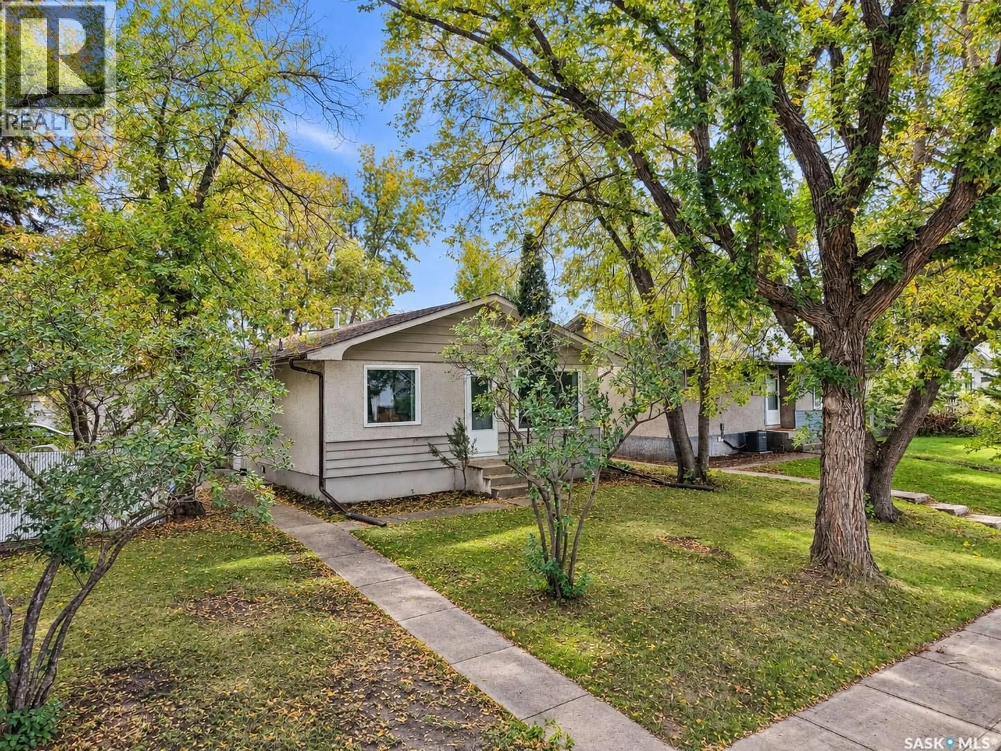
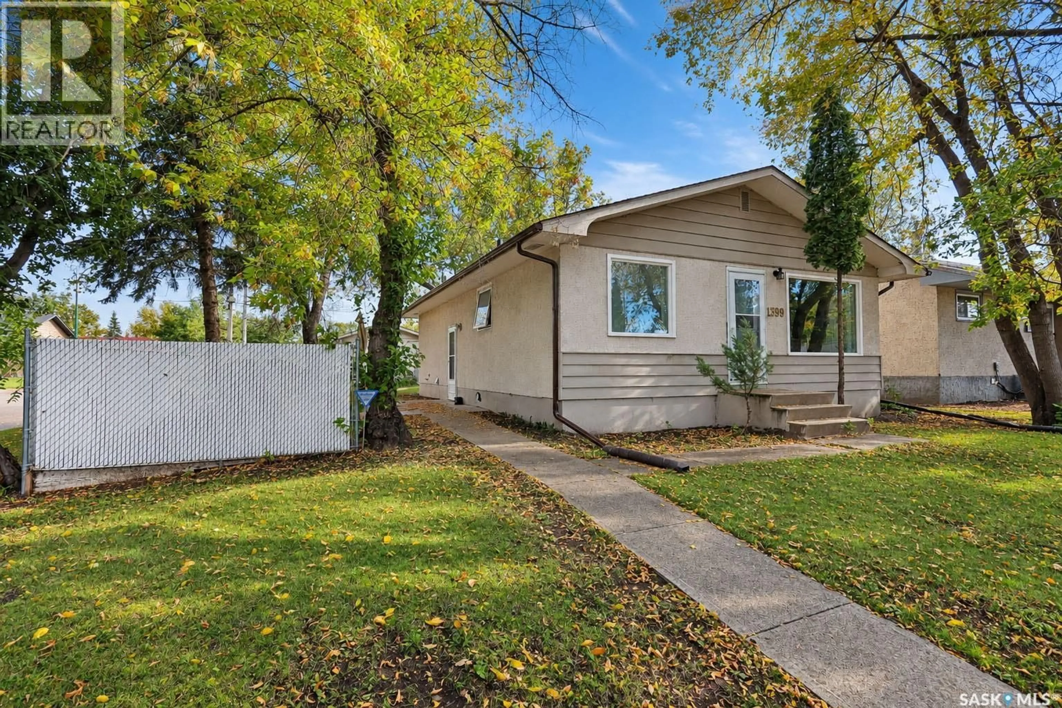
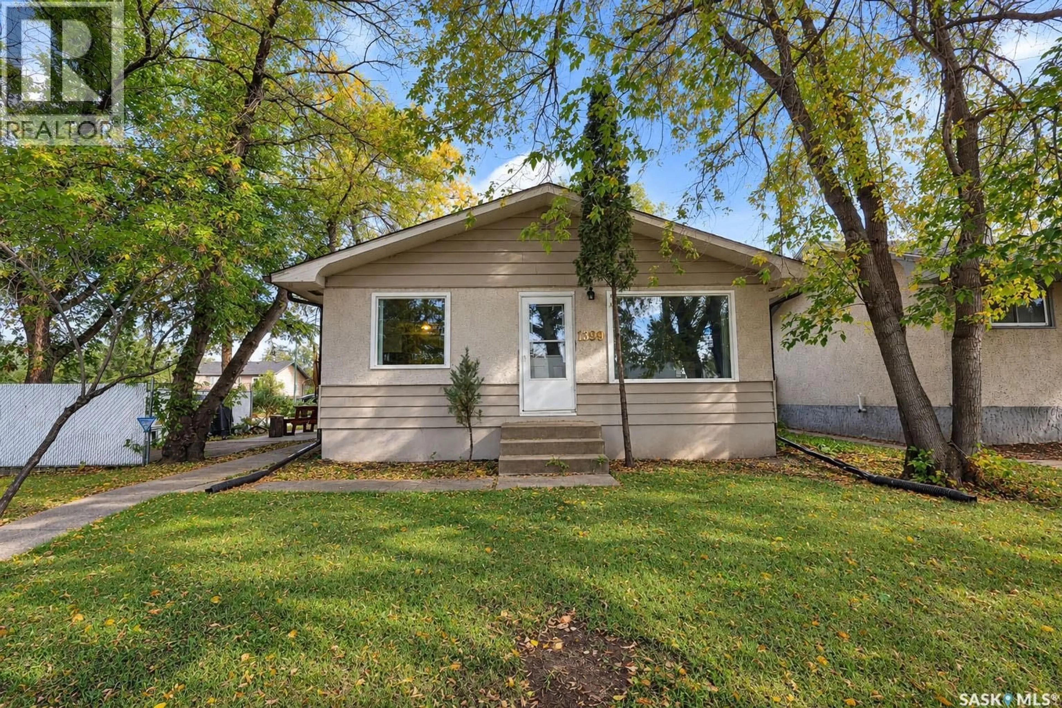
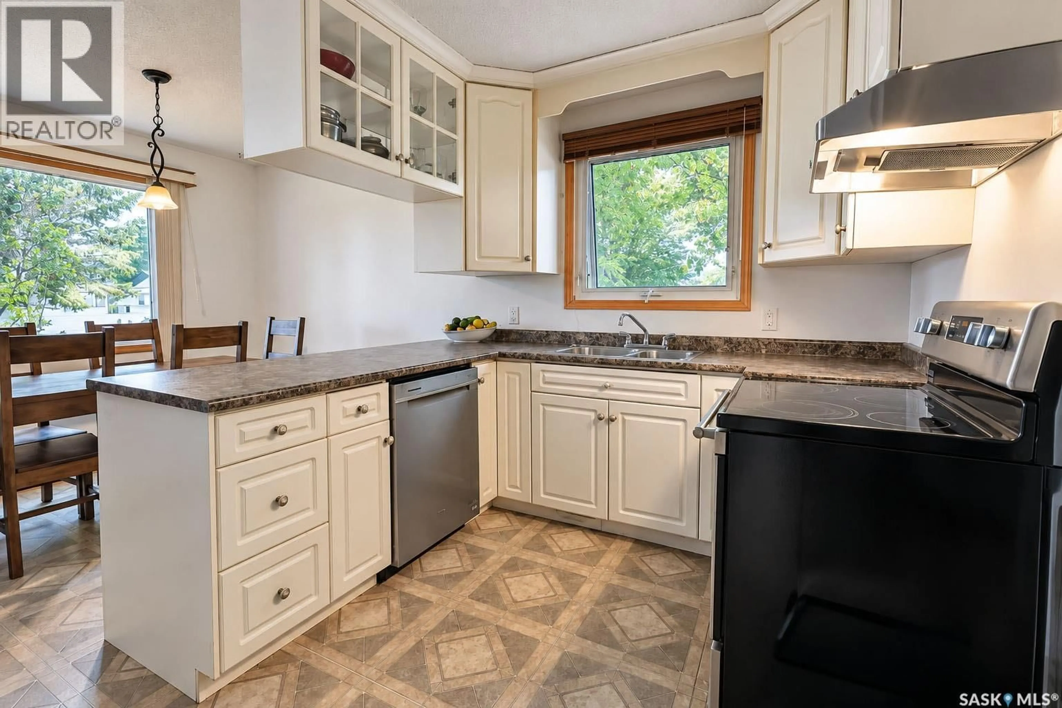
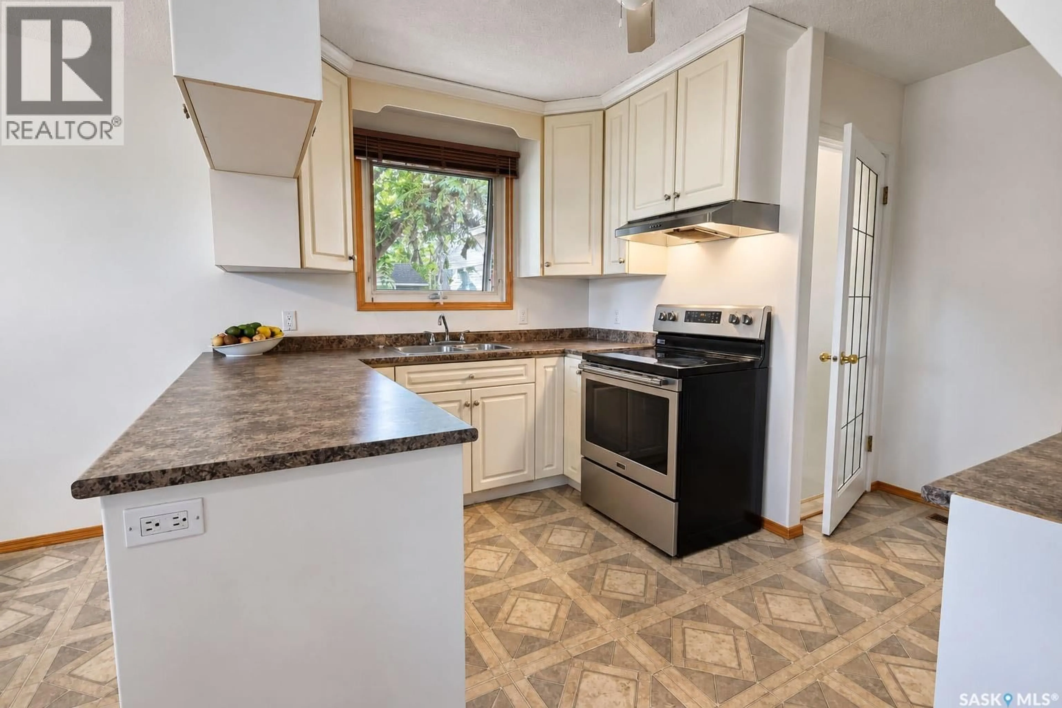
Spacious East Flat Bungalow on an Oversized Corner Lot Welcome to this bright and inviting 988-square-foot bungalow, ideally situated in a quiet and established East Flat location within easy walking distance of local schools and parks. Offering an exceptional combination of space, updates, and outdoor convenience, this property is ready to move in and enjoy. The bright and spacious main floor welcomes you with fresh paint and features a well-designed layout. The home provides comfortable living areas alongside four generous sized bedrooms and a versatile den space, ensuring plenty of room for a growing household, hobbies, or a dedicated home office. Both bathrooms have also been updated. The kitchen comes completely equipped with all appliances included, making your transition seamless. Step outside to discover a private, quiet outdoor patio area designed for relaxing or entertaining, all set against the backdrop of an oversized corner lot. Parking and storage will never be an issue, featuring ample off-street parking options and a large single detached garage. Peace of mind is further assured with recently updated shingles. A fantastic opportunity to secure a well-maintained, feature-packed home in a friendly neighborhood. Schedule your viewing today! (id:39198)
Property Details
Interior
Features
Basement Floor
Laundry room
8'07 x 13'11Family room
24'6 x 11'6Bedroom
11'7 x 11'4Den
Property History
 35
35
