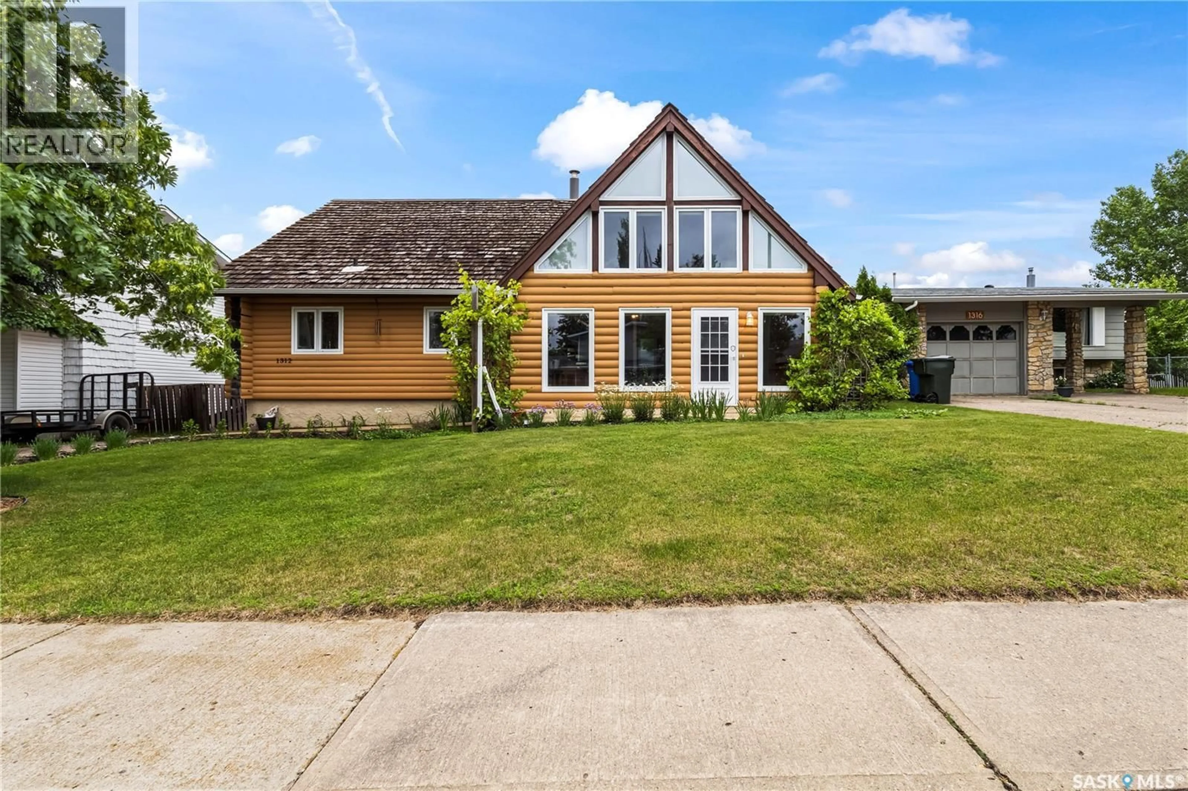
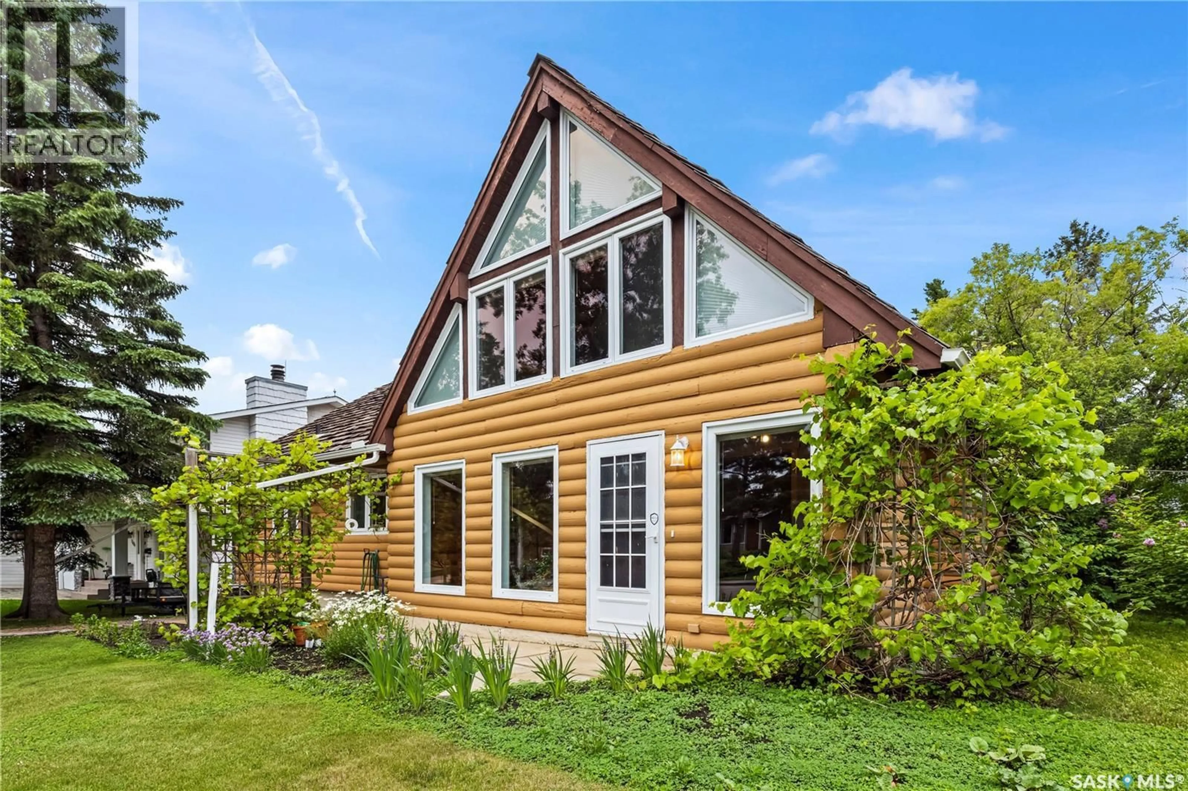
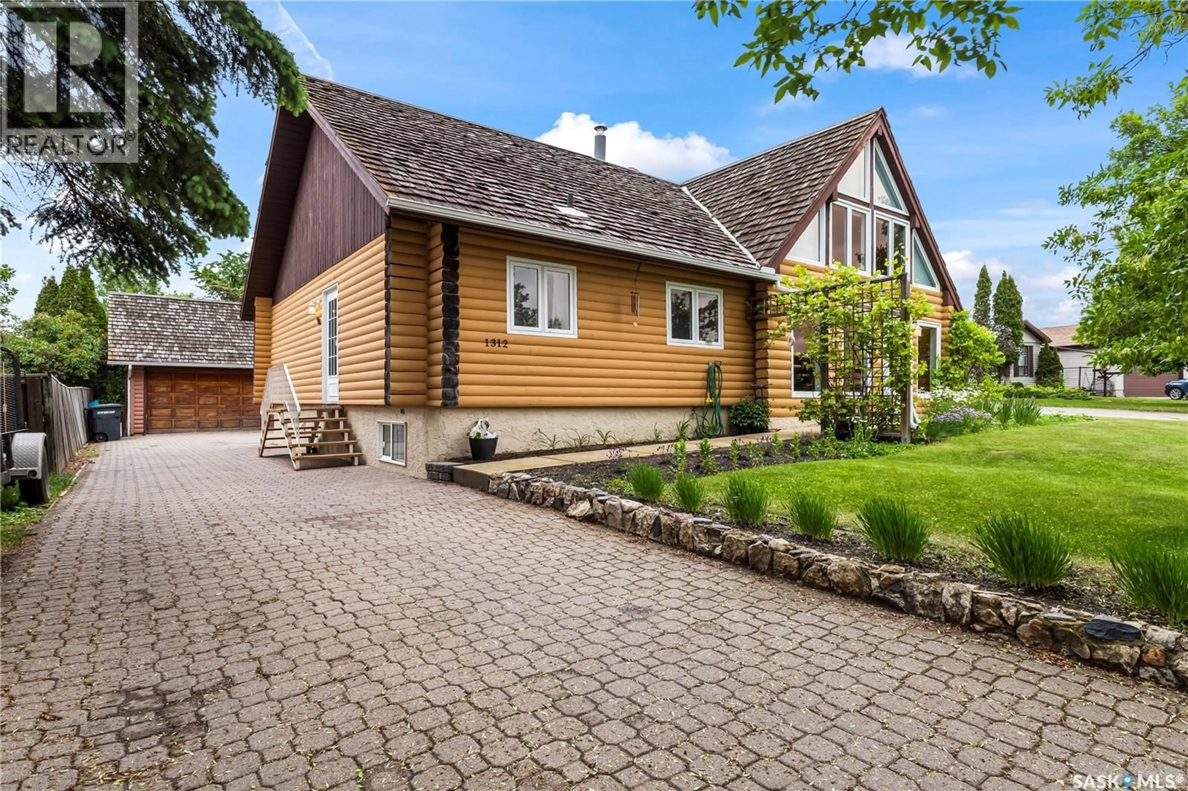
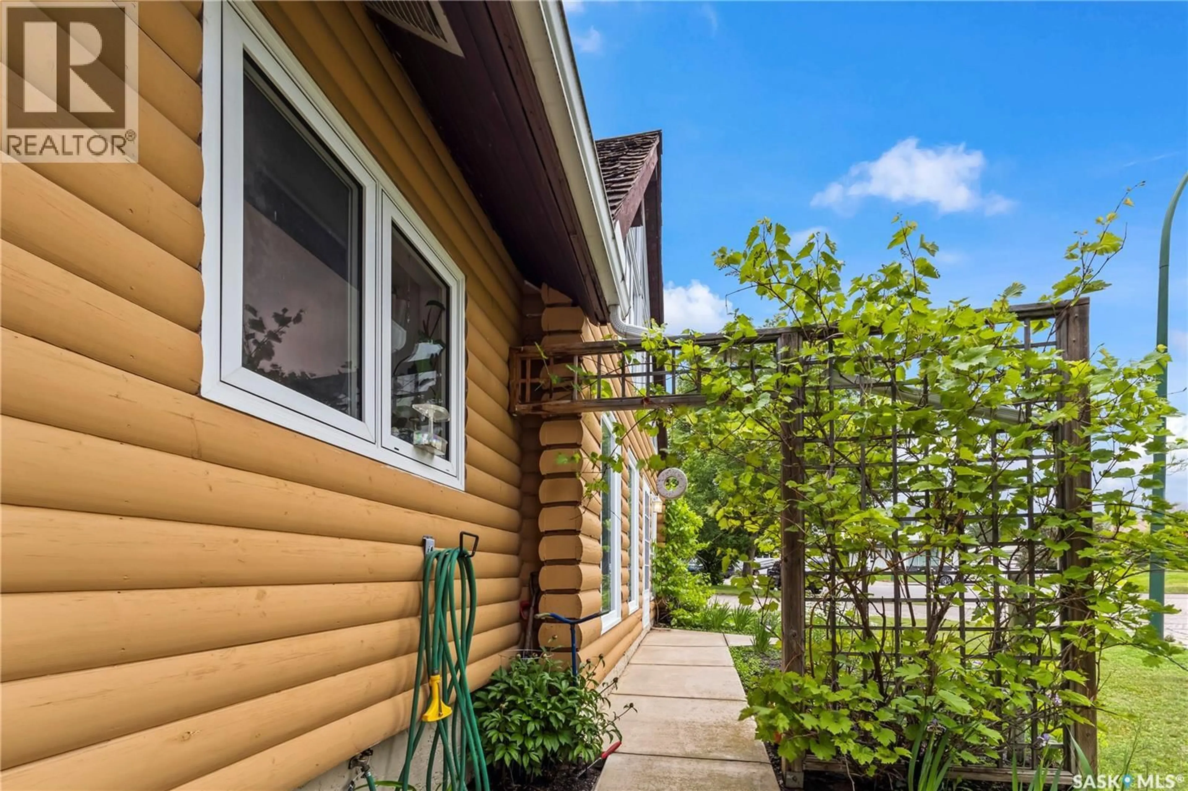
1312 REED BAY, Prince Albert, Saskatchewan S6V6R4
Contact us about this property
Highlights
Estimated valueThis is the price Wahi expects this property to sell for.
The calculation is powered by our Instant Home Value Estimate, which uses current market and property price trends to estimate your home’s value with a 90% accuracy rate.Not available
Price/Sqft$234/sqft
Monthly cost
Open Calculator
Description
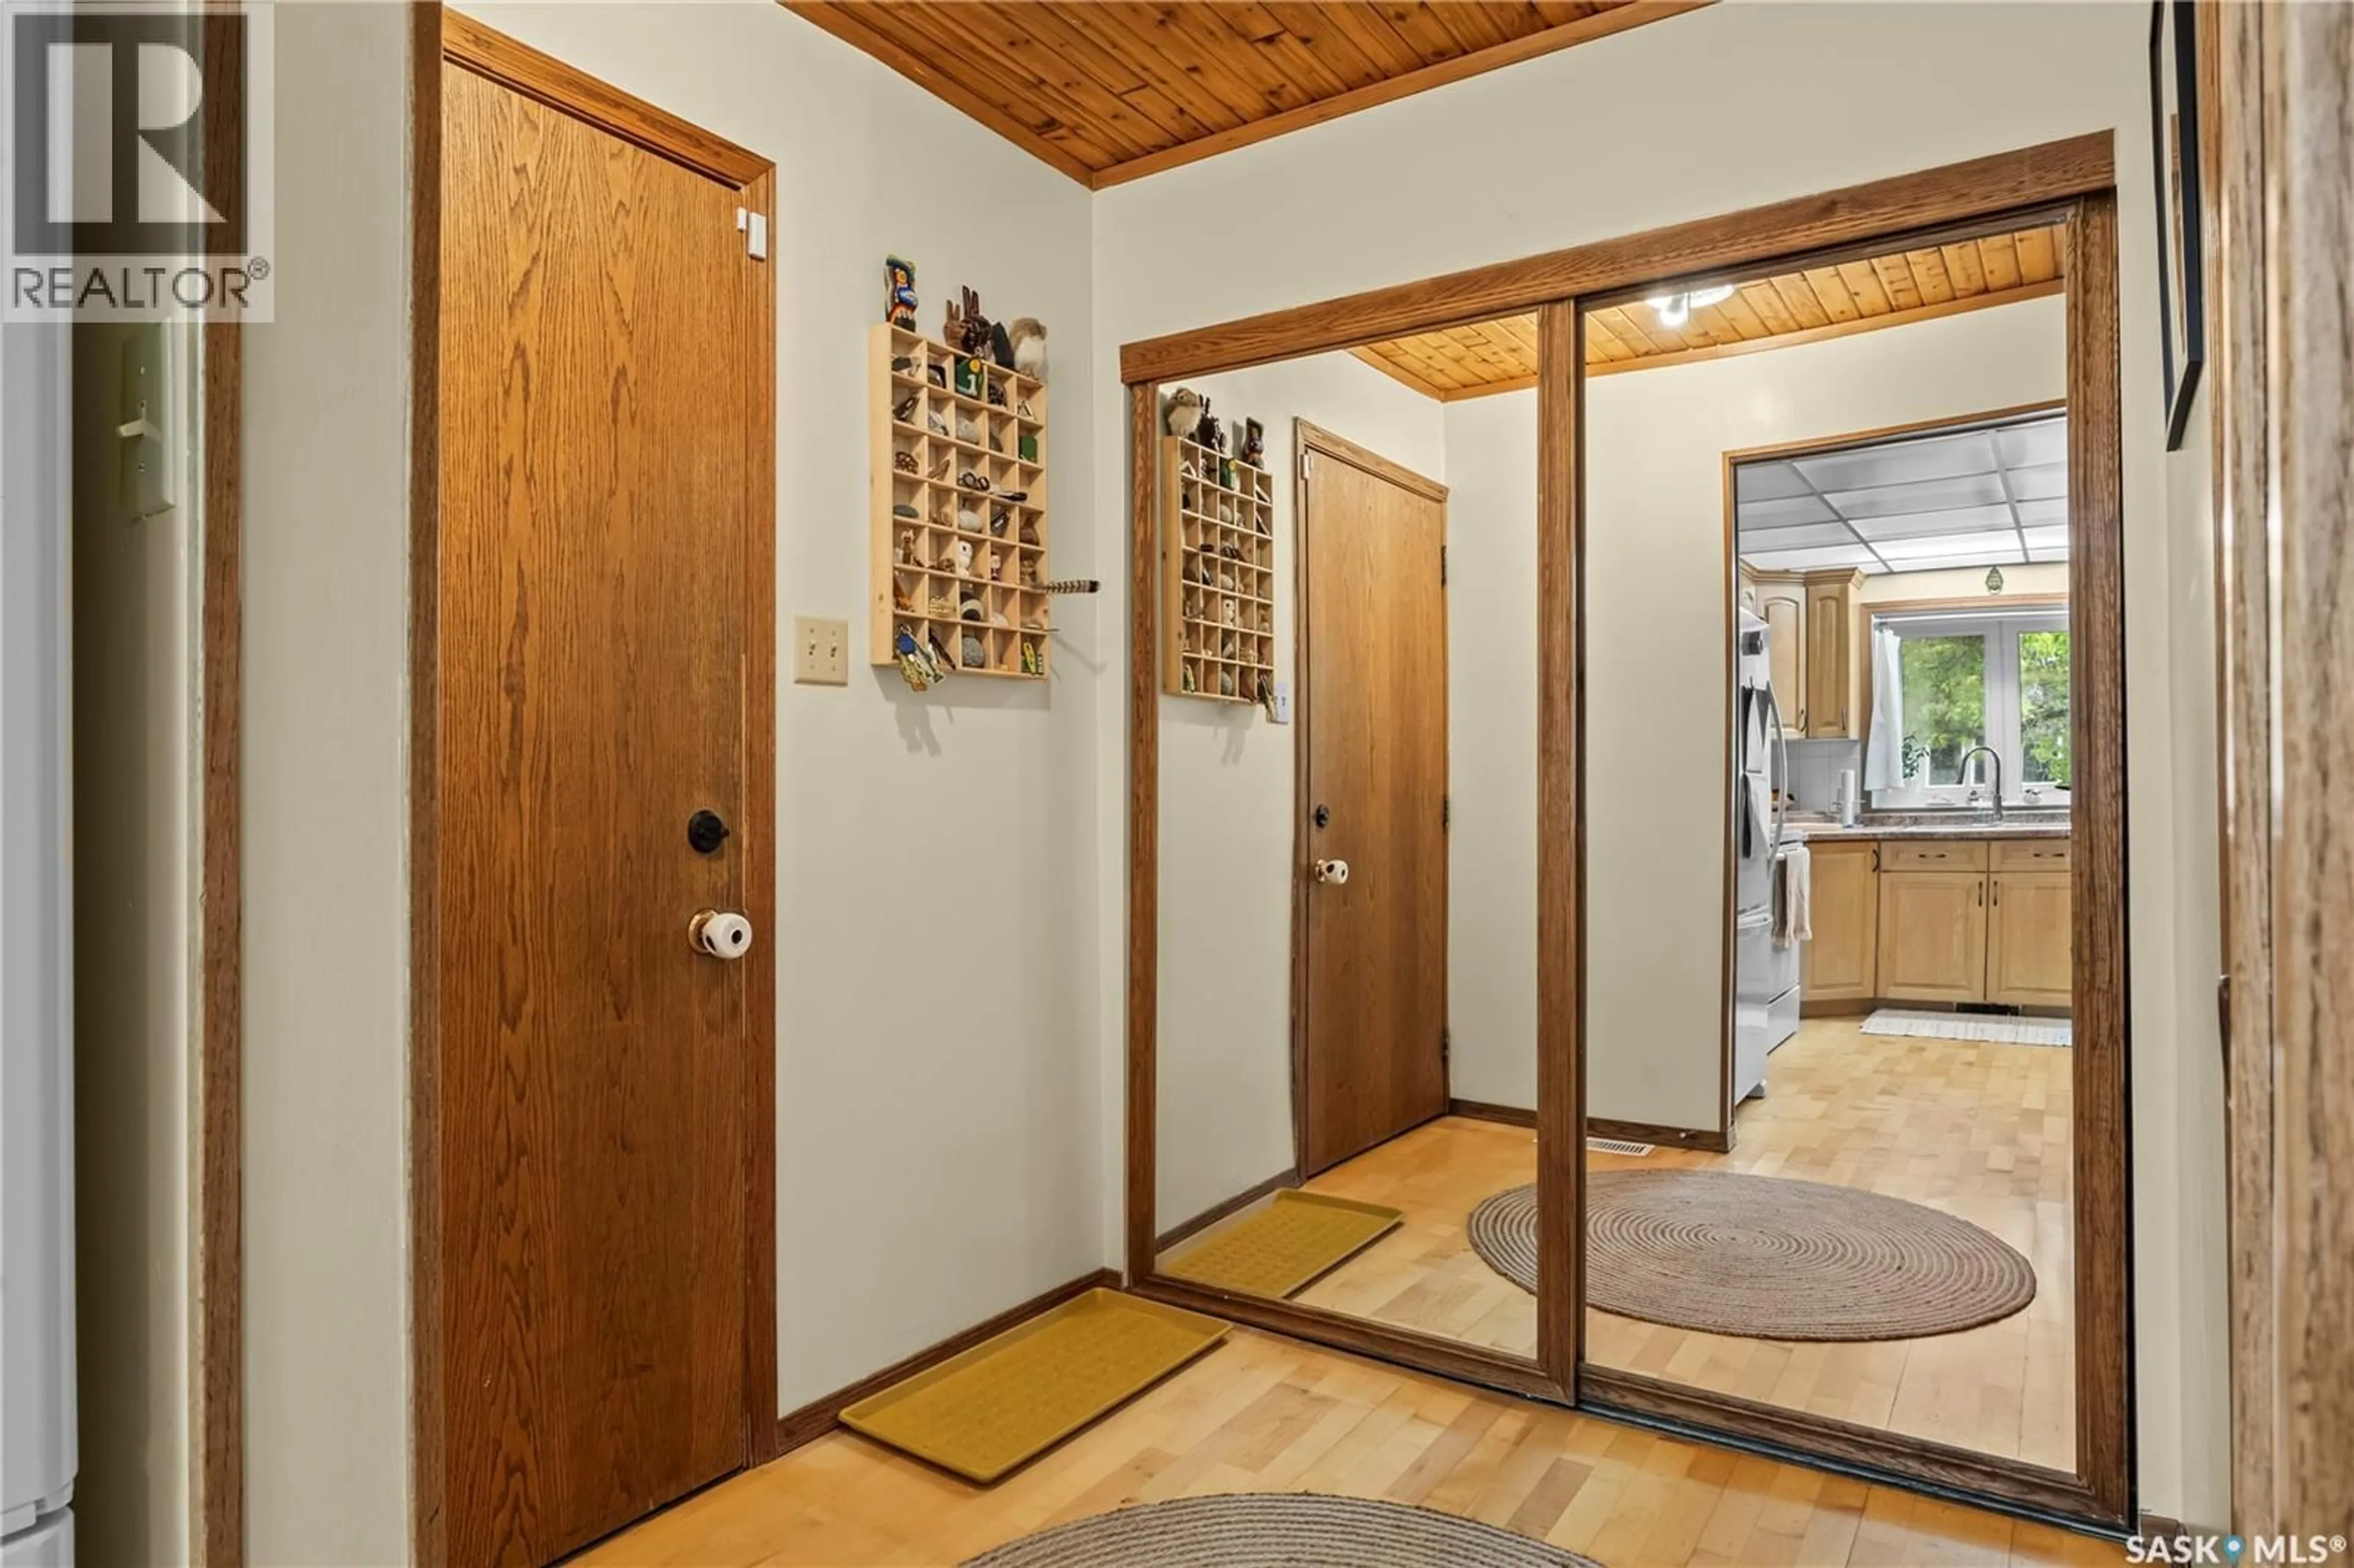
Tucked away on a quiet cul-de-sac in Carlton Park, this raised bungalow backs onto green space and offers the kind of privacy that's hard to find. The log-look exterior and warm wood finishes set the tone the moment you arrive, and it carries right through into a home built for everyday family life. The main floor centers around a spacious eat-in kitchen with maple cupboards, a built-in china cabinet, and generous counter space, opening into a living room with vaulted ceilings and a striking log feature wall. Hunter Douglas blinds throughout the main level add a polished touch. A spiral staircase leads up to a quiet loft retreat, while sliding glass doors off the living space open to a sun room. The primary bedroom carries its own vaulted ceiling, with two additional bedrooms and an updated bath with a jacuzzi tub rounding out this level. Downstairs, the fully finished basement adds even more room to spread out: a large family room, two more bedrooms with good-sized windows, a 3-piece bath with a walk-in shower, plus a workshop and ample storage for whatever hobbies or projects come your way. Outside, the 22x24 insulated garage comes with a 9x12 attached storage shed, and the interlocking paving stone driveway extends into a patio area — ready for summer evenings. A unique property with real character, in a setting that's tough to beat. (id:39198)
Property Details
Interior
Features
Main level Floor
Foyer
6'0" x 9'6"Kitchen/Dining room
11'5" x 19'3"Living room
15'0" x 16'7"Sunroom
7'3" x 14'6"Property History
 51
51
