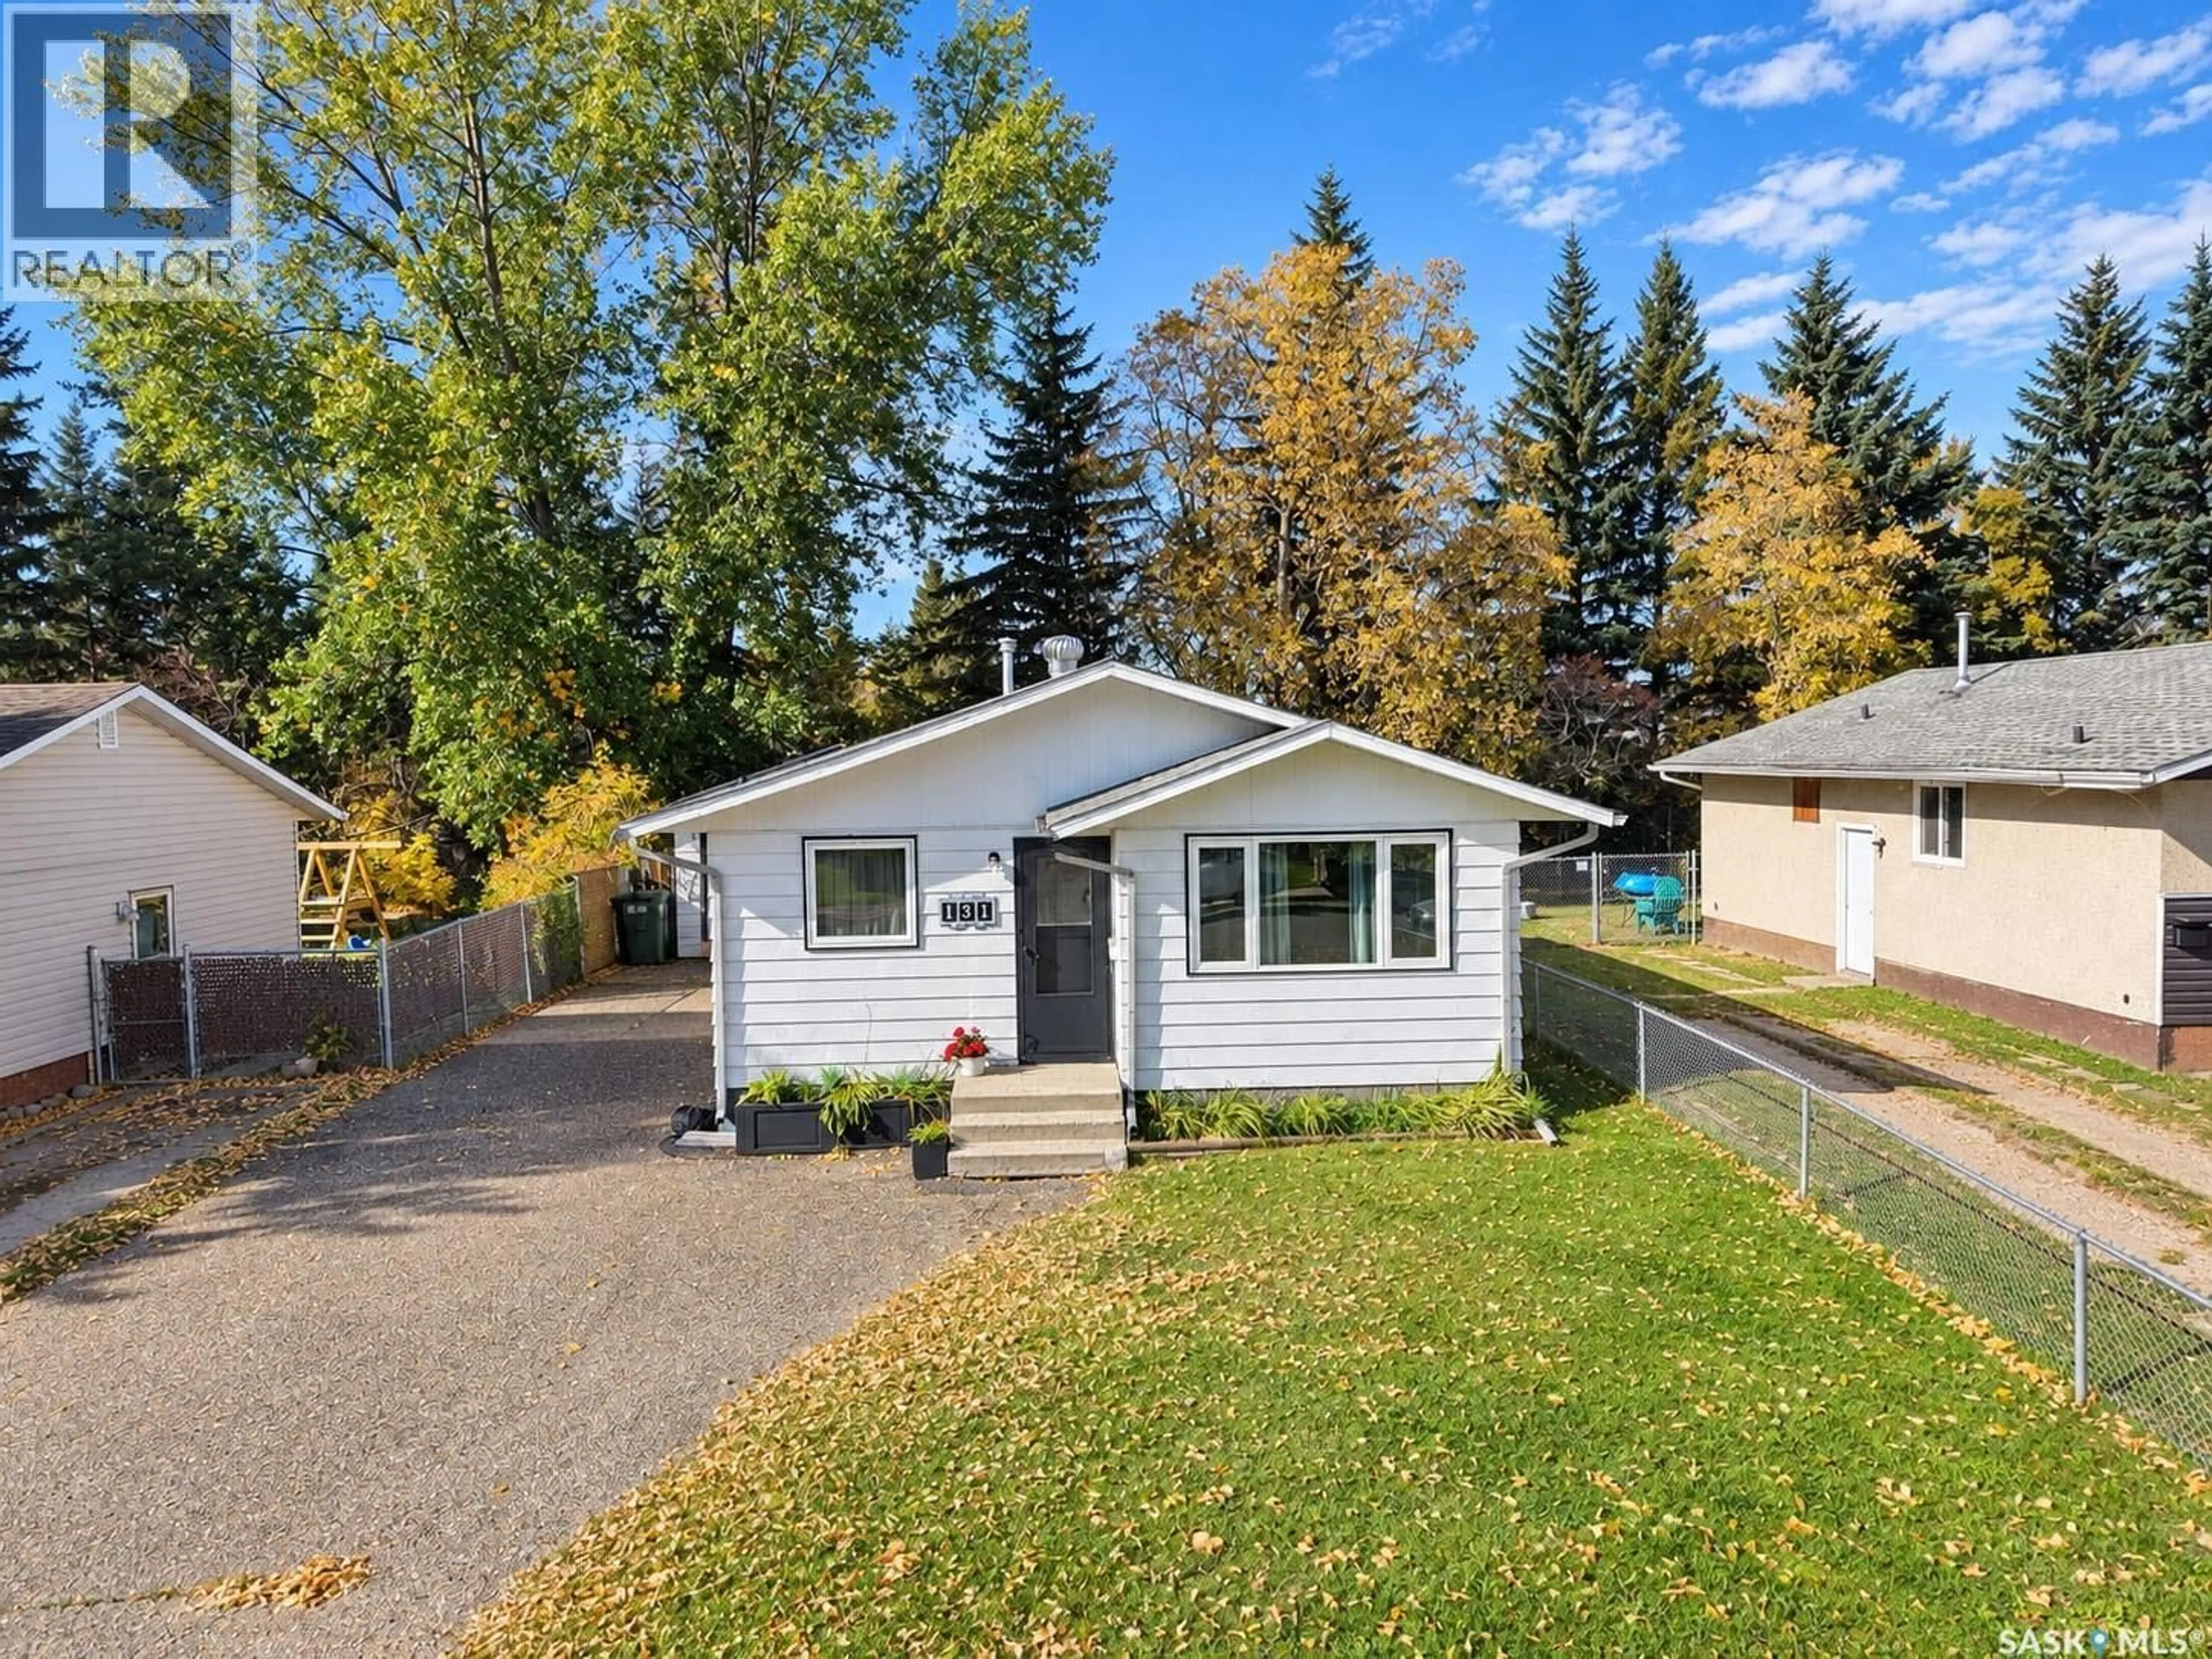
131 MCINTOSH DRIVE, Prince Albert, Saskatchewan S6V6H2
Contact us about this property
Highlights
Estimated valueThis is the price Wahi expects this property to sell for.
The calculation is powered by our Instant Home Value Estimate, which uses current market and property price trends to estimate your home’s value with a 90% accuracy rate.Not available
Price/Sqft$291/sqft
Monthly cost
Open Calculator
Description
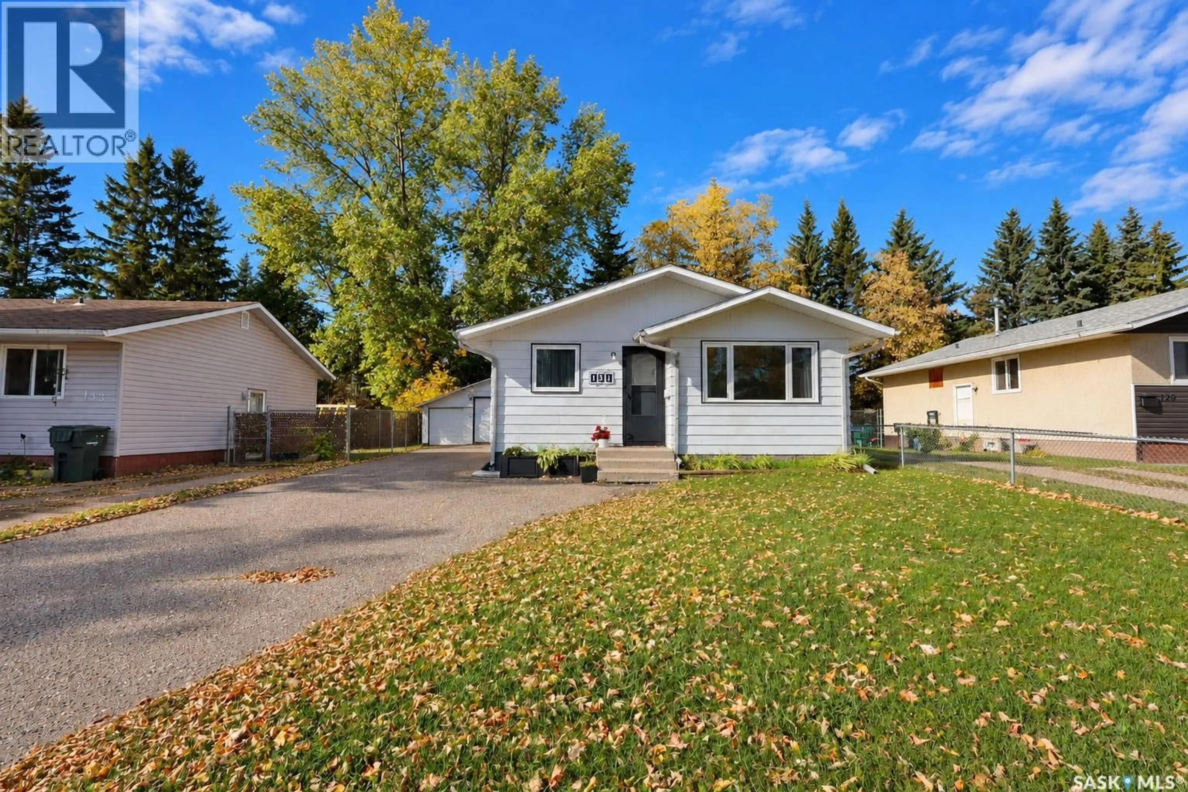
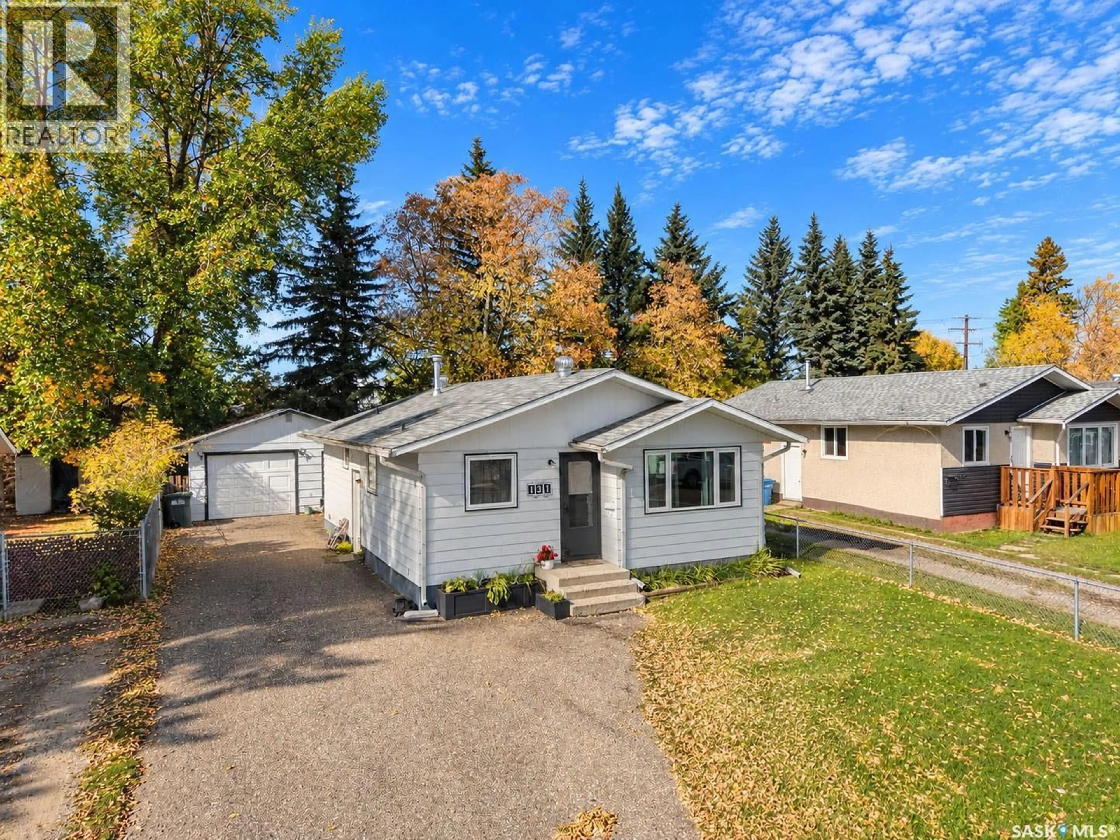
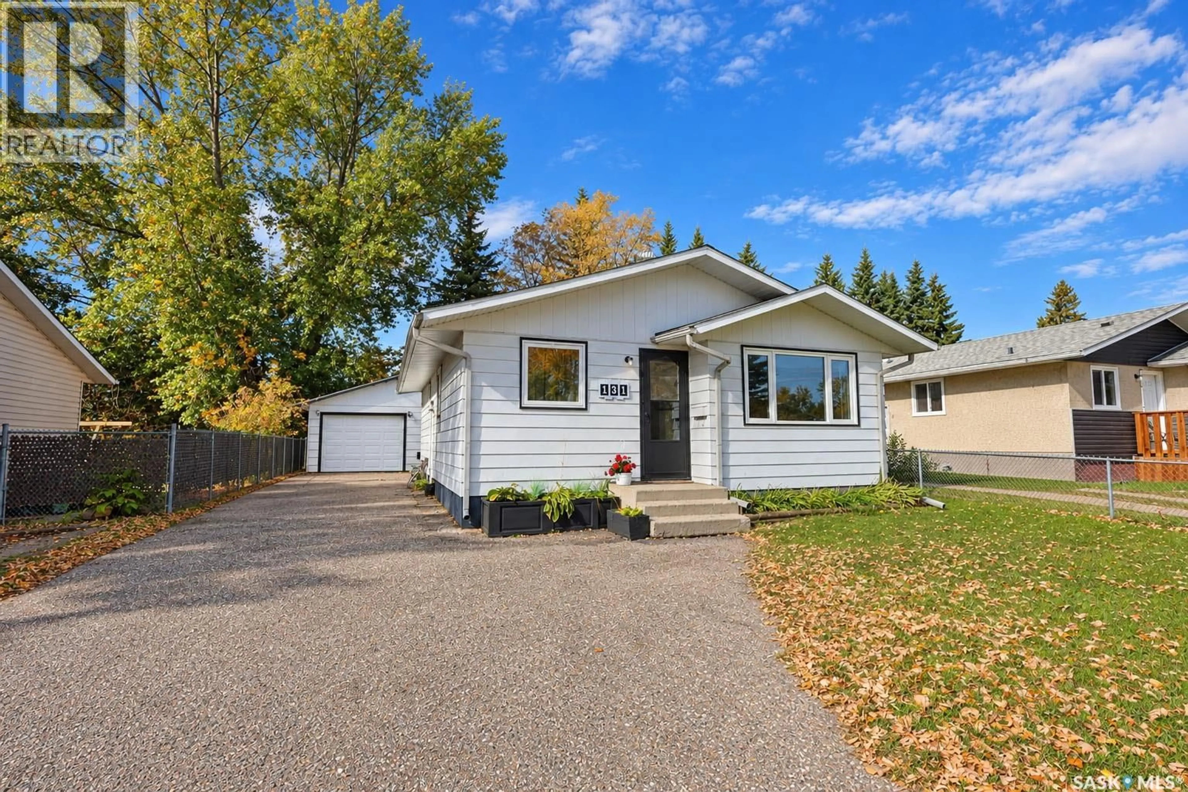
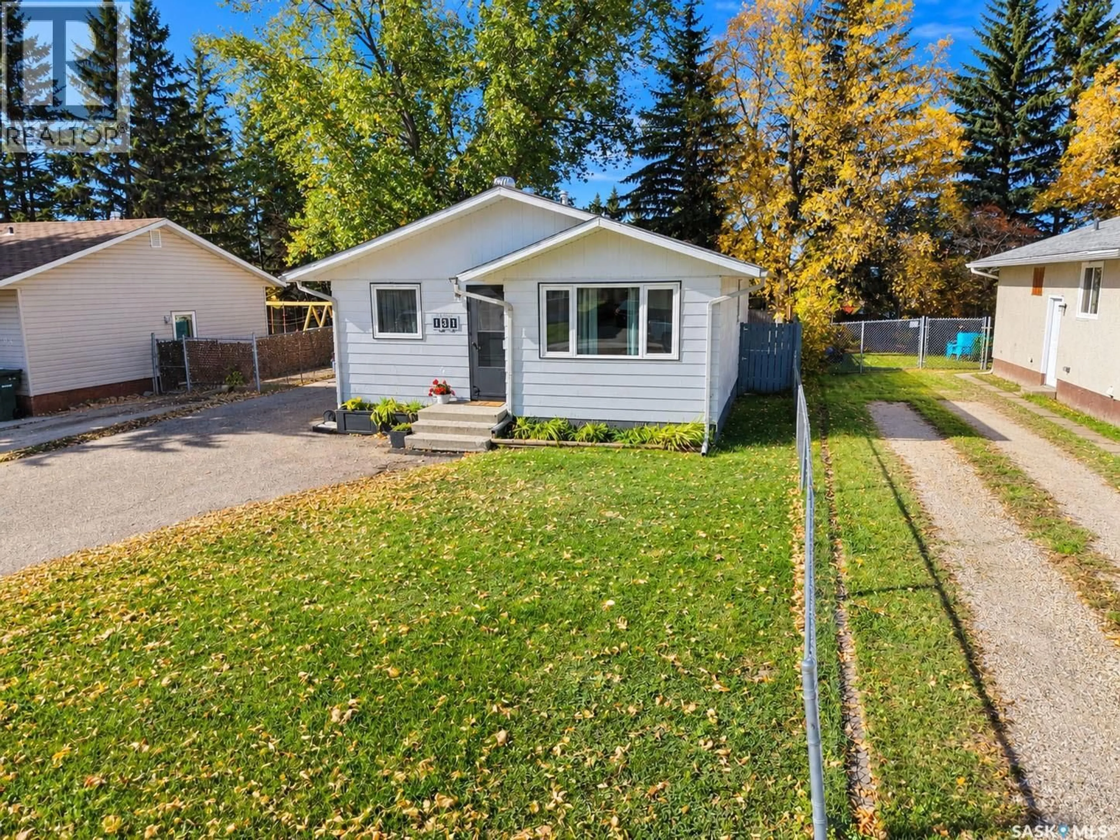
Welcome to 131 McIntosh Drive! A charming 875 Square foot bungalow located in a quiet Riverview neighborhood. This 4 bedroom, 2 bathroom home offers a comfortable and functional layout for families of all sizes. Stepping inside the home you will find a good sized kitchen equipped with natural wood cabinetry providing plenty of storage space, vinyl plank flooring, blue laminate countertops, a small dining area, 2 sizeable windows providing a bright and open space and an additional door off the kitchen. Moving into the living area you will find a spacious layout with a large window providing plenty of natural light and a view of the front yard, along with white wainscotting providing extra detail making this the perfect space to hold family gatherings or enjoy a quiet movie night. On the main floor you will also find 3 good sized bedrooms with large windows and neutral walls, along with a newly updated bathroom, featuring tiled flooring, a bathtub with tiled surround and plenty of cabinets for storage. Moving down into the basement of the home you will find an open family room equipped with wood paneled walls, carpet flooring and shelving, along with an additional bedroom and bathroom as well as a laundry/utility room. Moving to the exterior of the home you will find a fully fenced backyard, perfect for outdoor gatherings, a safe area for children to play or pets to roam. As well as a 1 car detached garage. Moving to the front yard you will discover freshly painted trim on the exterior of the home, as well as 2 front garden beds and a garden box and some raspberry bushes. Whether you are in search of your first home, a good place to raise a family near Berezowsky and St. Johns School and a spray park or are looking for a peaceful place to retire. This home has it all! Don't miss out and call your Agent today! (id:39198)
Property Details
Interior
Features
Main level Floor
Kitchen
8.1 x 16.4Living room
15 x 13.7Bedroom
8 x 12.3Bedroom
11.5 x 9.3Property History
 38
38
