1219 15TH STREET, Prince Albert, Saskatchewan S6V3S5
Contact us about this property
Highlights
Estimated valueThis is the price Wahi expects this property to sell for.
The calculation is powered by our Instant Home Value Estimate, which uses current market and property price trends to estimate your home’s value with a 90% accuracy rate.Not available
Price/Sqft$191/sqft
Monthly cost
Open Calculator
Description
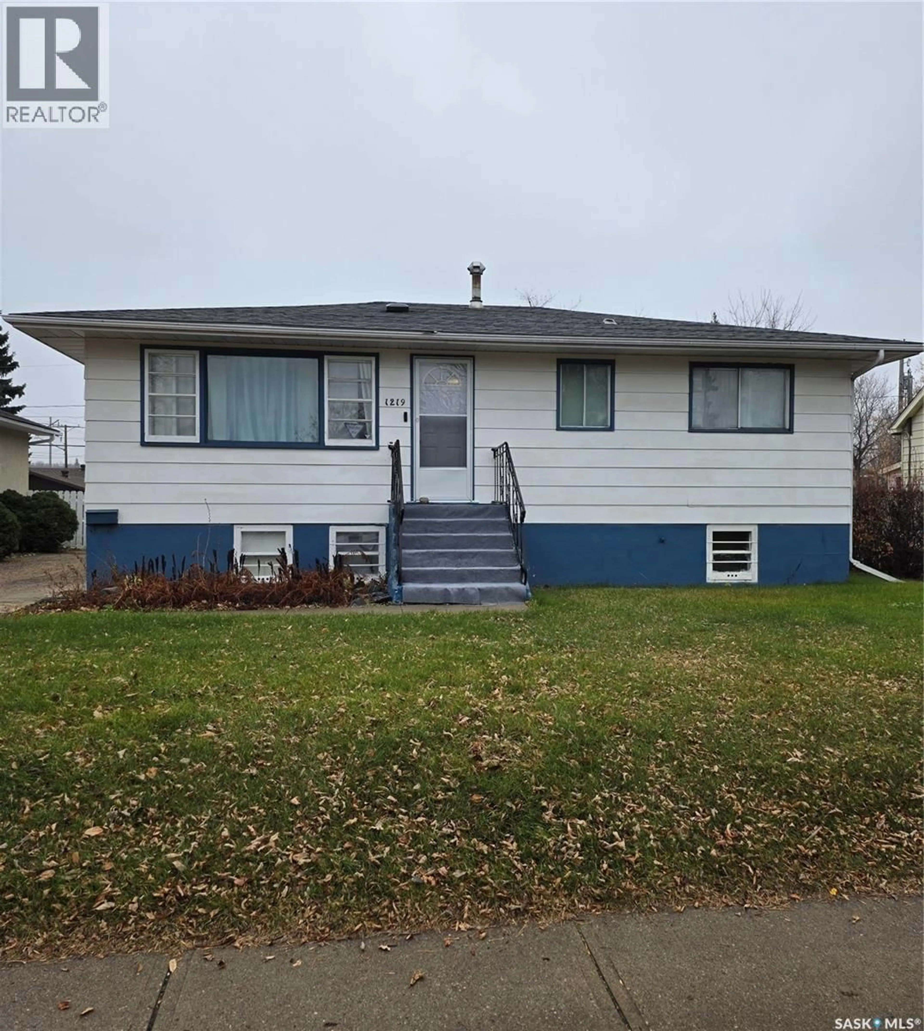
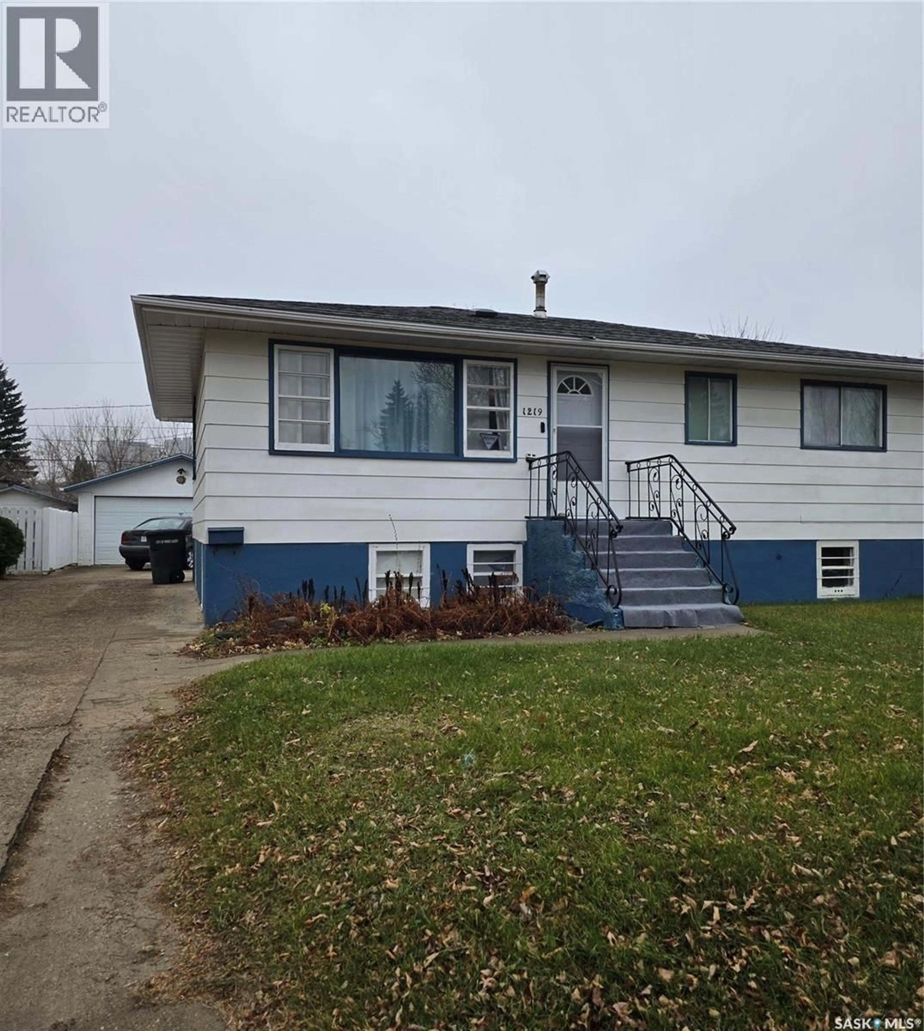
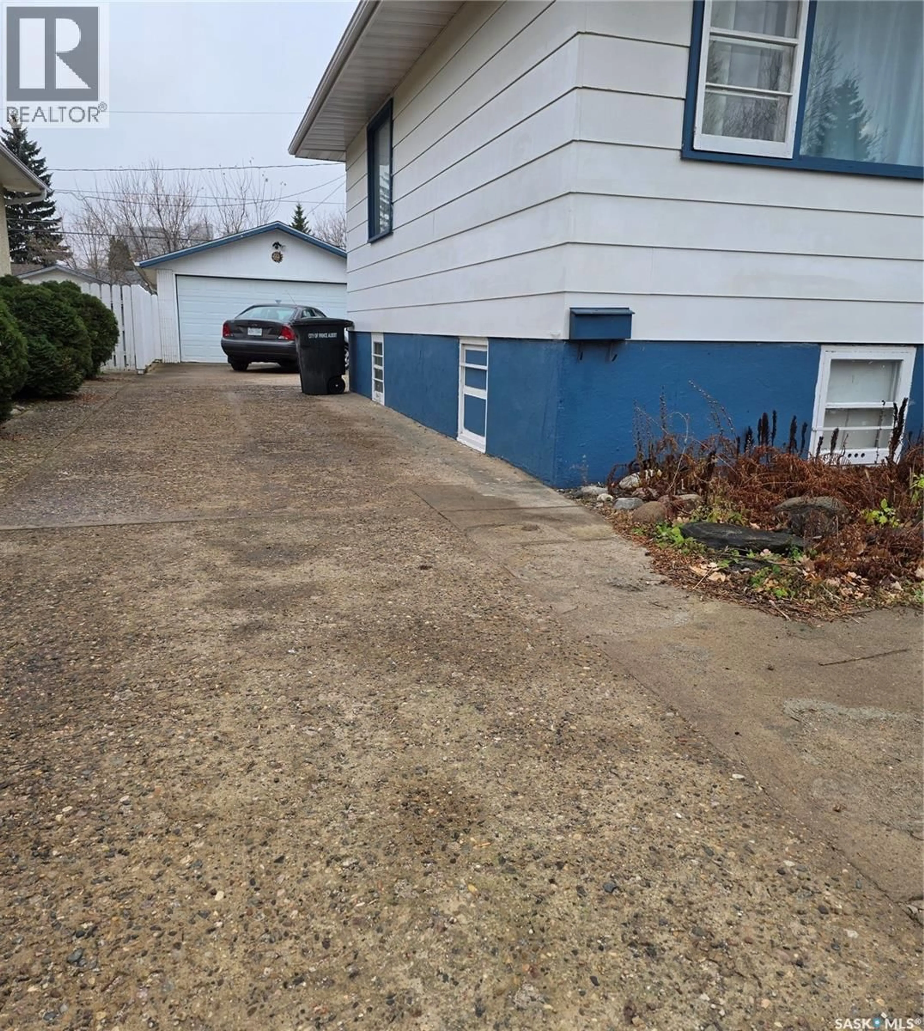
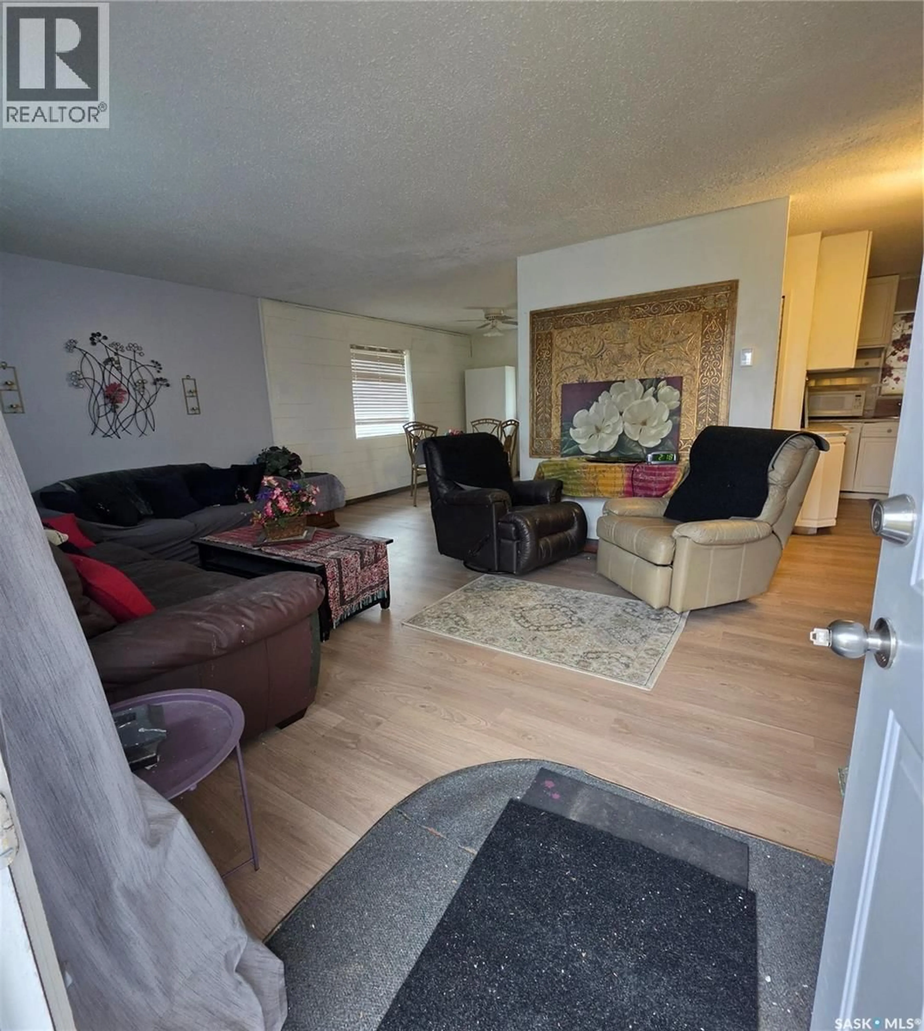
Welcome to 1219 15th Street West, located in the desirable West Flat neighbourhood of Prince Albert! This well-maintained 4-bedroom, 2-bathroom home offers plenty of space, functionality, and value, making it an excellent opportunity for first-time homebuyers or investors looking for a great rental property. The home features a separate basement entrance, offering excellent potential for added flexibility and rental income opportunities. A double detached garage provides convenient parking and additional storage. Numerous updates have been completed over the years, including new flooring in the bedrooms and bathrooms in 2026, updated kitchen cabinets approximately 8 years ago, and a replaced furnace. The water heater was replaced in 2013, while the house shingles were replaced approximately 5 years ago. The garage has also seen significant improvements, with shingles replaced approximately 2 years ago and exterior siding repairs completed, representing an investment of approximately $10,000. With its spacious layout, separate basement entrance, double garage, and several important updates, this property offers excellent value and potential. Whether you are looking to get into the housing market or add to your investment portfolio, this West Flat home is worth a look! (id:39198)
Property Details
Interior
Features
Basement Floor
4pc Bathroom
Kitchen
Living room
Other
13.2 x 19.3Property History
 36

