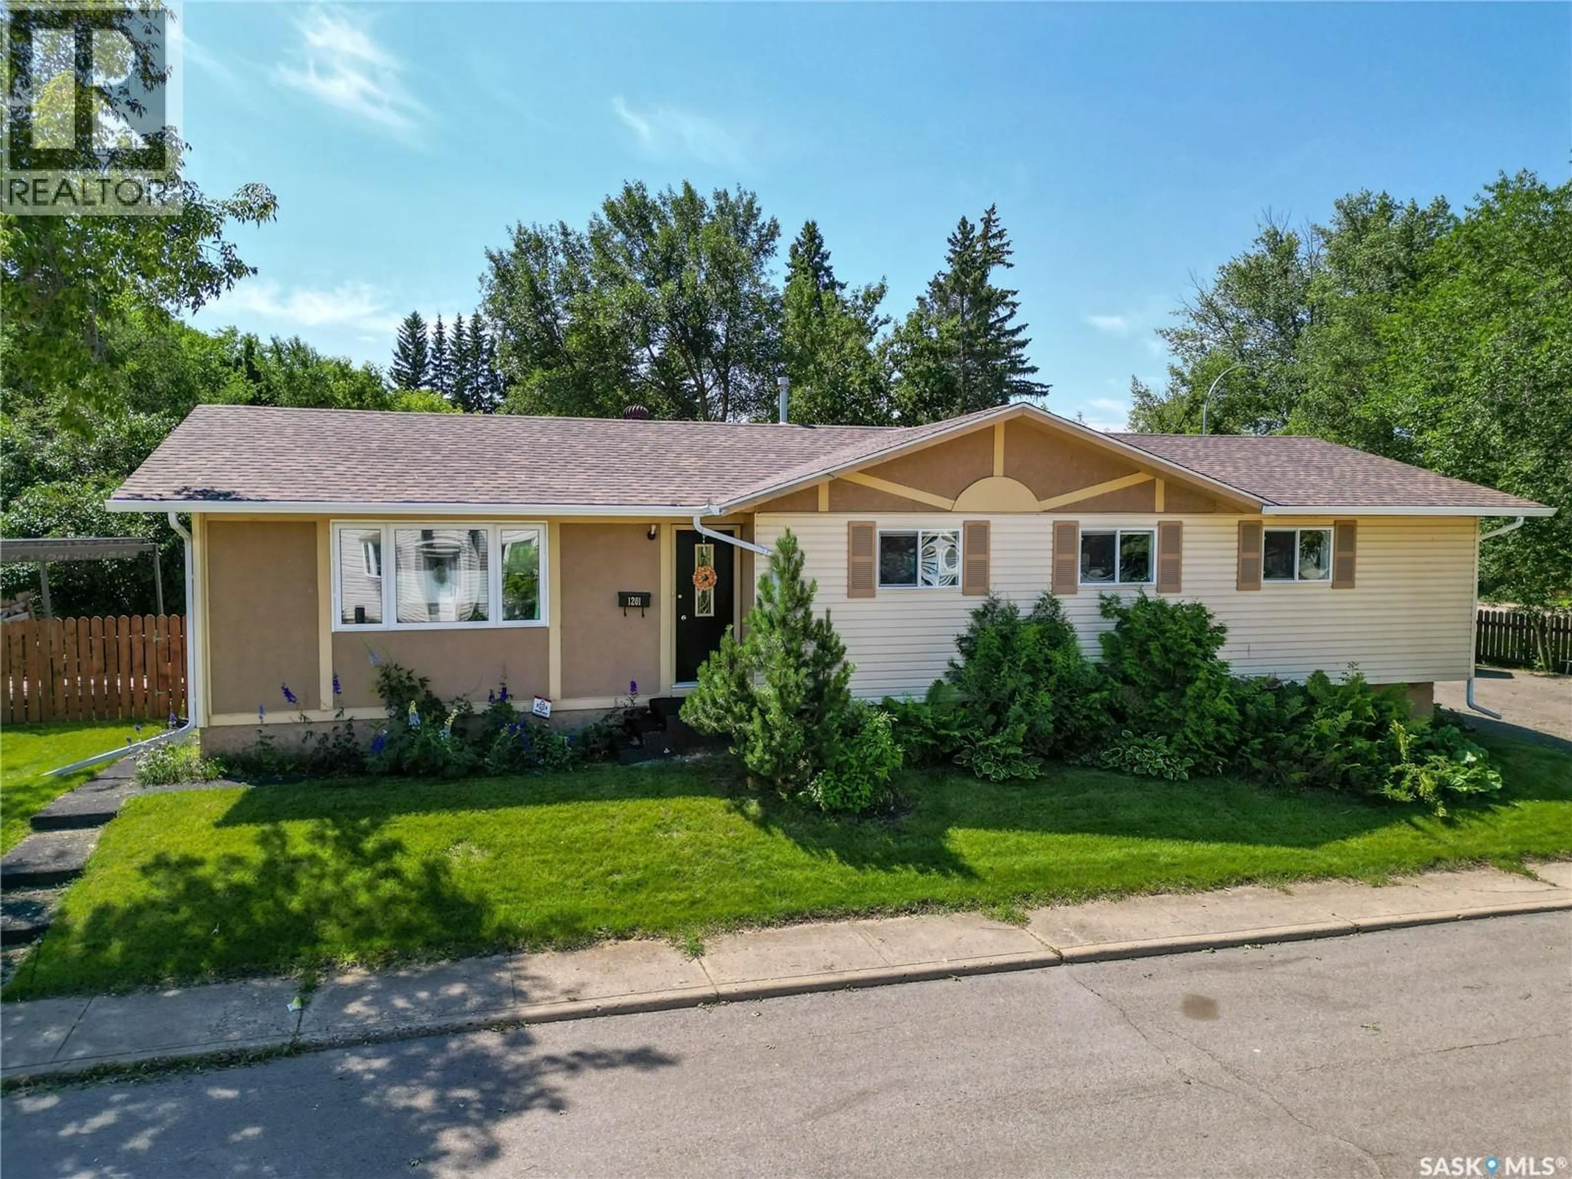
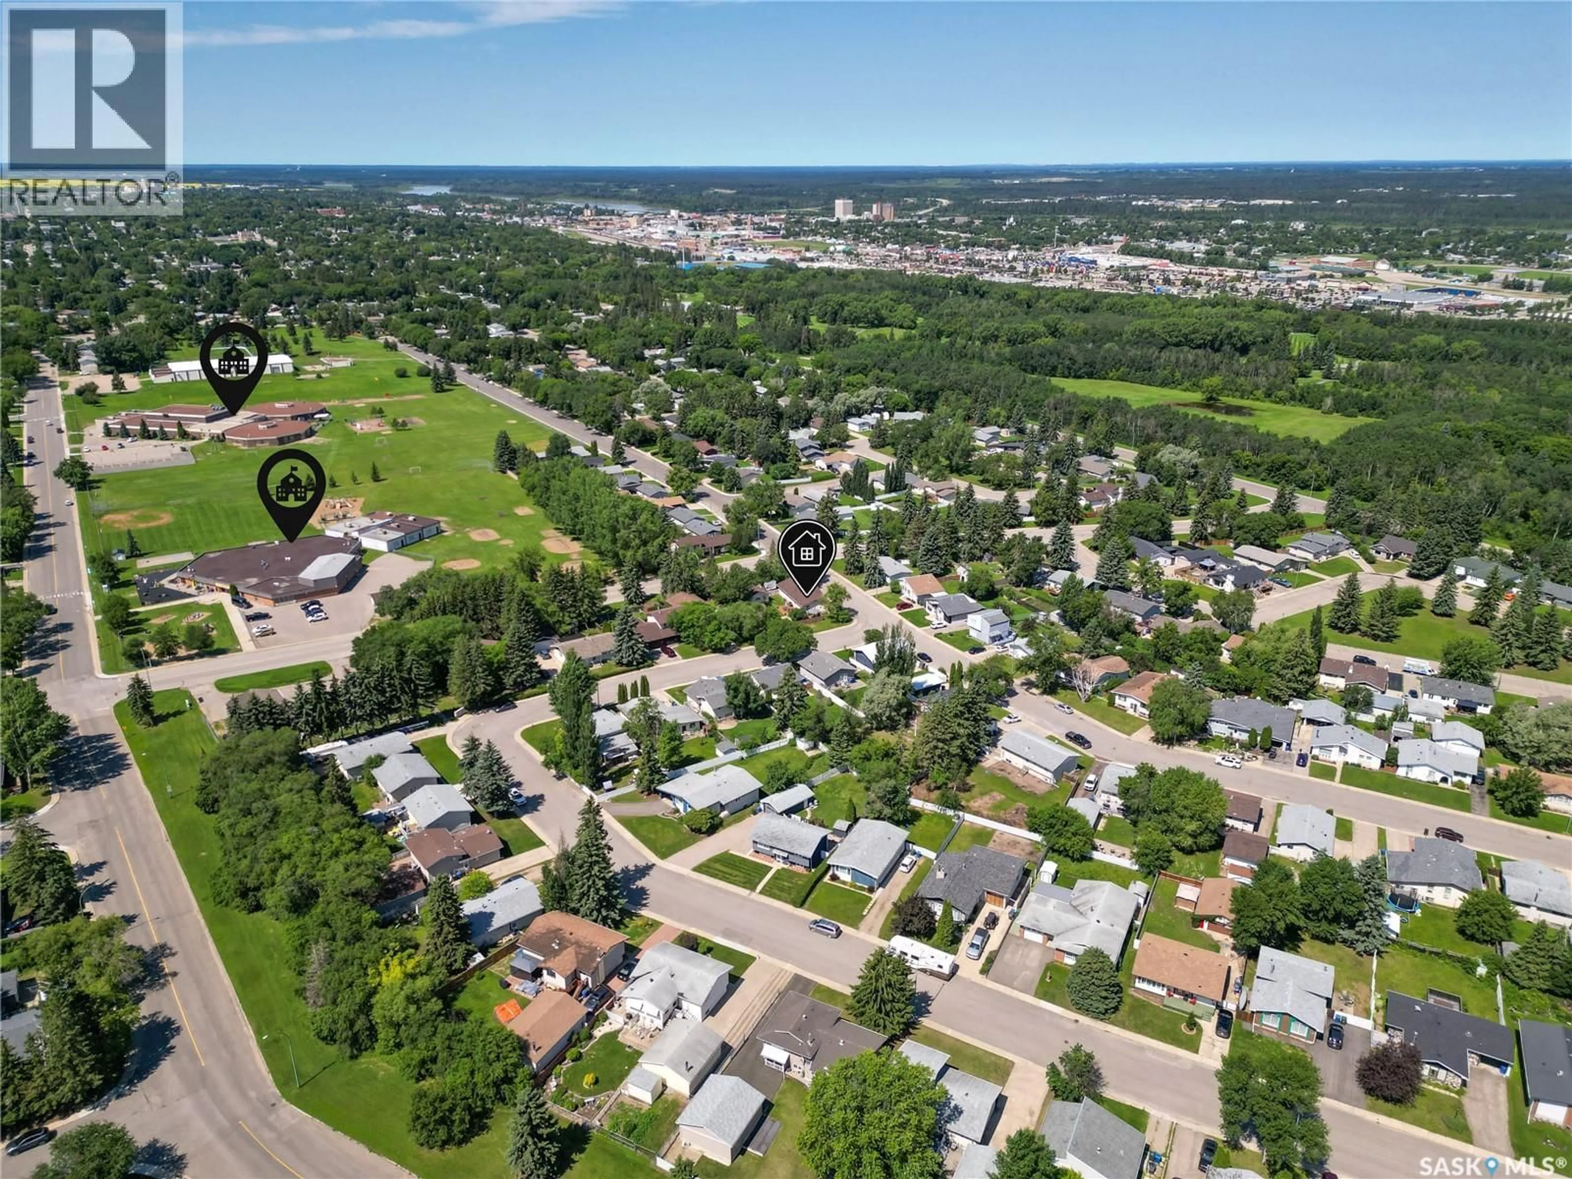
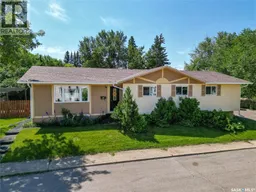
Home with vinyl exterior material, street for 1201 MCKAY DRIVE, Prince Albert Saskatchewan S6V5V1
14 hours on Market

1201 MCKAY DRIVE, Prince Albert, Saskatchewan S6V5V1

Detached
5 + 1
2
~1466 sqft
$369,900
Get pre-qualifiedPowered by nesto
Detached
5 + 1
2
~1466 sqft

Contact us about this property

Call

Highlights

Property Estimate

Days on market14 hours

Estimated valueNot available

Price/Sqft$252/sqft

Monthly cost

Open Calculator

Description

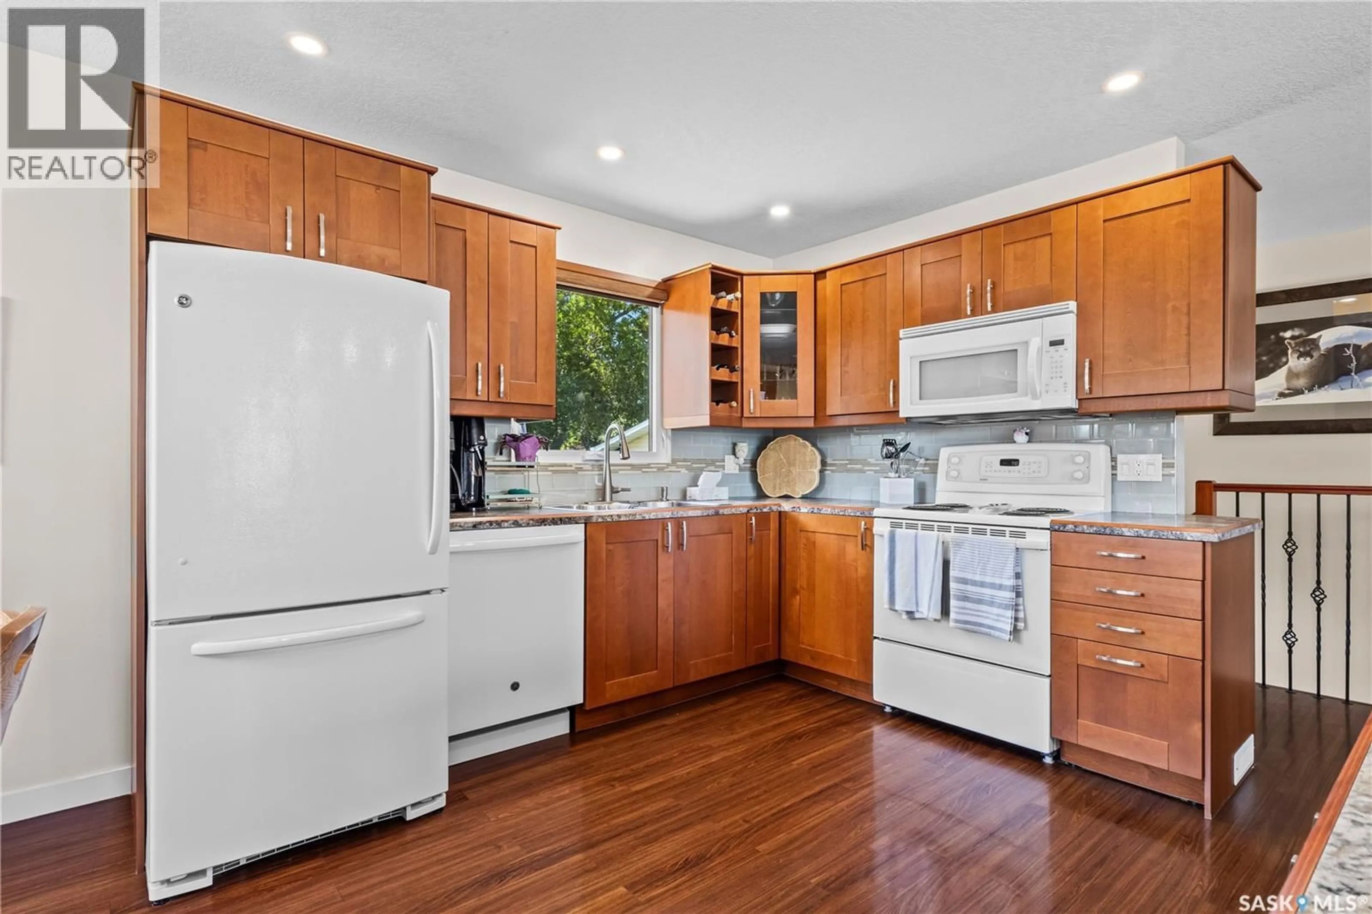
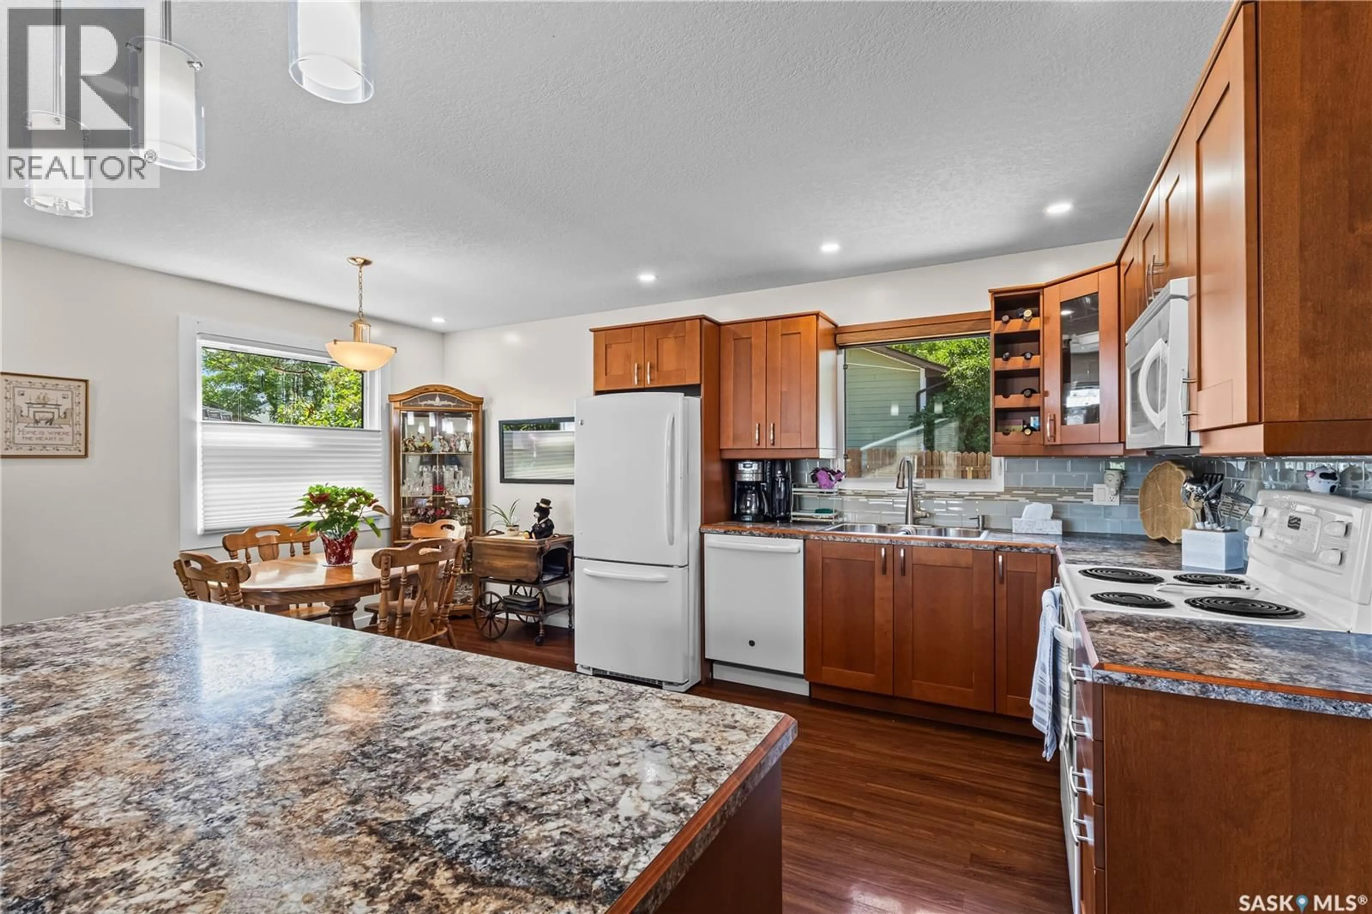
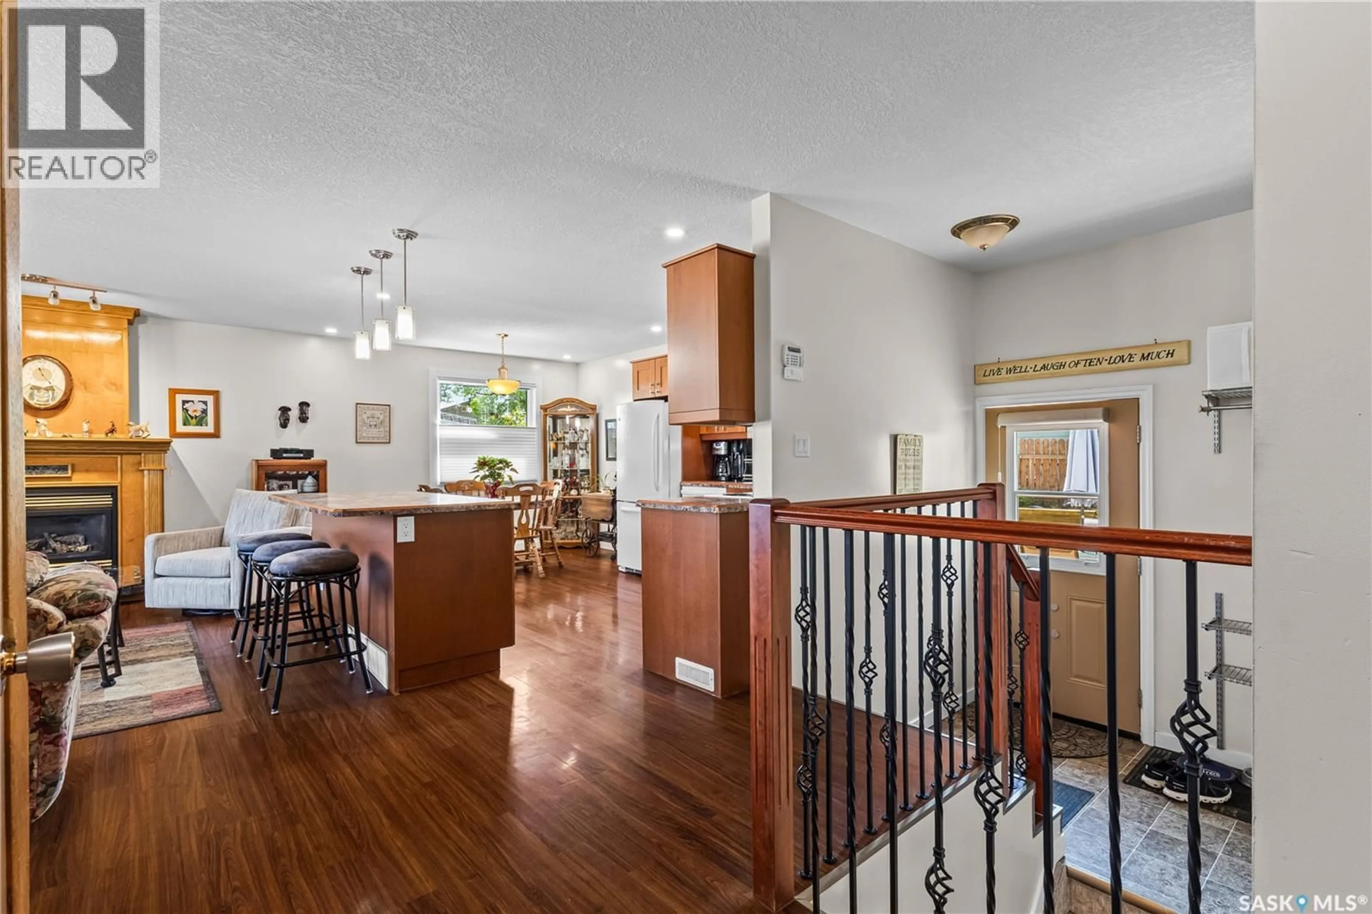
Start packing—this beautifully maintained 1,466 sq ft bungalow has room for everyone with six bedrooms in total! The main floor welcomes you with a spacious open-concept design featuring a modern kitchen, dining area, and living room, all centred around a sparkling upgraded kitchen and cozy natural gas fireplace. Remote-control blinds add an extra touch of comfort, convenience, and privacy. Downstairs, the fully finished basement offers even more living space, including a rumpus room, family room, bedroom, storage, and a 4-piece bath. Step outside to enjoy a fenced yard, manicured flower beds, and attractive poured rubber paving on the driveway and sidewalk. The shed, gas BBQ, and gazebo are included, making this backyard ideal for relaxing or entertaining. As per the Seller’s direction, all offers will be presented on 07/27/2026 2:00PM. (id:39198)


Property Details

StyleHouse
View-
Age of property1974
SqFt~1466 SqFt
Lot Size-
Parking Spaces-
MLS ®NumberSK043112
Community NamePrince Albert
Data SourceCREA
Listing byAdvantage Real Estate

Features

Heating: Forced air, Natural gas
Cooling: Central air conditioning, Window air conditioner
Basement: Finished, Full

Main level Floor

Bedroom

Bedroom

Bedroom

Primary Bedroom


Property History
Jul 21, 2026
ListedActive
$369,900
14 hours on market
history photo preview26
Listing by crea®
Property listed by Advantage Real Estate, Brokerage
Agent Banner Image
Interested in this property?Get in touch to get the inside scoop.

Population and Demographics

Overview

Total population 36274
Average household income $101,964

Age (%)

0 to 19
28%
20 to 34
21%
35 to 49
18%
50 to 64
16%
65 and plus
16%

Household composition (%)

Single family
61%
Single person
32%
Multi person
6%
Multi family
1%

Mother tongue (%)

English
86%
Others
5%
Tagalog (Pilipino, Filipino)
3%
French
2%
Cree
2%

House tenancy (%)

Owners
58%
Renters
42%

What’s nearby?Essentials within 5 km

Local Logic

Transportation Scores

Estimated Budget

Powered by:
The trademarks REALTOR®, REALTORS®, and the REALTOR® logo are controlled by The Canadian Real Estate Association (CREA) and identify real estate professionals who are members of CREA. The trademarks MLS®, Multiple Listing Service® and the associated logos are owned by CREA and identify the quality of services provided by real estate professionals who are members of CREA. Used under license.
