105 - 301 34TH STREET, Prince Albert, Saskatchewan S6V8B7
Contact us about this property
Highlights
Estimated valueThis is the price Wahi expects this property to sell for.
The calculation is powered by our Instant Home Value Estimate, which uses current market and property price trends to estimate your home’s value with a 90% accuracy rate.Not available
Price/Sqft$220/sqft
Monthly cost
Open Calculator
Description
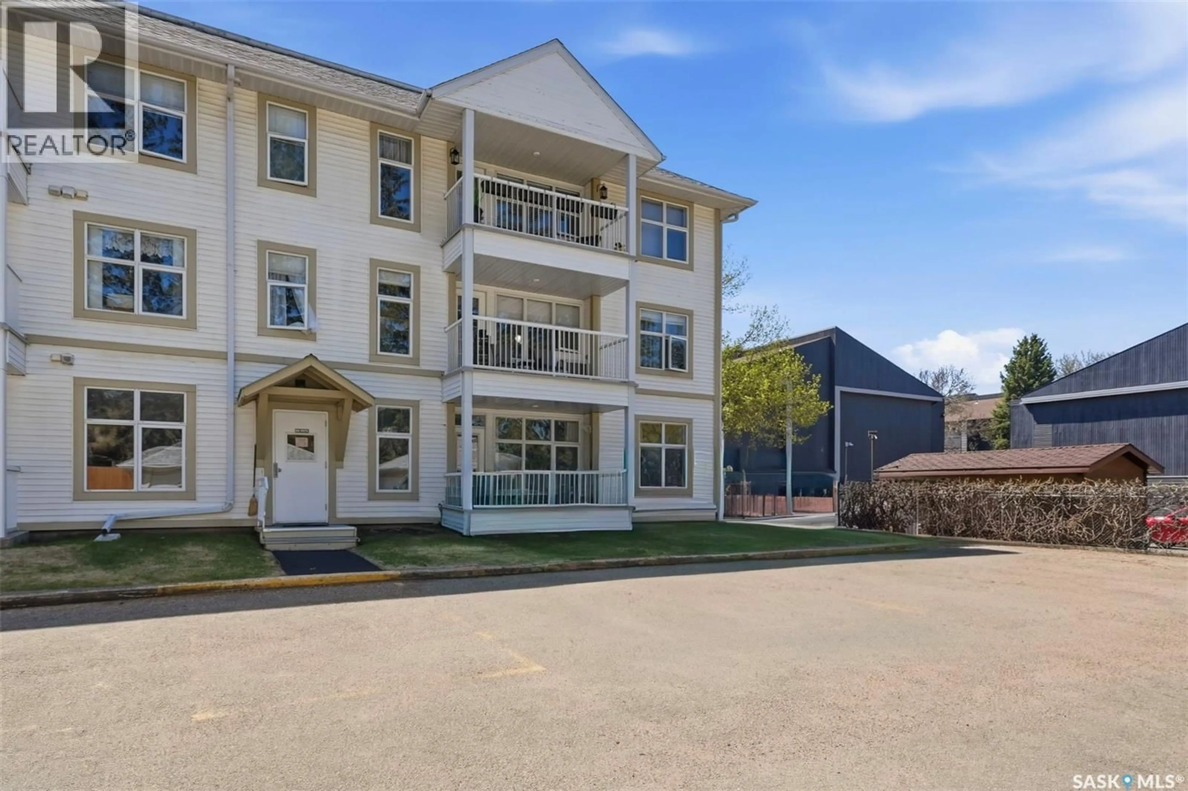
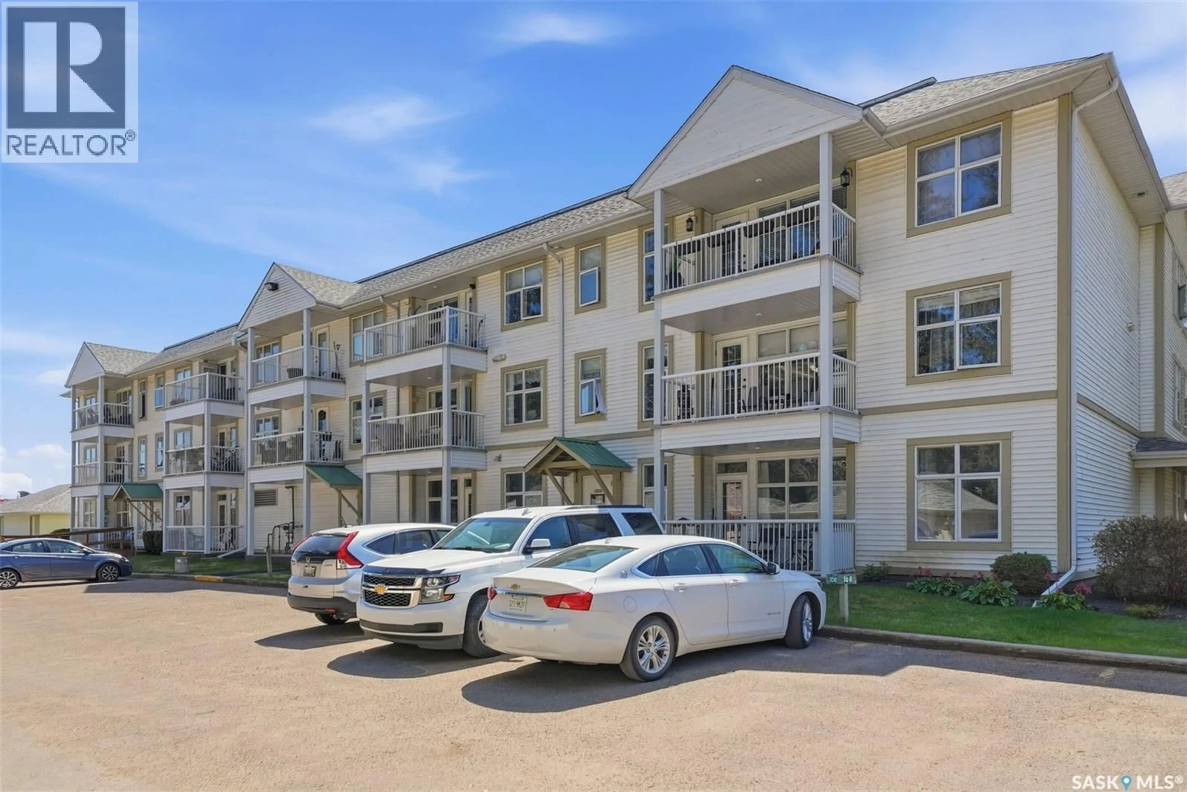
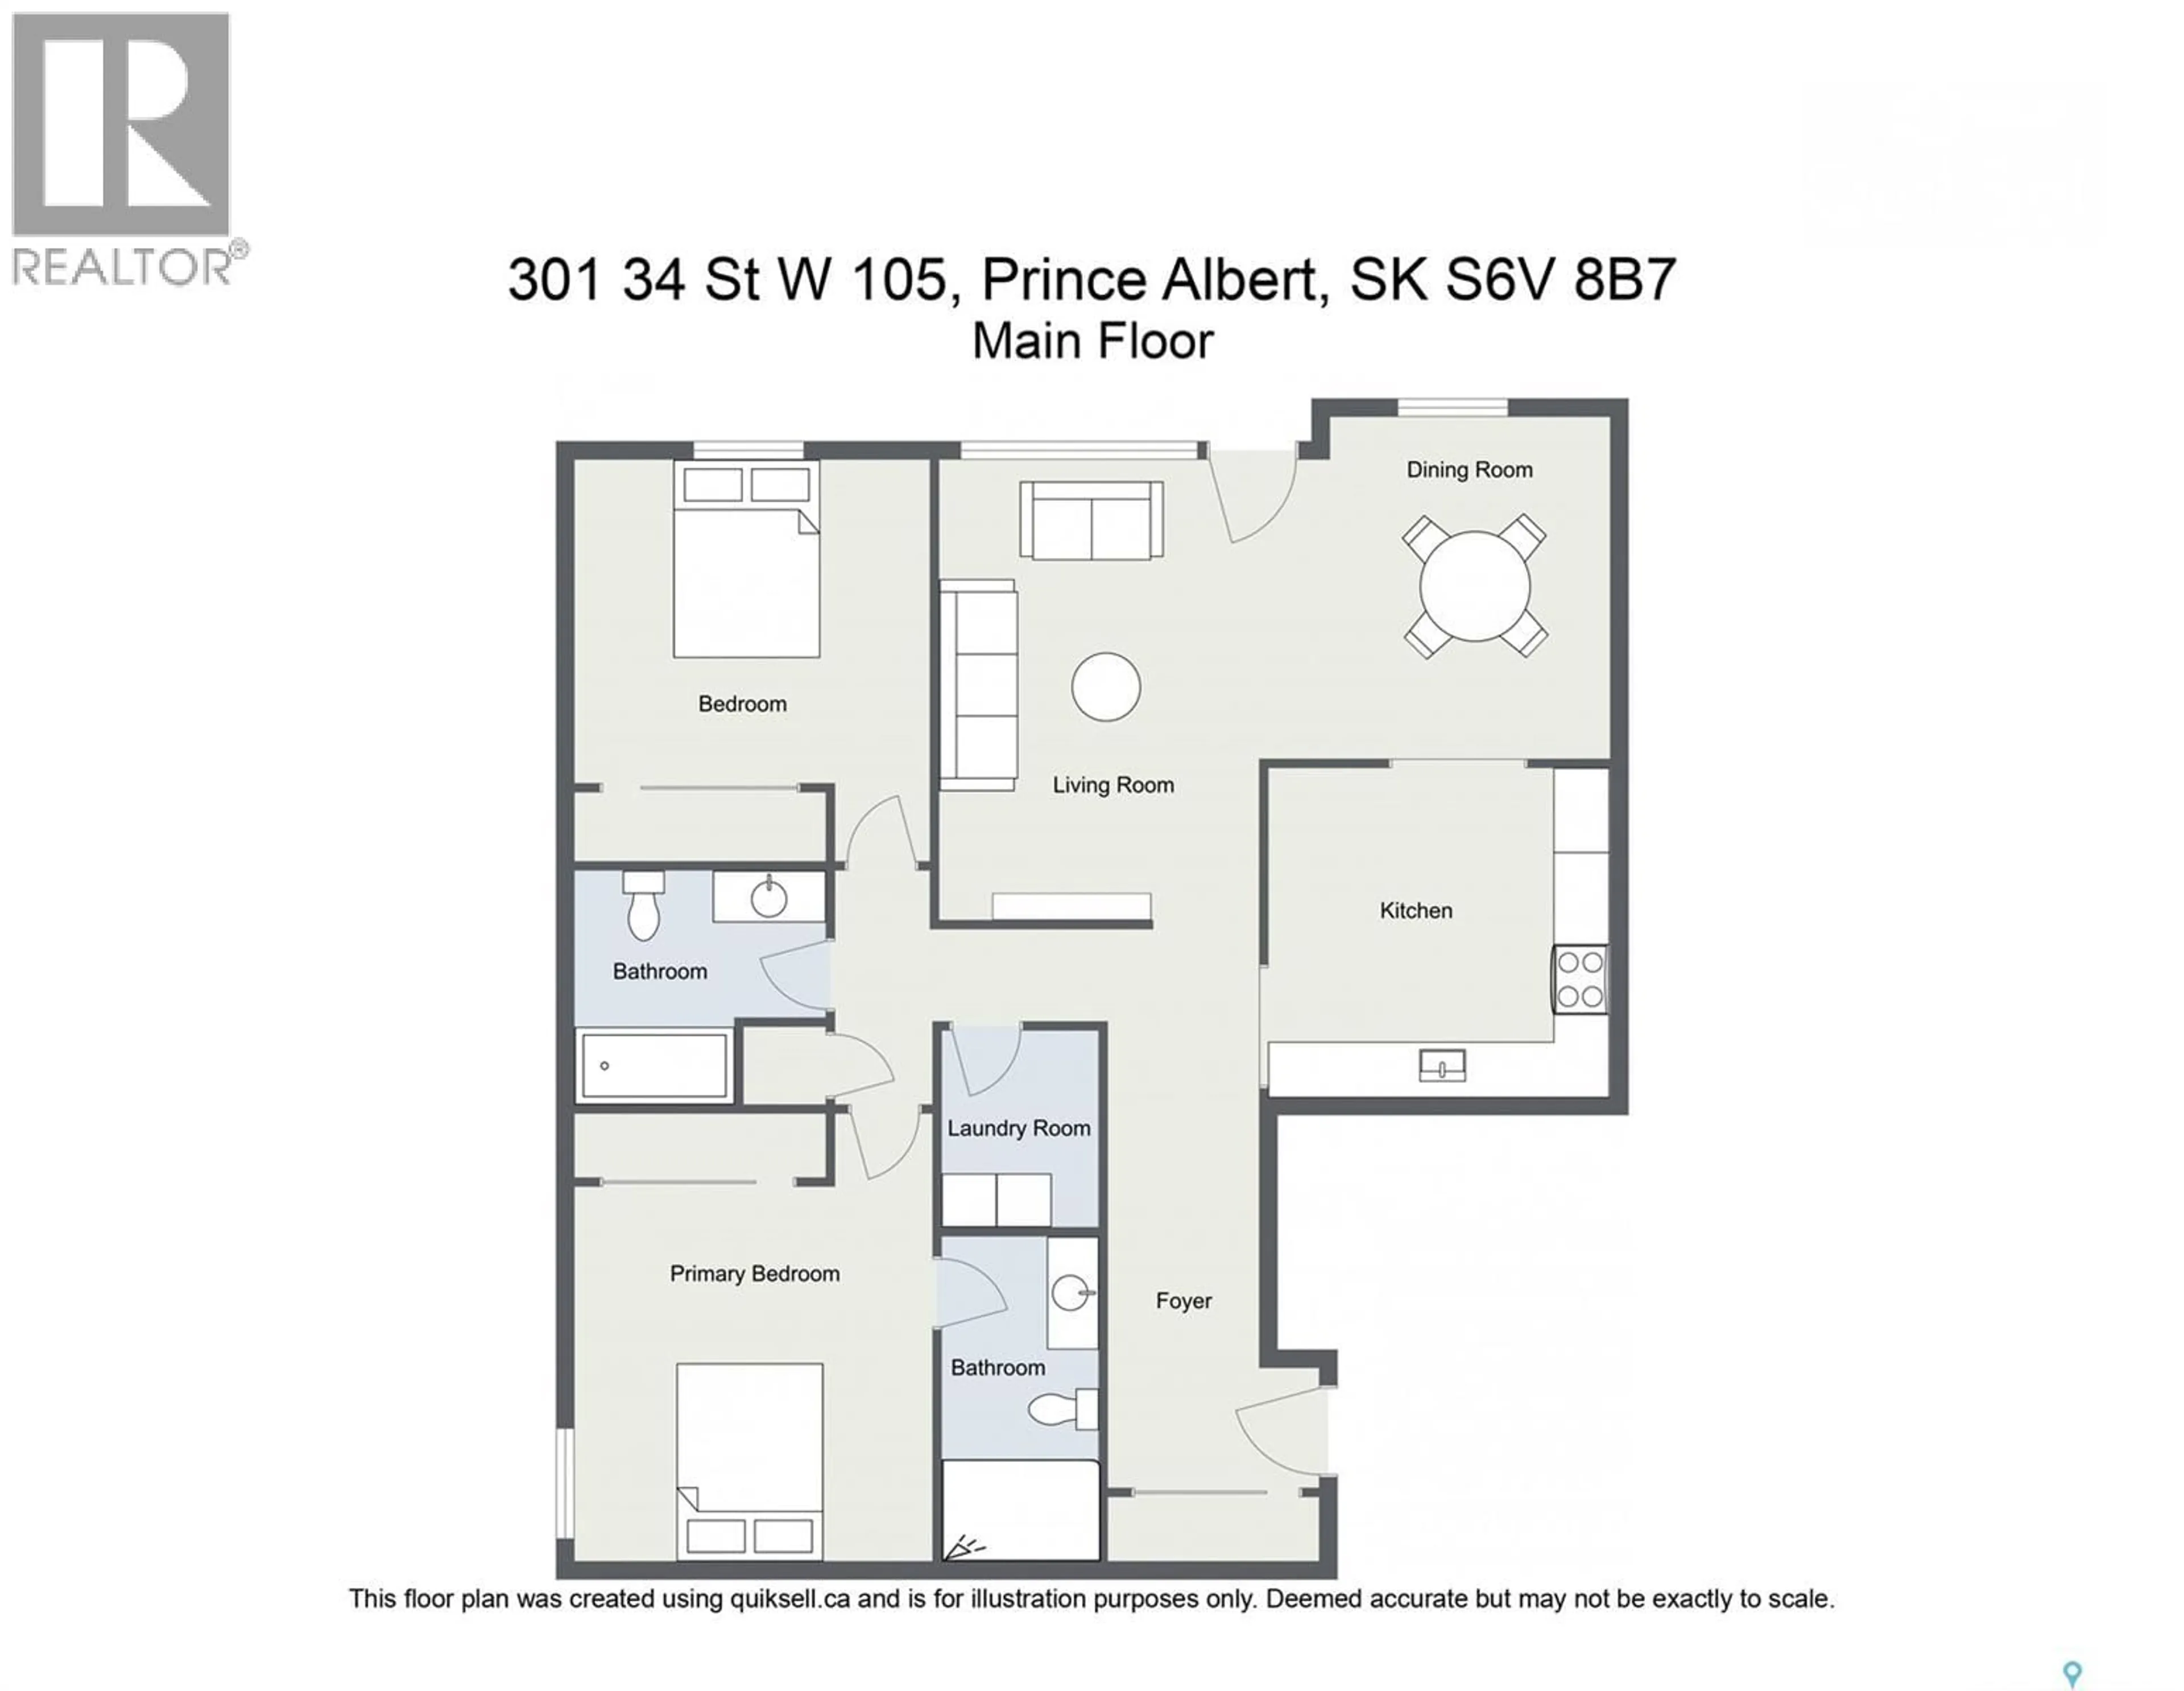
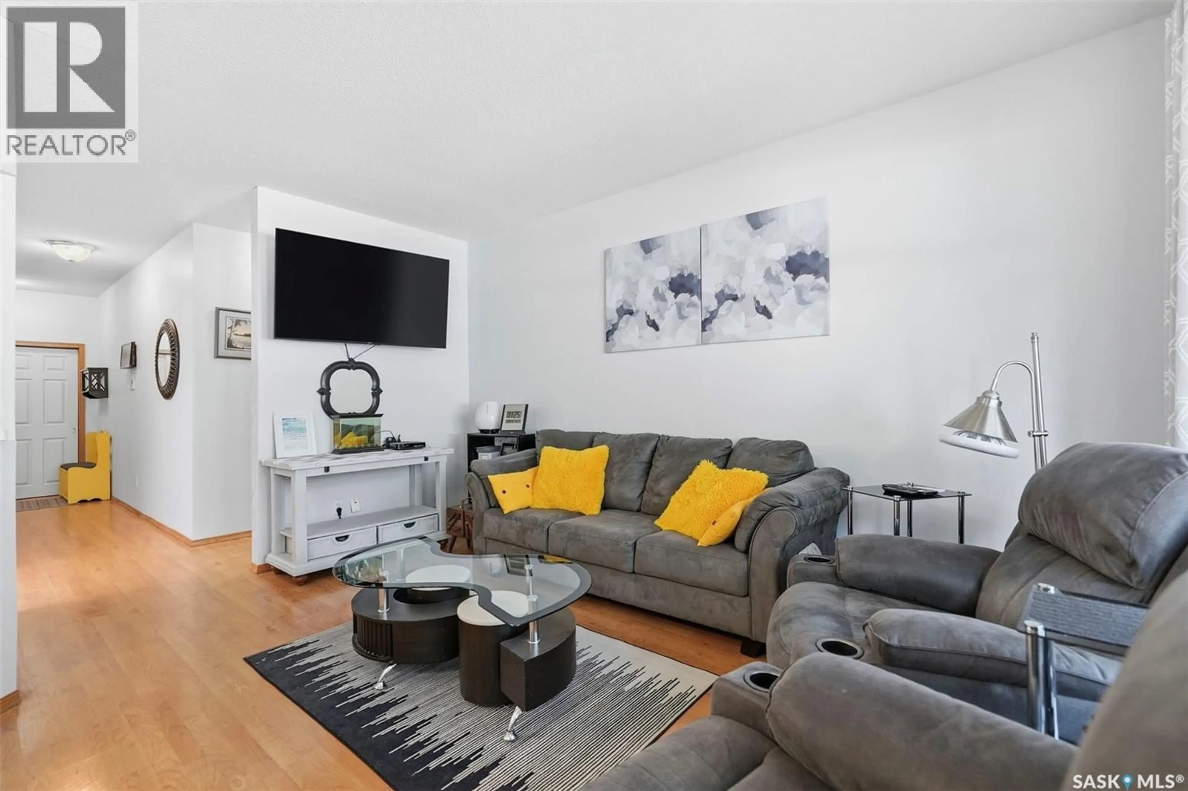
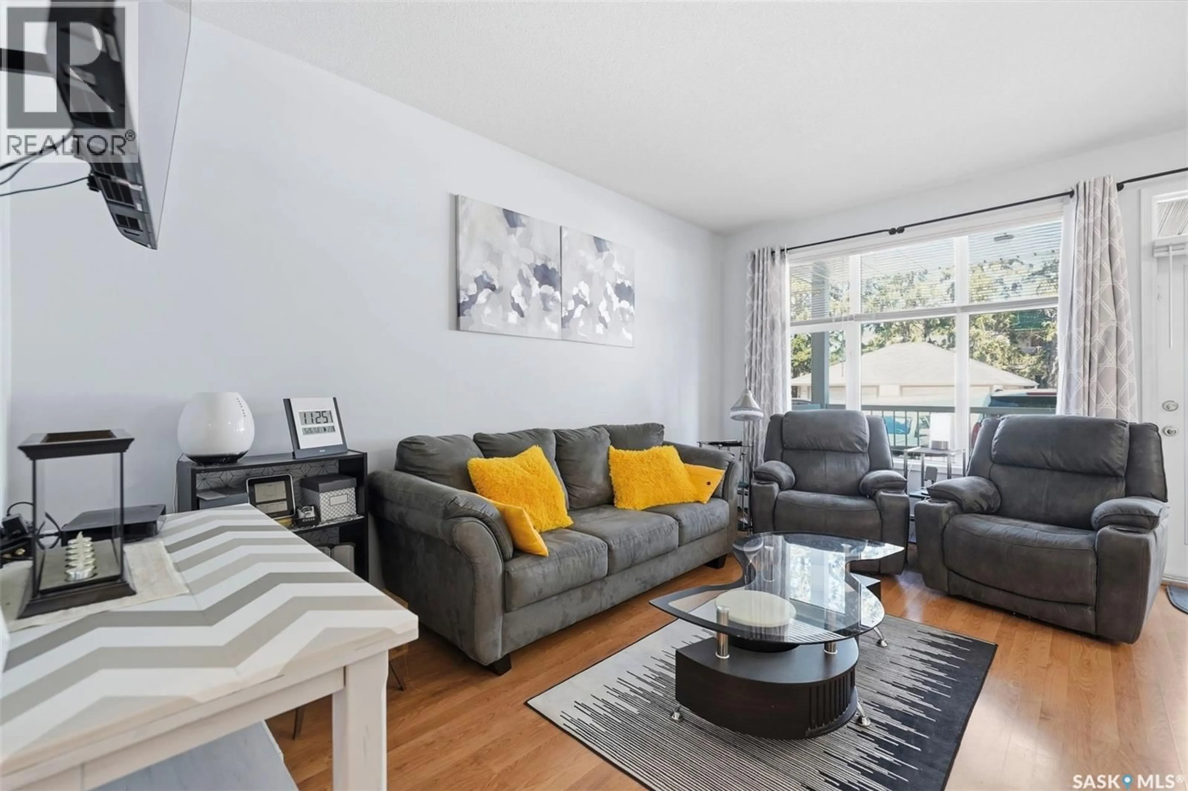
MacKenzie condos are some of the most in-demand units in the city right now, and it's easy to see why once you walk through the door. This 2-bedroom, 2-bathroom main floor unit has been freshly painted in warm neutral tones throughout, making it truly move-in ready for this summer. What sets unit #105 apart is the layout of its private feeling outdoor space. Step off the deck and you're five steps from your parking stall, ideal for unloading groceries without trekking through a building or across a parking lot in winter. Your single-car garage sits directly across from the stall, the back entrance is just a few steps over, and the storage units are right there too. It has a tucked-away, private feel that's hard to come by in condo living. Inside, the open living and dining area flows well and gets great light. The kitchen is bright and cheerful with its white cabinetry and sunny disposition. The primary bedroom is a great size and features a private ensuite with a walk-in shower. The second bedroom works equally well as a guest room or home office. When you're out on the deck, a long row of mature evergreen trees lines the view to the North, and it genuinely feels like a cabin getaway rather than a city condo. Contact your favourite REALTOR® today to book your showing! (id:39198)
Property Details
Interior
Features
Main level Floor
Foyer
8 x 4Kitchen
10.9 x 9.8Dining room
7.8 x 12.9Living room
13.1 x 15.4Condo Details
Inclusions
Property History
 32
32
