ISBISTER ACRES, Prince Albert Rm No. 461, Saskatchewan S6V5P8
Contact us about this property
Highlights
Estimated valueThis is the price Wahi expects this property to sell for.
The calculation is powered by our Instant Home Value Estimate, which uses current market and property price trends to estimate your home’s value with a 90% accuracy rate.Not available
Price/Sqft$360/sqft
Monthly cost
Open Calculator
Description
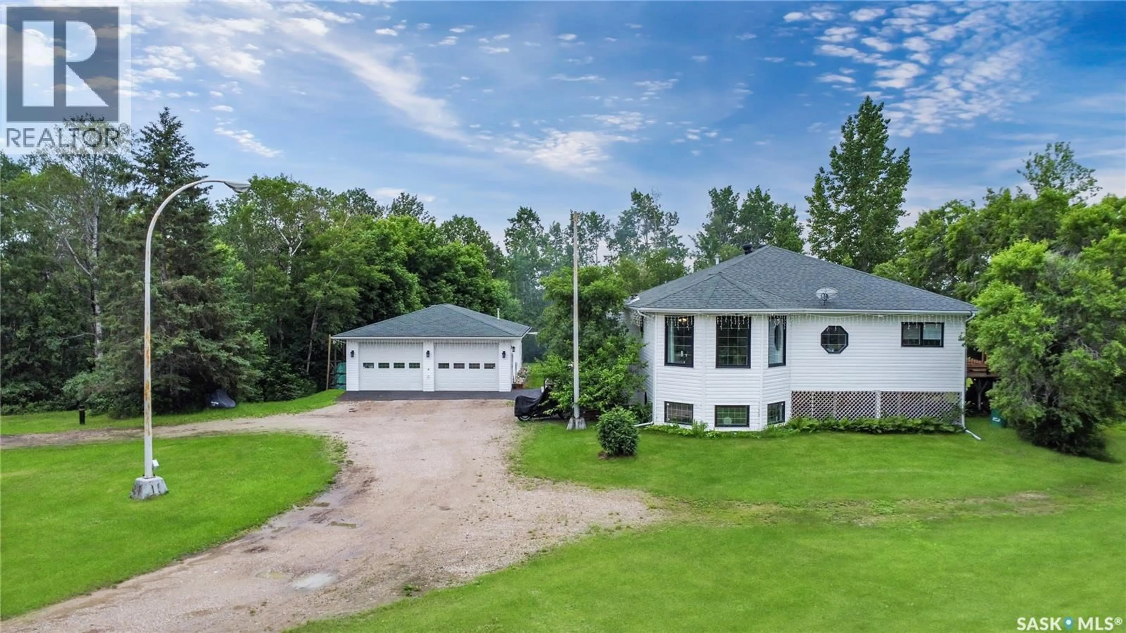
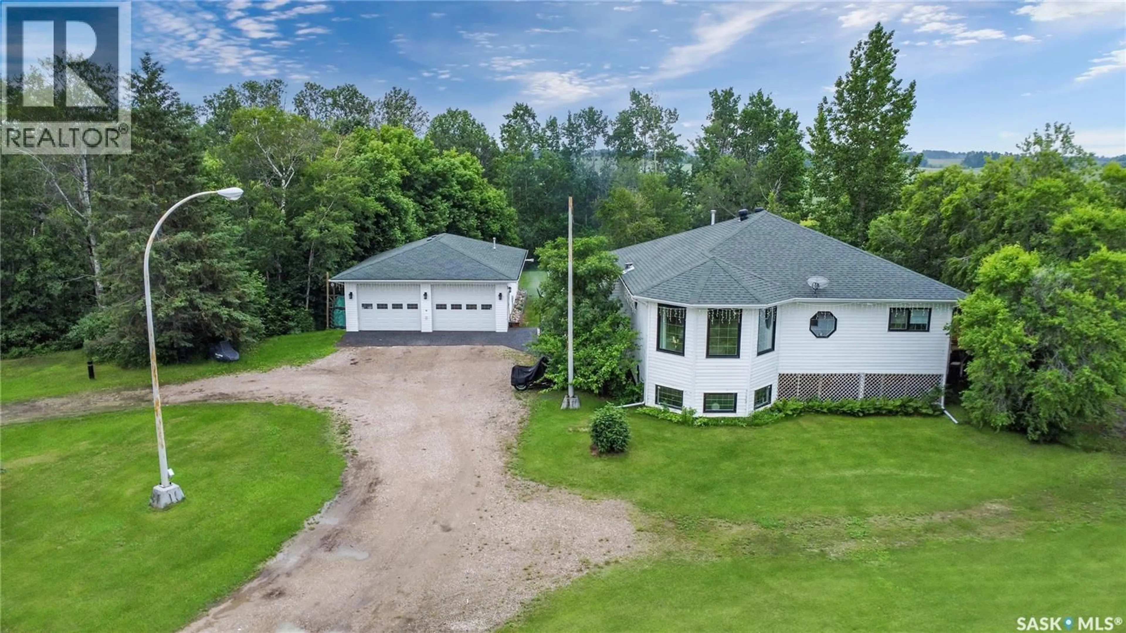
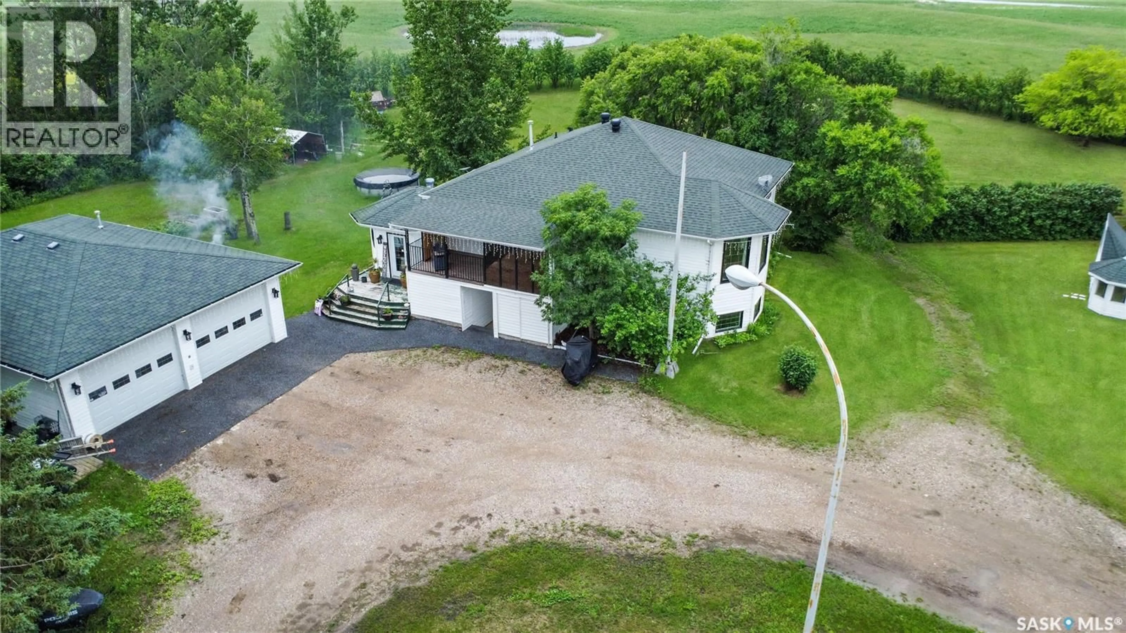
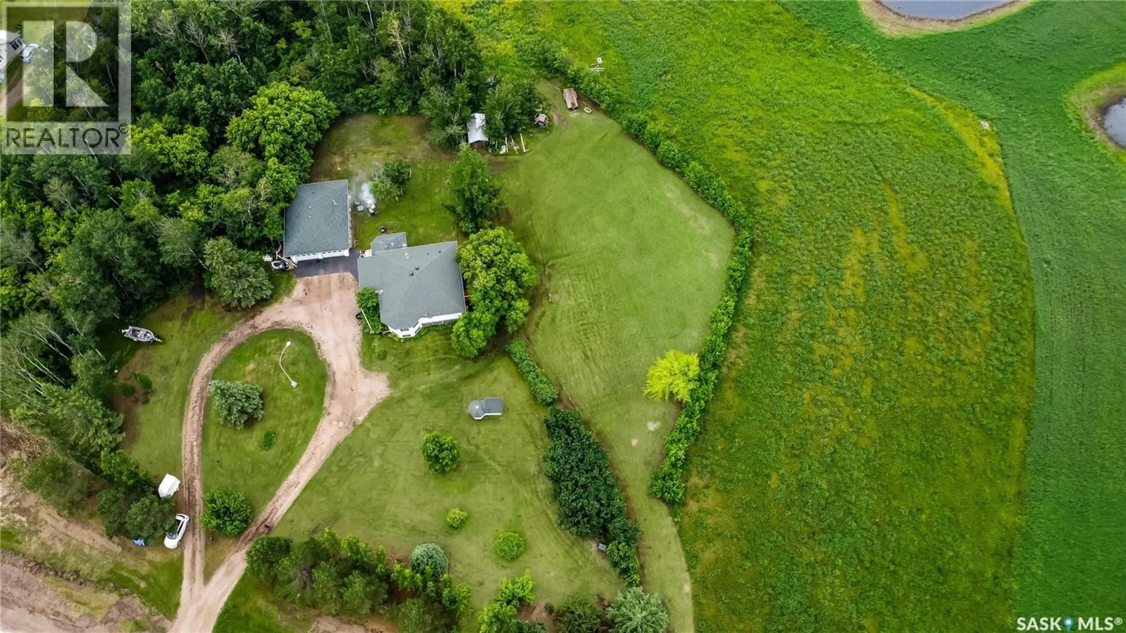
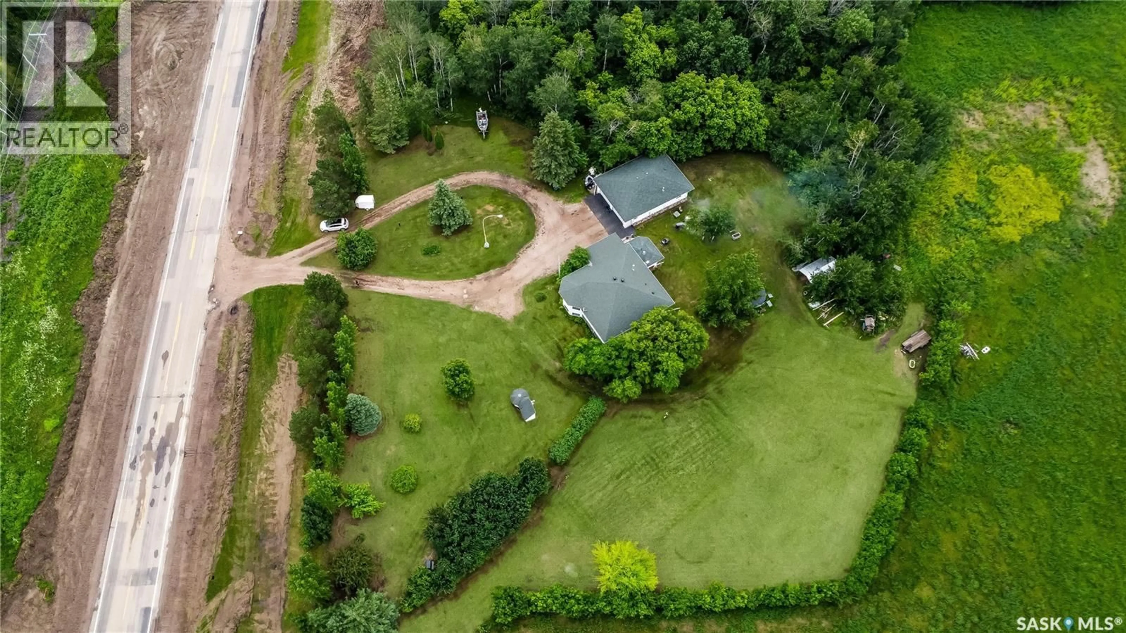
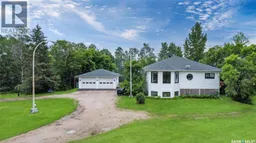
Are you looking for an amazing affordable acreage just minutes from the city? This gorgeous gem checks the boxes. With a quick commute from the City of Prince Albert this little oasis offers 10 acres of your own little piece of paradise. Turning into the property you will be greeted with a double detached heated garage which included a spacious working shop area and a spacious well kept yard. Next walk in to this lovely modified bilevel home and you will be pleasantly greeted with the most spacious front entrance with heated floors and an abundance of closet space. Walk up a few stairs stopping to admire the custom railing to be greeted with a very tastefully decorated and open designed home making it feel open and flowing. The custom built kitchen boasts bright white cabinetry and island and an abundance of works space, This kitchen was very thoughtfully designed for cooking and entertaining ease. Upstairs you will also find a guest bedroom with its own ensuite and walk in closet offering a unique comforting space. Master bedroom is roomie and also has beautiful ensuite and walk in closet. The back end of this home off the living room offers a office area/ extra guest space with a built in Murphy bed and right off that great space you will be met with a deck and hot tub area, enjoy a relaxing soak at the end of your evening. Lets not forget the sunroom area just off the dining room where you get to enjoy morning coffee or a night cap. Moving along to the basement area you will find it is a walk out with a family room that offers more than enough space for entertaining or a growing family. 2 more large bedrooms and another bathroom make this home great for a larger family. Great decor. great space, lots of storage and a quick commute!! Bus pick up right at property, making pick up and drop off for kiddos super easy! Don't wait call and book your viewing! * Natural Gas Forced air furnace heats home furnace and air conditioner upgraded in 2023. (id:39198)
Property Details
Interior
Features
Main level Floor
Living room
15.6 x 15.6Dining room
14.6 x 15.6Kitchen
15.4 x 10.1Bedroom
9.6 x 9.8Property History
 52
52
