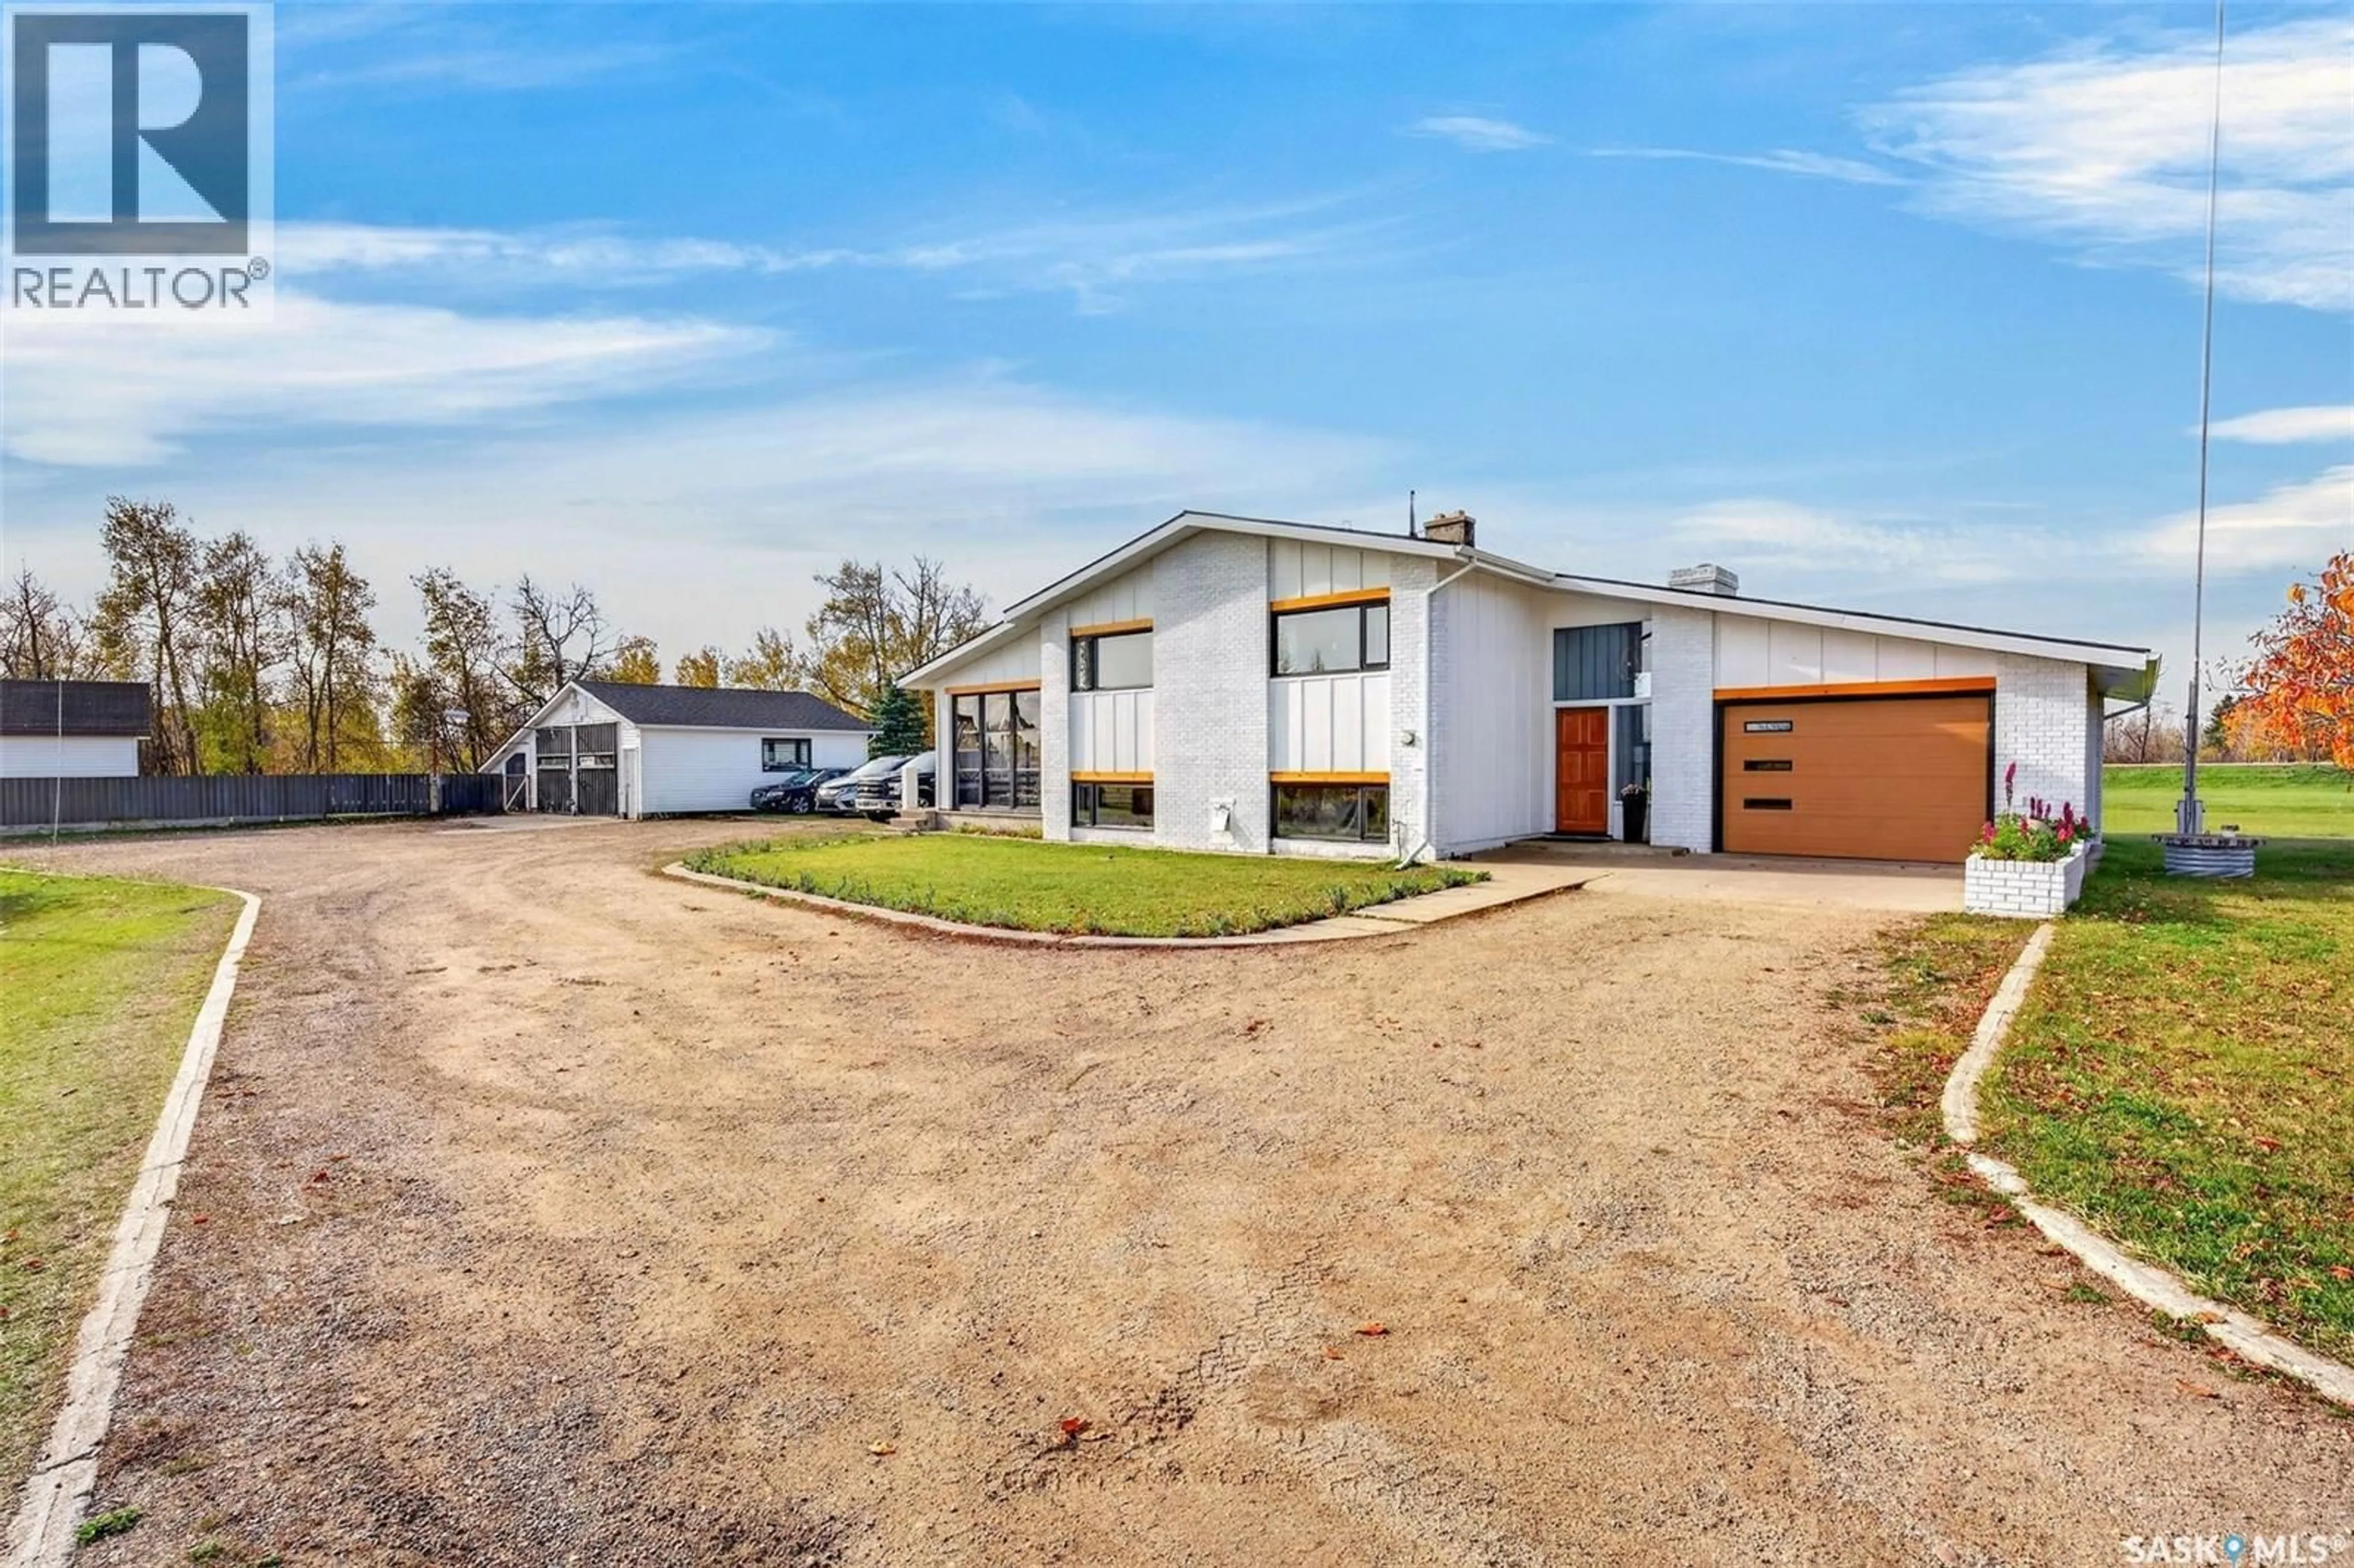
FIRUS ACREAGE, Prince Albert Rm No. 461, Saskatchewan S6V5P9
Contact us about this property
Highlights
Estimated valueThis is the price Wahi expects this property to sell for.
The calculation is powered by our Instant Home Value Estimate, which uses current market and property price trends to estimate your home’s value with a 90% accuracy rate.Not available
Price/Sqft$374/sqft
Monthly cost
Open Calculator
Description
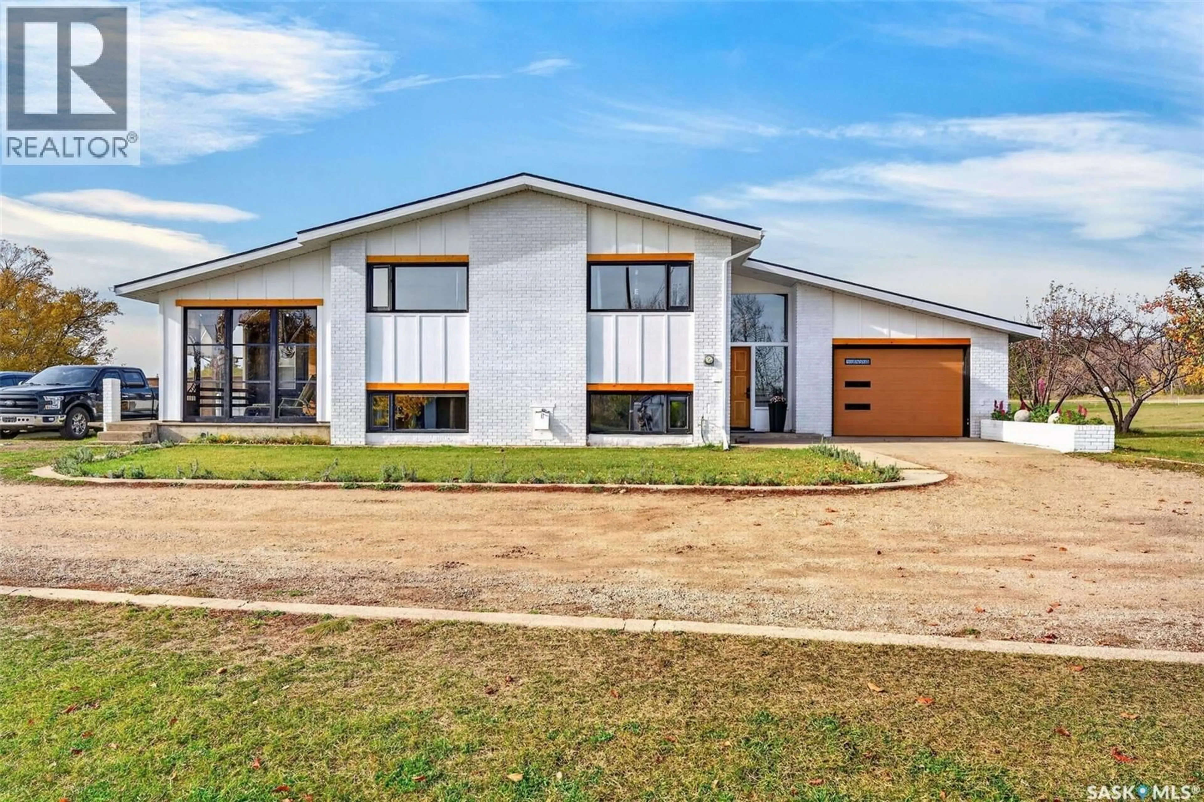
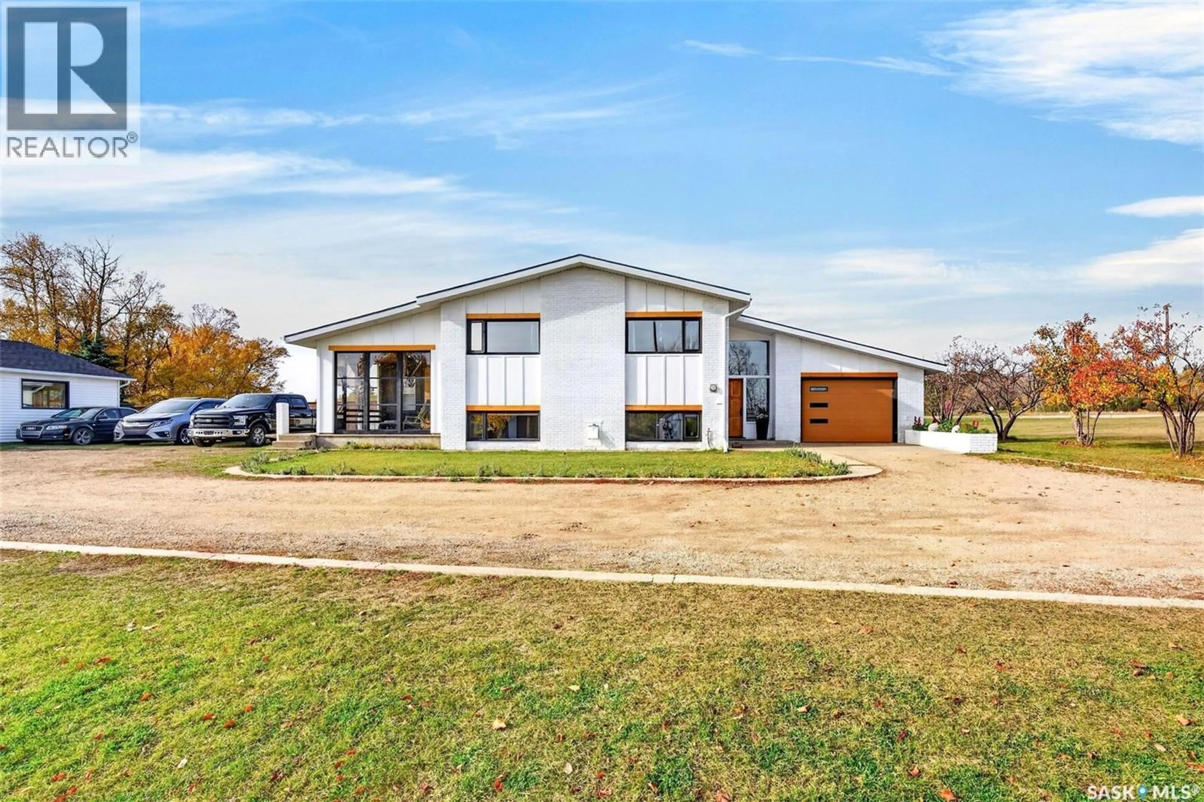
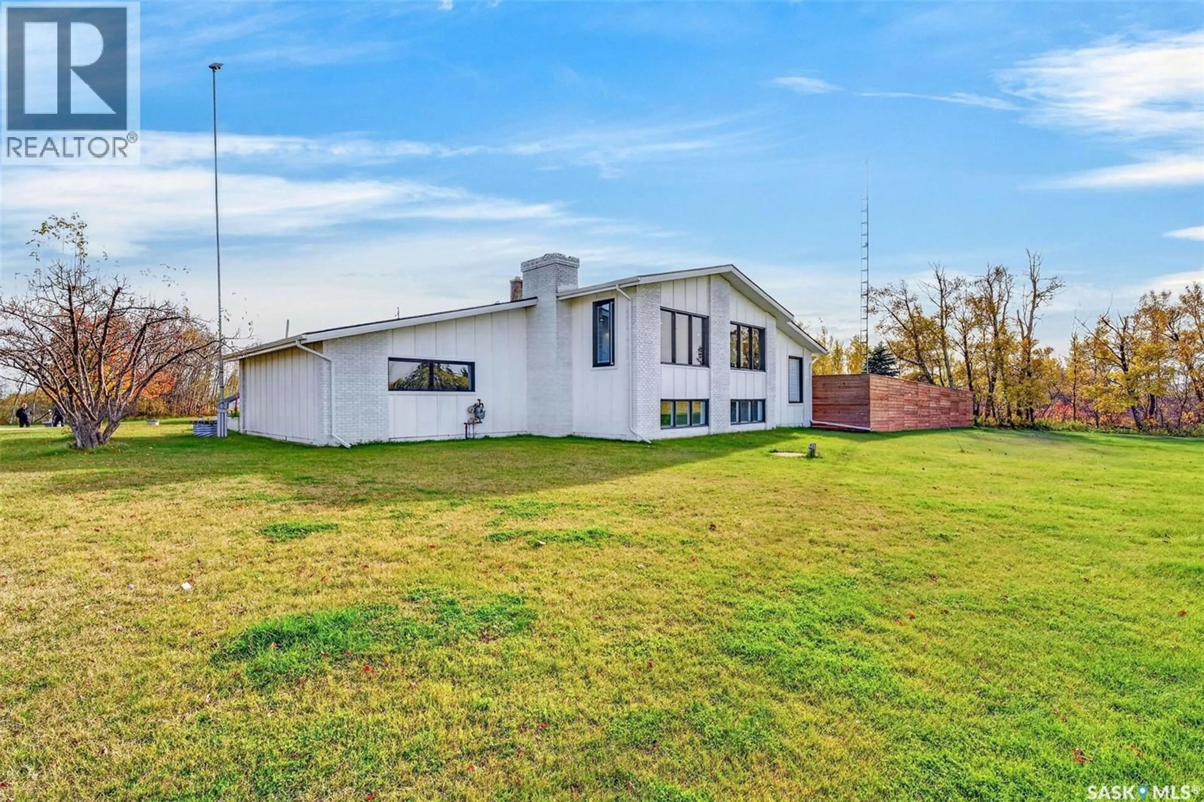
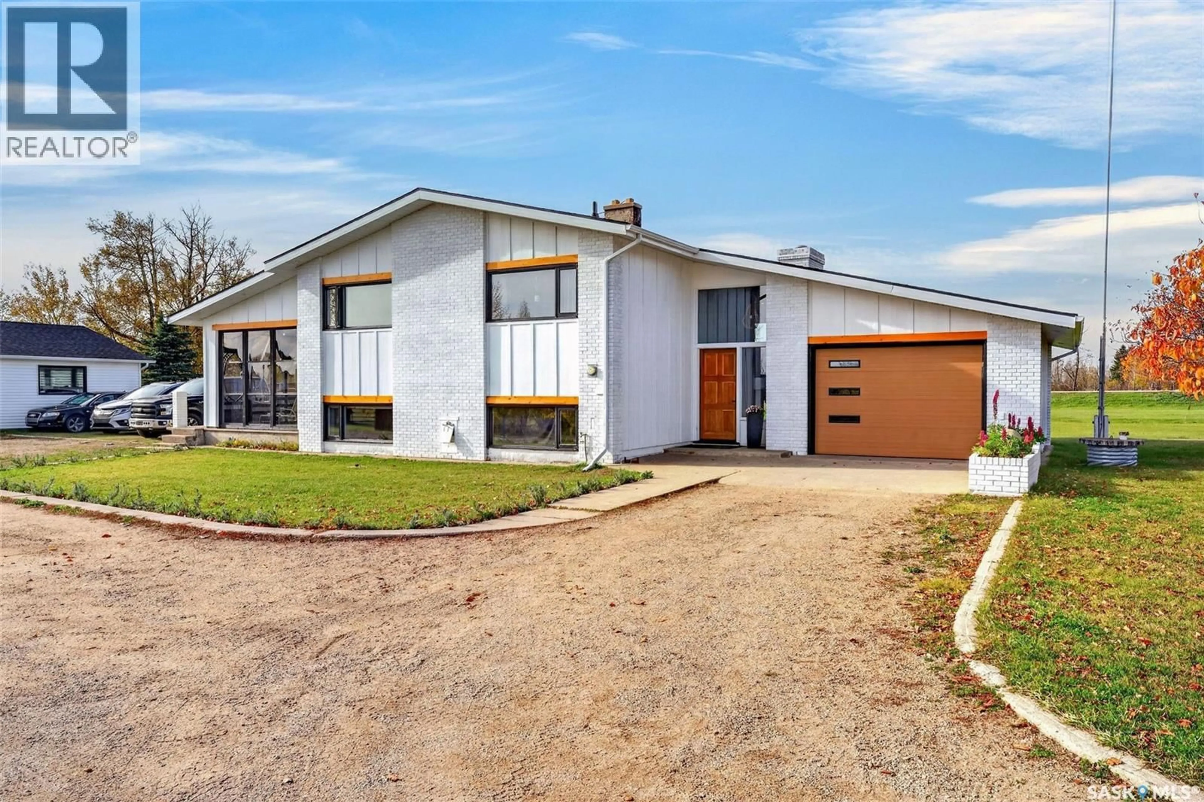
Discover the perfect hobby homestead where country dreams come to life! Set on 5.77 acres in the Rural Municipality of Prince Albert No. 461, this beautifully fully renovated 1,802 sq. ft. bi-level offers the perfect blend of modern comfort, rural charm, and outdoor living at its very best. Featuring four bedrooms and three bathrooms, this inviting home is ready for you to settle in and embrace a lifestyle filled with fresh air, space, and endless possibilities. Step outside and discover your very own homesteading haven, complete with a fully set-up greenhouse and ready-to-plant garden, chicken coop, barn, and fenced area for small animals — perfect for growing your own food and enjoying the simple pleasures of country living. Unwind in the sauna bunkhouse, bring your creative projects to life in the dedicated woodworking workshop, and enjoy the convenience of a single attached garage, double detached garage, and loads of additional storage for all your tools, toys, and equipment. Whether you dream of gardening, raising chickens, keeping small animals, pursuing your hobbies, or simply enjoying the freedom of wide-open space, this exceptional property offers the opportunity to create a lifestyle that is truly your own. From a beautifully renovated home to your very own backyard homestead, this is where outdoor living, self-sufficiency, and country charm come together! (id:39198)
Property Details
Interior
Features
Main level Floor
Foyer
6.4 x 5.8Living room
Dining room
9 x 10.6Kitchen
9 x 14Property History
 93

