276 LINCOLN PARK ROAD, Prince Albert Rm No. 461, Saskatchewan S6V5R1
Contact us about this property
Highlights
Estimated valueThis is the price Wahi expects this property to sell for.
The calculation is powered by our Instant Home Value Estimate, which uses current market and property price trends to estimate your home’s value with a 90% accuracy rate.Not available
Price/Sqft$228/sqft
Monthly cost
Open Calculator
Description
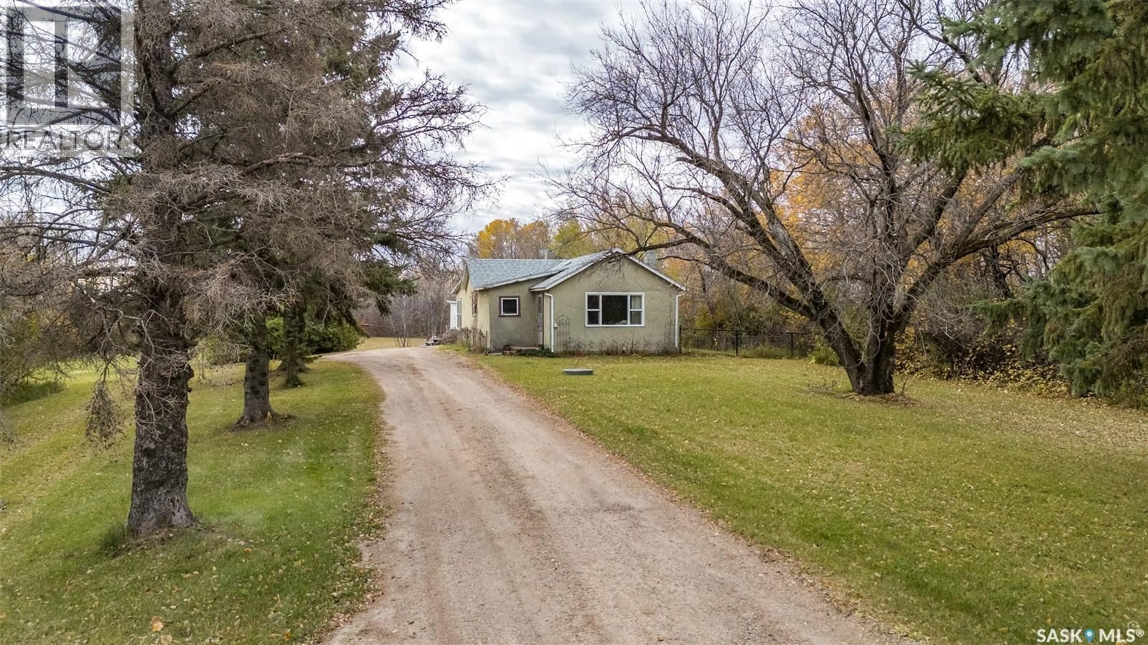
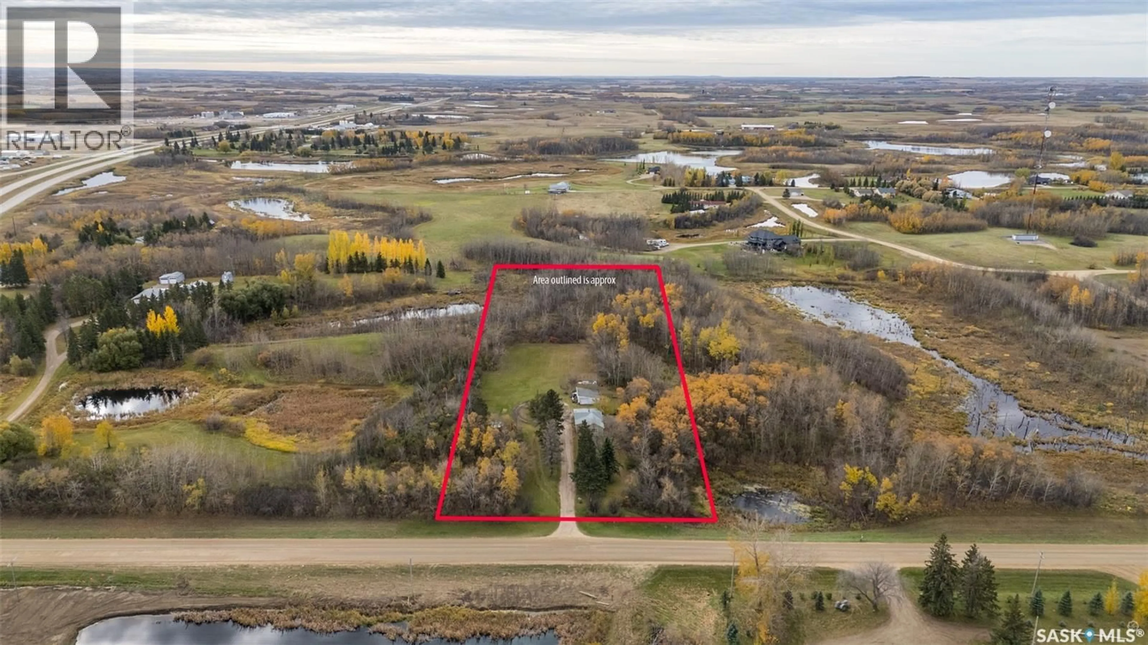
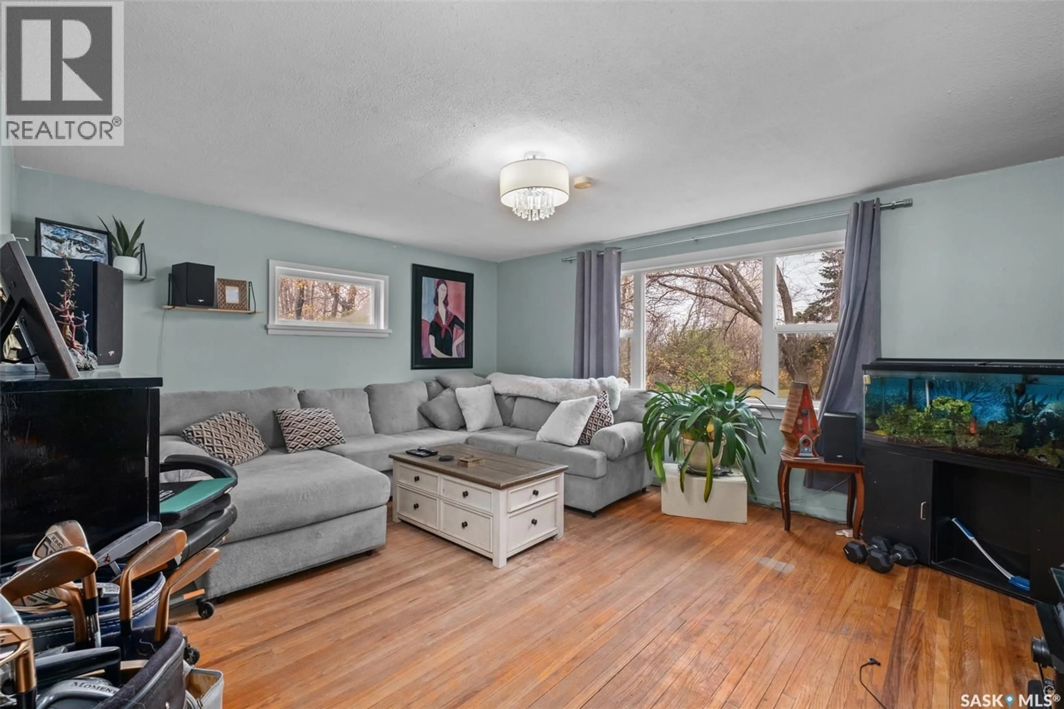
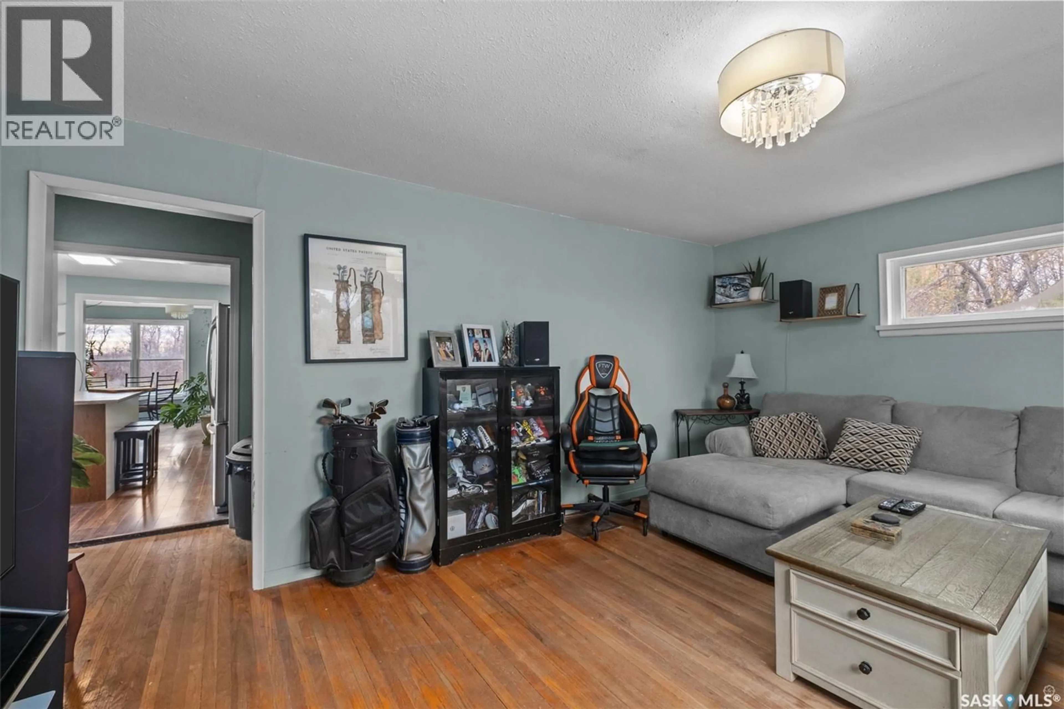
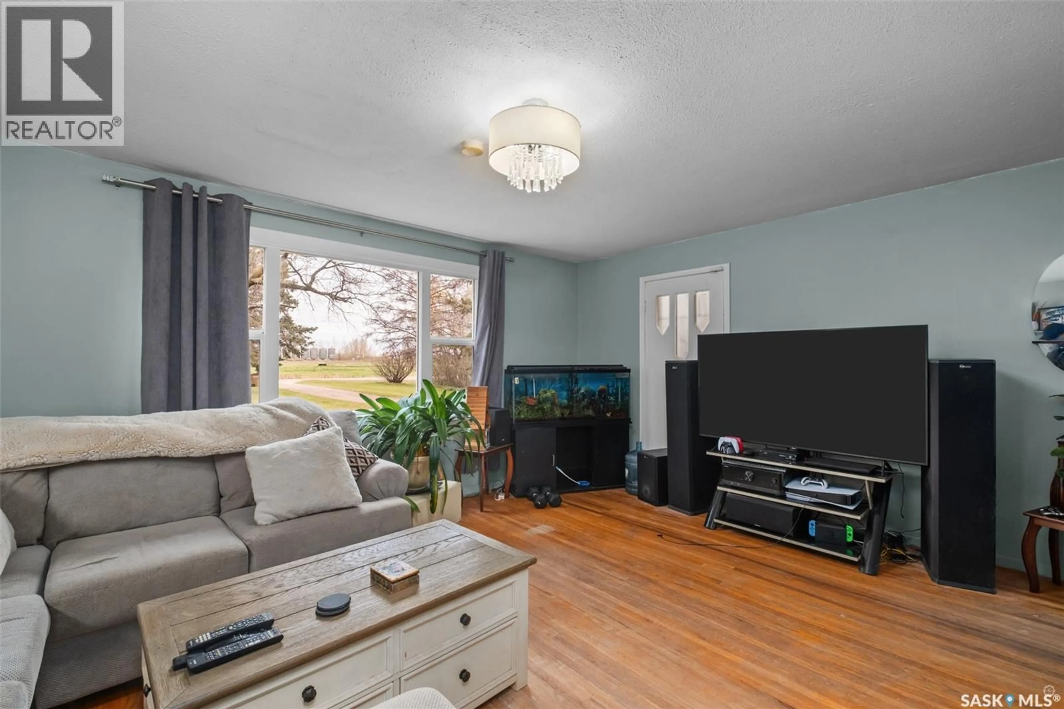
This property is set on 3.98 acres just outside Prince Albert and offers a peaceful setting with easy access to shopping, services and entertainment. This cozy 2 bedroom property is a great option for first time buyers, those looking for a starter home, or anyone ready to downsize. Step inside this beautiful home where the living room is a relaxing spot to watch a movie or read a good book, with a window overlooking the outdoors. The kitchen features stainless steel appliances, an island for additional workspace and a stylish backsplash. A separate dining room is perfect for sharing meals with family and friends. Multiple windows bring in natural light and a 4 piece bathroom completes the main floor. The partially finished basement includes a laundry area along with extra room for storage or the potential to create a hobby spot. Connected to the Prince Albert water line, the property also has a good sized chain-link fenced area beside the house. Mature trees surround the large yard which add privacy and plenty of room for outdoor activities, family gatherings and time with friends. Enjoy the best of the country living just minutes from the city! Book your showing today! (id:39198)
Property Details
Interior
Features
Main level Floor
4pc Bathroom
5.8 x 9.4Living room
17.2 x 13.7Kitchen
13.3 x 11.8Primary Bedroom
11.1 x 13.4Property History
 34

