138 HUDSON STREET, Sturgis, Saskatchewan S0A4A0
Contact us about this property
Highlights
Estimated valueThis is the price Wahi expects this property to sell for.
The calculation is powered by our Instant Home Value Estimate, which uses current market and property price trends to estimate your home’s value with a 90% accuracy rate.Not available
Price/Sqft$231/sqft
Monthly cost
Open Calculator
Description
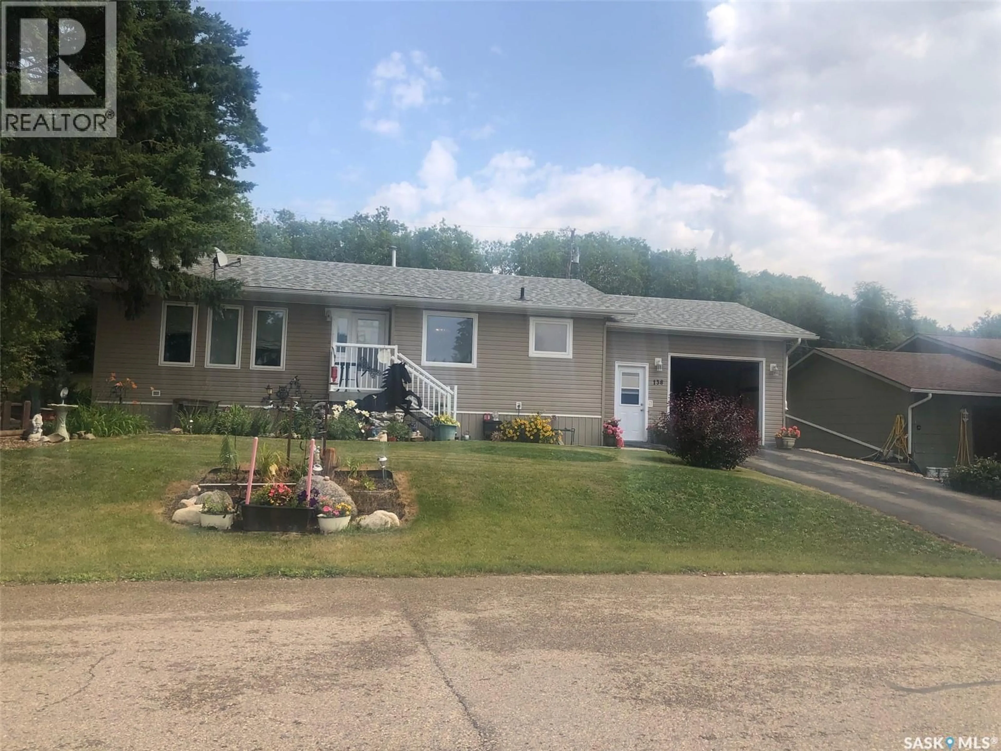
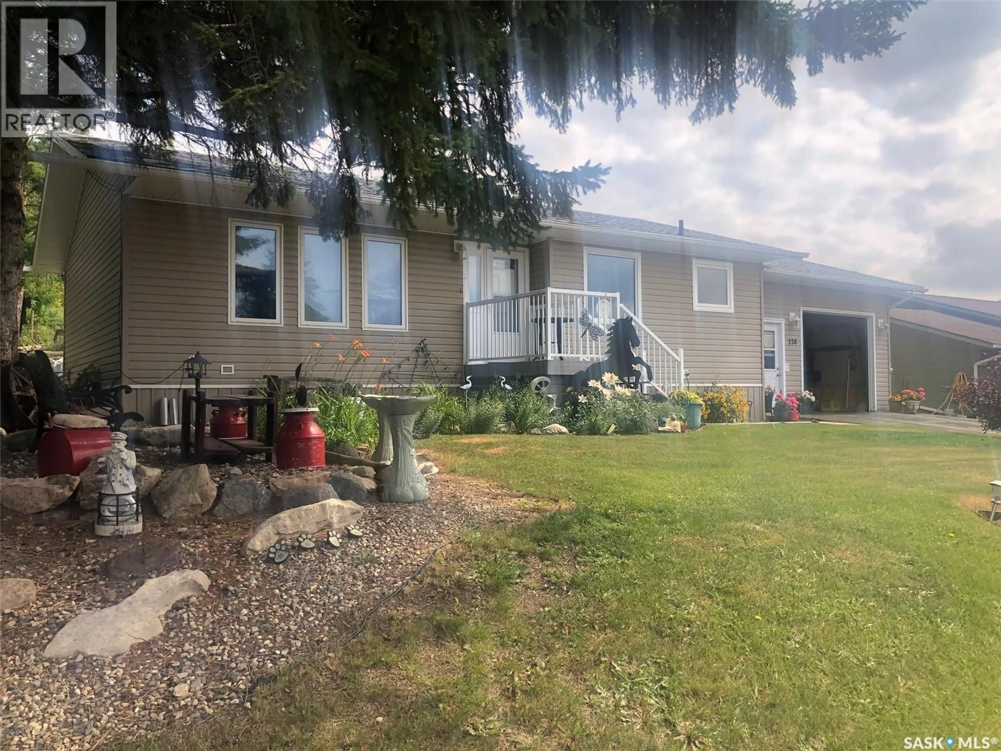
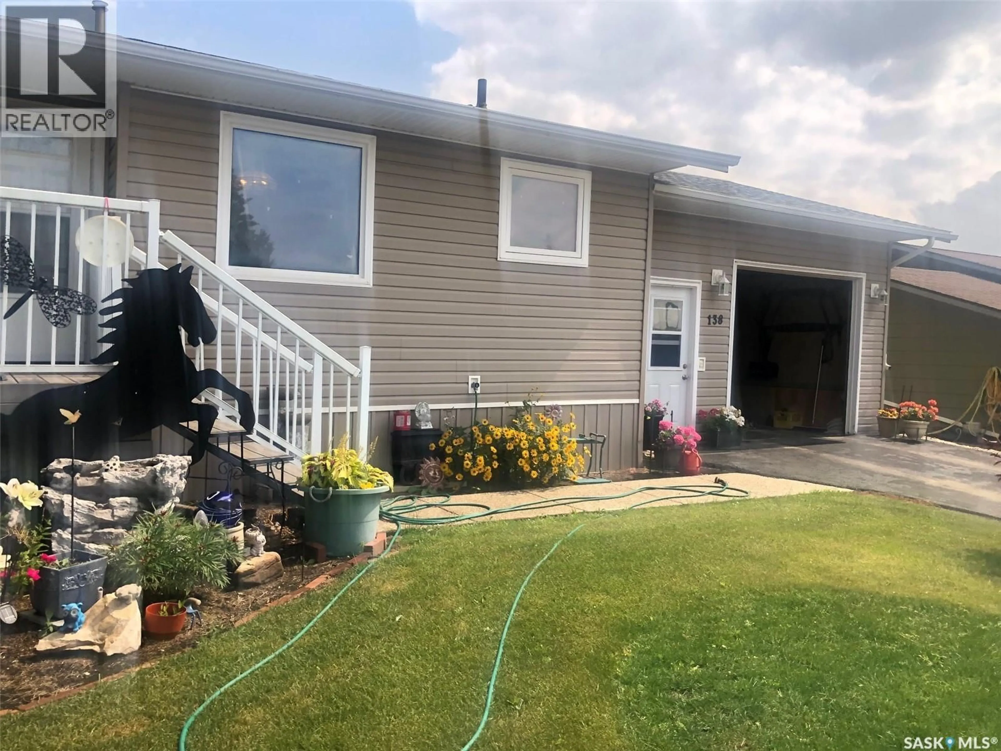
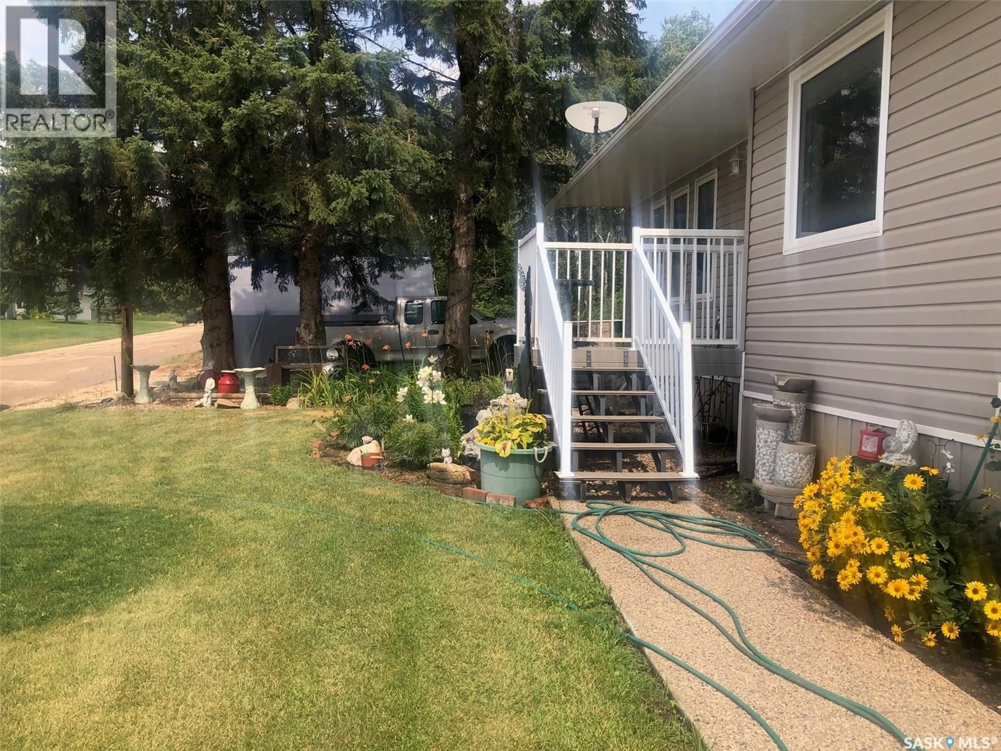
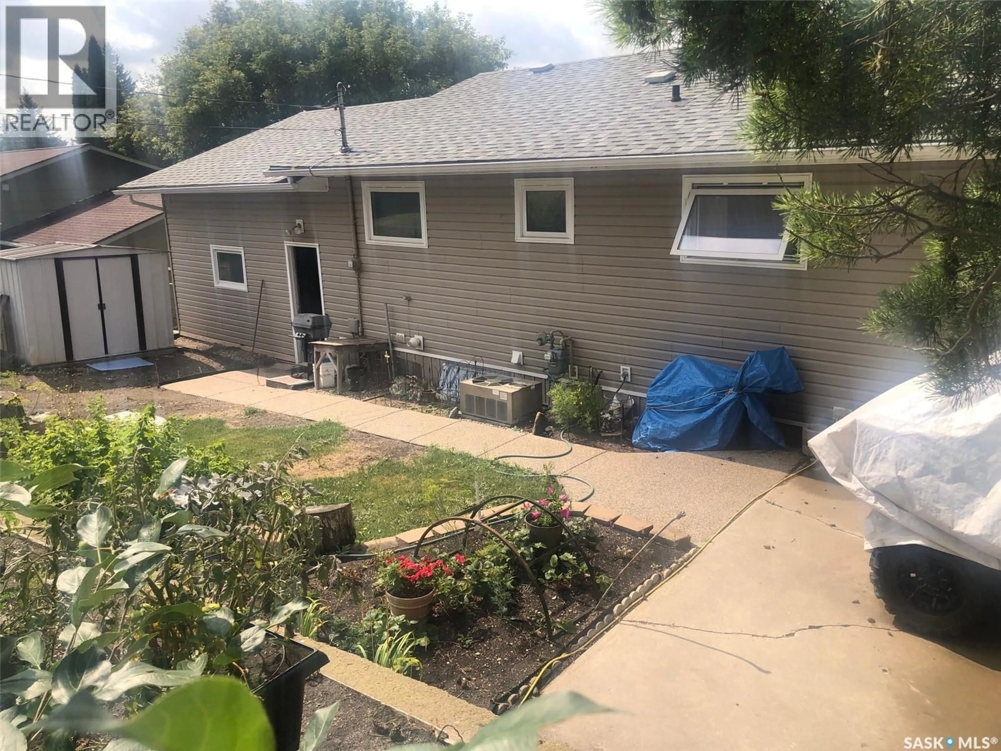
AN EXTRAVAGANT MULTILEVEL BACKYARD IN STURGIS SK... Folks if you are seeking a quality home then check out this fine opportunity. Situated on the edge of town and nestled up against the wilderness you can have the best of both worlds right here in Sturgis Sk. This massive chunk of property on the quiet Hudson street boasts 8,400 square feet of paradise that features extensive landscaping, adequate parking, and a stellar patio area for your entertainment! The featured curb appeal, with the high lot, asphalt driveway and tall majestic spruce trees give the glimpse of the nature trails behind to explore. The dimensional back yard with garden and patio area is a sweet escape from the fast paced world we now live in. This 1,076 square foot bungalow built in 1976 provides 4 bedrooms and 2 baths making for a great family home. Direct access from the insulated single garage leads you into a real functional kitchen. Many upgrades over the past few years include a complete exterior upgrade consisting of an asphalt driveway, vinyl siding, shingles, windows, patio and deck railing. Added upgrades and features within include a HE furnace, water heater, central air conditioning, automatic garage door opener, flooring, 100 Amp panel box, and updated plumbing/water lines. The main floor provides a great floor plan that featuring a dining area and spacious living room. The wide open basement boasts a solid poured concrete foundation and an abundance of added living space including the 4th bedroom, 3 piece bath, recreational space and storage rooms. The lot and backyard boasts an extra lot to the north with a portable garage providing added parking space, as well as a storage shed. This extra lot will reassure you that no one else can build to the north of you. This property is situated close to the k-12 school, an hour to Yorkton and 10 minutes away to Crystal Lake. Taxes: $2,300/year. The home can be sold fully furnished! Call for more information or to schedule a viewing. (id:39198)
Property Details
Interior
Features
Main level Floor
Kitchen
10 x 9Dining room
12 x 10Living room
16.2 x 11.2Bedroom
13.4 x 9.3Property History
 48
48
