332 1ST AVENUE, Preeceville, Saskatchewan S0A3B0
Contact us about this property
Highlights
Estimated valueThis is the price Wahi expects this property to sell for.
The calculation is powered by our Instant Home Value Estimate, which uses current market and property price trends to estimate your home’s value with a 90% accuracy rate.Not available
Price/Sqft$227/sqft
Monthly cost
Open Calculator
Description
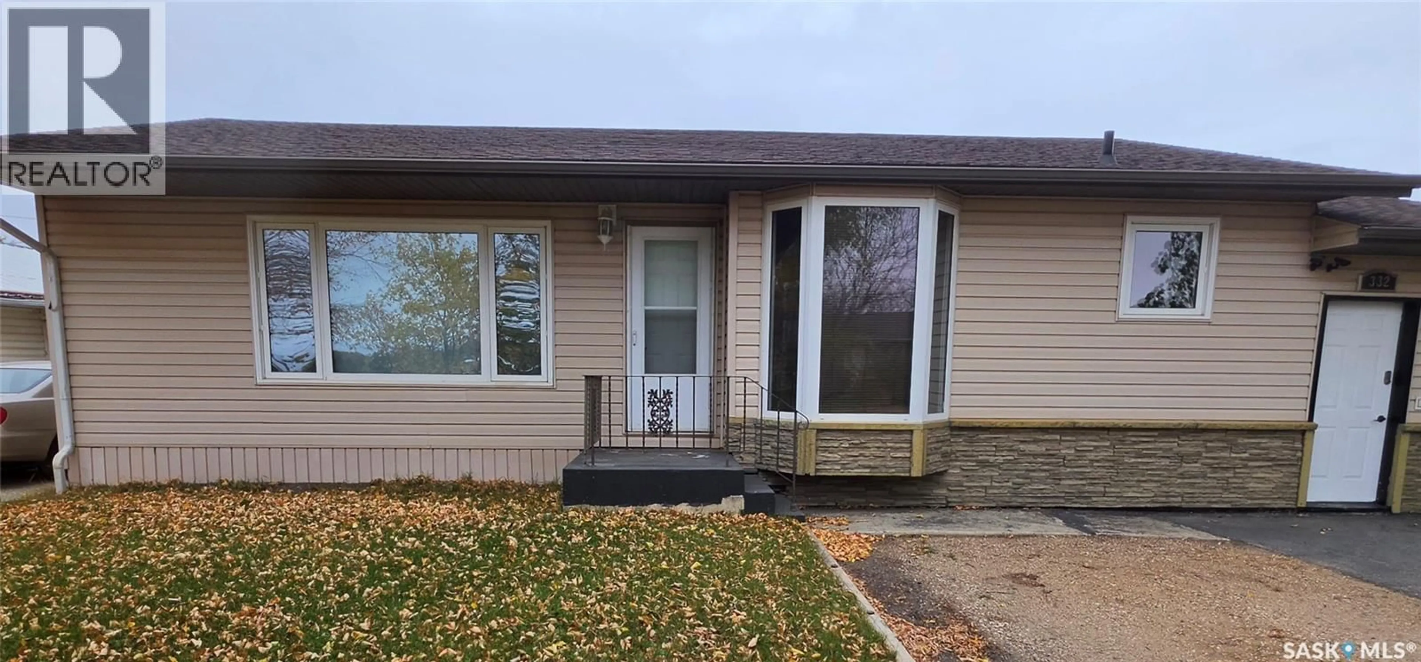
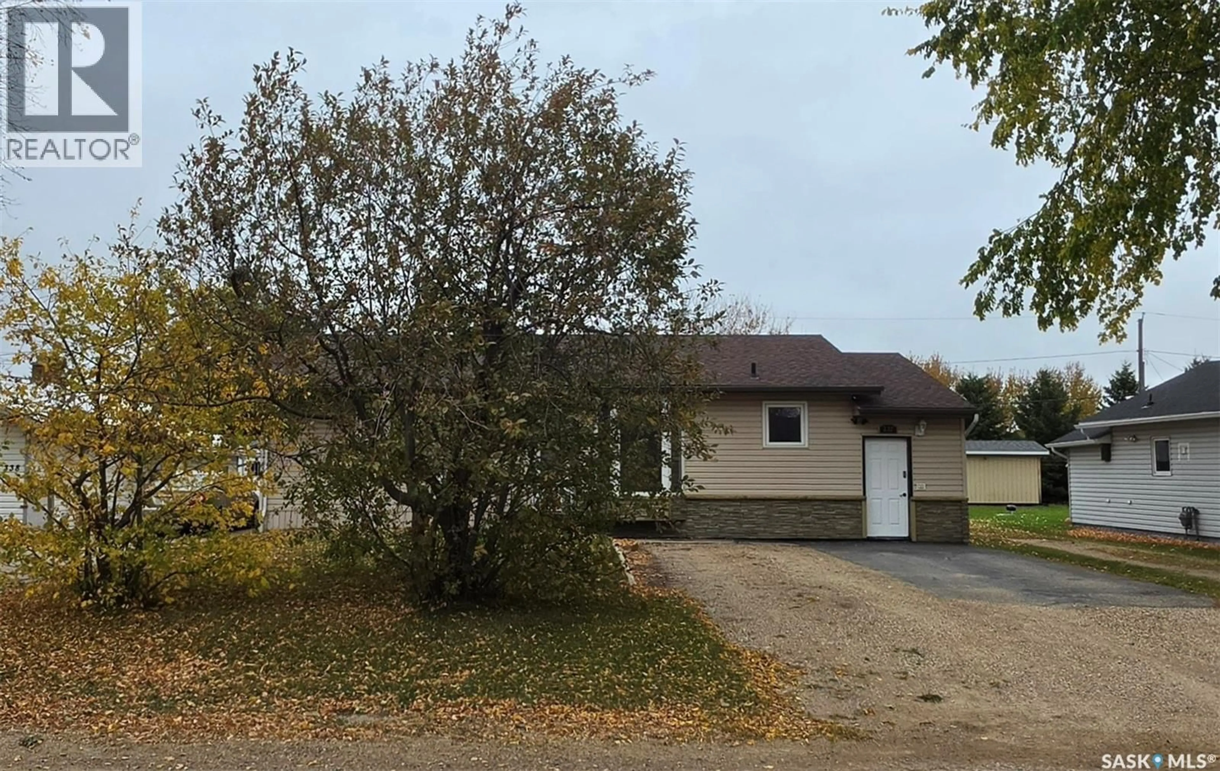
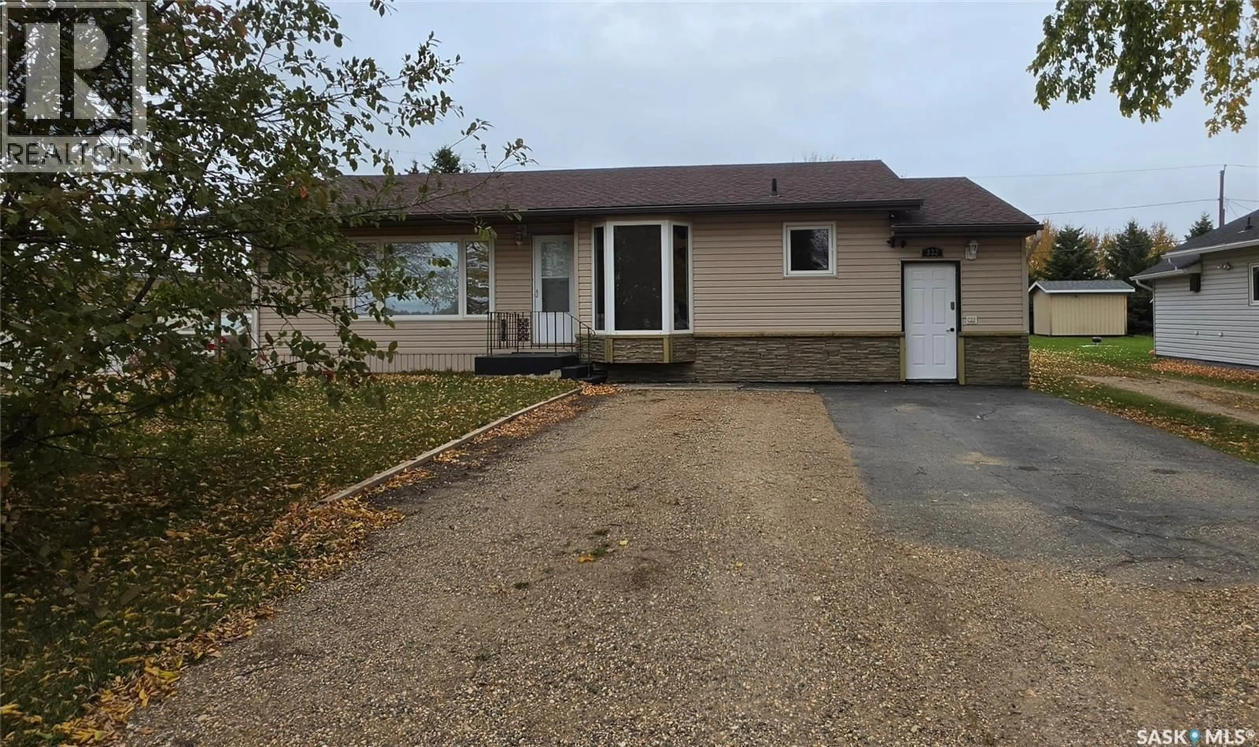
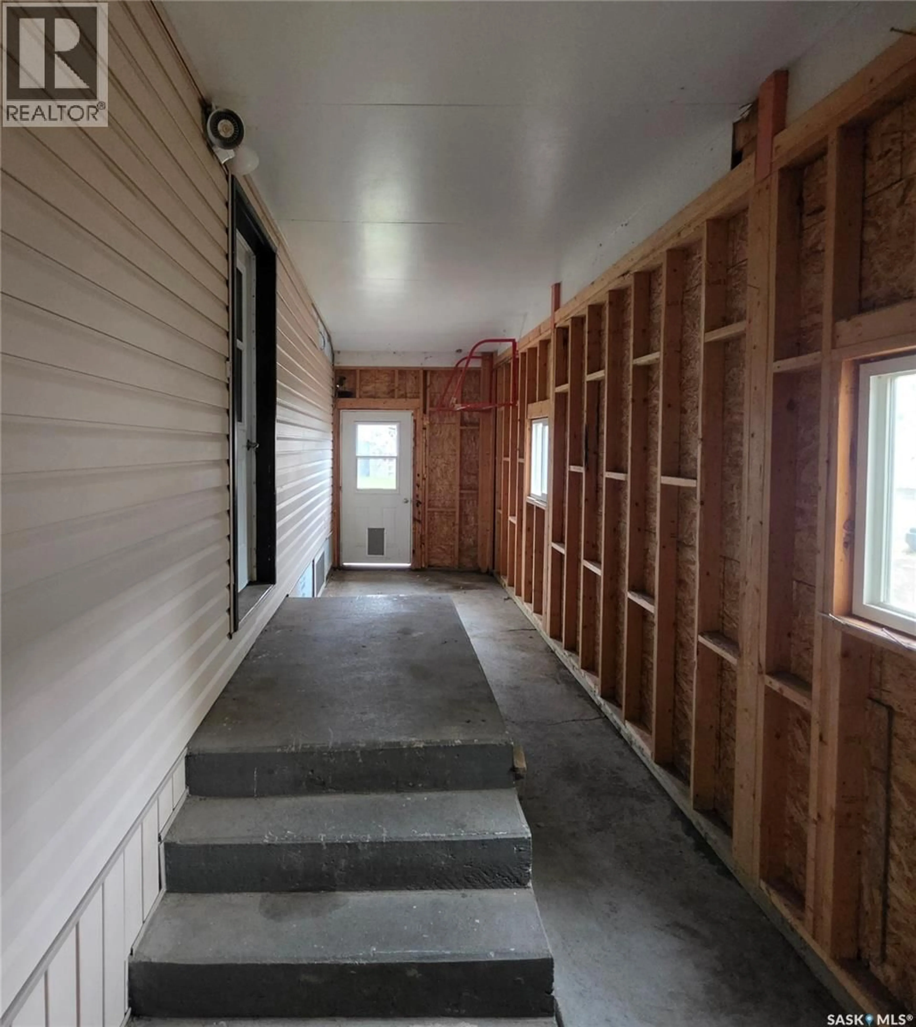
332 1st Ave NW is ready for its next chapter! This well-laid-out 3-bedroom, 1-bathroom home offers 1,076 sq. ft. of living space, thoughtful updates, and plenty of extras both inside and out. An extensive renovation in 2011 brought a beautiful new kitchen featuring real wood, soft-close cabinetry, and a tile backsplash. The dining area was enhanced with a bay window, while the upstairs windows were replaced, including a triple-pane living room window to help improve energy efficiency. Bamboo hardwood flooring adds warmth and durability to the living room and kitchen, while new siding and an additional 2 inches of exterior insulation provide another practical upgrade. The improvements extend to the basement, where 6 inches of insulation were added using a combination of Styrofoam and Roxul. Two sump pumps are installed, along with a culvert for a potential outdoor sump pump to help manage water during wetter years. Outside, enjoy the privacy of a fully fenced yard with green space behind the property rather than neighbouring homes. Whether you're looking for a place to work on projects or need extra storage, you'll appreciate the 12' x 20' insulated workshop with power and wiring for a heater. An additional insulated shed offers even more storage potential and is wired, although it is not currently connected to power. The combination of added insulation, updated windows, and durable flooring offers practical improvements throughout the home. The additional outdoor buildings provide flexibility for hobbies, projects, or seasonal storage, making this property a great option for anyone who appreciates having a little extra space to work and play. With thoughtful updates, functional workspace, and a private backyard, this property has plenty to offer. Come take a look and see if this is where your next chapter begins! (id:39198)
Property Details
Interior
Features
Main level Floor
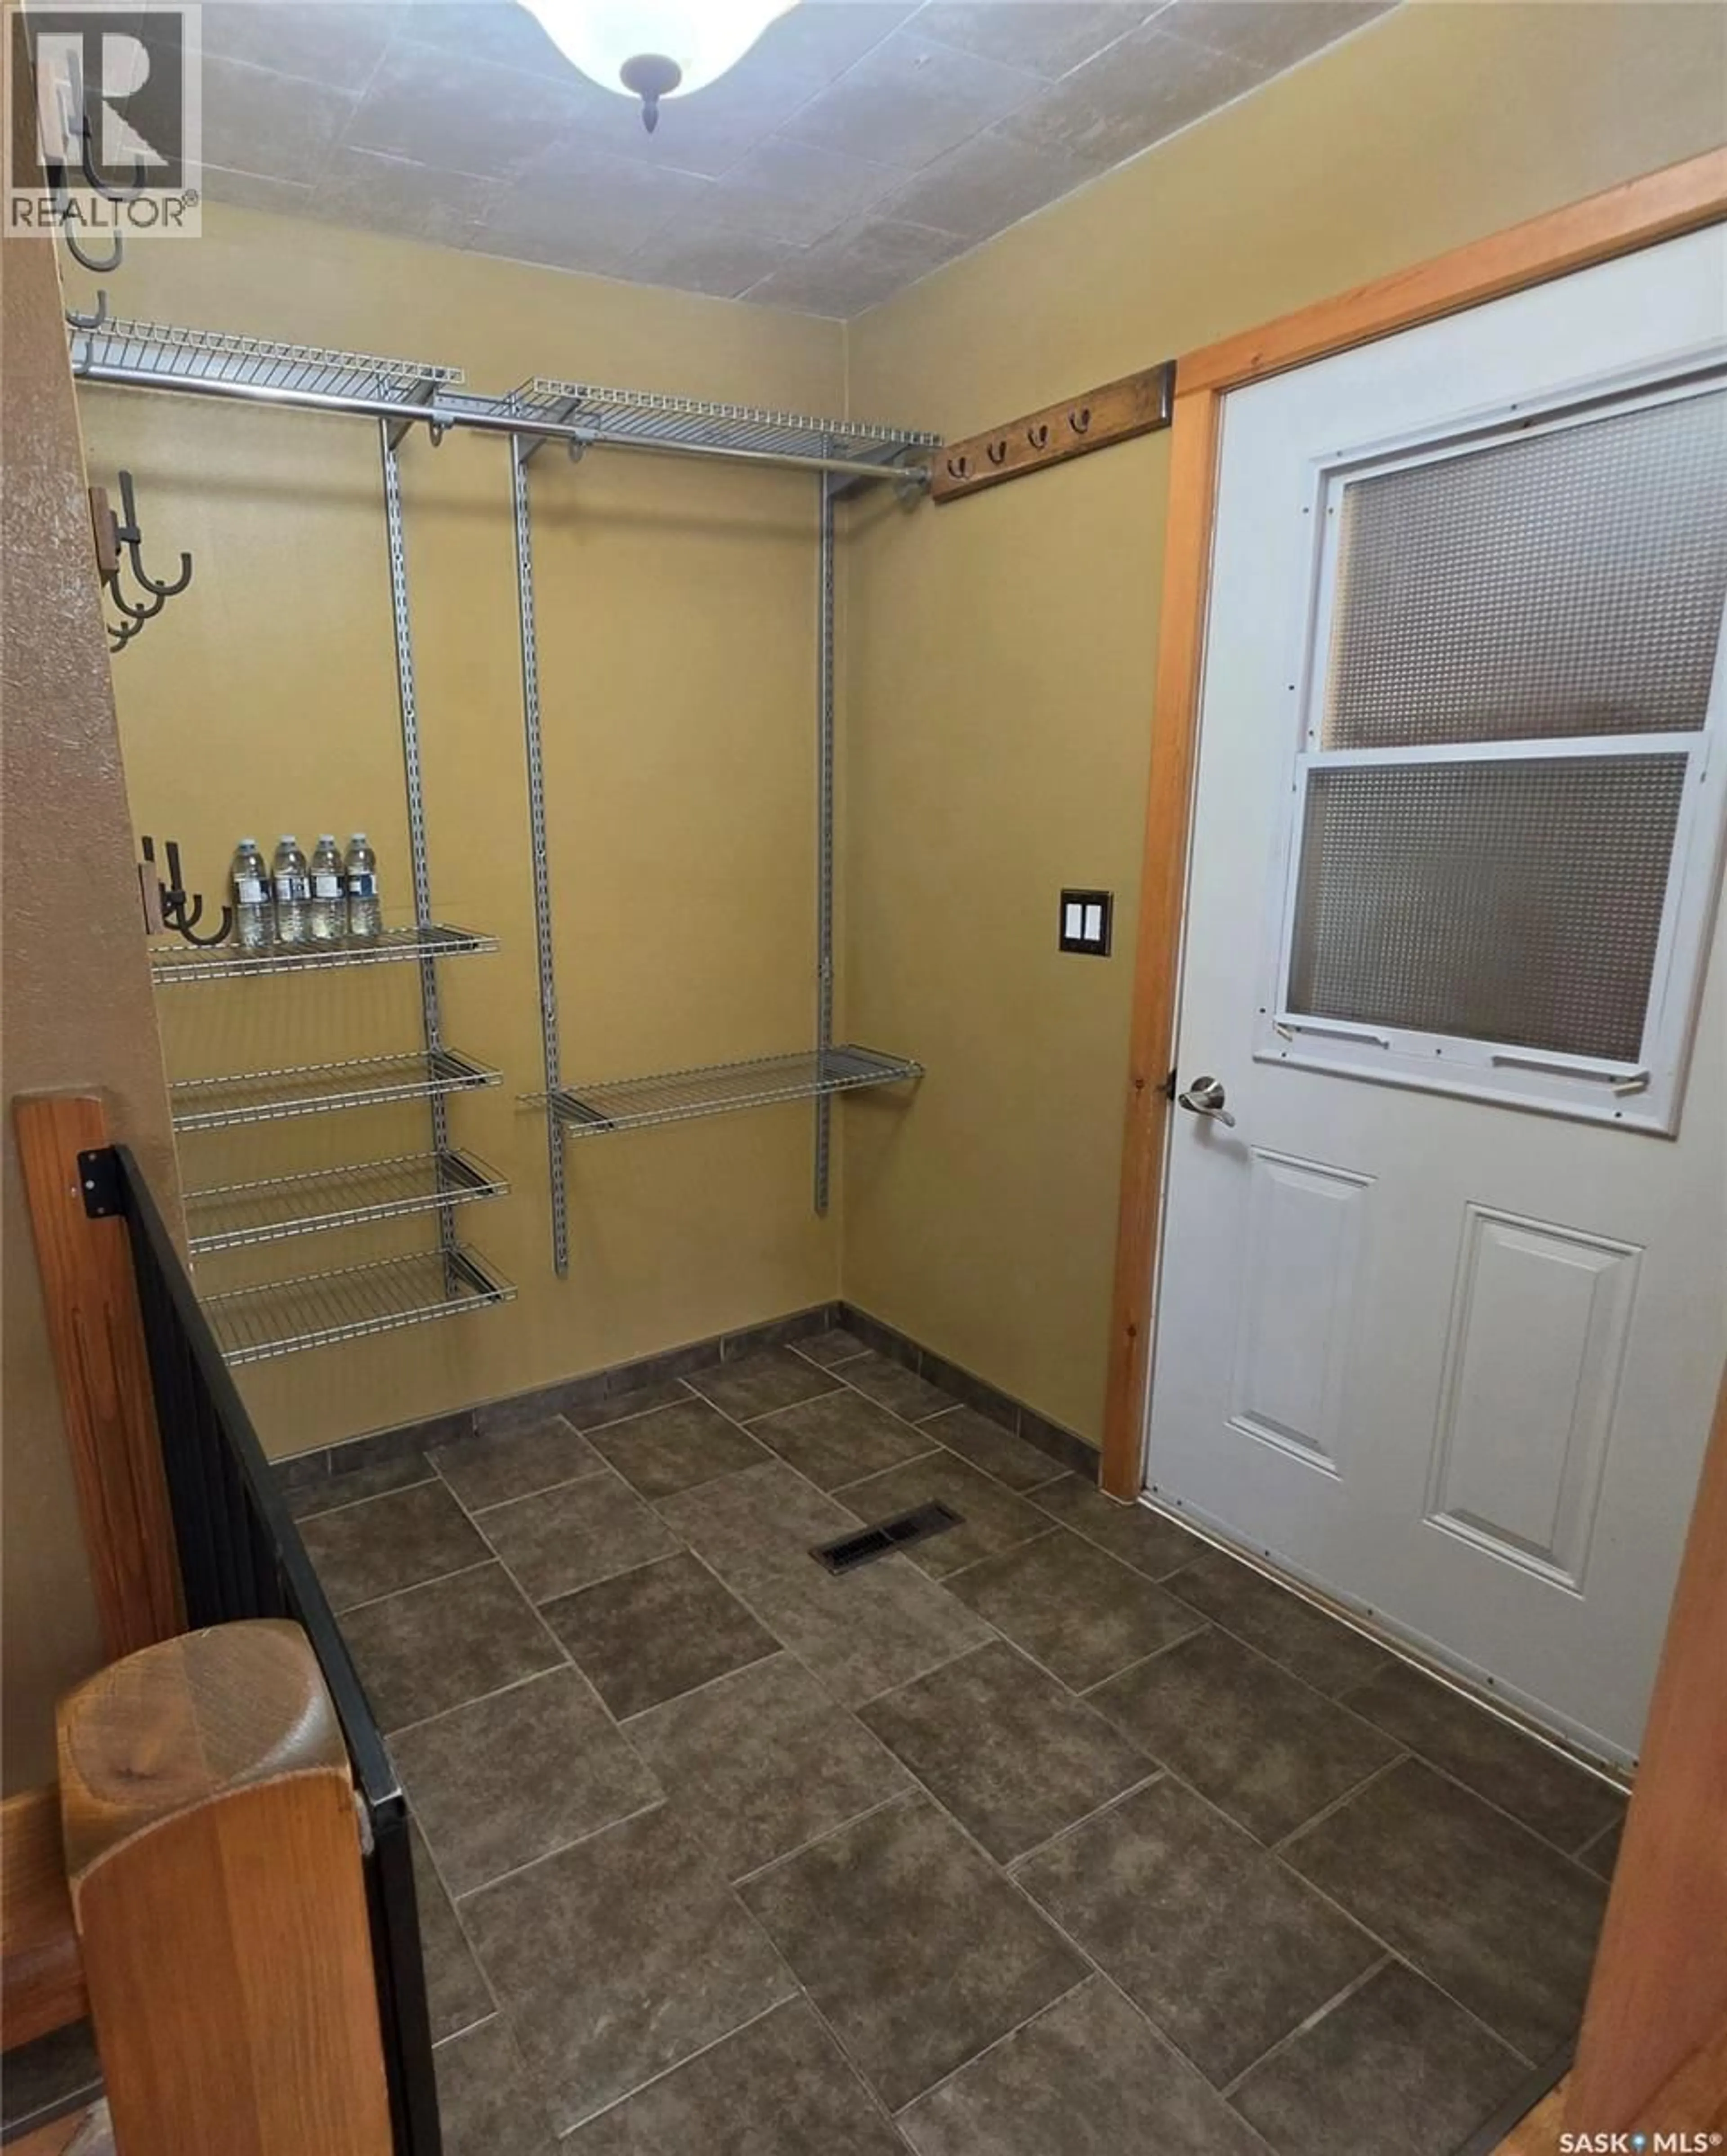
Foyer
5.6 x 6.6Kitchen/Dining room
17 x 10.2Living room
21.6 x 11.6Bedroom
10.8 x 10.7Property History
 44
44
