223 3RD STREET, Preeceville, Saskatchewan S0A3B0
Contact us about this property
Highlights
Estimated valueThis is the price Wahi expects this property to sell for.
The calculation is powered by our Instant Home Value Estimate, which uses current market and property price trends to estimate your home’s value with a 90% accuracy rate.Not available
Price/Sqft$180/sqft
Monthly cost
Open Calculator
Description
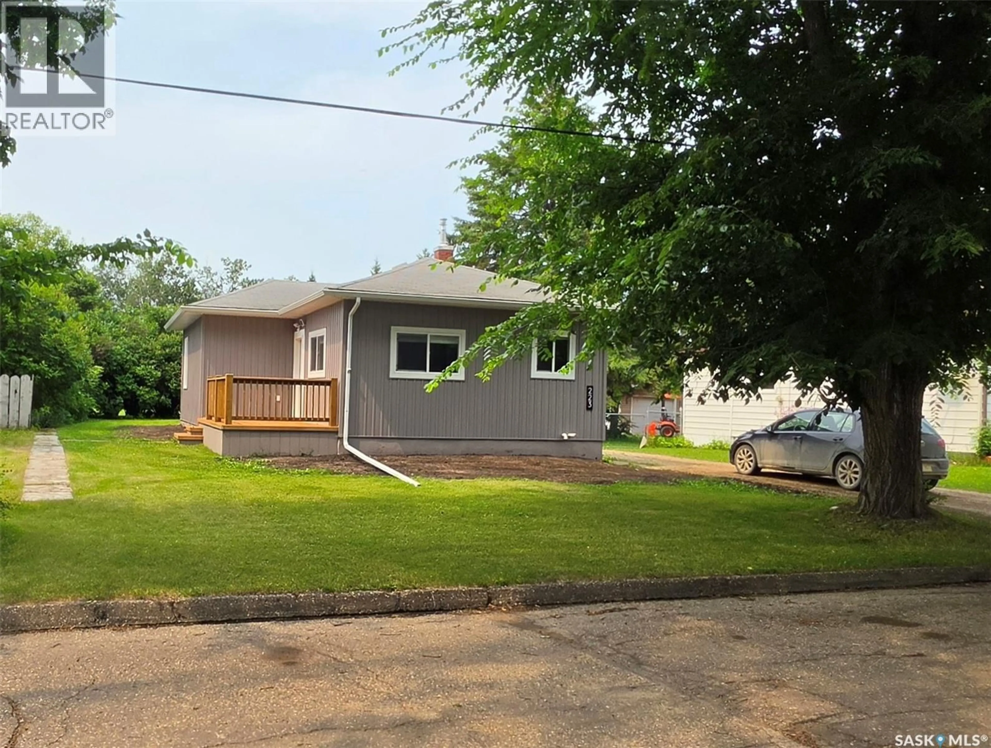
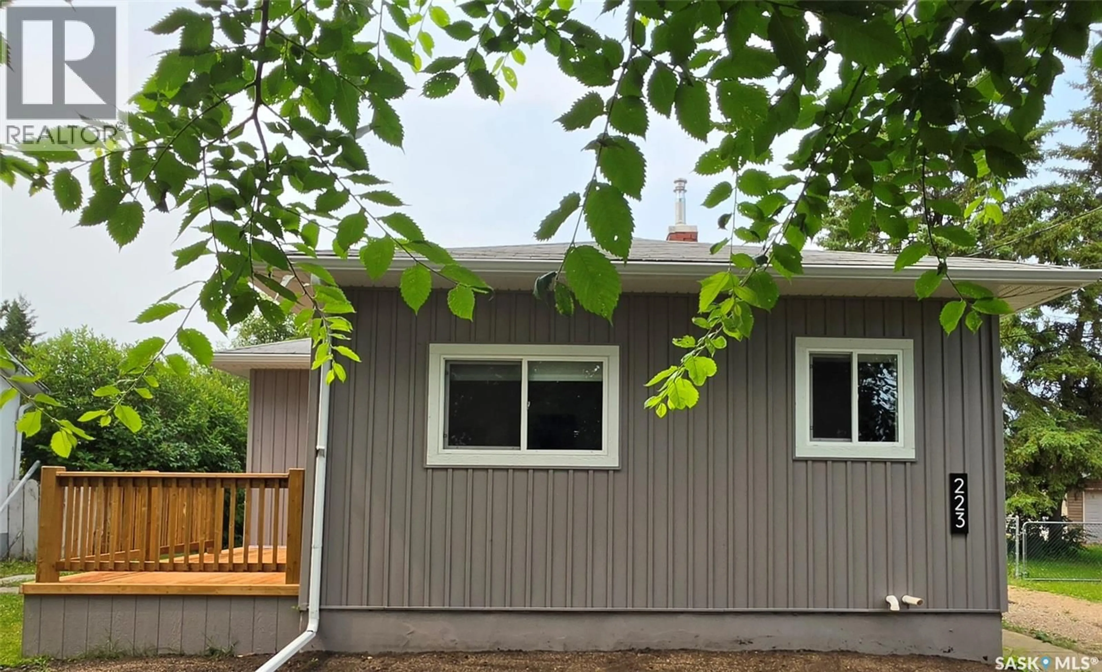
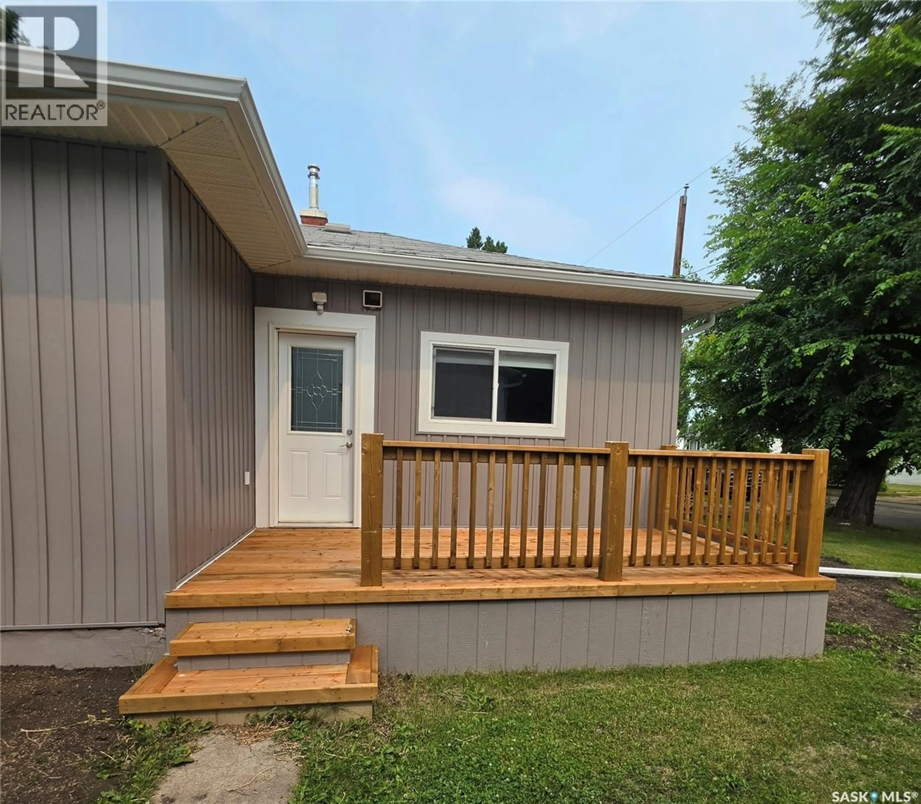
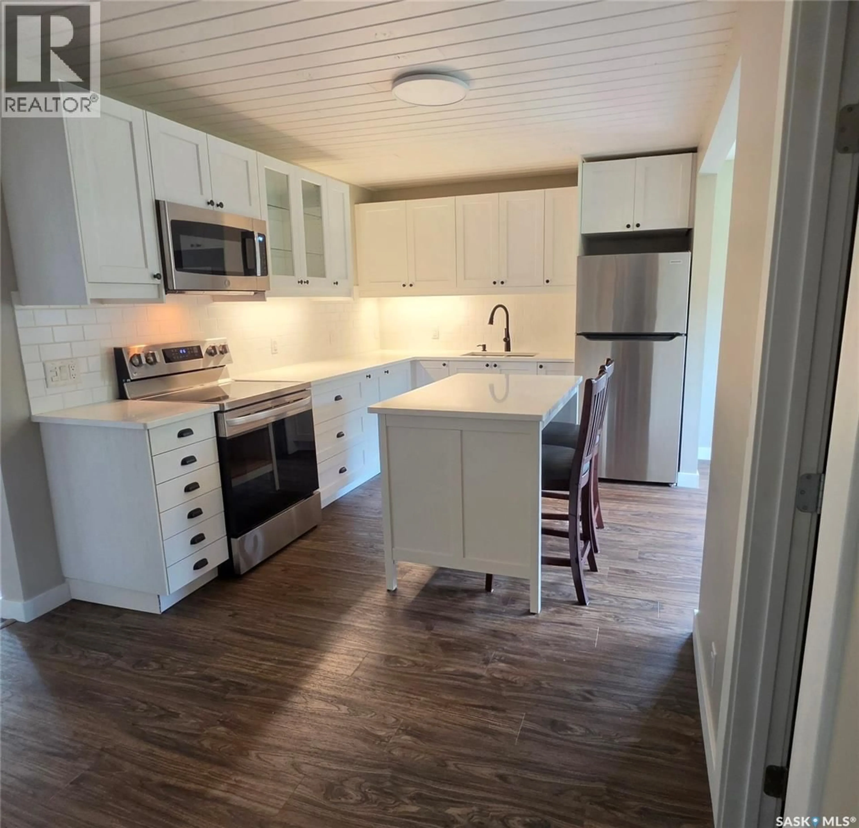
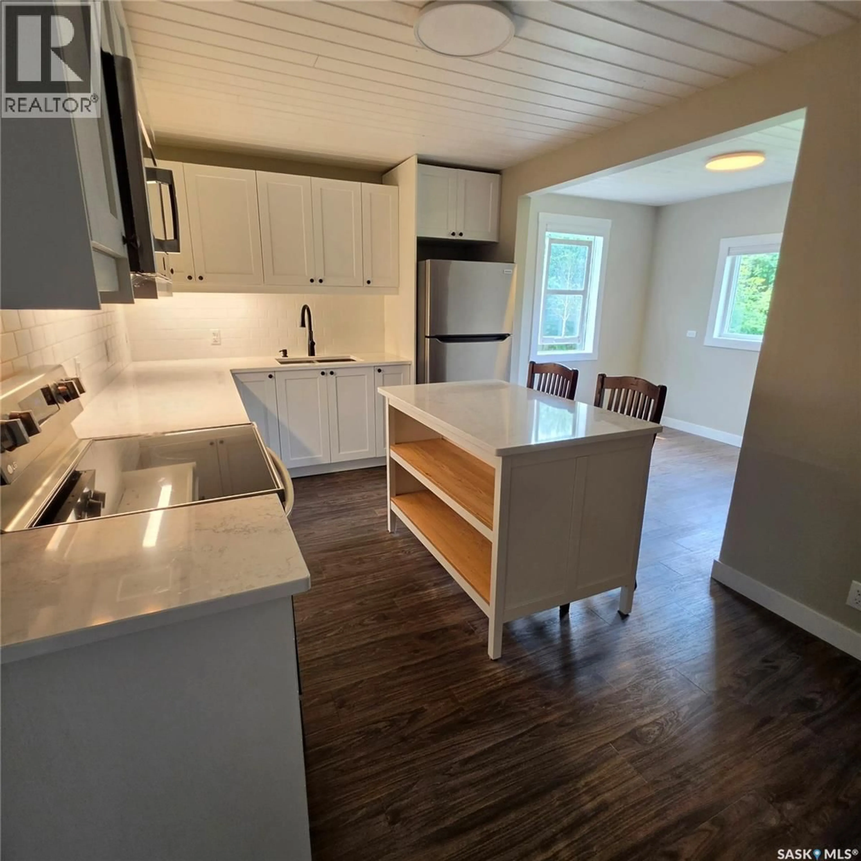
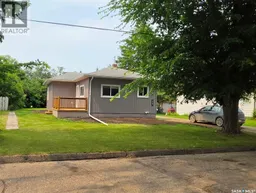
If you're looking for a move-in ready home with all the hard work already done, this is the one! Situated on a large lot with a beautifully private backyard, this charming 2-bedroom, 1-bathroom home has been substantially renovated inside and out. The exterior has been completely refreshed with new siding, windows, doors, soffit, eaves, and a spacious new deck, creating excellent curb appeal and a wonderful place to relax or entertain. Inside, you'll appreciate the bright, modern feel with beautiful tongue-and-groove ceilings, new laminate plank flooring throughout, updated interior doors, and a completely renovated bathroom. The stunning kitchen has been thoughtfully updated with quality cabinetry, granite countertops, under-cabinet lighting, and new appliances, offering both style and functionality. Additional recent upgrades include a new furnace (2025), new washer and dryer (2025), and a new water heater (2025), providing added comfort and peace of mind for years to come. Whether you're a first-time buyer, looking to downsize, or searching for a turnkey investment property, this home offers exceptional value in a private, well-maintained setting. With its extensive renovations, quality finishes, and inviting atmosphere, all that's left to do is move in and enjoy! (id:39198)
Property Details
Interior
Features
Main level Floor
Dining room
7.8 x 10.8Kitchen
9.2 x 15.93pc Bathroom
7.8 x 5.4Bedroom
11.3 x 9.9Property History
 36
36
