346 WALNUT STREET, Porcupine Plain, Saskatchewan S0E1H0
Contact us about this property
Highlights
Estimated valueThis is the price Wahi expects this property to sell for.
The calculation is powered by our Instant Home Value Estimate, which uses current market and property price trends to estimate your home’s value with a 90% accuracy rate.Not available
Price/Sqft$177/sqft
Monthly cost
Open Calculator
Description
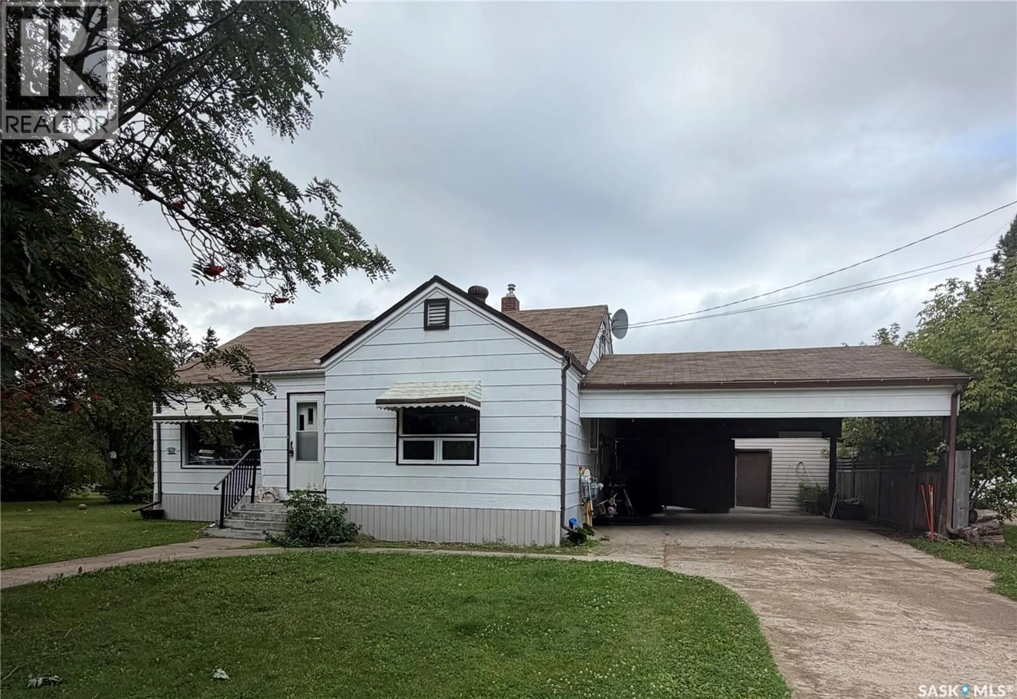
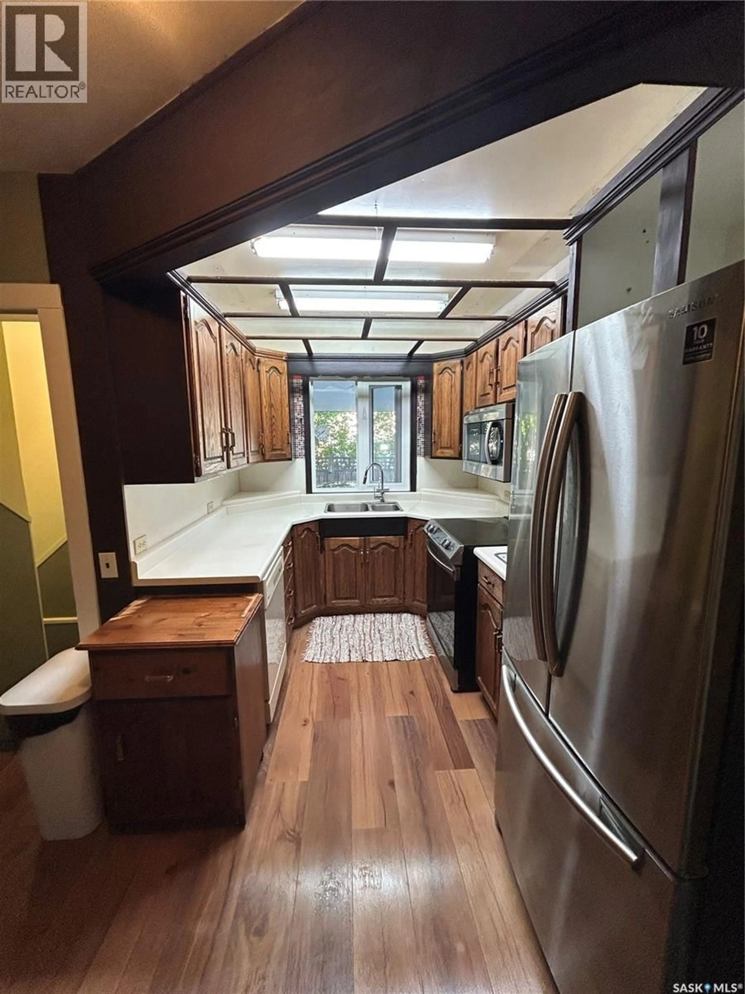
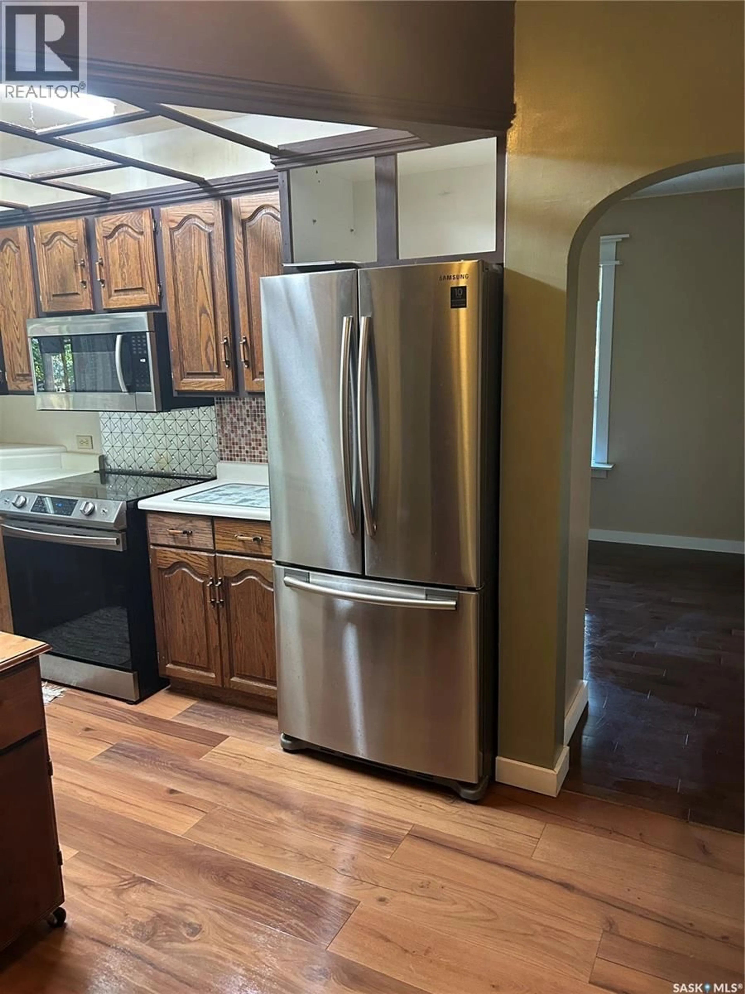
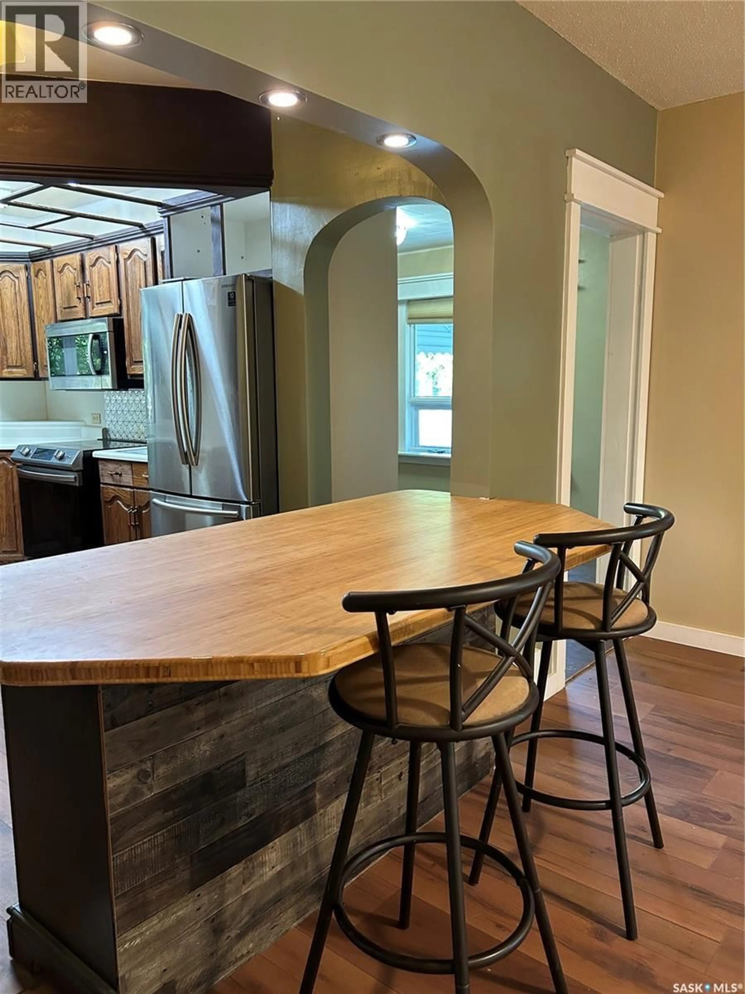
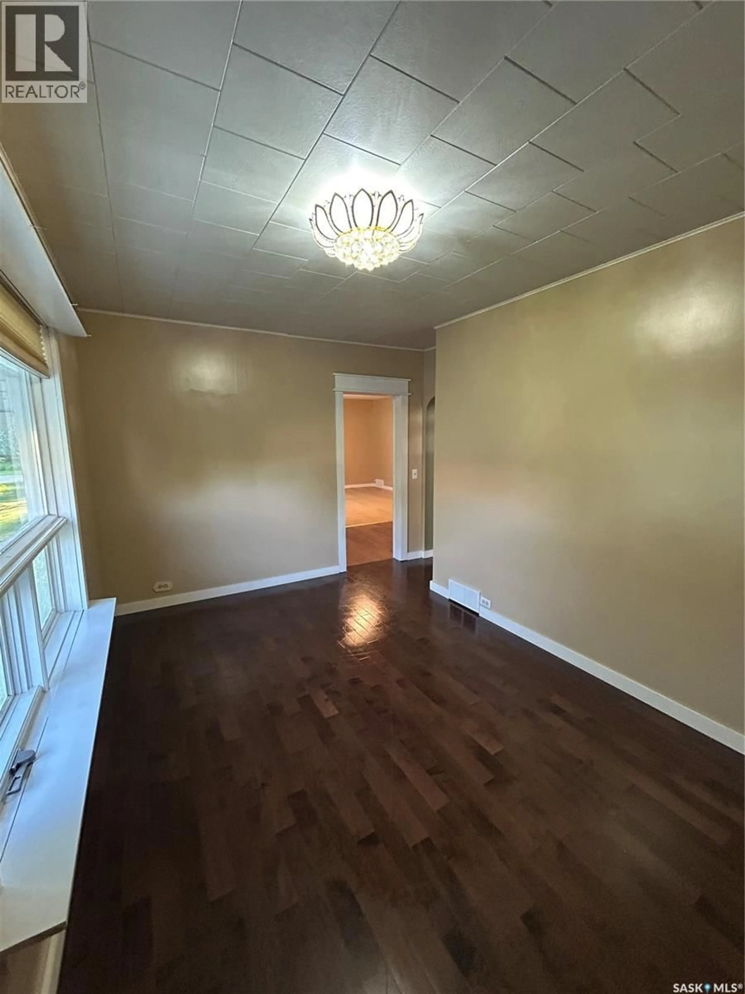
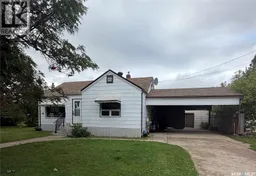
Character, comfort and a fantastic location come together in this move-in-ready 1,069 sq. ft. home, situated on two spacious lots measuring a combined 100’ x 120’. Mature trees provide wonderful privacy, while the hospital and community park are conveniently located nearby. The main floor features a large living room, a bright front entry porch and a charming galley-style kitchen with hardwood cabinetry. The adjoining dining area includes a convenient eat-up counter bar. The formal dining room is currently listed as the second bedroom, providing flexible space to suit your family’s needs. This home offers three bedrooms, one bedroom is shared with the convenient main-floor laundry and a four-piece bathroom. The back entrance, located beneath the attached carport, provides access to both the main floor and basement. Downstairs, you’ll find a spacious recreation room, gaming room, three-piece bathroom with shower and cold-storage room. Additional features include a newer natural gas furnace, newer hot water heater, sump pump and water softener. The property also features an attached carport and a concrete driveway. The fridge, stove, dishwasher, microwave hood fan, washer and dryer are all included.Large shop which is approximately 16’x24’. With plenty of character, generous living space, mature privacy trees and a great location close to community amenities, this lovely home is ready for its new owners. Call today to arrange your private viewing (id:39198)
Property Details
Interior
Features
Main level Floor
Kitchen
10.9 x 4.6Dining room
13.6 x 4.1Living room
14.2 x 13.64pc Bathroom
7.5 x 5.4Property History
 34
34
