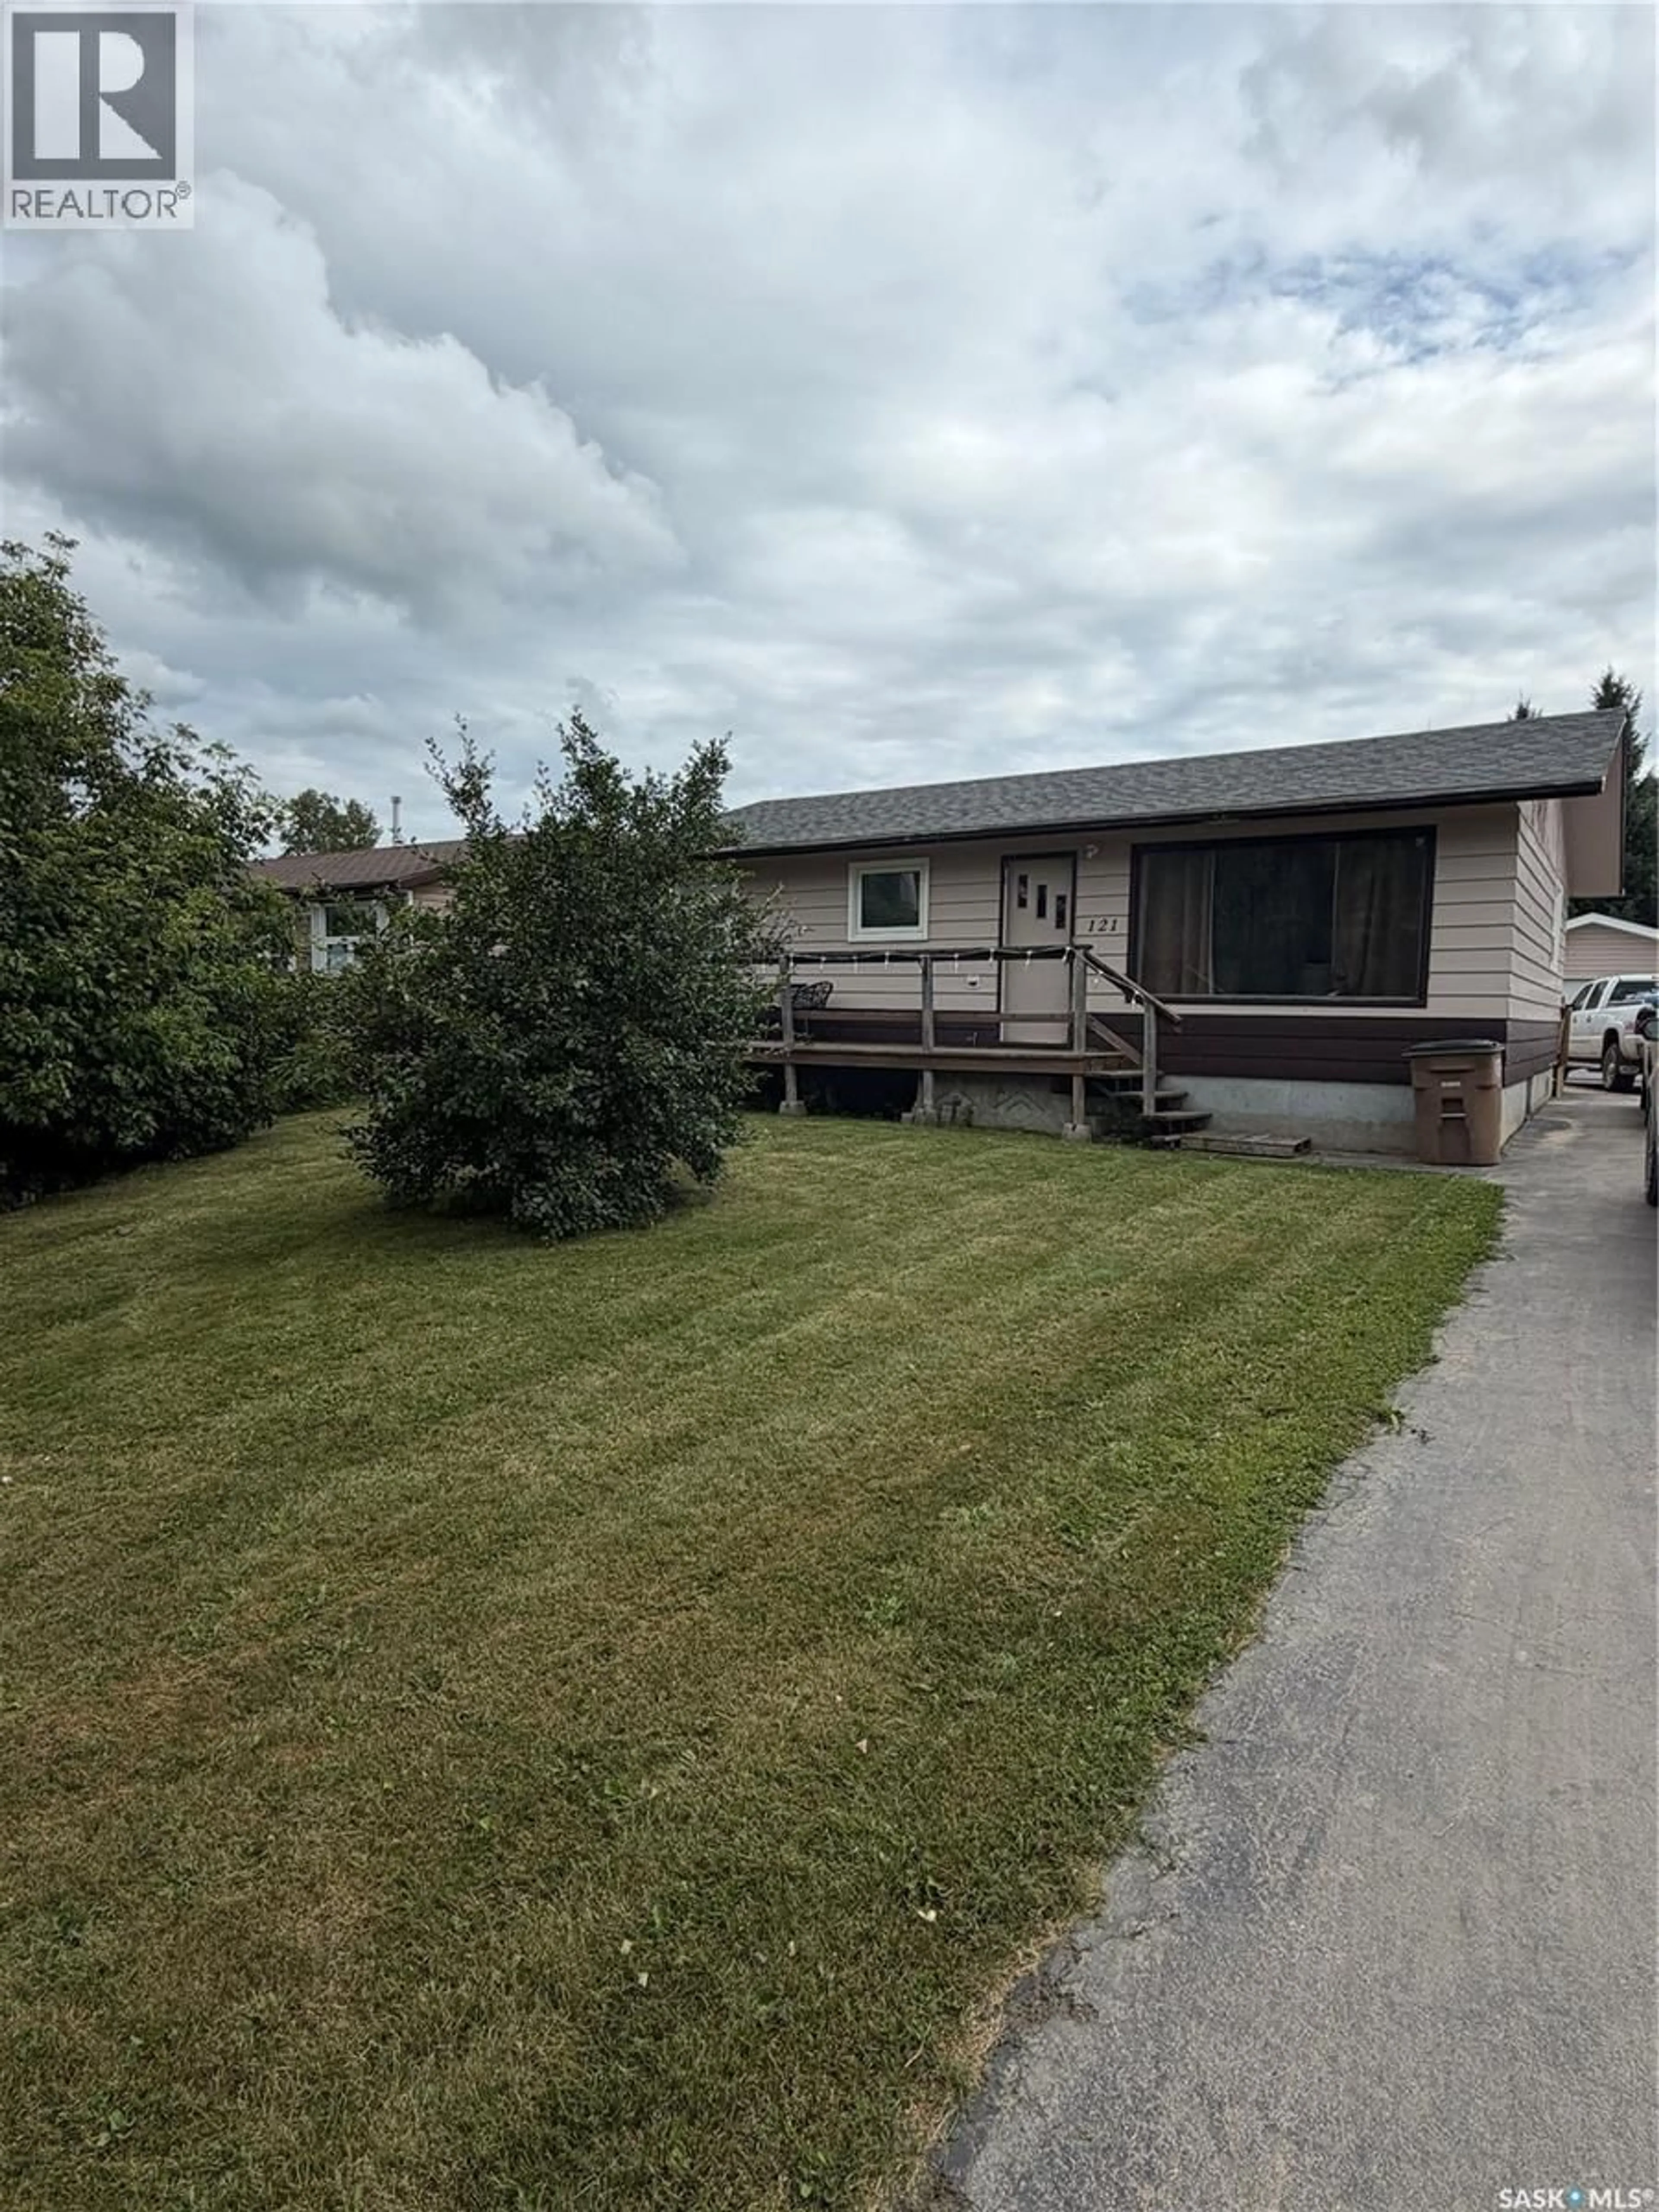
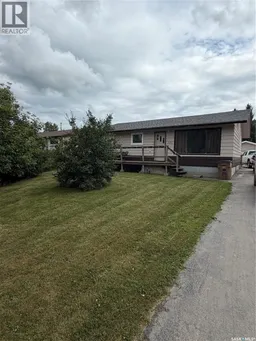
121 PINE STREET, Porcupine Plain, Saskatchewan S0E1H0
Contact us about this property
Highlights
Estimated valueThis is the price Wahi expects this property to sell for.
The calculation is powered by our Instant Home Value Estimate, which uses current market and property price trends to estimate your home’s value with a 90% accuracy rate.Not available
Price/Sqft$154/sqft
Monthly cost
Open Calculator
Description
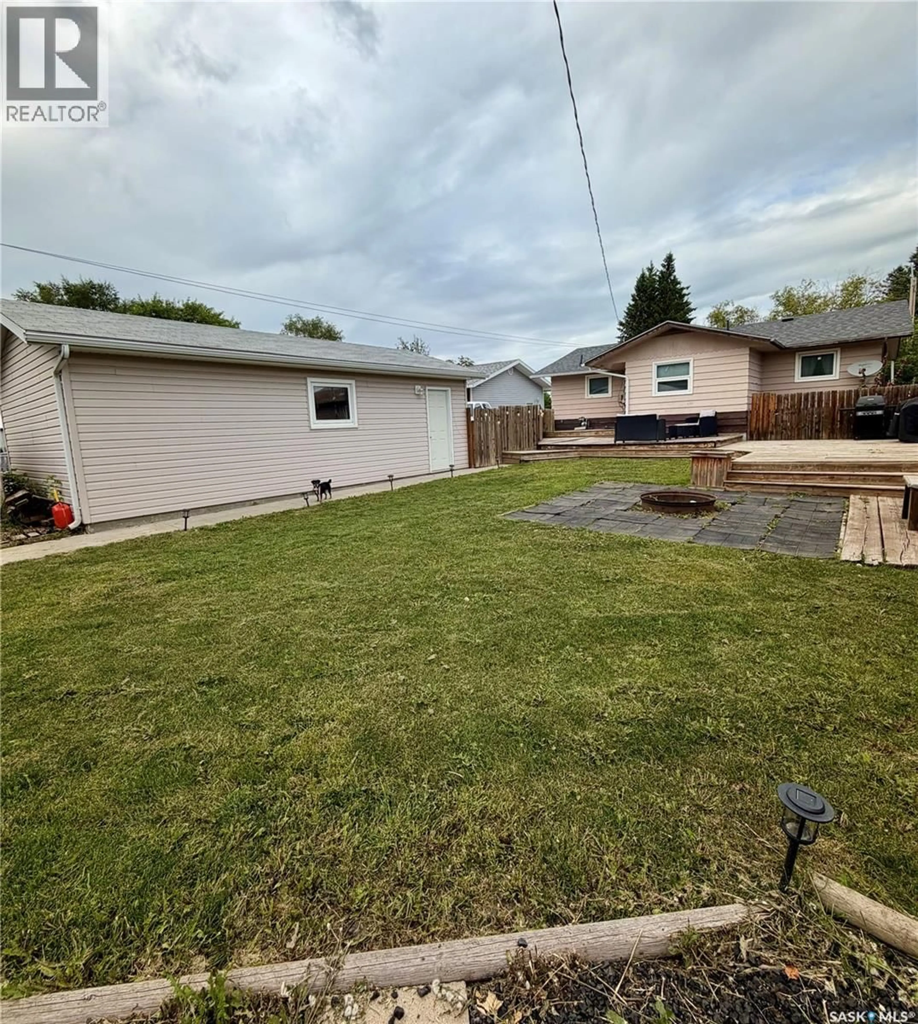
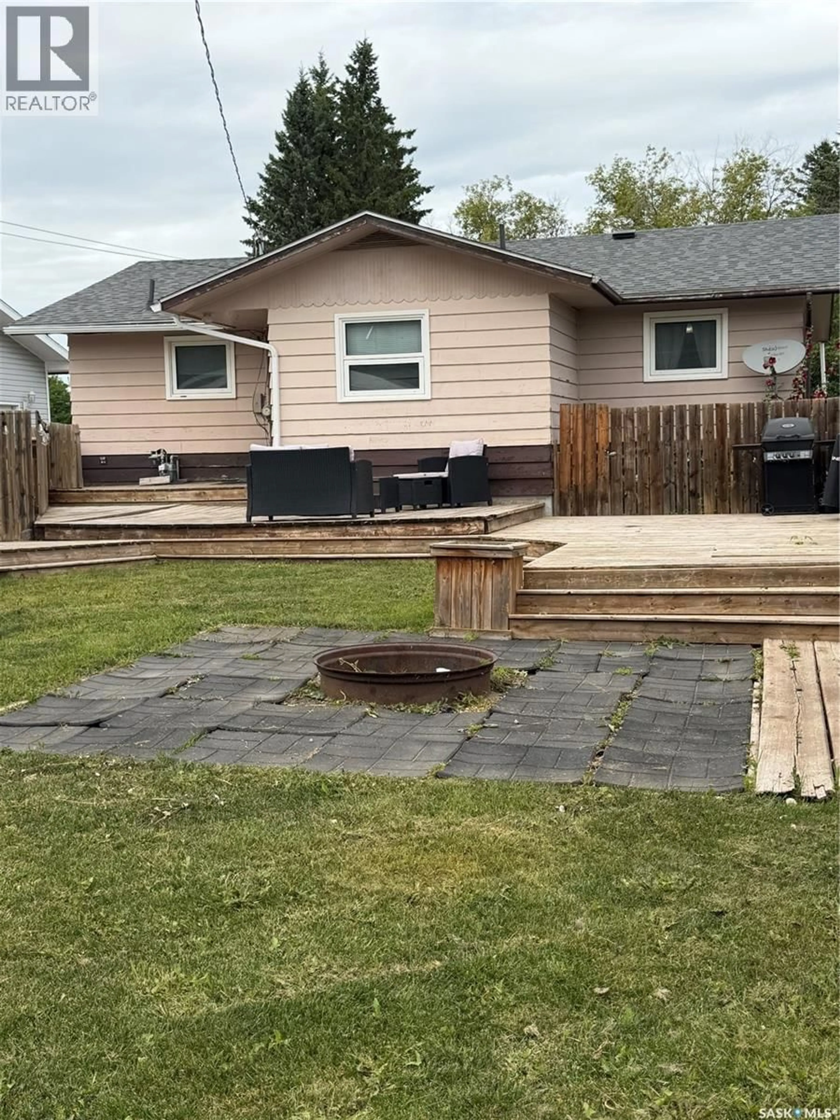
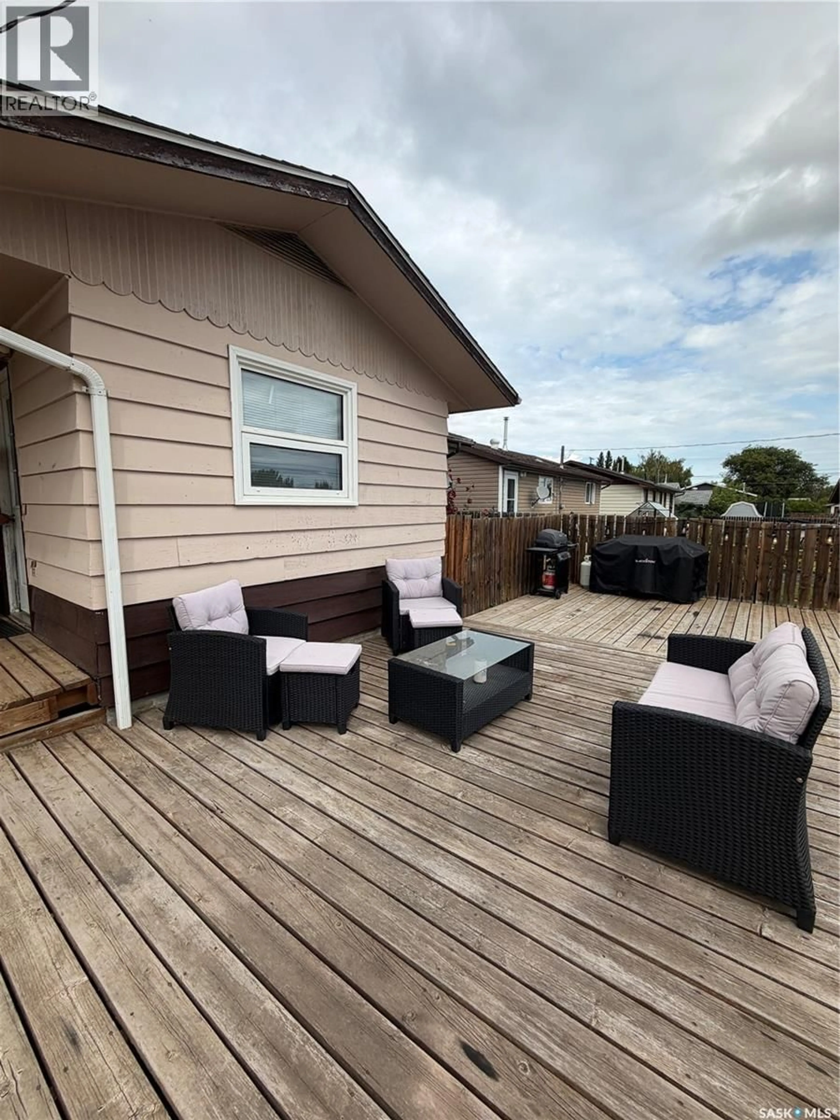
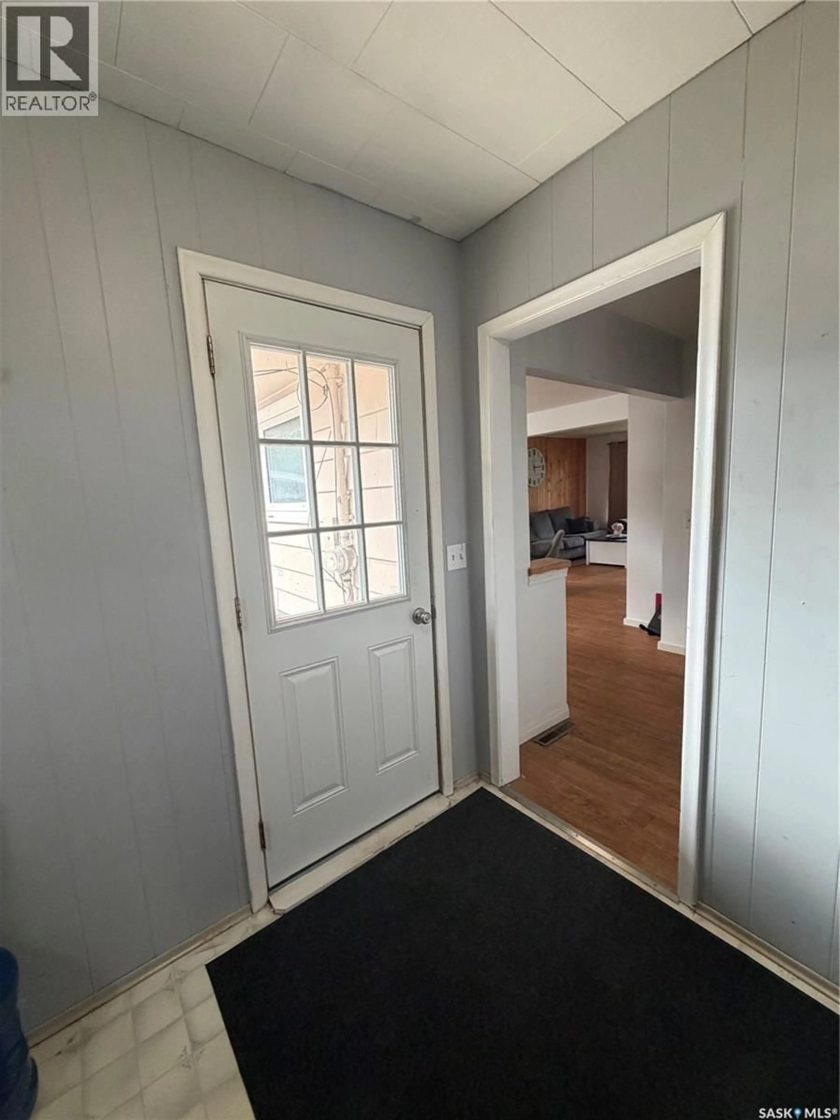
Affordable Family Home in Porcupine Plain, SK! Looking for an affordable home with plenty of space? This well-maintained 1,032 sq. ft. bungalow offers 4 bedrooms (2 up and 2 down) and 2 bathrooms, making it an excellent choice for first-time buyers, growing families, or those looking to downsize without sacrificing space. The main floor features a newly renovated full bathroom, a bright living area, and a spacious front porch entry. Downstairs you’ll find two additional bedrooms, a 3-piece bathroom, a comfortable family room, cold storage, and plenty of extra living space. This home has seen several updates, including many newer windows and a newer hot water heater. Stay comfortable during the warmer months with two wall air conditioners, both included. Step outside to enjoy the fully fenced backyard, enclosed with a treated wood fence. The outdoor space features a beautiful three-tier deck, a fire pit, a garden shed, and plenty of room for children, pets, or gardening. You’ll also love the front deck off the primary bedroom, perfect for enjoying your morning coffee. Additional features include a 16’ x 28’ detached garage, quick possession available, and a fantastic location in the friendly community of Porcupine Plain. This move-in-ready home offers outstanding value—don’t miss your opportunity to make it yours! Large back deck, front deck with door meeting into master bedroom, detached one car, garage, mature, backyard, fenced backyard shed (id:39198)
Property Details
Interior
Features
Main level Floor
Kitchen/Dining room
17.1 x 12.2Living room
25.6 x 12.14pc Bathroom
7.3 x 5.4Primary Bedroom
9.6 x 12.1Property History
 48
48
