401 2ND AVENUE, Rose Valley, Saskatchewan S0E1M0
Contact us about this property
Highlights
Estimated valueThis is the price Wahi expects this property to sell for.
The calculation is powered by our Instant Home Value Estimate, which uses current market and property price trends to estimate your home’s value with a 90% accuracy rate.Not available
Price/Sqft$167/sqft
Monthly cost
Open Calculator
Description
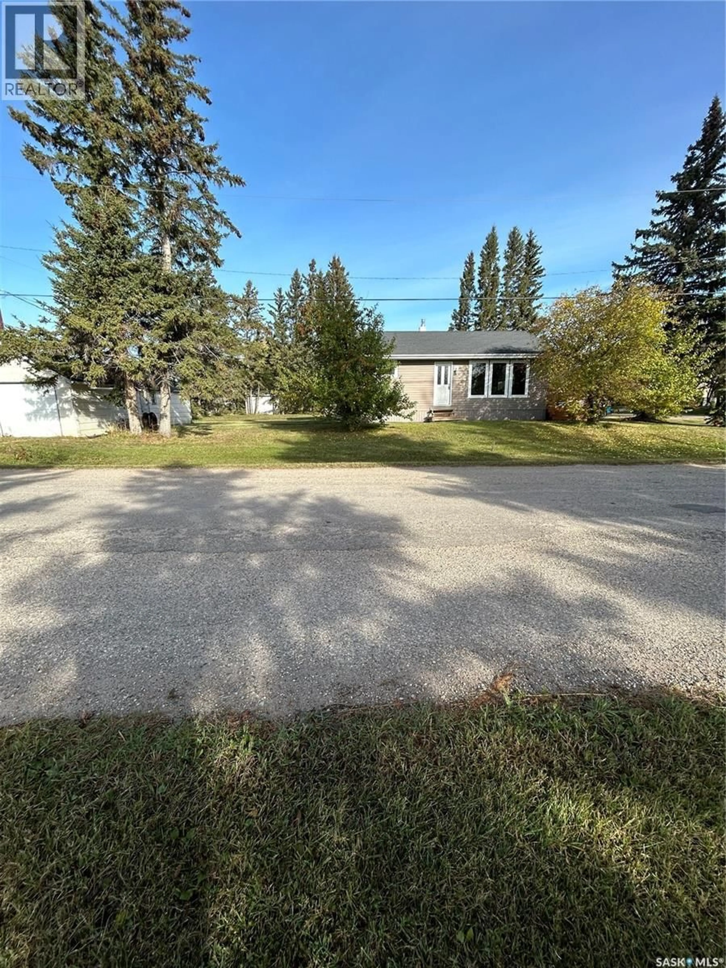
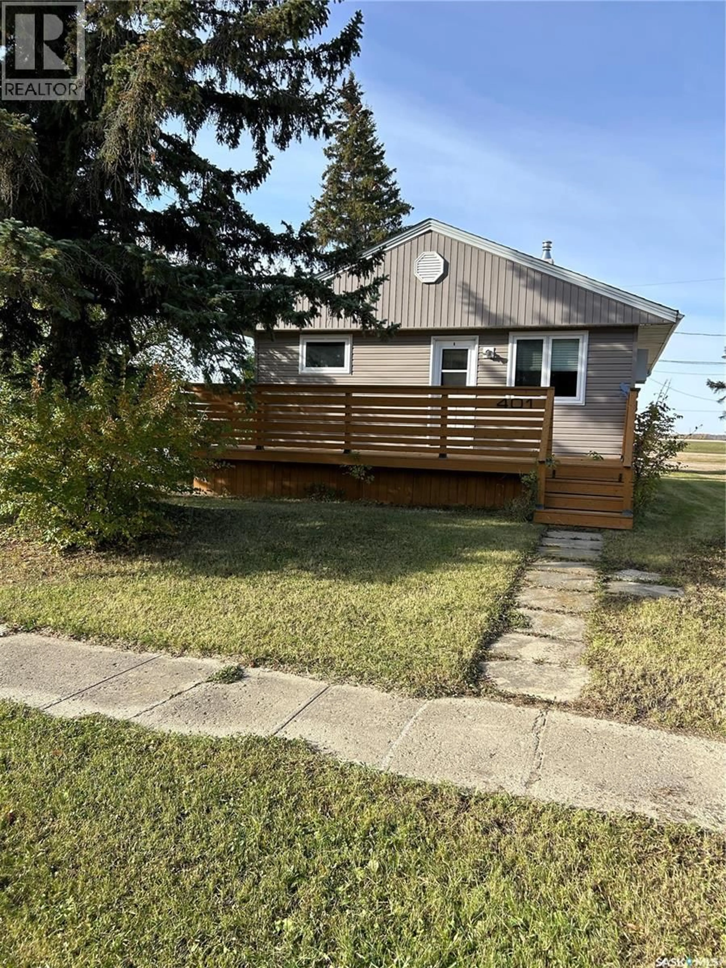
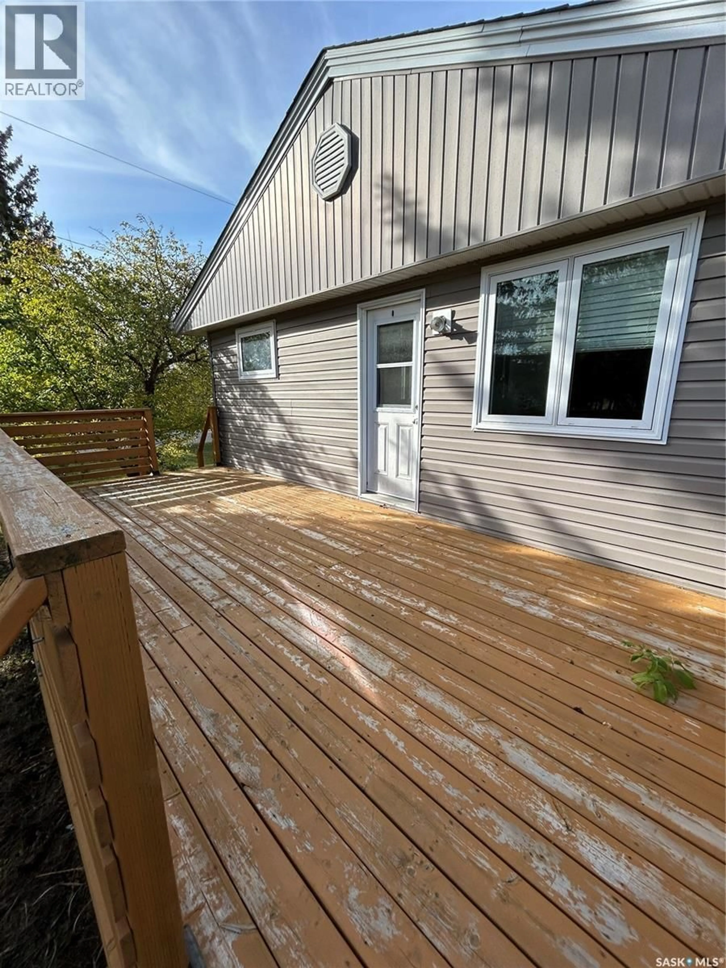
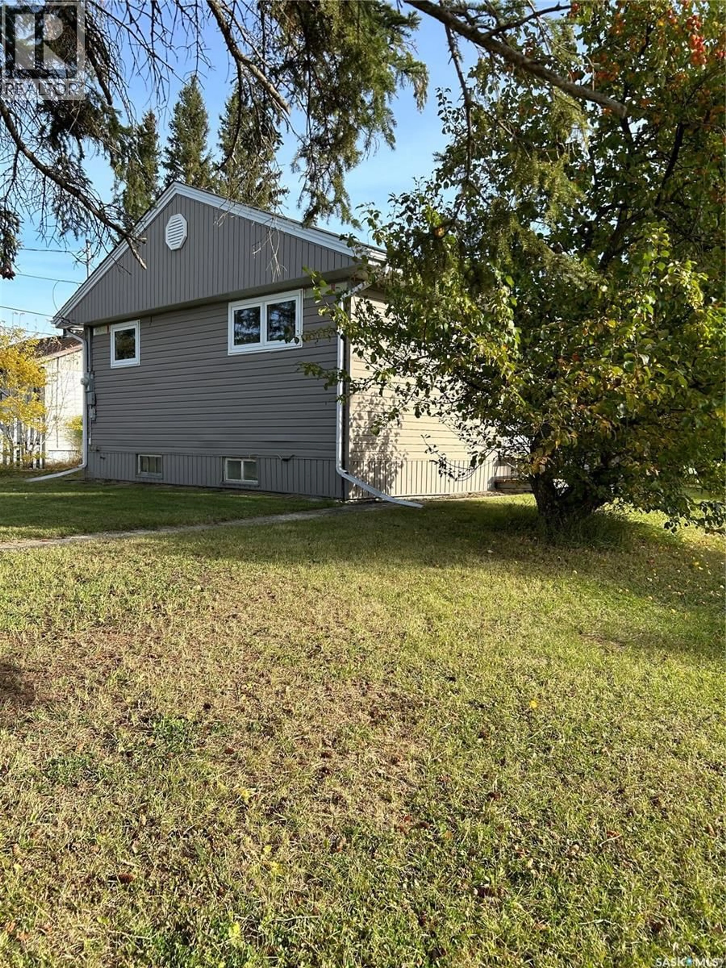
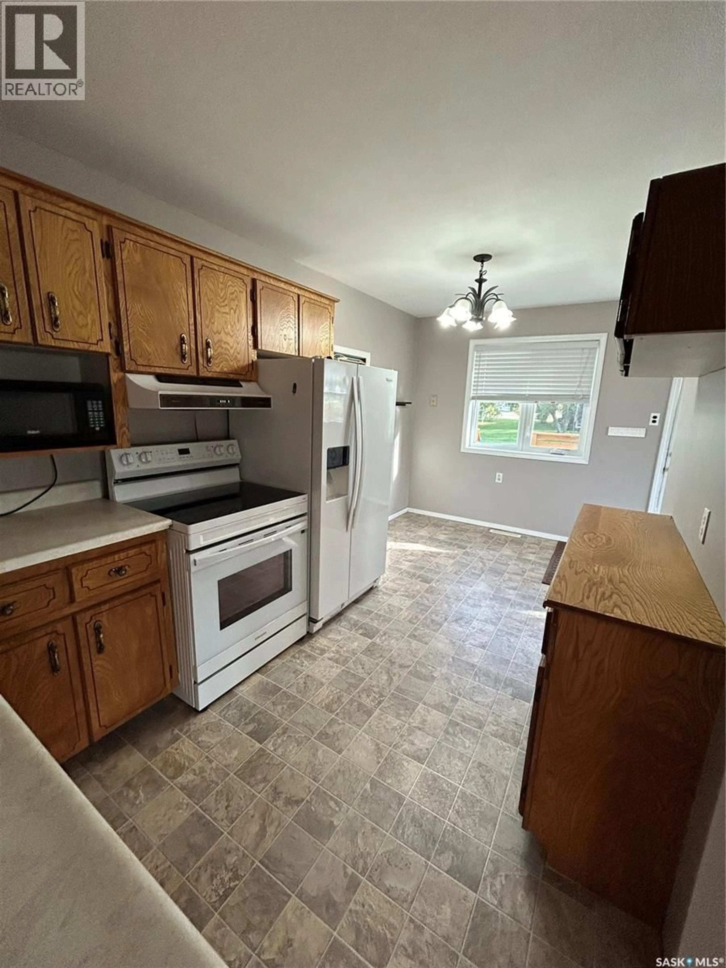
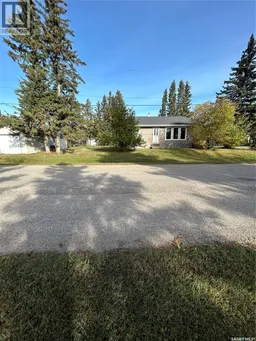
Welcome to this beautifully updated family home in the friendly community of Rose Valley! With 4 bedrooms and 2 stunning bathrooms, this move-in-ready property offers the perfect blend of modern updates and small-town charm. The main floor features durable engineered hardwood flooring on the main floor, while the kitchen has been refreshed with new countertops and a new sink, creating a bright and functional space for everyday living. Major improvements have also been completed below grade for added peace of mind. The basement has been **professionally excavated, waterproofed, and fitted with new weeping tile**, providing a solid foundation for years to come. With **two bedrooms on the main floor and two additional bedrooms in the finished basement, there's plenty of room for family, guests, or a home office. Outside, you'll appreciate the convenience of a single detached garage and a yard ready for your personal touch. Living in Rose Valley means enjoying a welcoming small-town lifestyle with excellent amenities, including a **K–12 school**, a **community-wide reverse osmosis water system**, and easy access to **beautiful lakes, outstanding hunting, and fantastic snowmobiling** opportunities. If you're looking for an updated home in a great community that's truly **ready for you to move in and enjoy**, this one is a must-see! (id:39198)
Property Details
Interior
Features
Main level Floor
Kitchen/Dining room
16.5 x 8Living room
19 x 113pc Bathroom
8 x 6.4Bedroom
8.8 x 7.8Property History
 34
34
