315 LEWIS STREET, Pense, Saskatchewan S0G3W0
Contact us about this property
Highlights
Estimated valueThis is the price Wahi expects this property to sell for.
The calculation is powered by our Instant Home Value Estimate, which uses current market and property price trends to estimate your home’s value with a 90% accuracy rate.Not available
Price/Sqft$250/sqft
Monthly cost
Open Calculator
Description
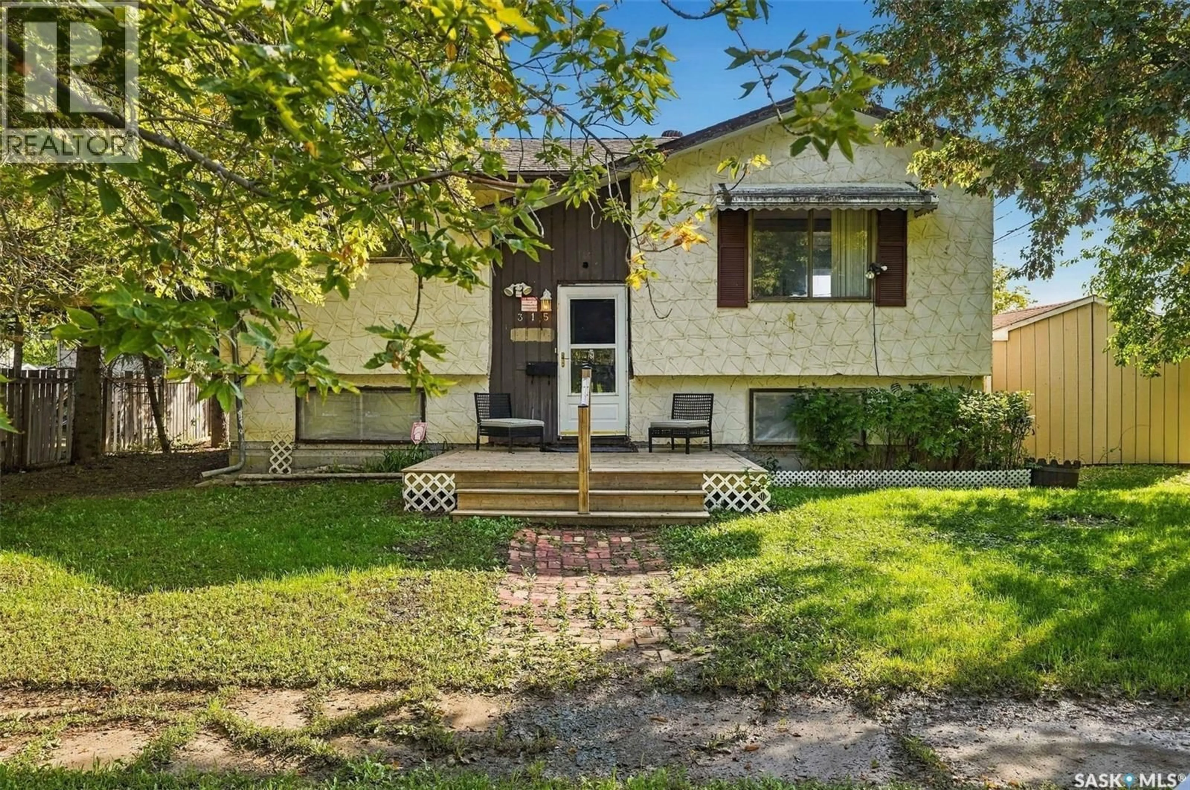
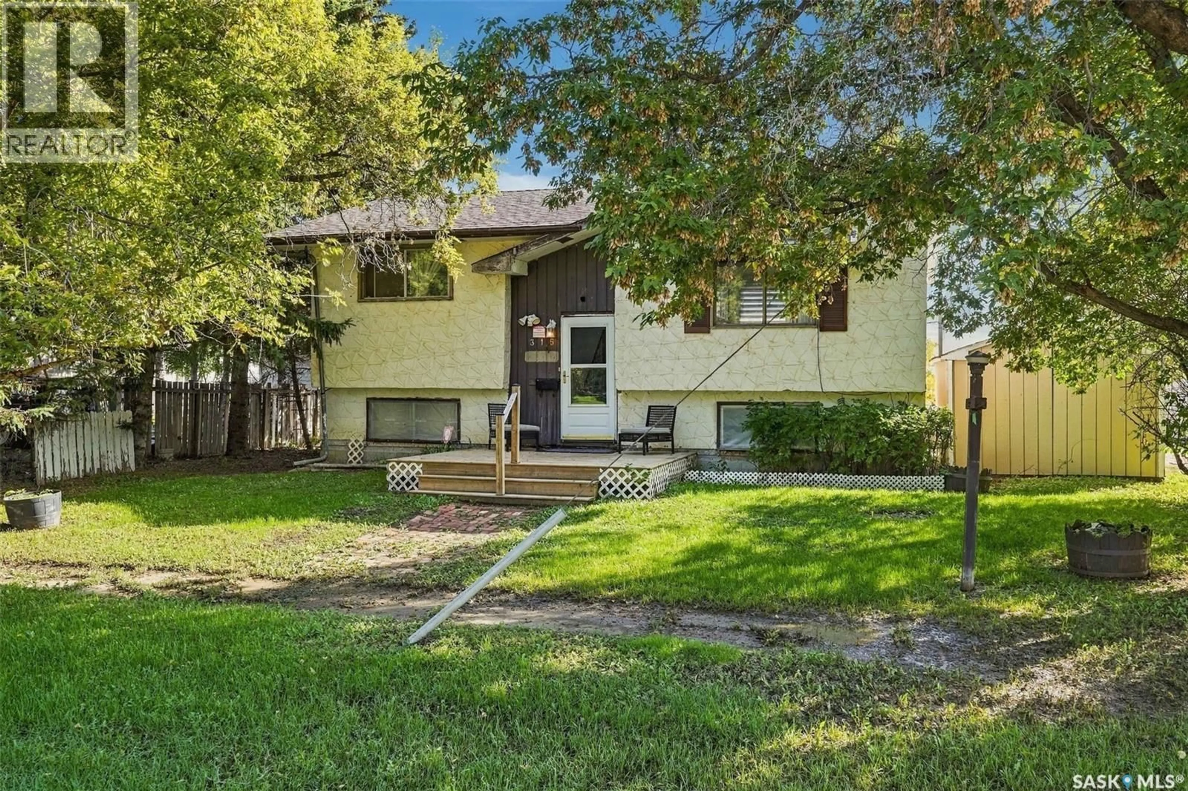
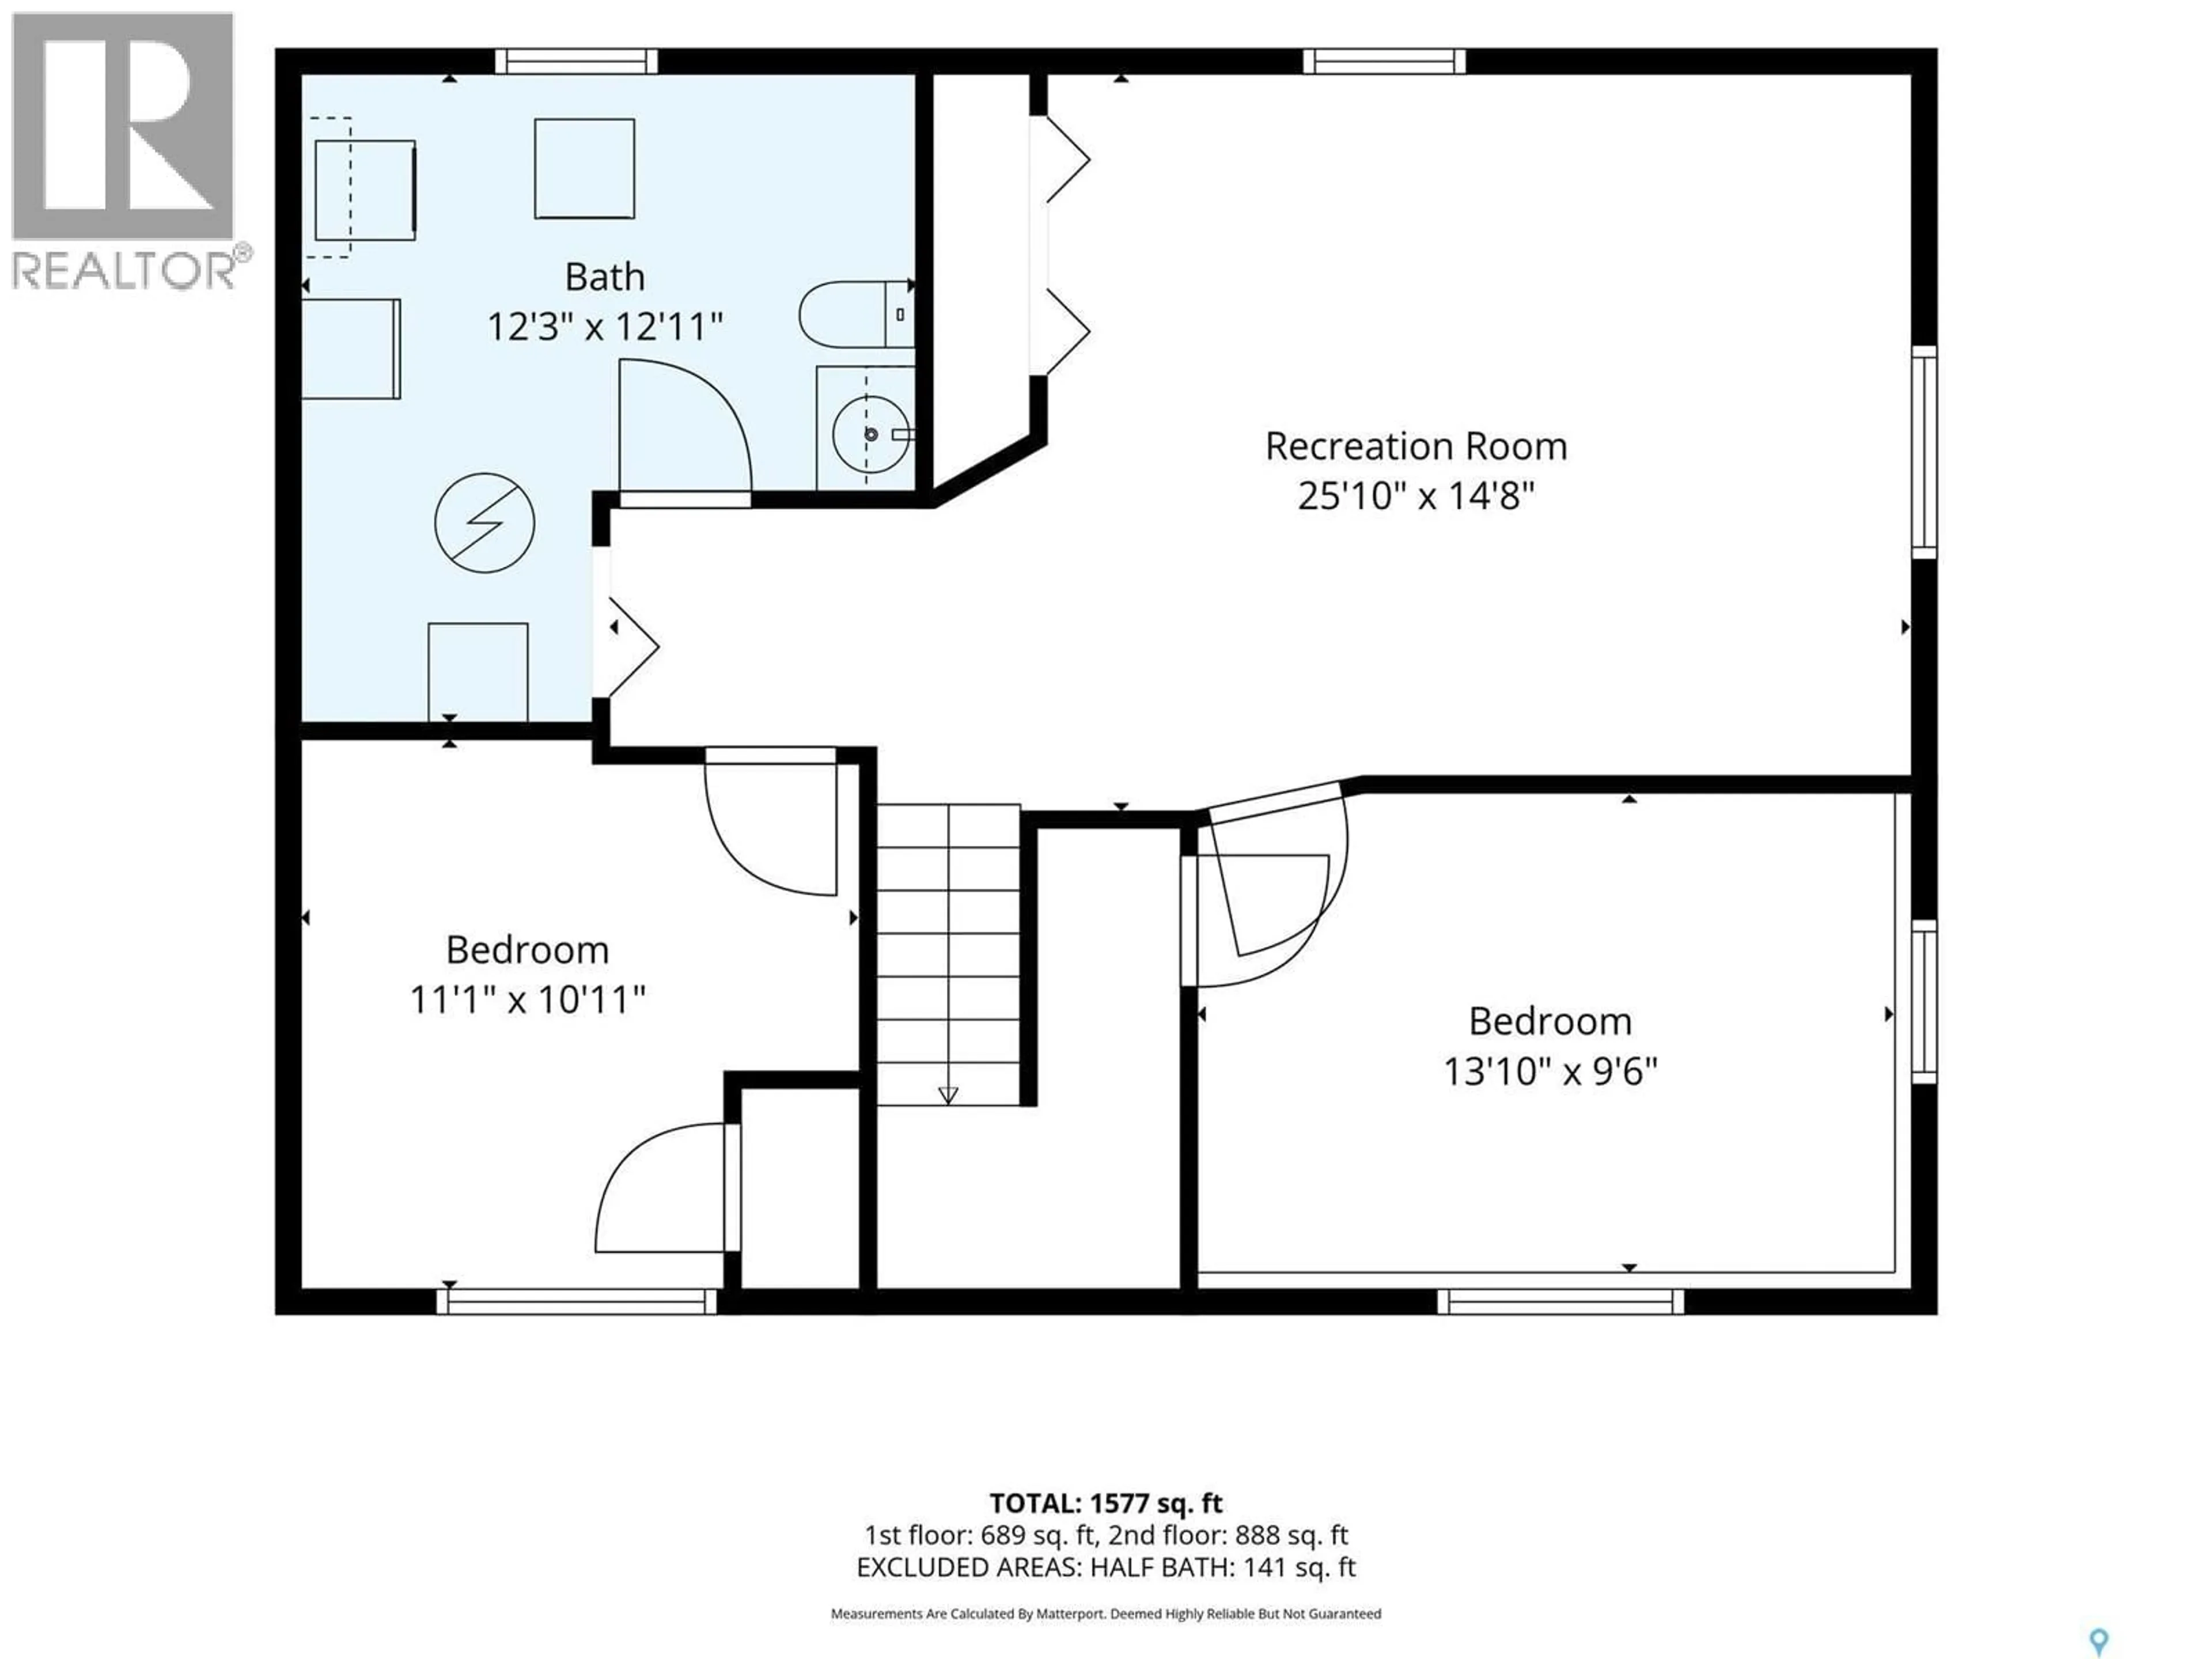
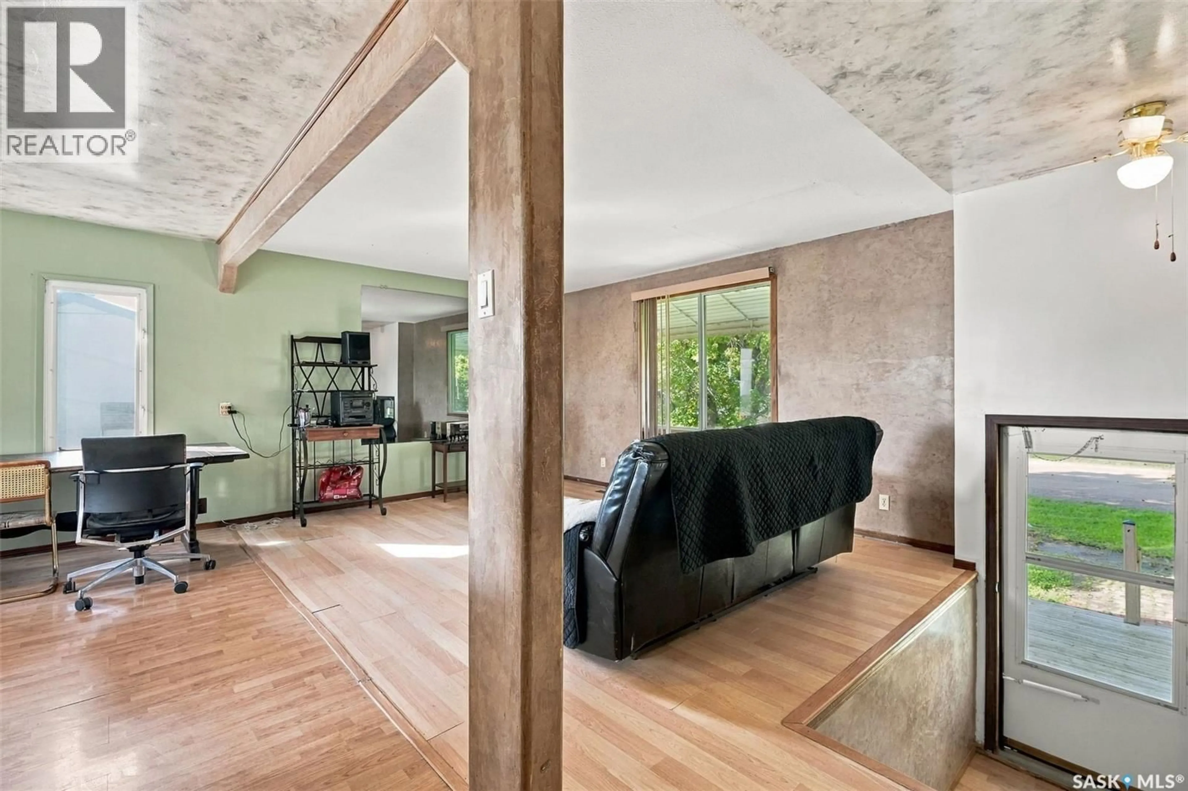
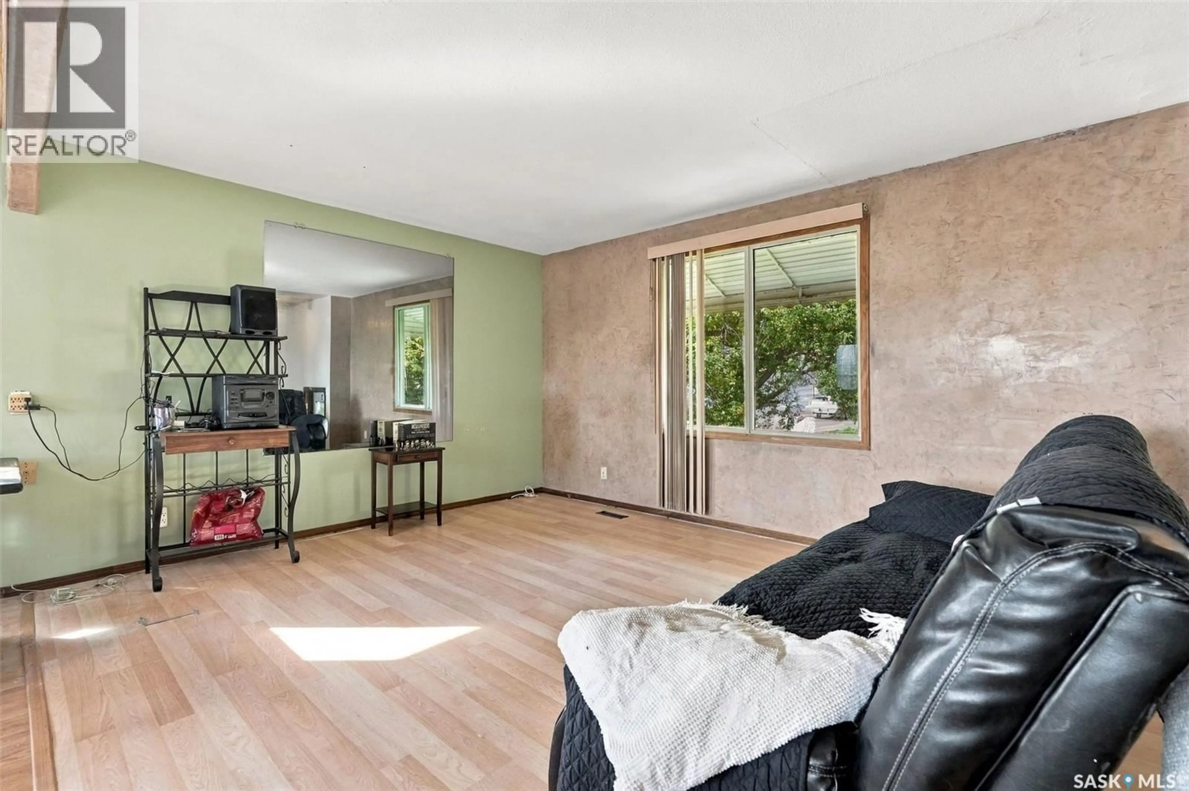
Located on a large lot with plenty of parking, this home features 4 bedrooms and two bathrooms. The seller was a mechanic with a thriving business run out of the oversized 3 car garage. This property offers the perfect opportunity for a car enthusiast or carpenter to settle in with plenty of space to work. The large backyard deck was rebuilt two years ago and leads directly into the kitchen and dining space. Perfect for quick access to your BBQ or Blackstone. The home itself has two spacious bedrooms on the main floor with a large 4 piece bathroom. The kitchen, living and dining room are all open to each other. Appliance stay with the home. The basement has concrete walls and a wood floor. The utility room has an open concept 2 piece washroom inside of it, but this could be separated if you so desire. The gas water heater is rented, but the furnace is newer and offers great value. This home does require some updating, but is at the perfect entry price for a motivated first home buyer or handyman. Please reach out today to your REALTOR ® to schedule your own private showing. The Town of Pense is located a short commute to both Regina (15 mins) & Moose Jaw (20 mins). Pense offers a K-8 school, preschool, busy rink, hotel & bar, gas station/convenience store, insurance agency, post office, & other amenities. (id:39198)
Property Details
Interior
Features
Main level Floor
Foyer
6.4 x 4Living room
15.3 x 12Kitchen/Dining room
13.2 x 13.8Primary Bedroom
11.9 x 11.3Property History
 52
52
