219 SOUTH FRONT STREET, Pense, Saskatchewan S0G3W0
Contact us about this property
Highlights
Estimated valueThis is the price Wahi expects this property to sell for.
The calculation is powered by our Instant Home Value Estimate, which uses current market and property price trends to estimate your home’s value with a 90% accuracy rate.Not available
Price/Sqft$212/sqft
Monthly cost
Open Calculator
Description
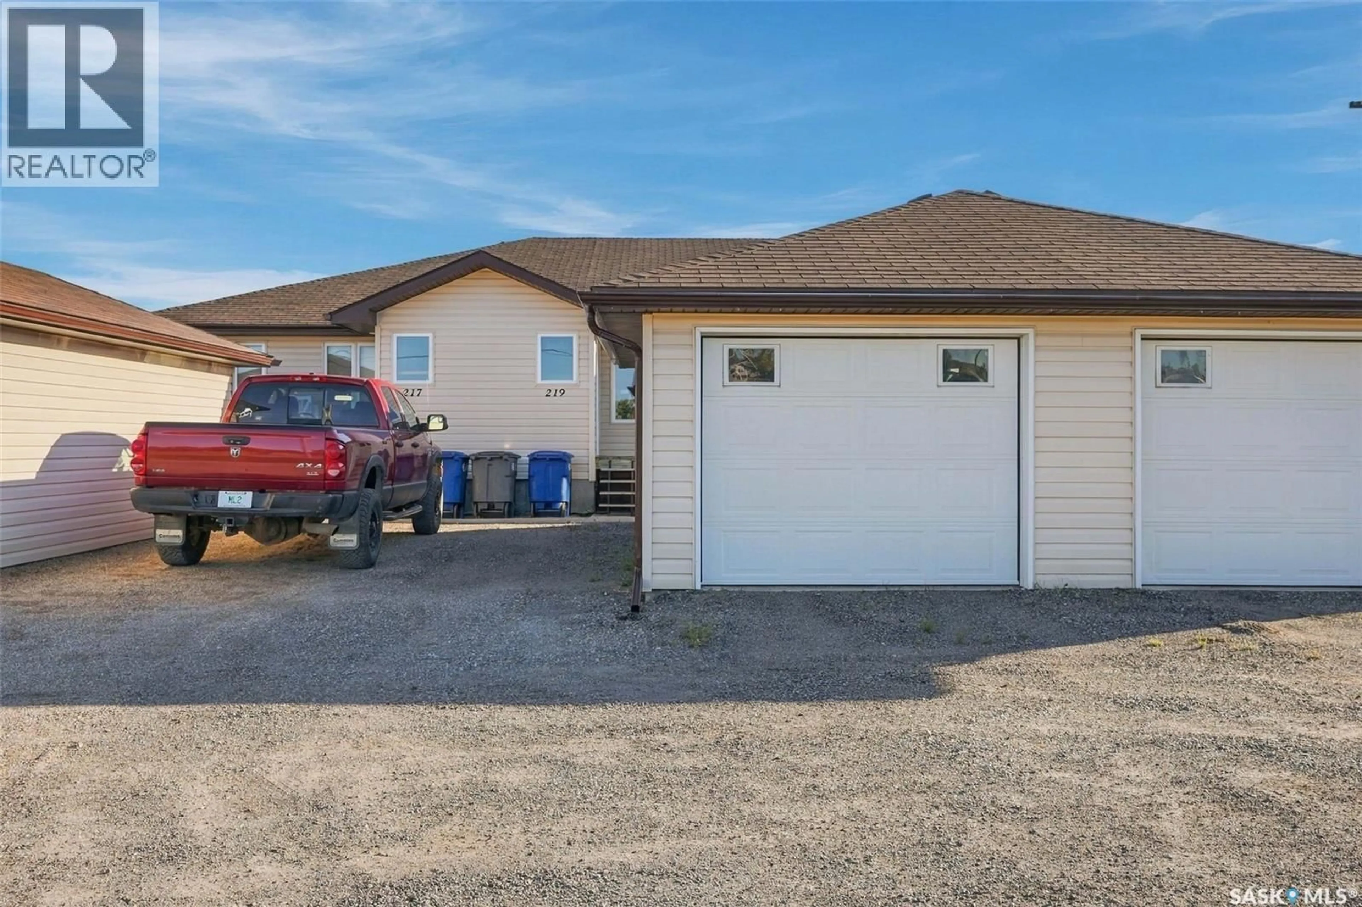
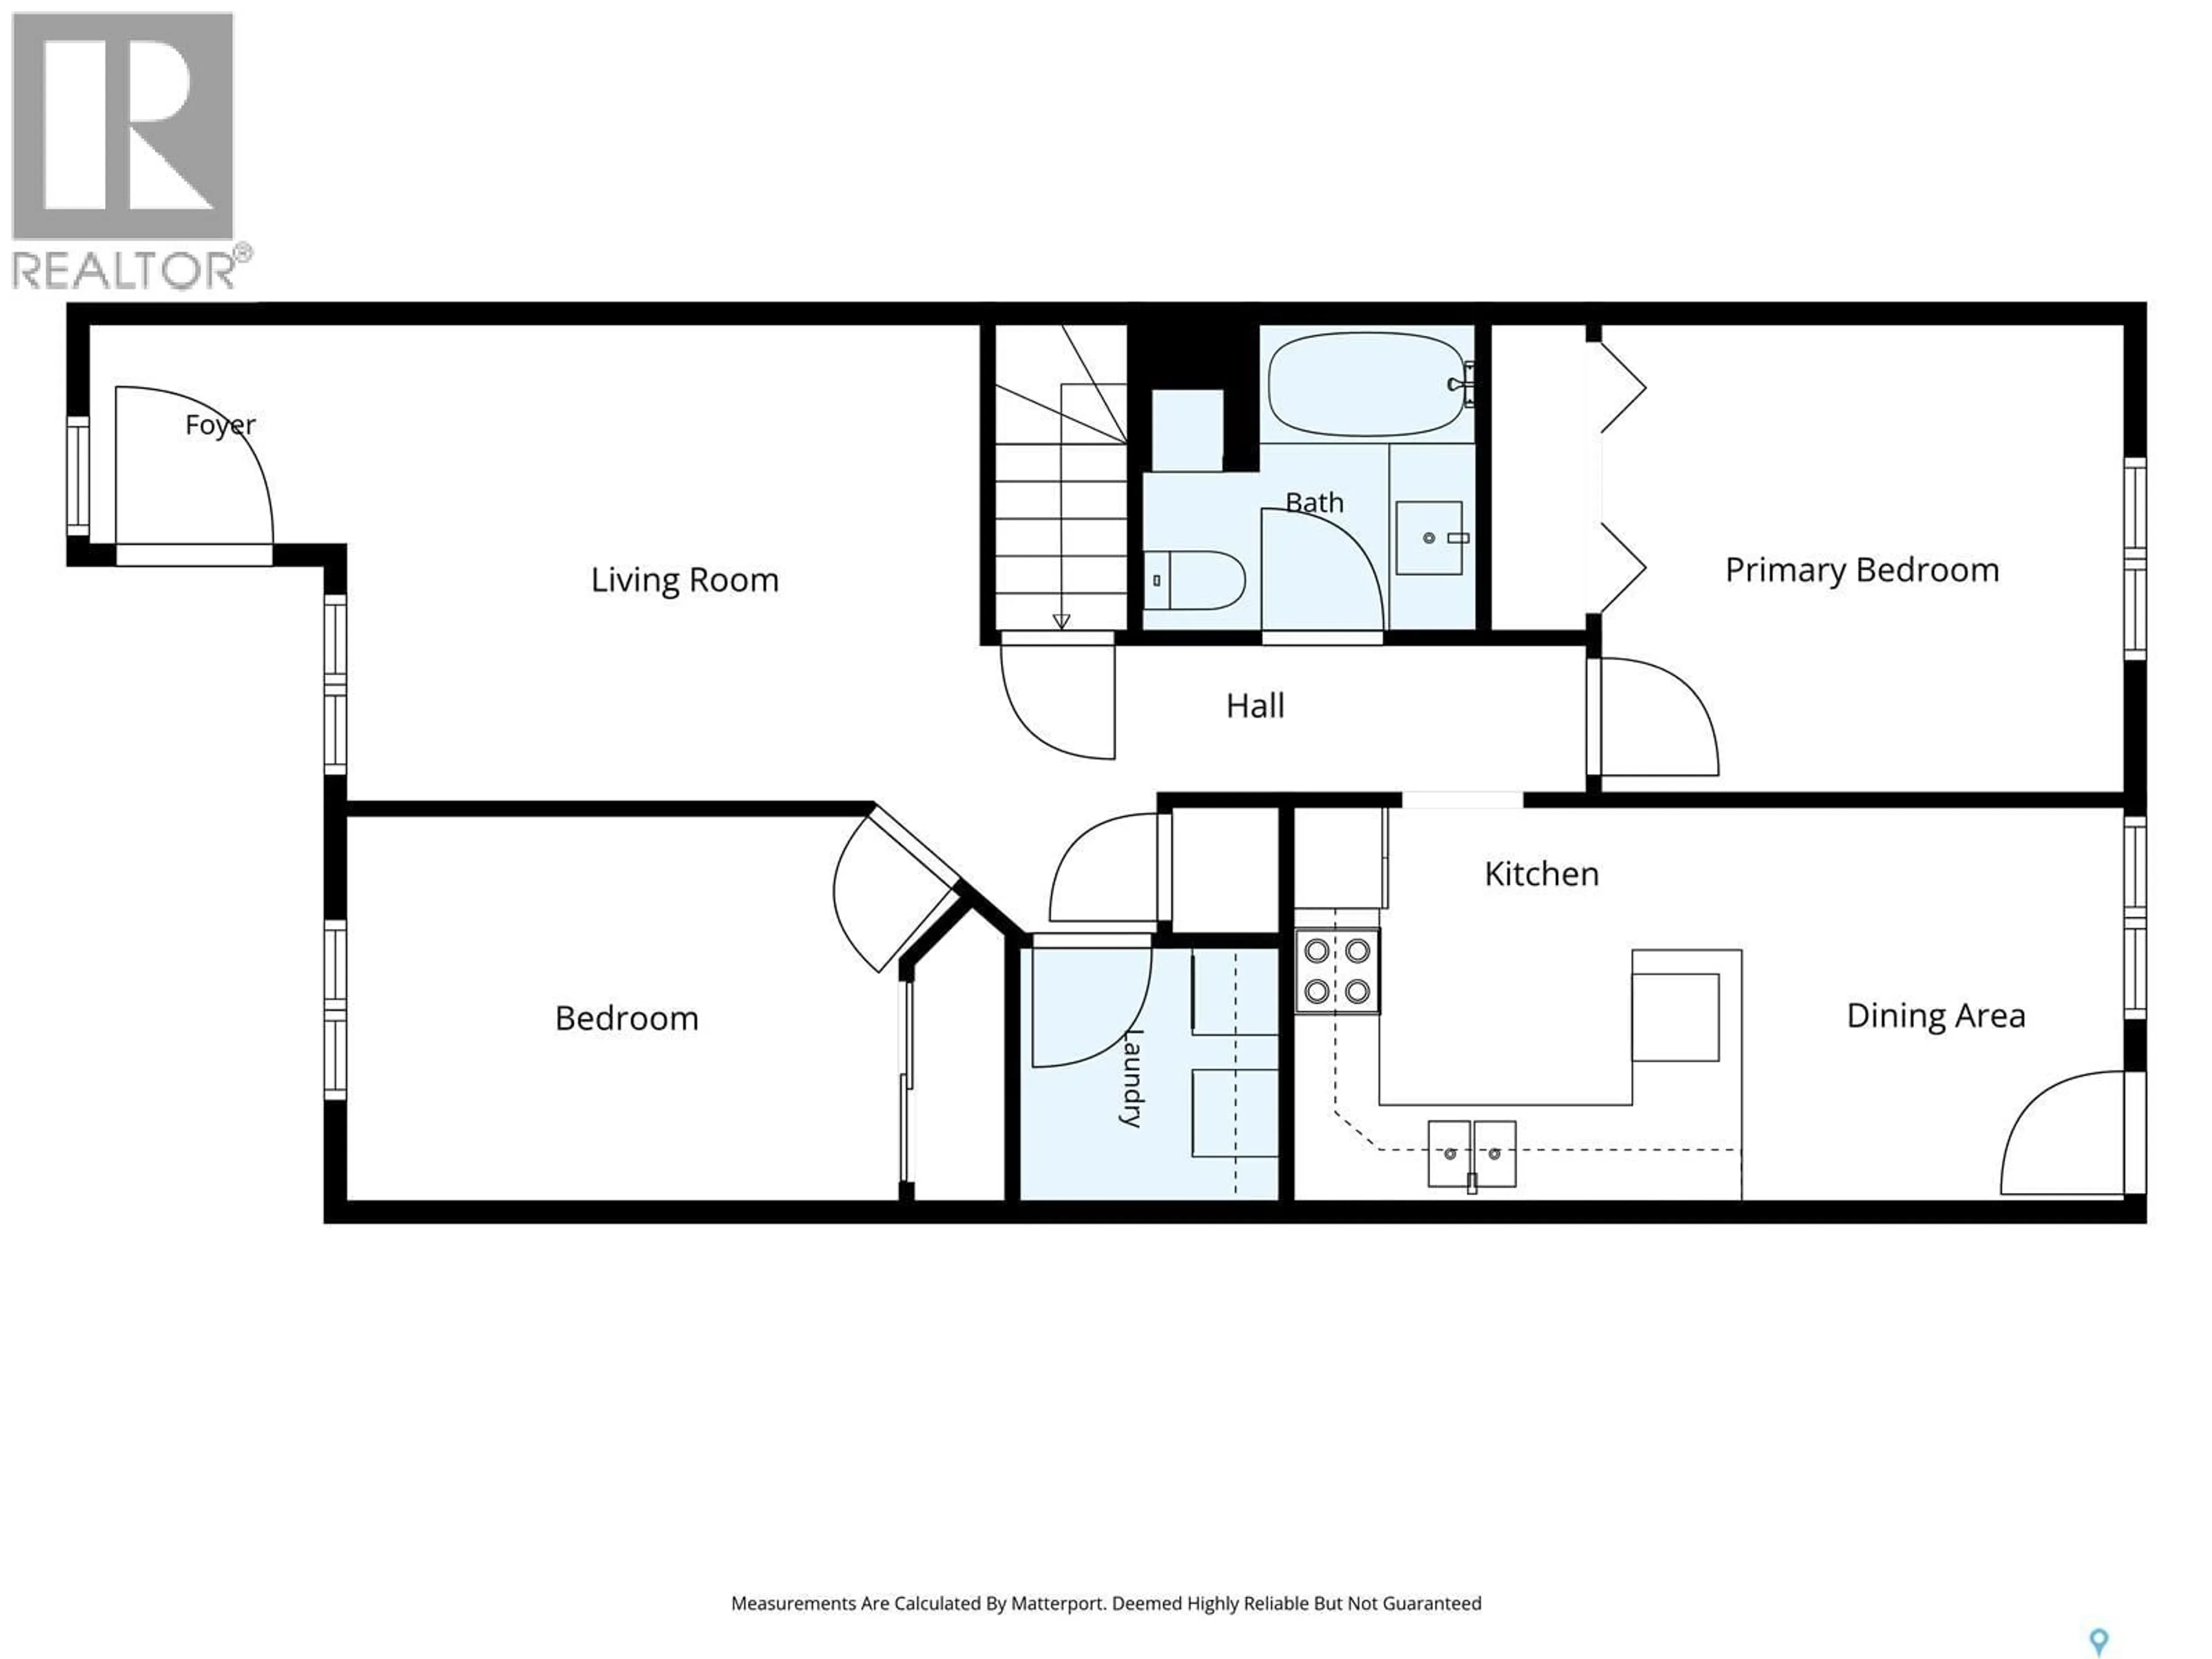
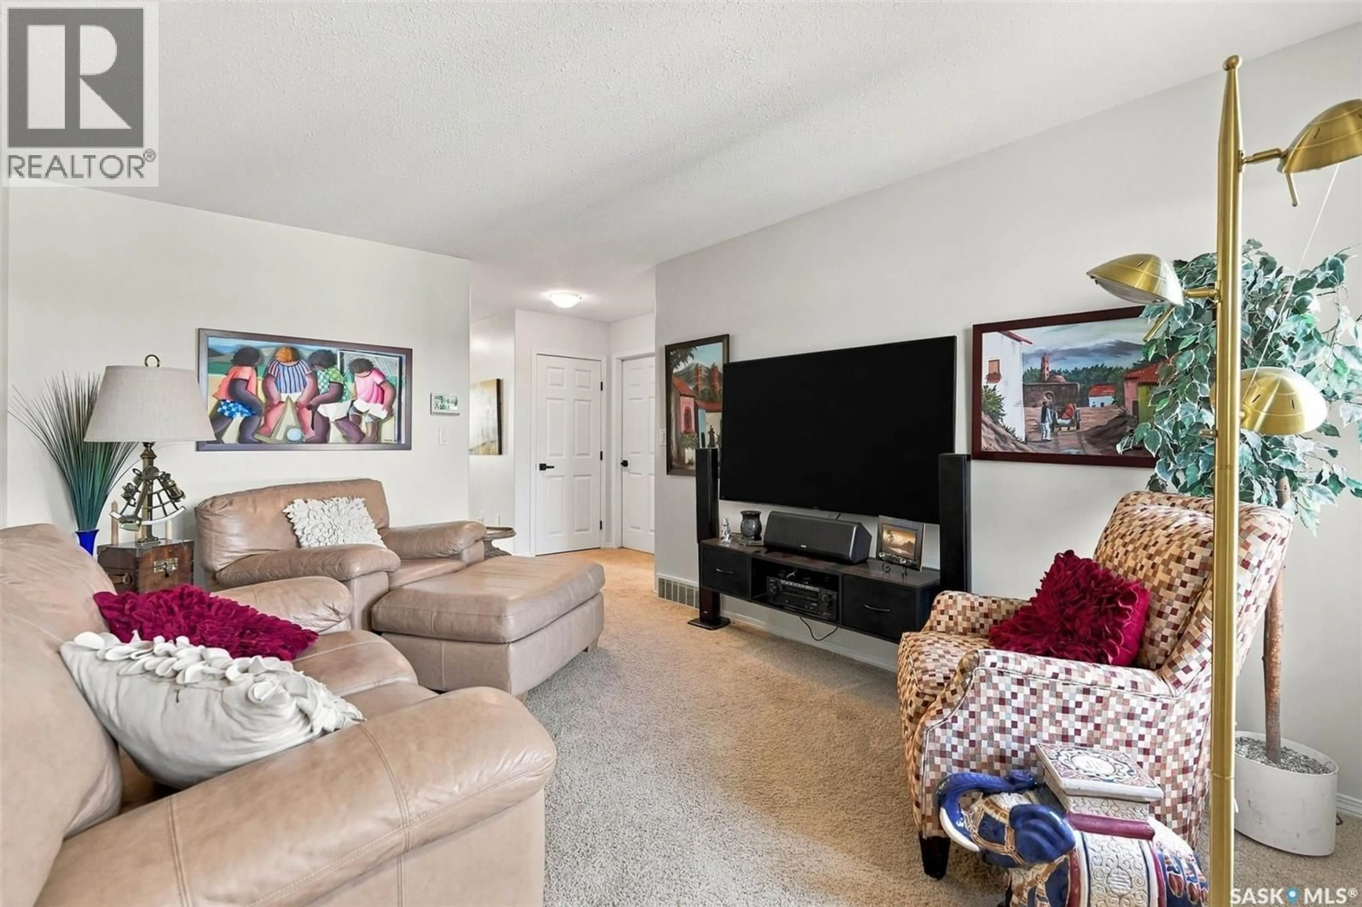
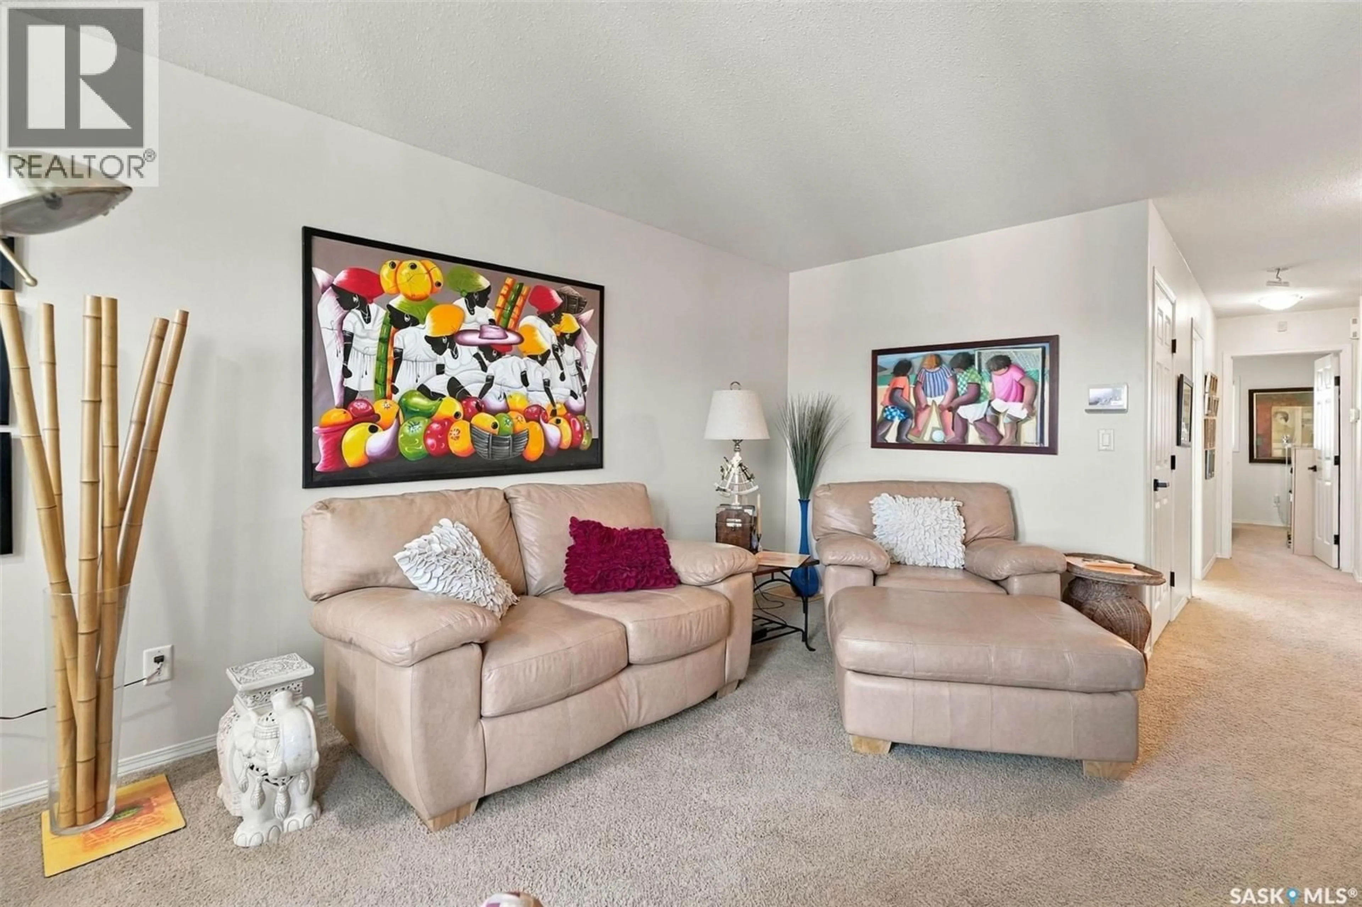
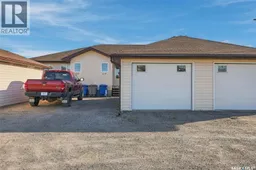
Welcome to 221 South Front Street, where affordable, move-in-ready living meets the charm of small-town life in the peaceful community of Pense. Built in 2008, this well-kept 2-bedroom, 1-bathroom bungalow-style condo is a great fit for first-time buyers, downsizers, or anyone looking for a newer home without the big-city price tag. Step inside to a bright and inviting front living room with plenty of natural light. The functional main floor layout includes convenient laundry and a welcoming kitchen featuring shaker-style cabinetry, stainless steel appliances, and a peninsula that provides additional counter space. Just off the dining area, step outside onto your south-facing private deck and enjoy the fenced outdoor space—perfect for summer evenings, a BBQ, or simply relaxing in the sunshine. Both bedrooms are located on the main floor along with an updated full bathroom. Recent improvements include fresh paint, updated light fixtures and door hardware, plus a new bathroom vanity and toilet, giving the home a clean, refreshed feel. The full unfinished basement provides plenty of storage today and excellent potential to add additional living space in the future, complete with a bathroom rough-in. Outside, you'll also appreciate the 12' x 24' detached single garage. Move in and enjoy an affordable, low-maintenance home in a quiet community with the convenience of Regina and Moose Jaw just a short drive away. (id:39198)
Property Details
Interior
Features
Main level Floor
Living room
17 x 15Kitchen/Dining room
19 x 9Bedroom
12 x 10Bedroom
12 x 9Condo Details
Inclusions
Property History
 39
39
