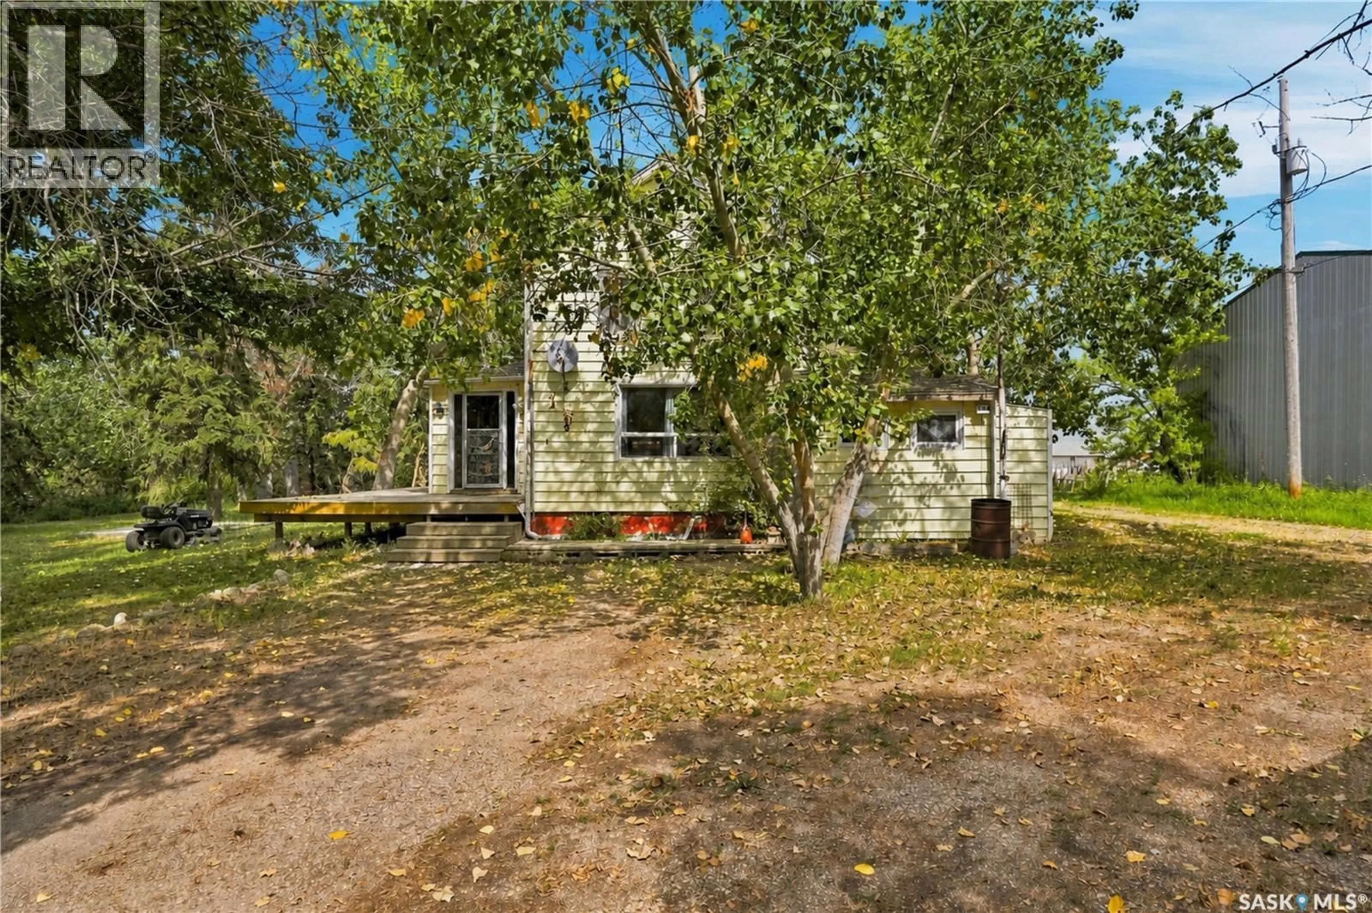
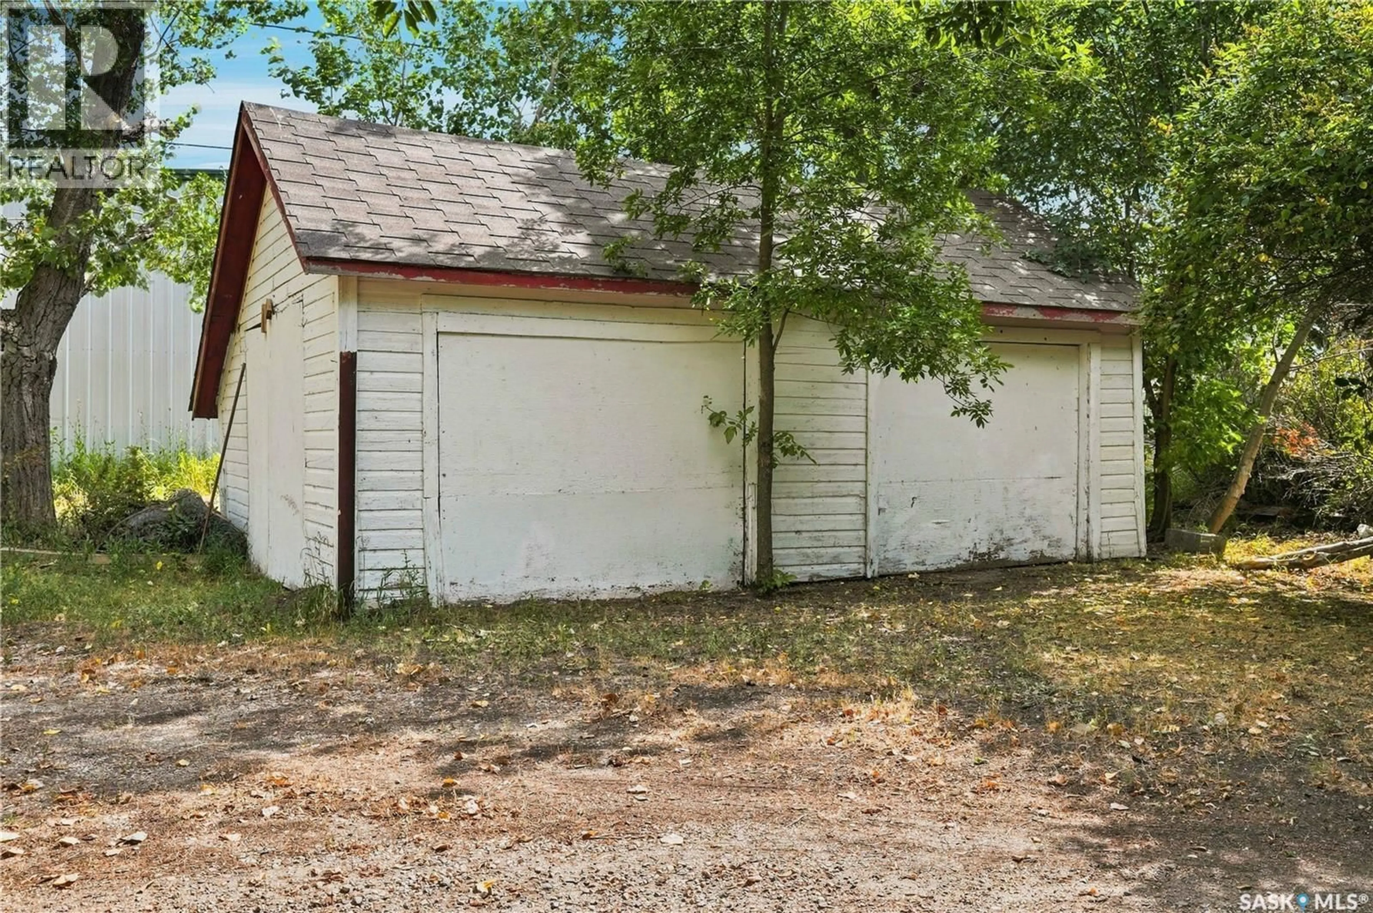
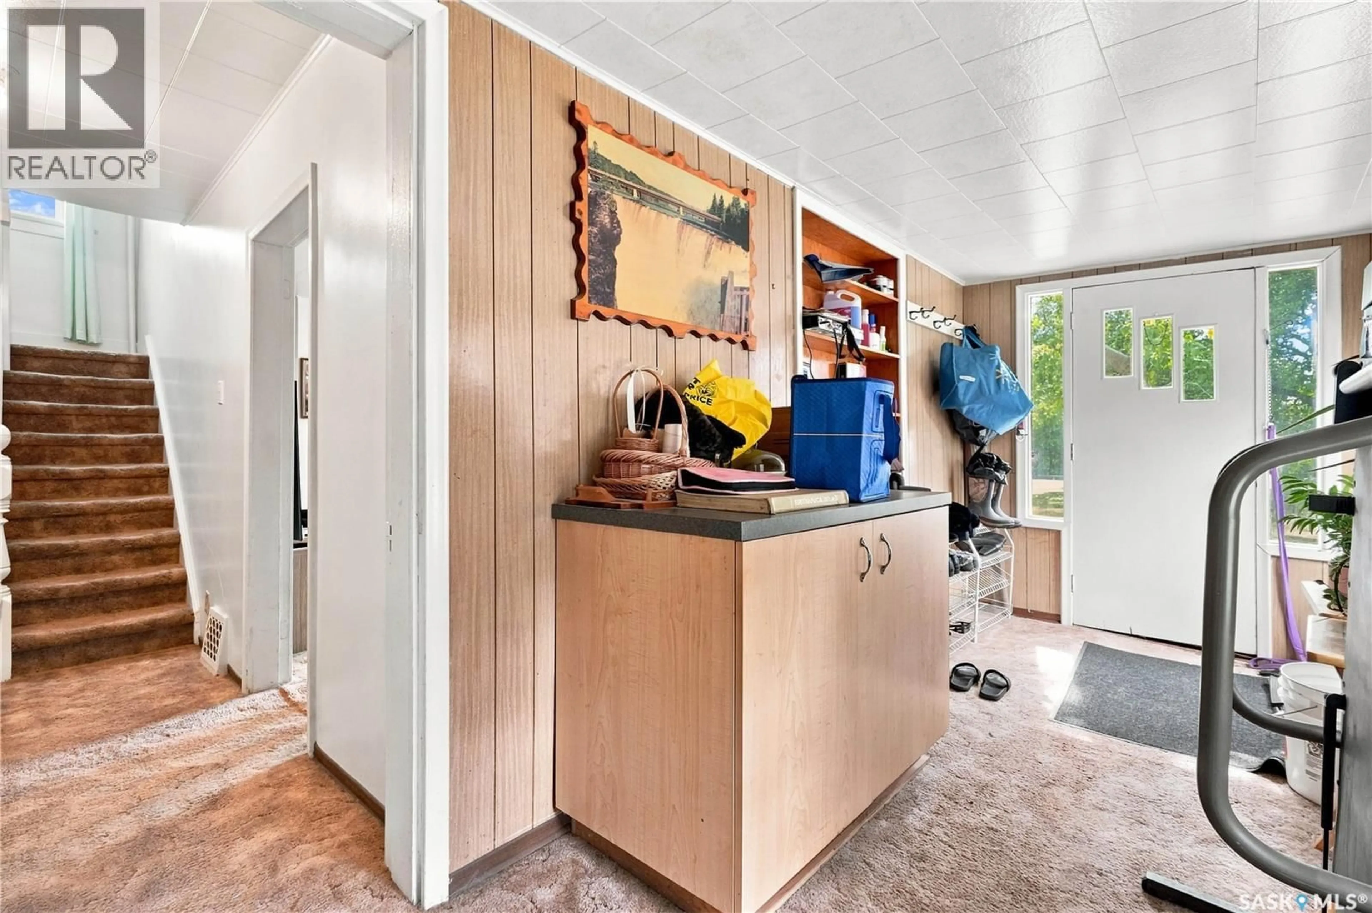
A pic from outside/outdoor area/front of a property/back of a property/a pic from drone, street for 109 PRAIRIE STREET, Belle Plaine Saskatchewan S0G0G0
3 days on Market

109 PRAIRIE STREET, Belle Plaine, Saskatchewan S0G0G0

Detached
5
1
~1467 sqft
$164,900
Get pre-qualifiedPowered by nesto
Detached
5
1
~1467 sqft

Contact us about this property

Call

Highlights

Property Estimate

Days on market3 days

Estimated valueNot available

Price/Sqft$112/sqft

Monthly cost

Open Calculator

Description

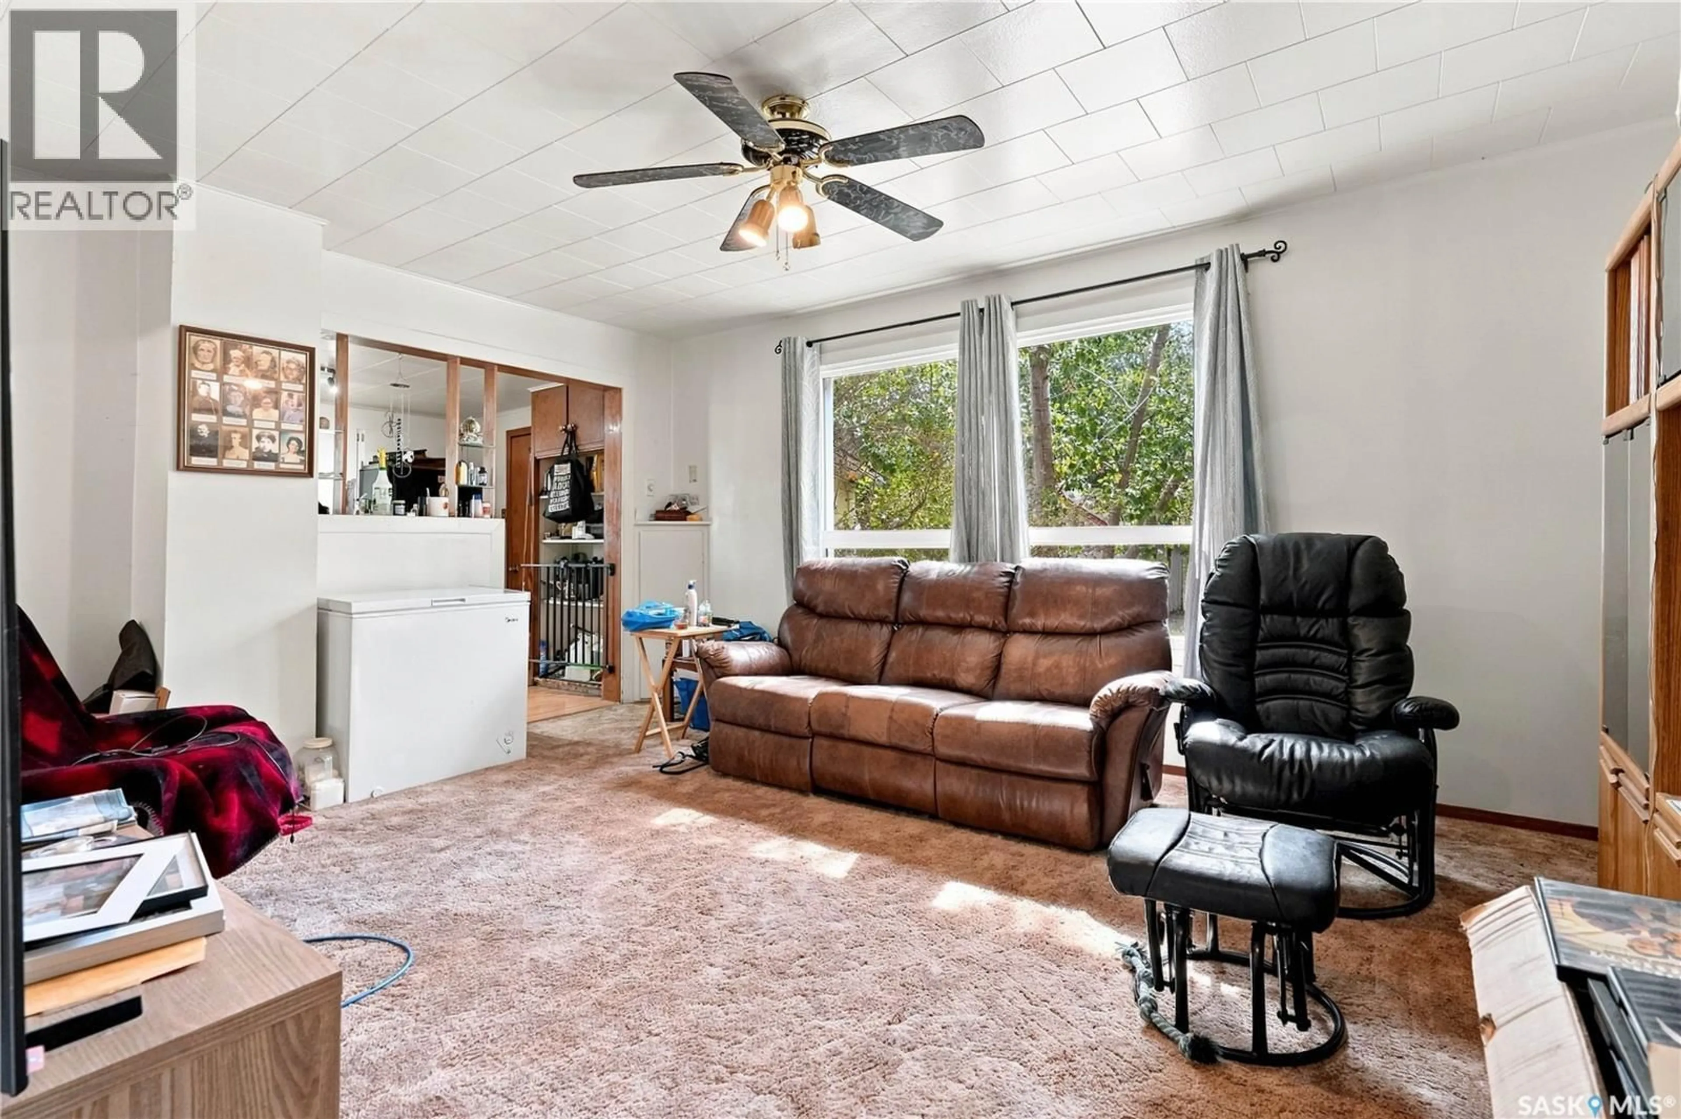
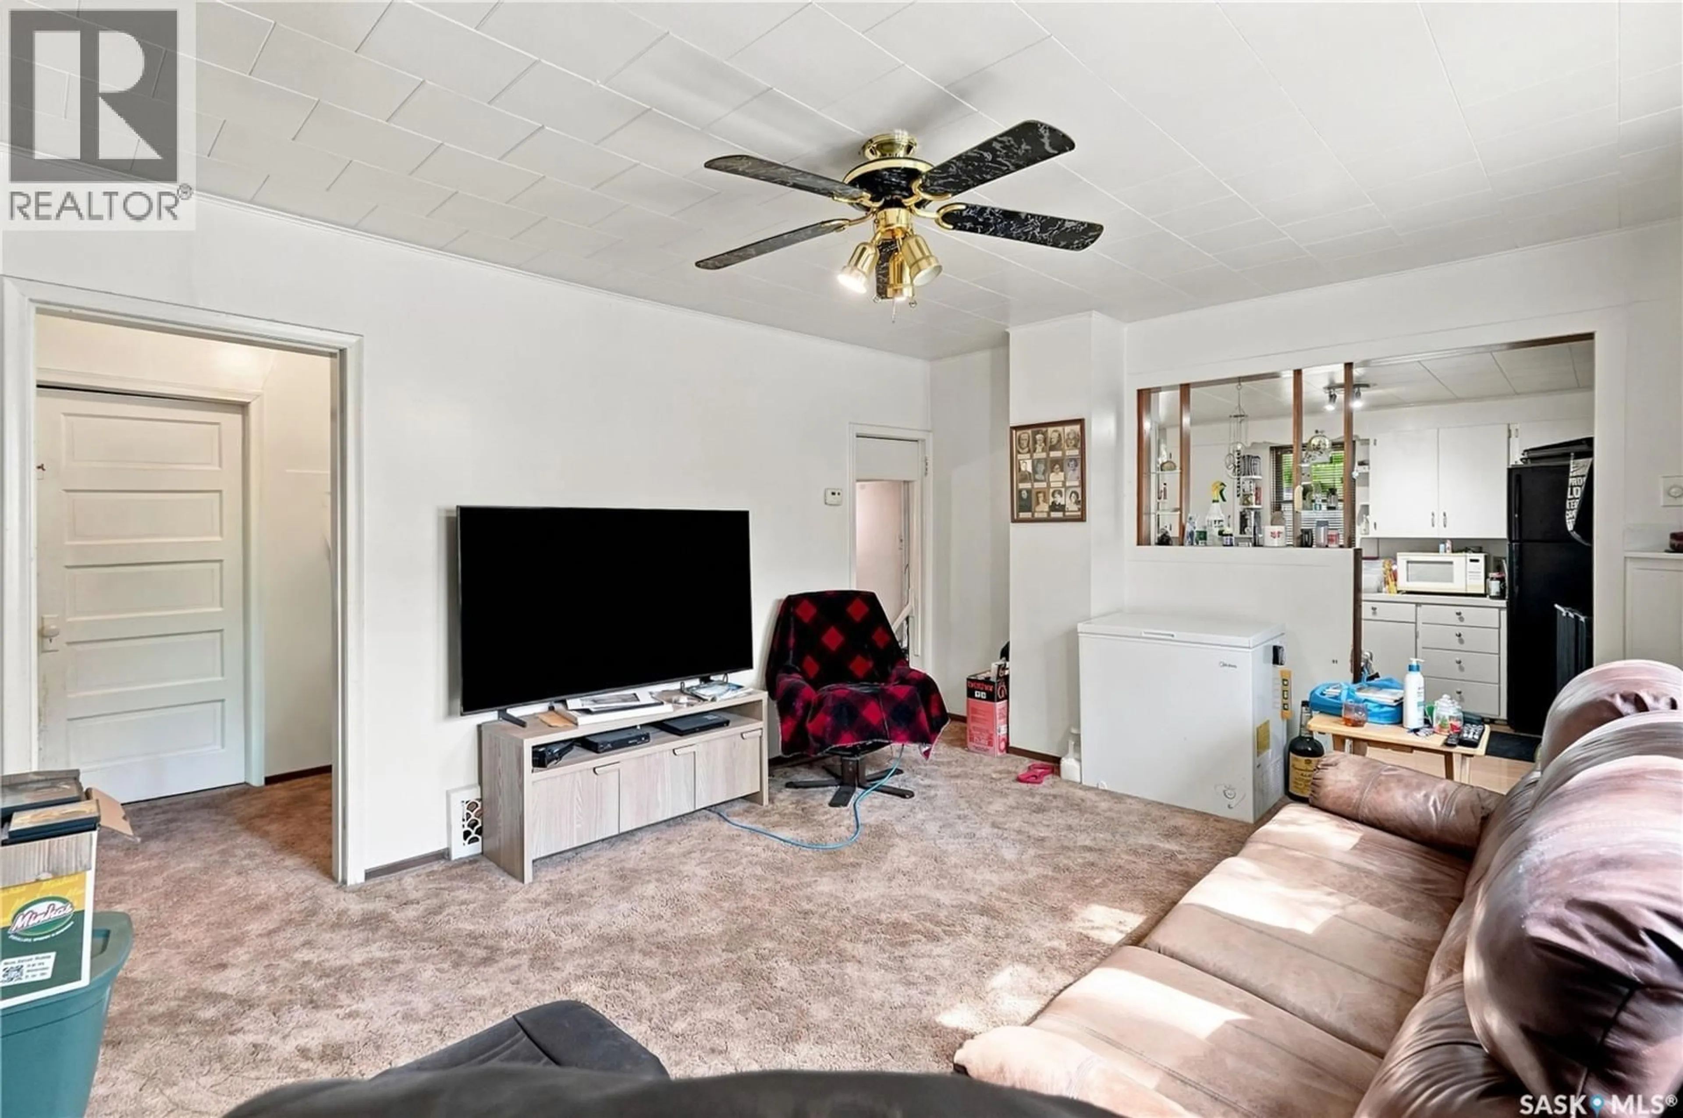
Are you looking for an excellent family home in the town of Belle Plaine? This could be the one! Sitting on large triple lot that is well treed giving lots of privacy. We find a nice size sunroom as you walk-in with main floor laundry and a 4 piece bathroom off of it. Next we find a large living room with lots of natural light and a spacious primary bedroom. Off the back of the home we have a galley style kitchen with lots of cabinet space. Heading upstairs we find 4 more good size bedrooms. In the basement we have a family room, storage space and a spot for utilities. Outside we find an older 18'x24' garage and lots of space for the kids or pets to run. Reach out today to book your showing! (id:39198)


Property Details

StyleHouse
View-
Age of property1917
SqFt~1467 SqFt
Lot Size-
Parking Spaces-
MLS ®NumberSK049813
Community NameBelle Plaine
Data SourceCREA
Listing byRoyal LePage Next Level

Features

Heating: Forced air, Natural gas
Cooling: Central air conditioning
Basement: Partially finished, Partial, Crawl space

Main level Floor

Sunroom

6'4" x 16'9"

Living room

12'7" x 17'1"

Kitchen/Dining room

9'4" x 15'9"

Laundry room

8'4" x 9'5"


Property History

Oct 1, 2026
ListedActive
$164,900
3 days on market
history photo preview52
Listing by crea®
Property listed by Royal LePage Next Level, Brokerage
Agent Banner Image
Interested in this property?Get in touch to get the inside scoop.

Population and Demographics

Overview

Total population 43

Age (%)

0 to 19
22%
20 to 34
17%
35 to 49
17%
50 to 64
28%
65 and plus
17%

Household composition (%)

Single family
67%
Single person
33%
Multi person
0%
Multi family
0%

Mother tongue (%)

English
100%
Others
0%

House tenancy (%)

Owners
100%
Renters
0%

What’s nearby?Essentials within 5 km

Local Logic

Transportation Scores

Estimated Budget

Powered by:
The trademarks REALTOR®, REALTORS®, and the REALTOR® logo are controlled by The Canadian Real Estate Association (CREA) and identify real estate professionals who are members of CREA. The trademarks MLS®, Multiple Listing Service® and the associated logos are owned by CREA and identify the quality of services provided by real estate professionals who are members of CREA. Used under license.