922 & 926 LAKESHORE DR, Turtle Lake, Saskatchewan S0M1J0
Contact us about this property
Highlights
Estimated valueThis is the price Wahi expects this property to sell for.
The calculation is powered by our Instant Home Value Estimate, which uses current market and property price trends to estimate your home’s value with a 90% accuracy rate.Not available
Price/Sqft$283/sqft
Monthly cost
Open Calculator
Description
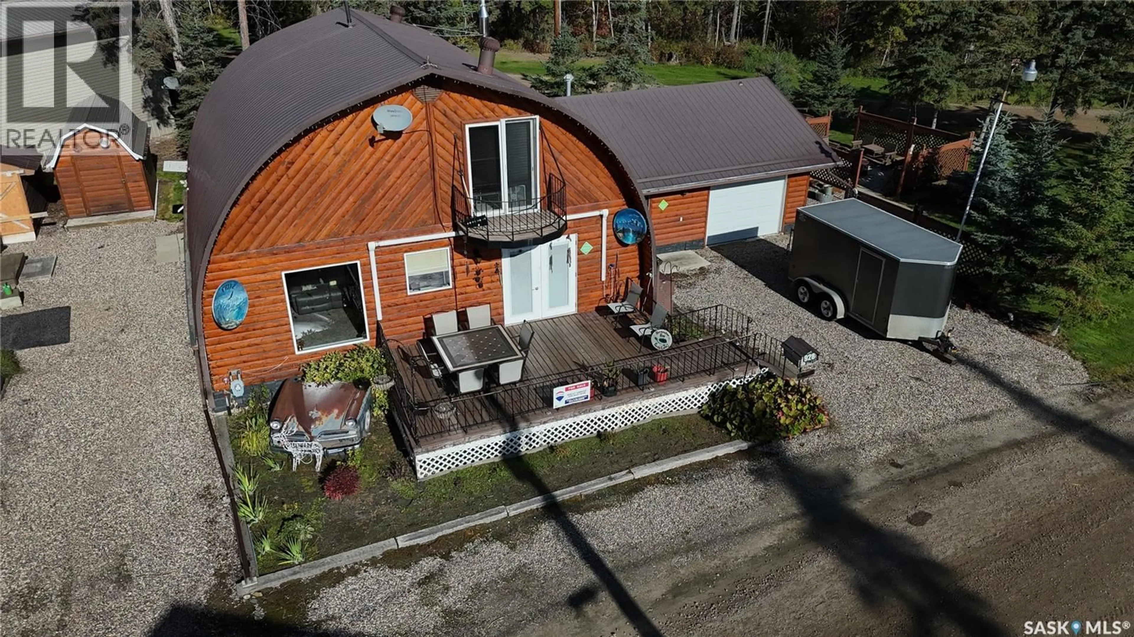
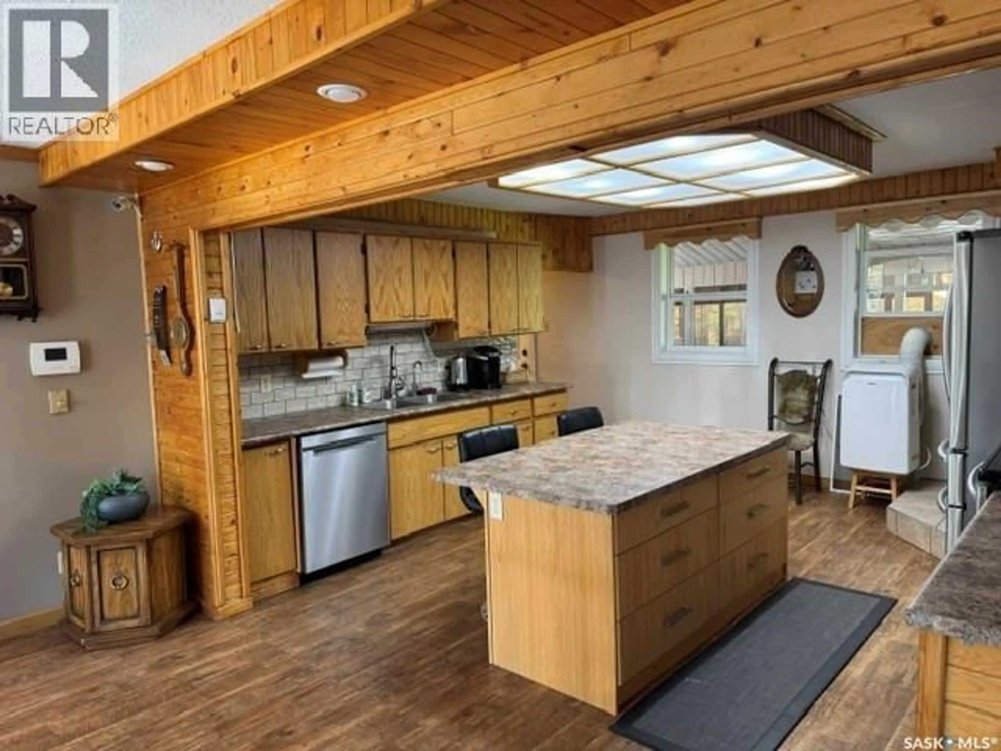
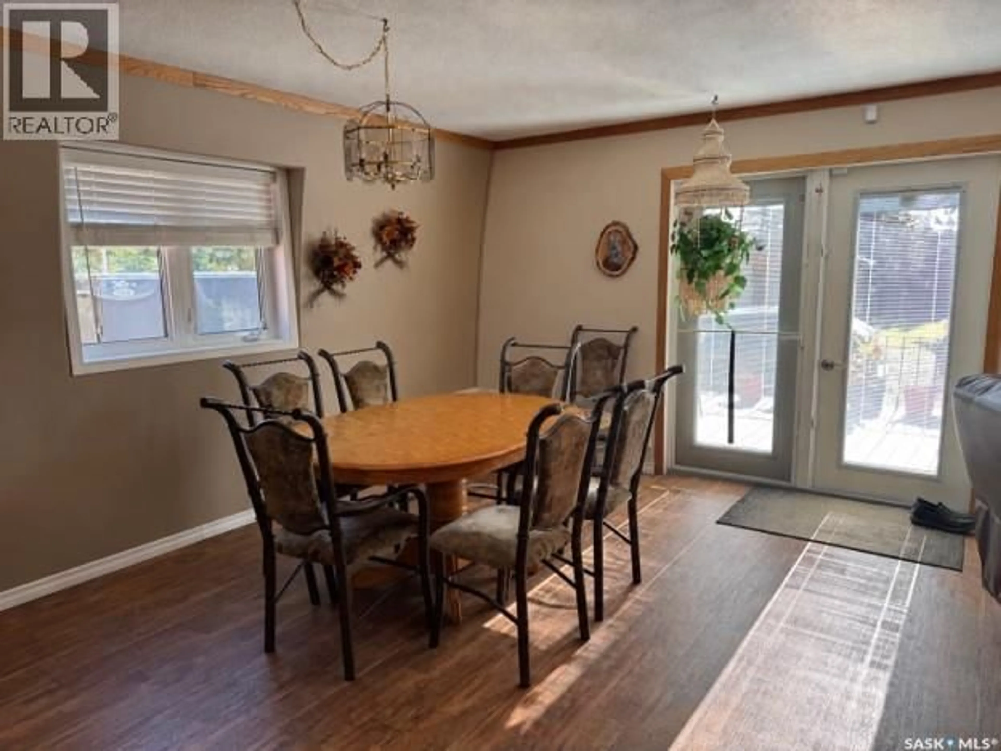
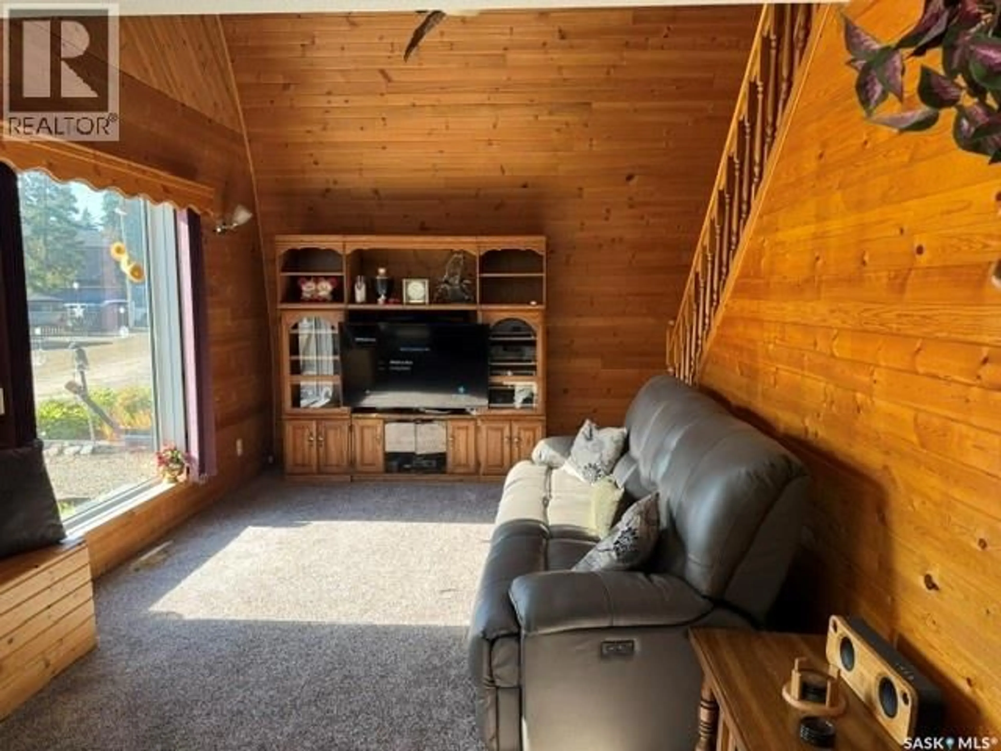
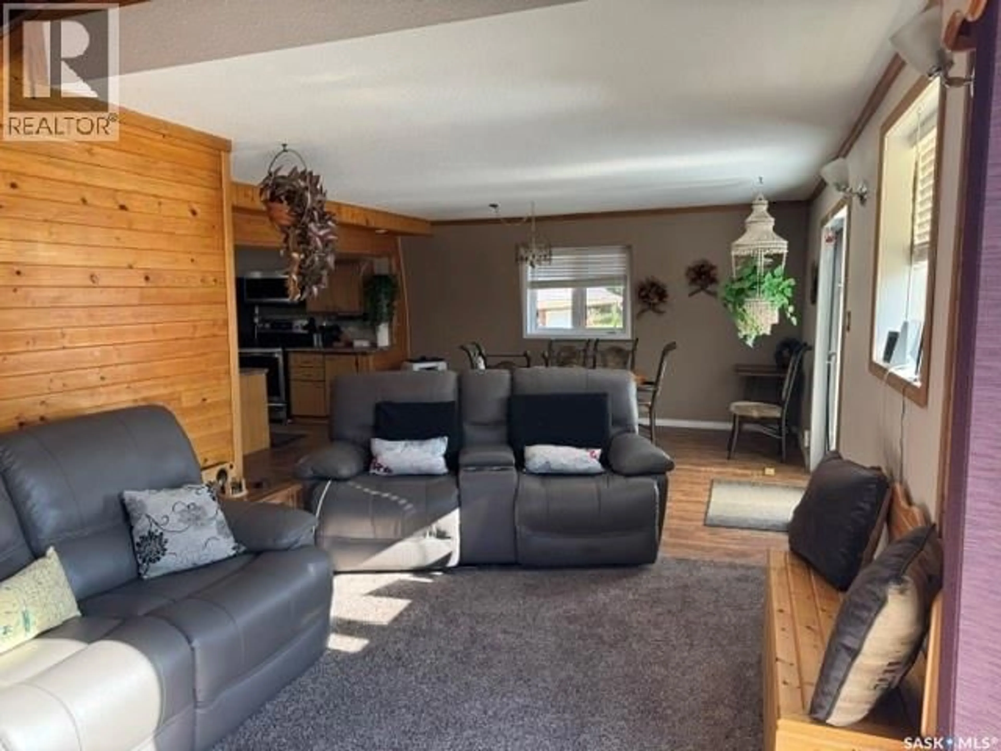
Welcome to Horseshoe Bay at Turtle Lake! This inviting four-season cabin is situated on a spacious 9,583 sq. ft. titled lot, close to the water with a designated location for a dock and boat lift. The main floor features an open-concept kitchen, dining, and living area highlighted by a natural gas fireplace. A full bathroom and convenient laundry area are also located on this level. Upstairs, you will find three bedrooms and a half bathroom. Enjoy outdoor living from the decks located at both the front and back of the cabin. The rear deck includes an attached, enclosed gazebo—perfect for relaxing and entertaining. The sheltered backyard and side yard offer a fire-pit area, garden space, and several storage sheds. An attached, heated double garage provides ample room for vehicles, recreational equipment, and storage. All furniture shown is included, making this a truly move-in-ready property. Ideal as a recreational retreat or comfortable year-round residence, this property offers an excellent opportunity to enjoy life at Turtle Lake. A 1,200 sq. ft. heated shop with a 10-foot overhead door is located on the adjoining lot and may be purchased or leased when purchasing the cabin (id:39198)
Property Details
Interior
Features
Main level Floor
Dining room
15.4 x 14.6Living room
13.6 x 16.6Laundry room
6.7 x 10.9Kitchen
15.4 x 14.8Property History
 38
38
