211 AL DRIVE, Turtle Lake, Saskatchewan S0M1J0
Contact us about this property
Highlights
Estimated valueThis is the price Wahi expects this property to sell for.
The calculation is powered by our Instant Home Value Estimate, which uses current market and property price trends to estimate your home’s value with a 90% accuracy rate.Not available
Price/Sqft$336/sqft
Monthly cost
Open Calculator
Description
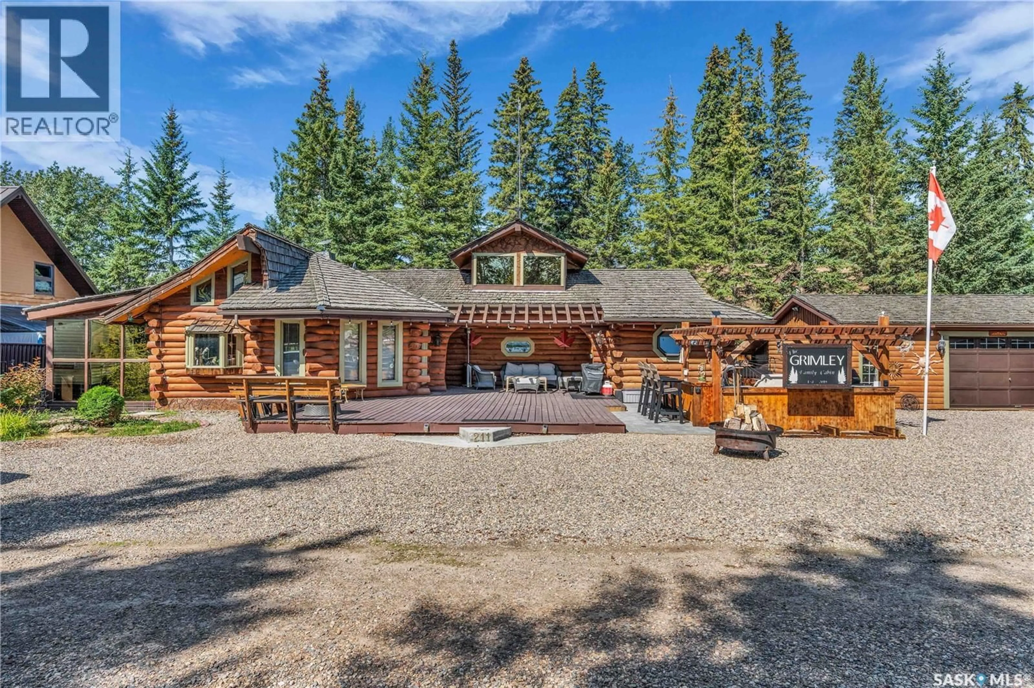
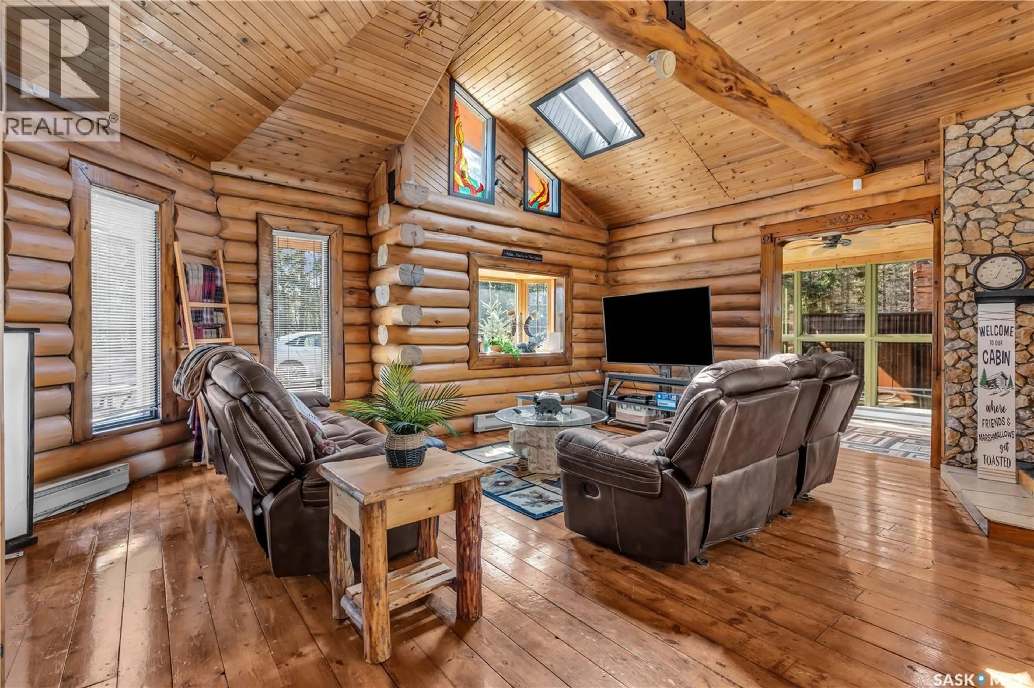
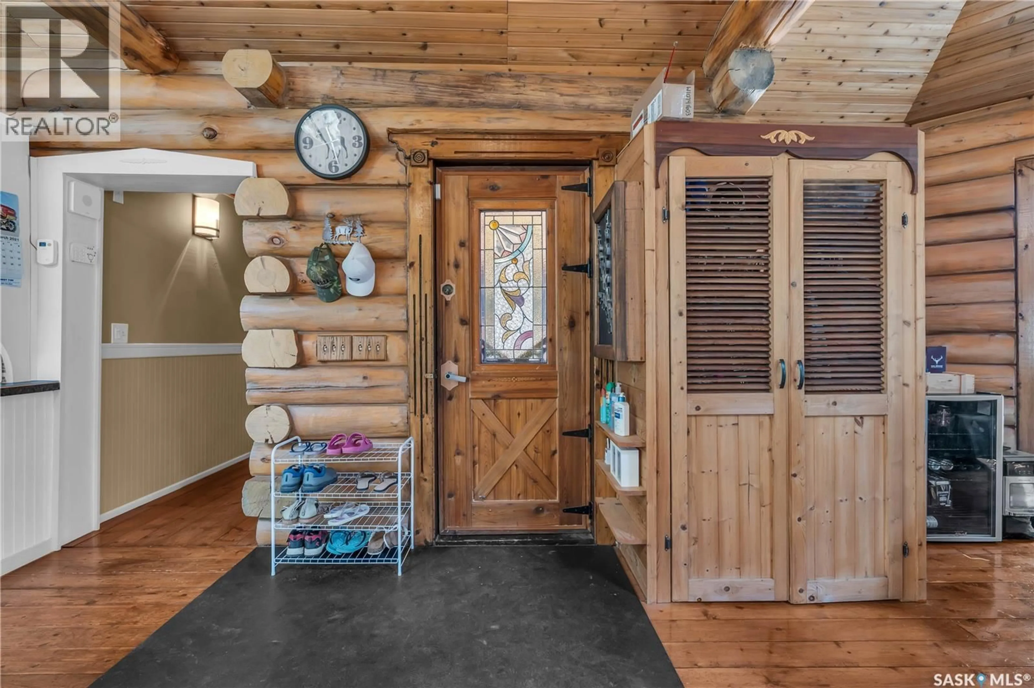
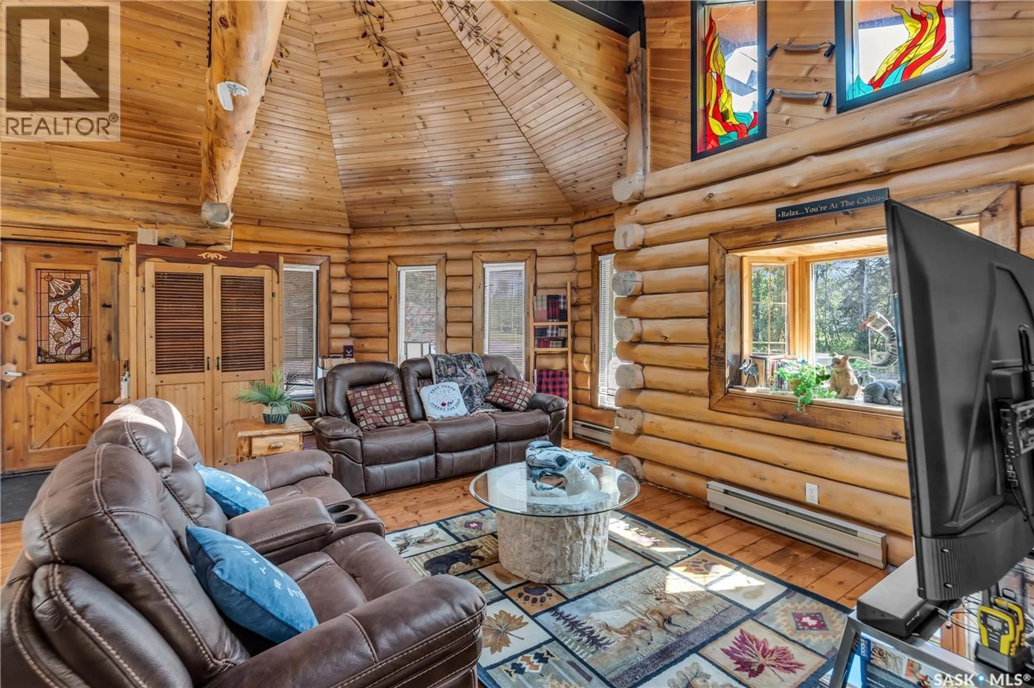
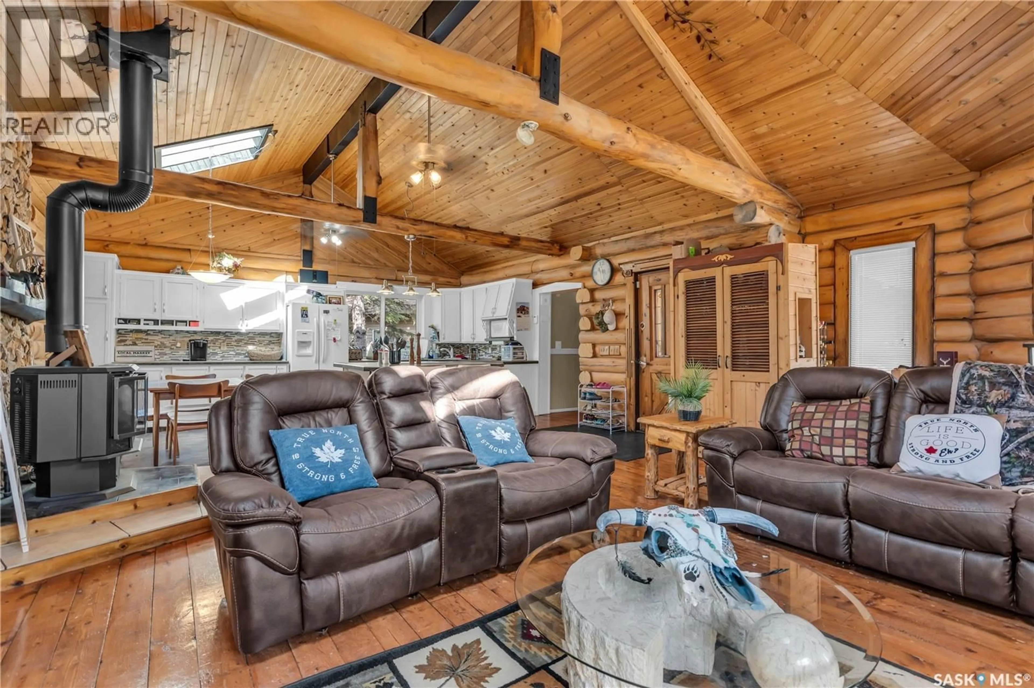
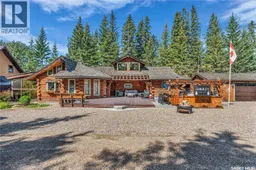
Welcome to this stunning 1988 log cabin, where unforgettable lake memories begin. From the moment you arrive, the incredible curb appeal, cedar shake exterior, and welcoming charm make you feel right at home. Inside, soaring vaulted ceilings, skylights, and an abundance of natural light create a warm and inviting atmosphere. The beautiful kitchen features white cabinetry, an island with a cooktop, making it the perfect gathering place, while the natural gas fireplace and gorgeous sunroom provide cozy spaces to relax after a day on the lake. With 3 bedrooms, 2 bathrooms, and a charming loft, there's plenty of room for family and friends to gather. Step outside and prepare to be impressed—the outdoor living space is a true jaw-dropper. Whether you're hosting friends in the incredible outdoor kitchen, soaking in the hot tub under the stars, or simply enjoying your morning coffee surrounded by nature, this space was designed to make every summer day unforgettable. The 24' x 18' garage/shop offers plenty of room for all your lake toys, making it as practical as it is impressive. As an added bonus, this property is being sold fully furnished and move-in ready. All furniture, appliances, the hot tub, and most household contents are included (excluding the seller's personal belongings and gym equipment), making this a truly turnkey opportunity. This exceptional cabin offers the perfect blend of comfort, character, and everything you love about lake life. (id:39198)
Property Details
Interior
Features
Main level Floor
Living room
20 x 19.4Kitchen
11 x 19.4Sunroom
13.5 x 9.9Bedroom
10.4 x 7.5Property History
 40
40
