B2 ROTHENBURG PARK, Emma Lake, Saskatchewan S0J0N0
Contact us about this property
Highlights
Estimated valueThis is the price Wahi expects this property to sell for.
The calculation is powered by our Instant Home Value Estimate, which uses current market and property price trends to estimate your home’s value with a 90% accuracy rate.Not available
Price/Sqft$258/sqft
Monthly cost
Open Calculator
Description
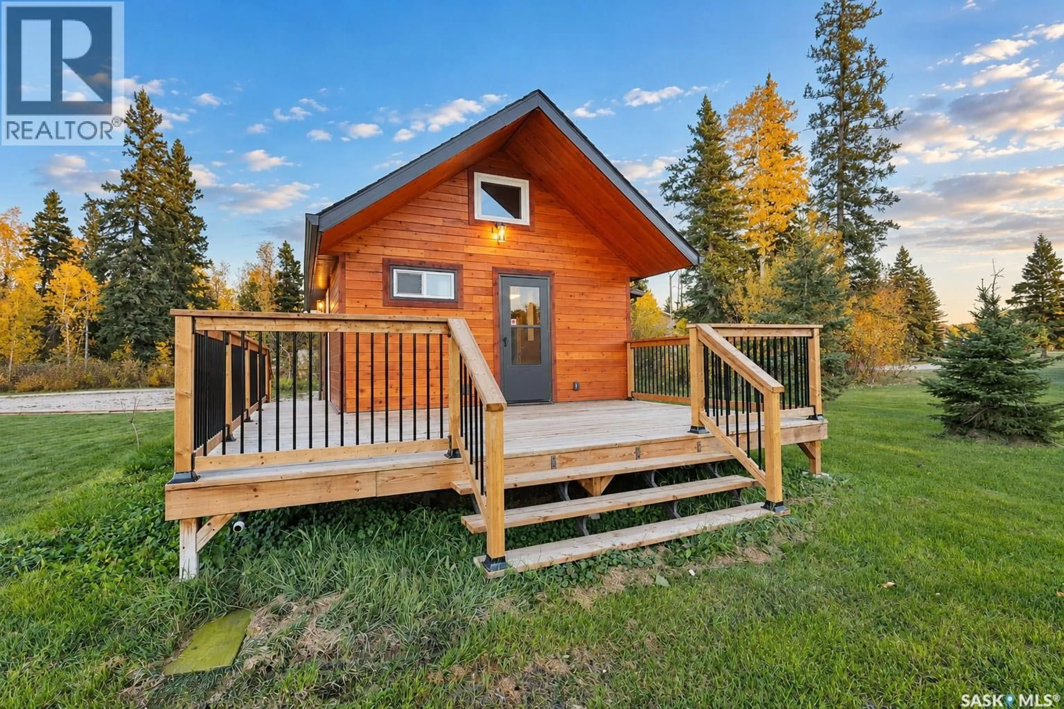
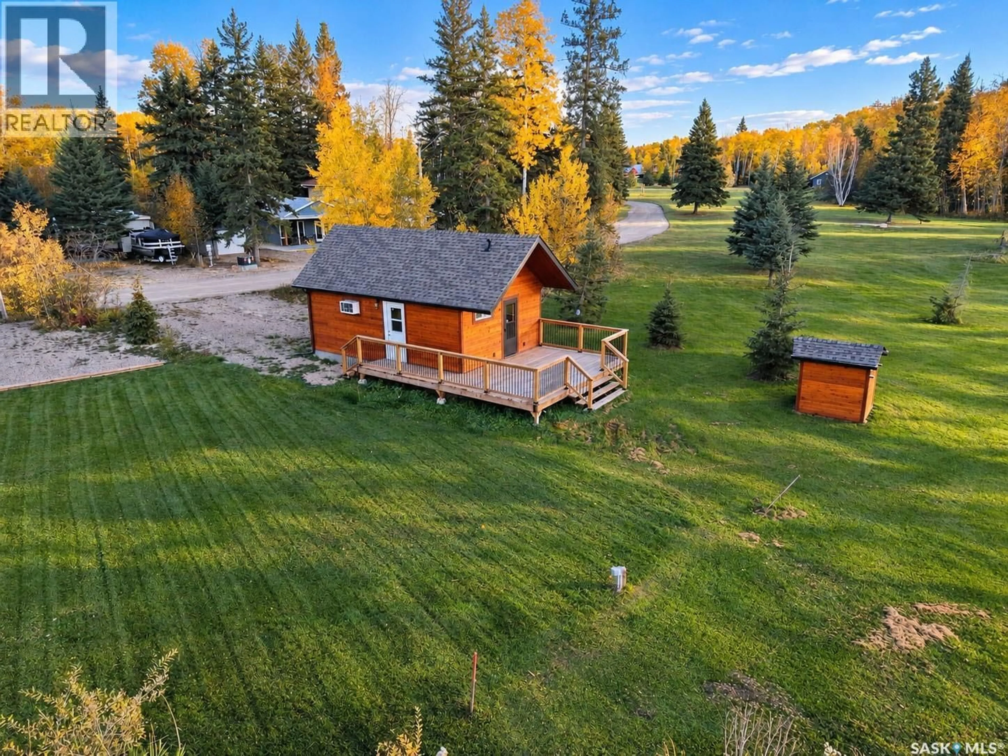
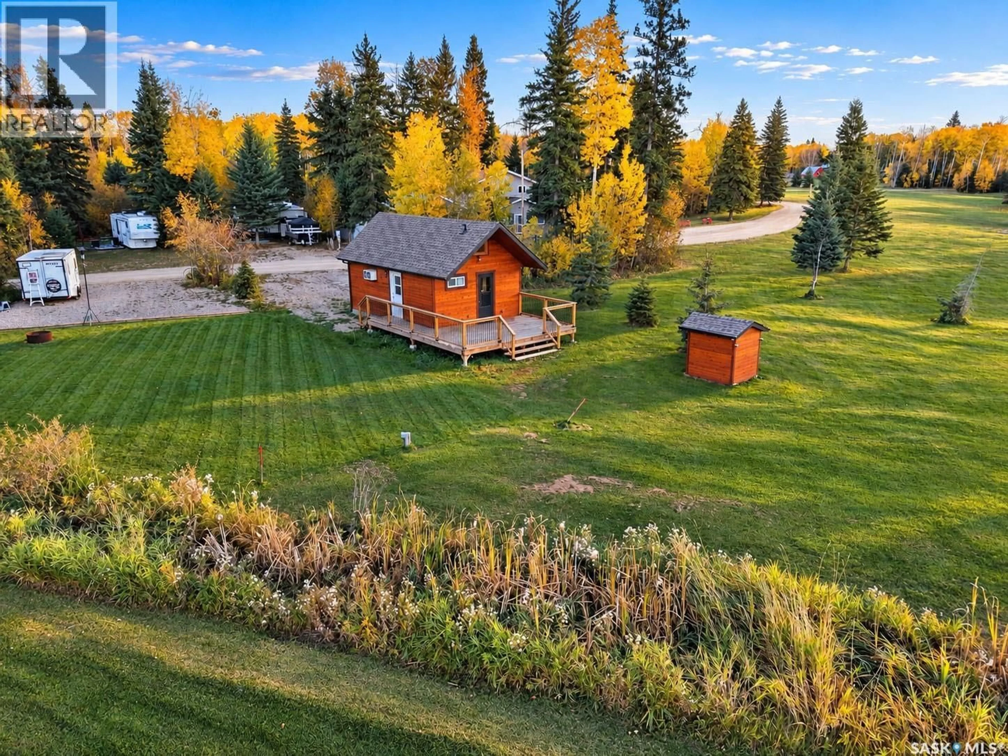
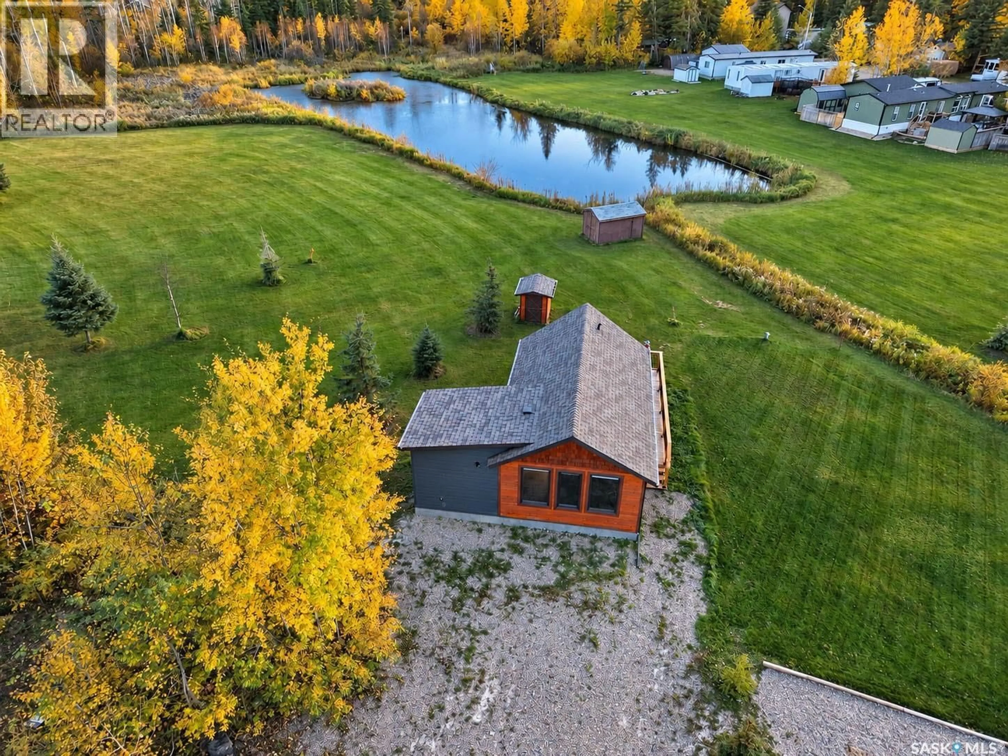
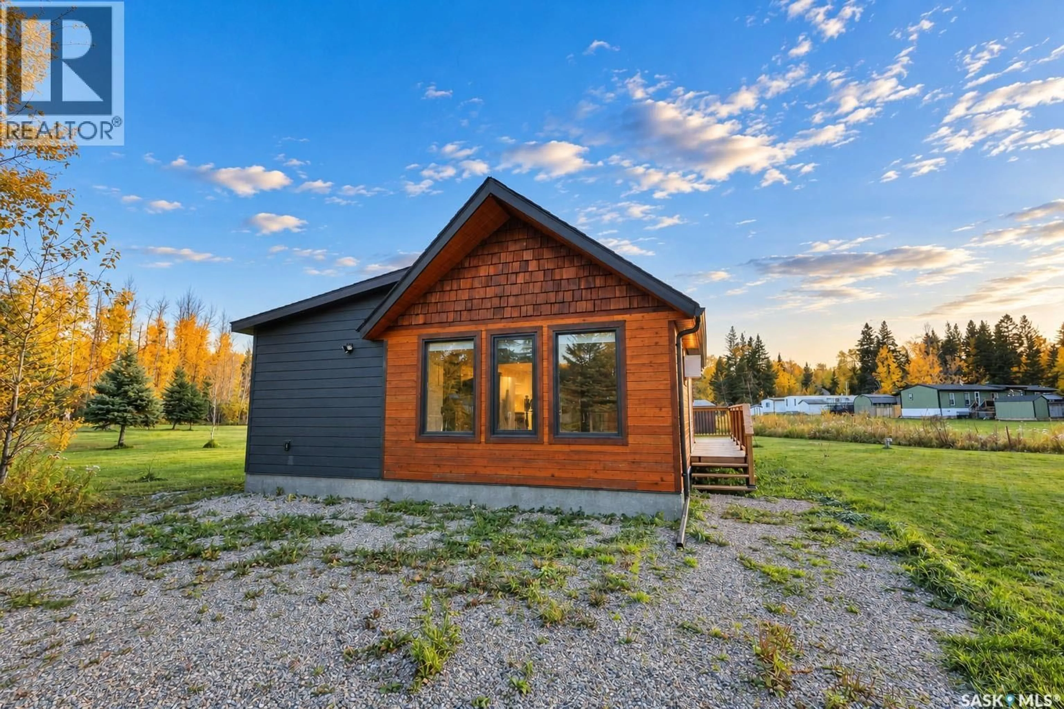
Have you been searching for the opportunity to own an affordable cabin at the lake? Look no further than this charming cabin located in Rothenburg Park offering 676 Square Feet of living space, as well as 1 bedroom and 1 bathroom. Rothenburg Park is conveniently close to the Murray Point area of Emma Lake and Okema Beach, providing easy access to a grocery store, liquor store, gas station, a bakery, a beach and so much more! Inside the property, the large living room area features tongue and groove pine walls and vaulted ceiling, pendant lighting, and 3 good sized windows overlooking the driveway. The recently added bedroom addition is accessed through a sliding barn door of the main living space. The freshly remodeled kitchen includes white cabinetry with matching white countertops, a small seating area, new stainless steel appliances and an back door leading out onto the new deck overlooking greenspace. Also accessible from the kitchen you will find a sizable 4 piece bathroom with full tub and shower head, and a updated vanity. The upper level of the home provides an open and inviting loft space and window overlooking the water, making it great for extra sleeping space or to be used as a playroom. Whether you are looking for a cozy place to enjoy some peace and quiet, a slower lifestyle or are wanting to get more connected with nature, this cabin has a little something for everyone. Condo fees are only $400/YEAR and include water, sewer, common area snow removal and maintenance. Come and see why this is such a great way to buy in to the Emma Lake area to start enjoying the beaches, lakes and ATV and sled trails. (id:39198)
Property Details
Interior
Features
Main level Floor
4pc Bathroom
6'6 x 4Kitchen
8'6 x 11Living room
Bedroom
9'6 x 9Property History
 30

