43 RUMBERGER ROAD, Candle Lake, Saskatchewan S0J3E0
Contact us about this property
Highlights
Estimated valueThis is the price Wahi expects this property to sell for.
The calculation is powered by our Instant Home Value Estimate, which uses current market and property price trends to estimate your home’s value with a 90% accuracy rate.Not available
Price/Sqft$253/sqft
Monthly cost
Open Calculator
Description
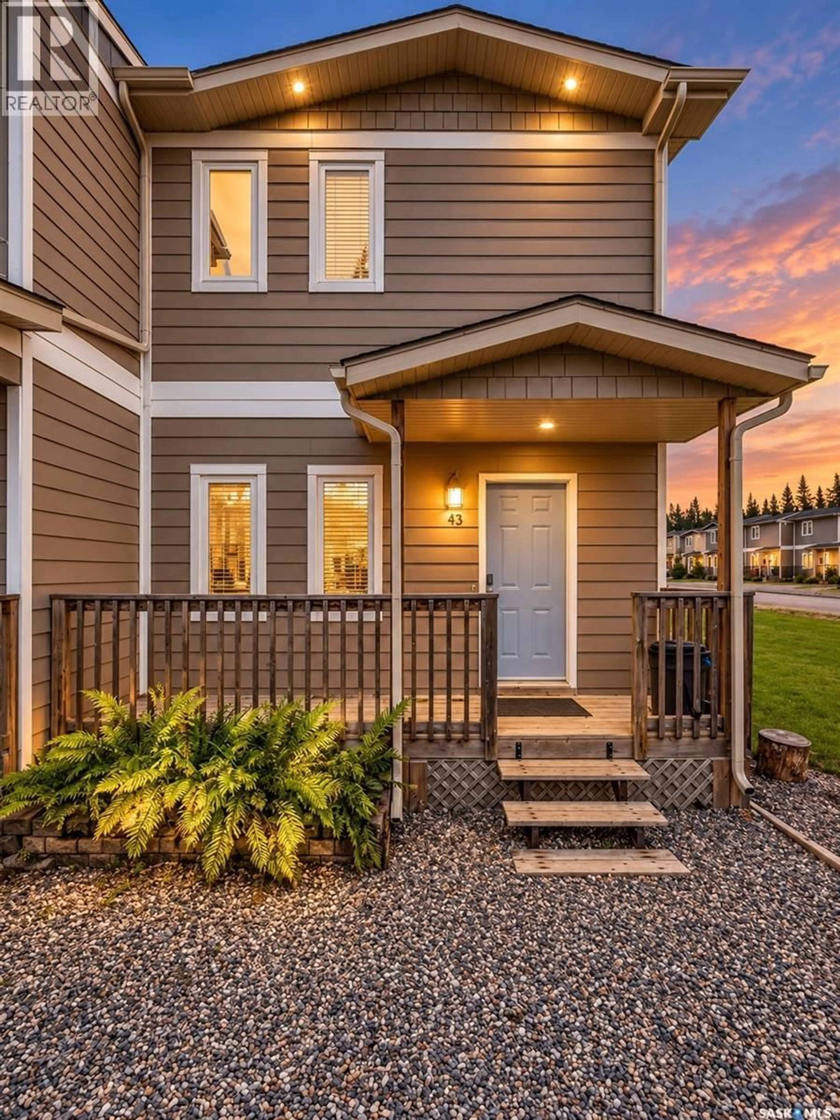
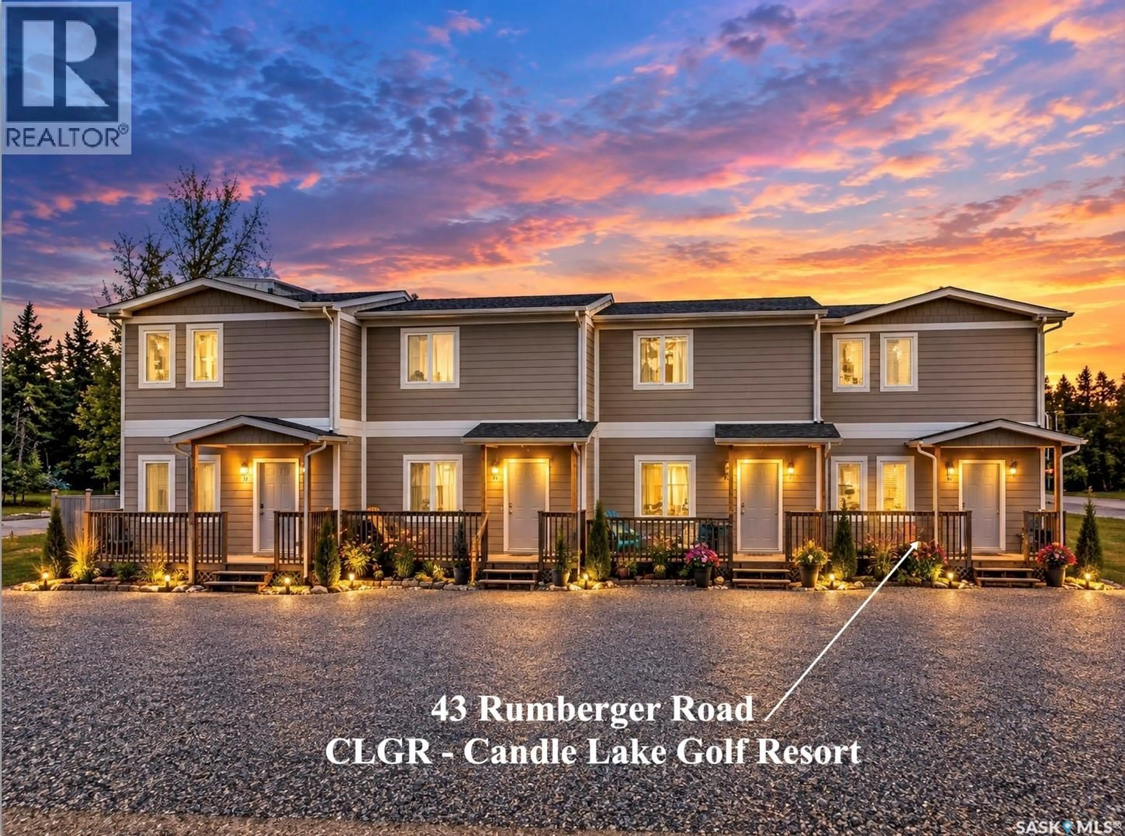
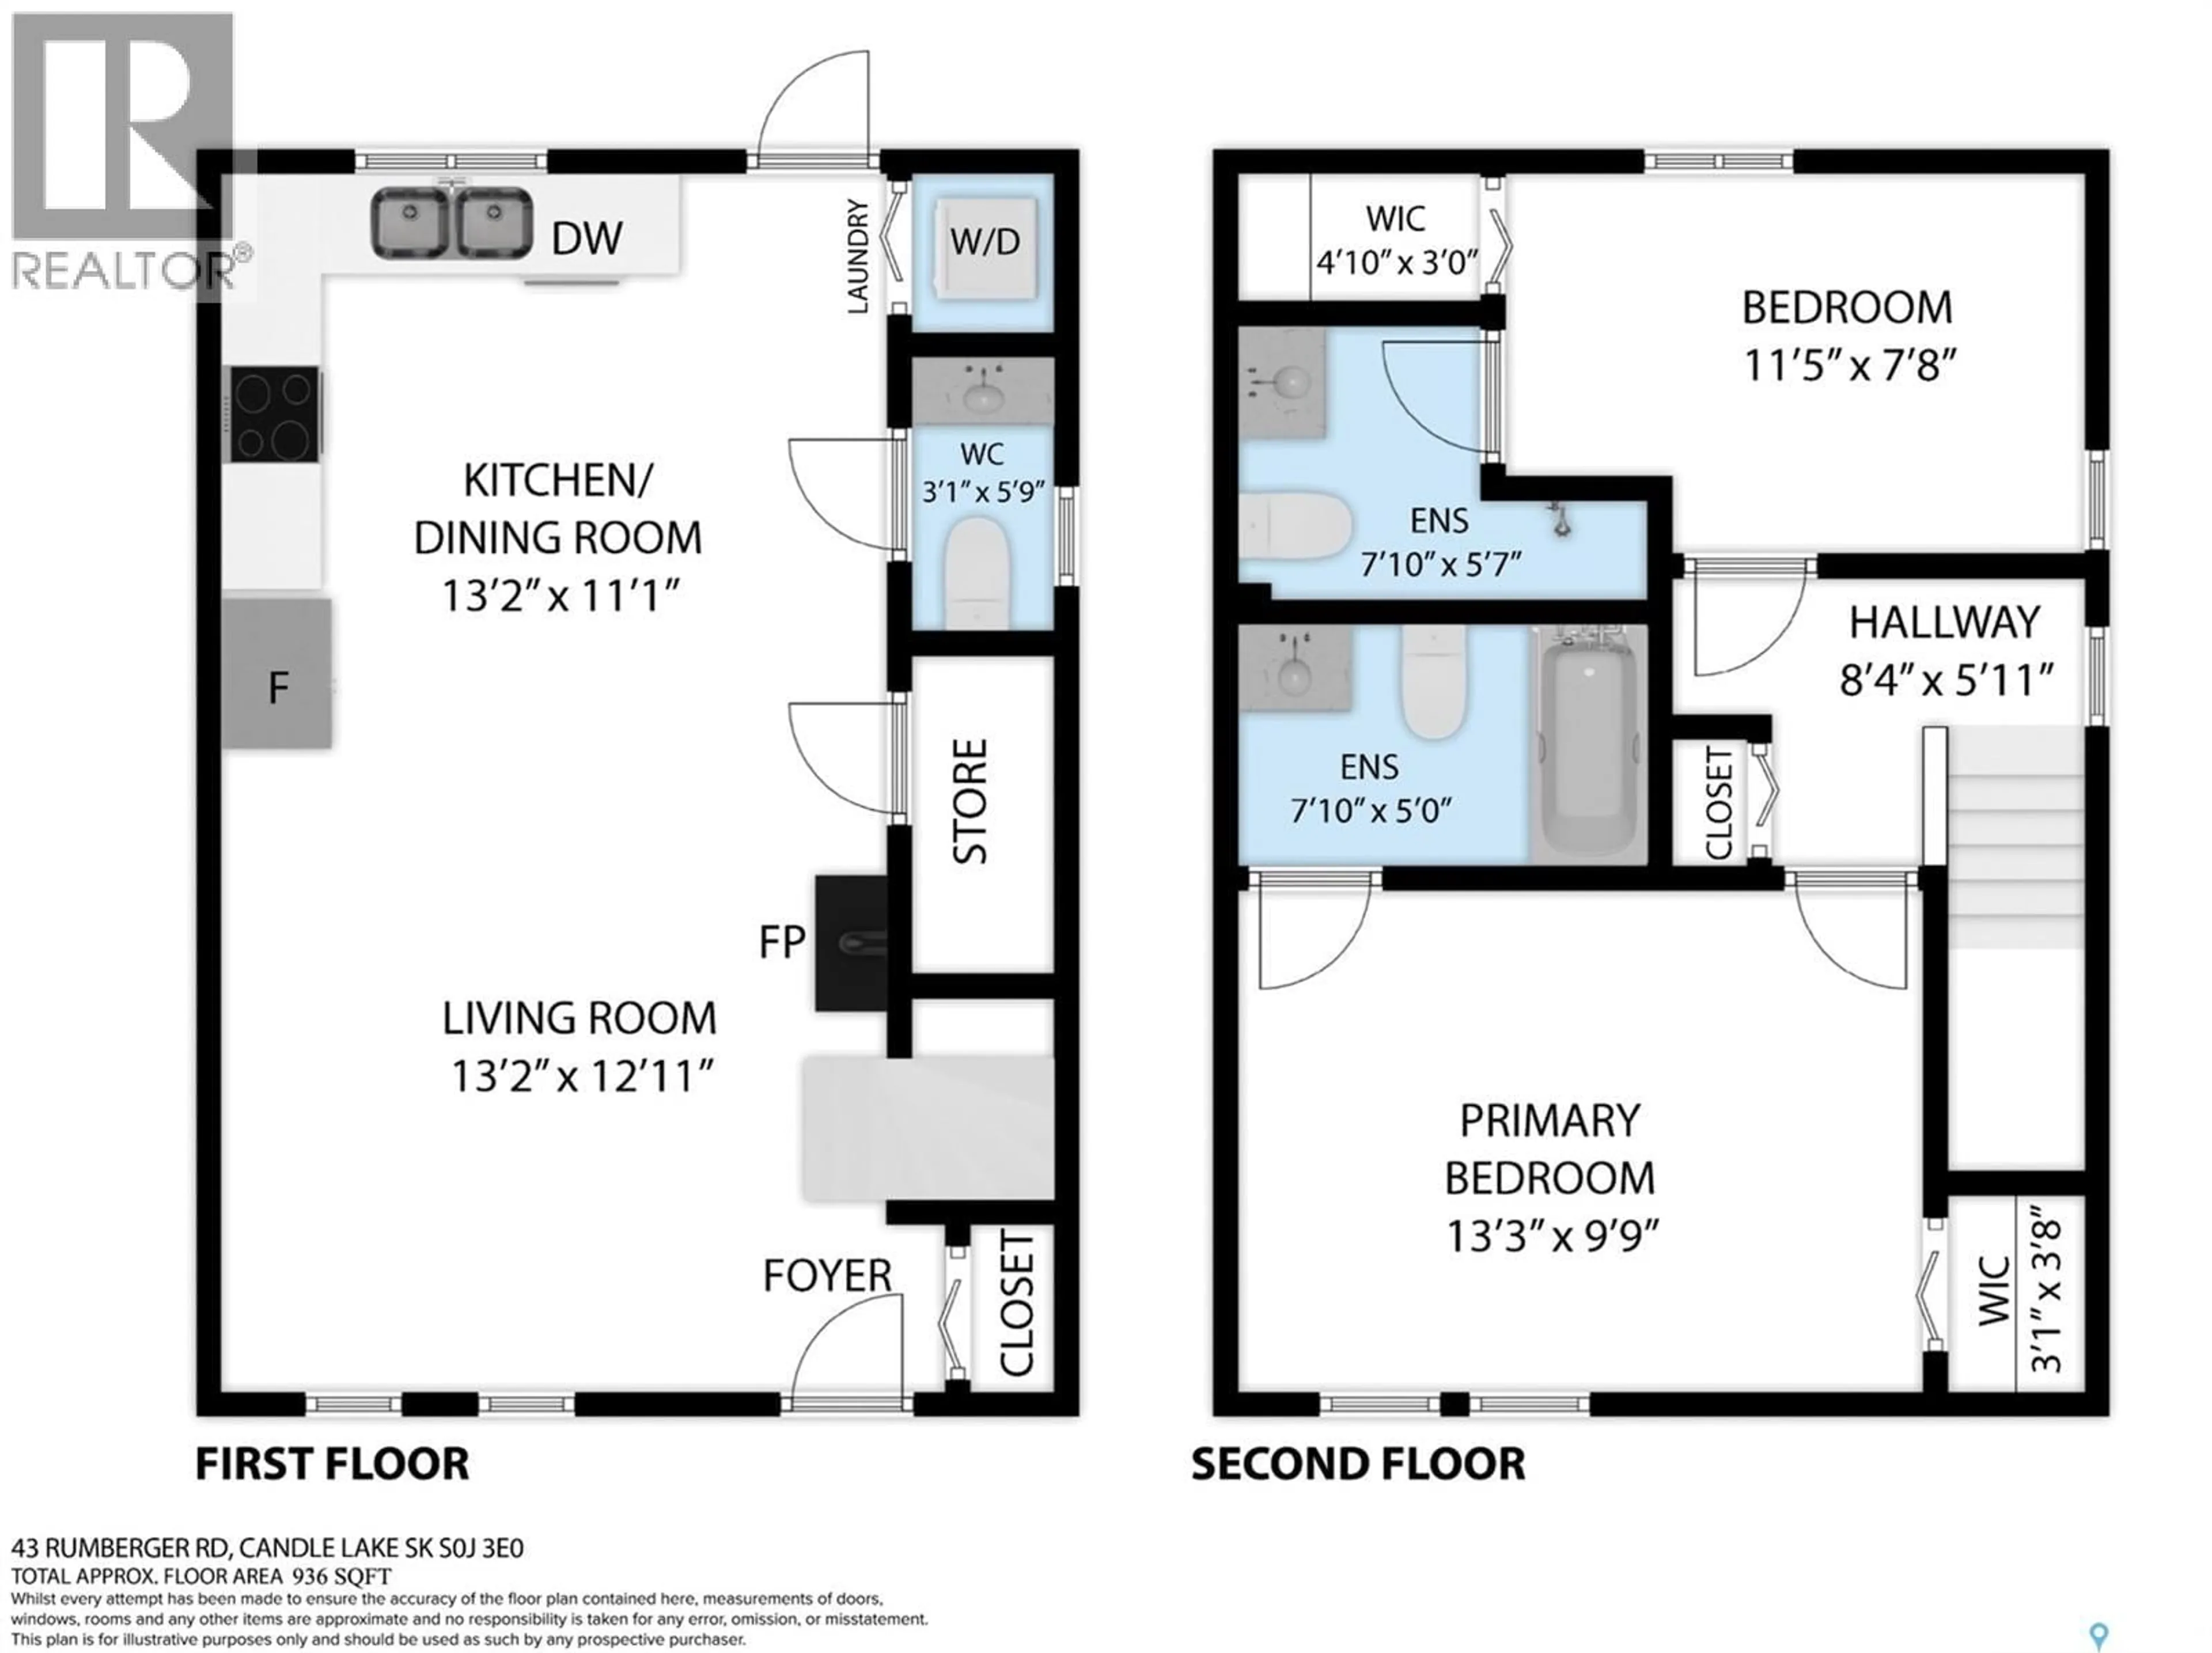
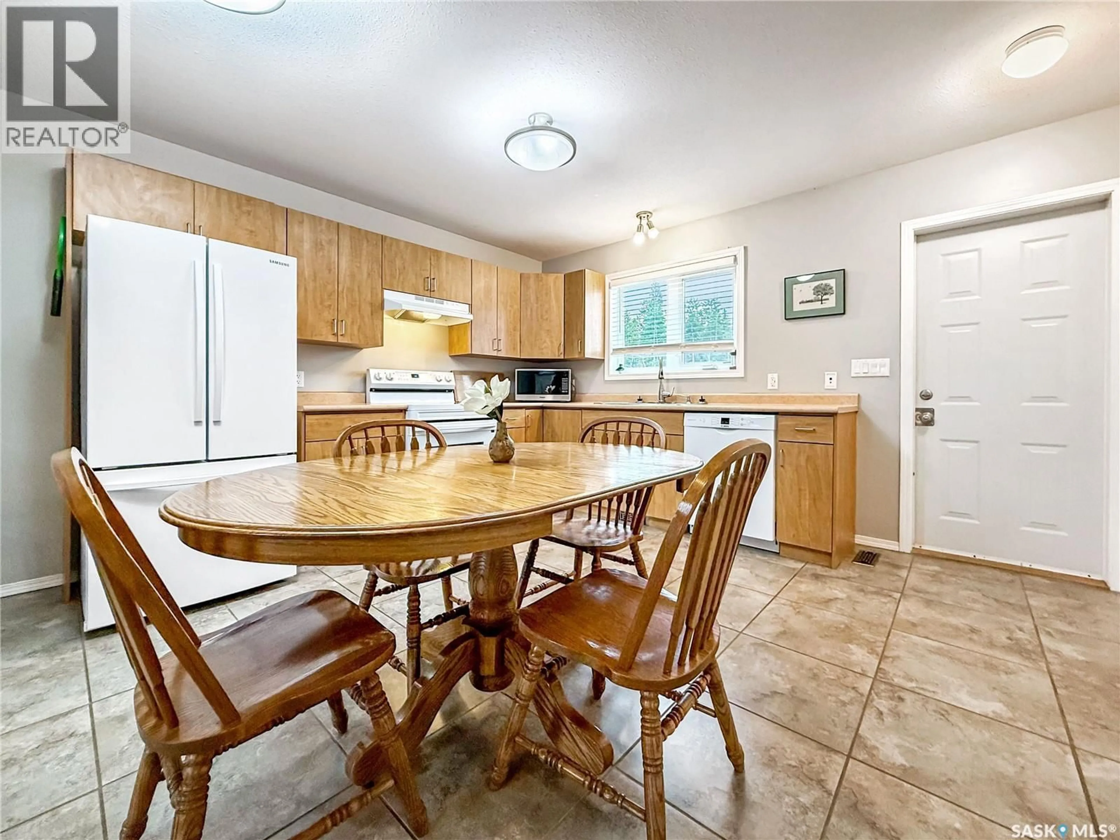
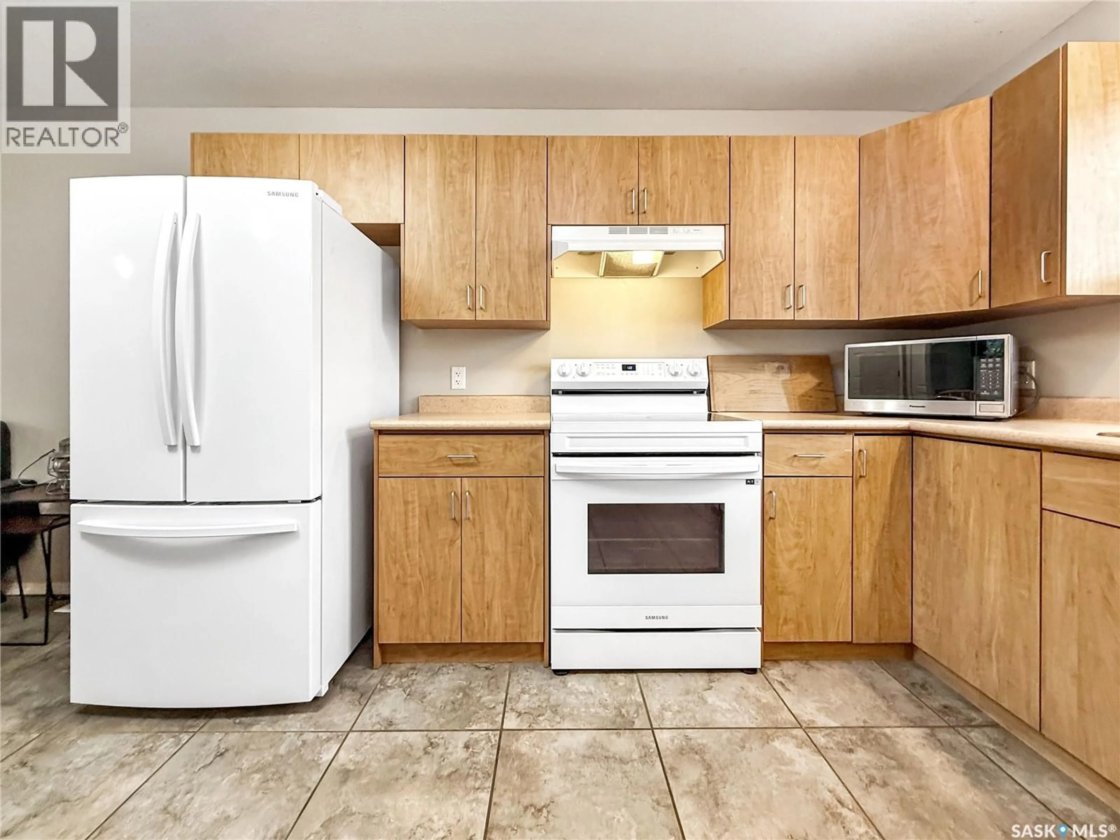
FALL Special. Great Value. Cool Location. Completely Turn-Key! Located at the Candle Lake Golf Resort, this two-storey end-unit offers over 936sqft of comfortable, low-maintenance living just steps from the 5th hole. Enjoy a bright, open-concept kitchen, dining, and living area that creates a welcoming and functional main floor, complete with a convenient 2-piece bathroom, stackable laundry, spacious storage room, and front entry closet. Upstairs layout features two spacious bedrooms, each with its own ensuite bathroom and walk-in closets. Other notable features include: Front & Back Decks, outside storage room, firepit area, great back yard, 2nd level updated vinyl plank, central air conditioning, natural gas heat, NG hook up for BBQ fire pit and comes completly turn-key (all beds & furniture, kitchenware, electric fire place, TV's, fridge, stove, and stackable washer and dryer) Best of all, you can spend your time enjoying Candle Lake instead of maintaining it! The property is connected to central water and sewer—no water hauling or pump-outs—while lawn care and exterior maintenance are included in the reasonalble condo fees. Parking for two vehicles, plus additional street parking, adds even more convenience. Whether you're looking for an affordable lake getaway, a comfortable home base while building your dream cabin, or a potential short- or long-term rental investment, this is a great opportunity to own your own piece of the Candle Lake lifestyle! This could be #yourhappyplace. *pls note: AI-enhanced images may be used in this listing for marketing purposes. (id:39198)
Property Details
Interior
Features
Main level Floor
Kitchen/Dining room
13'2 x 11'1Living room
13'2 x 12'11Laundry room
3 x 32pc Bathroom
3'1 x 5'9Condo Details
Inclusions
Property History
 37
37
