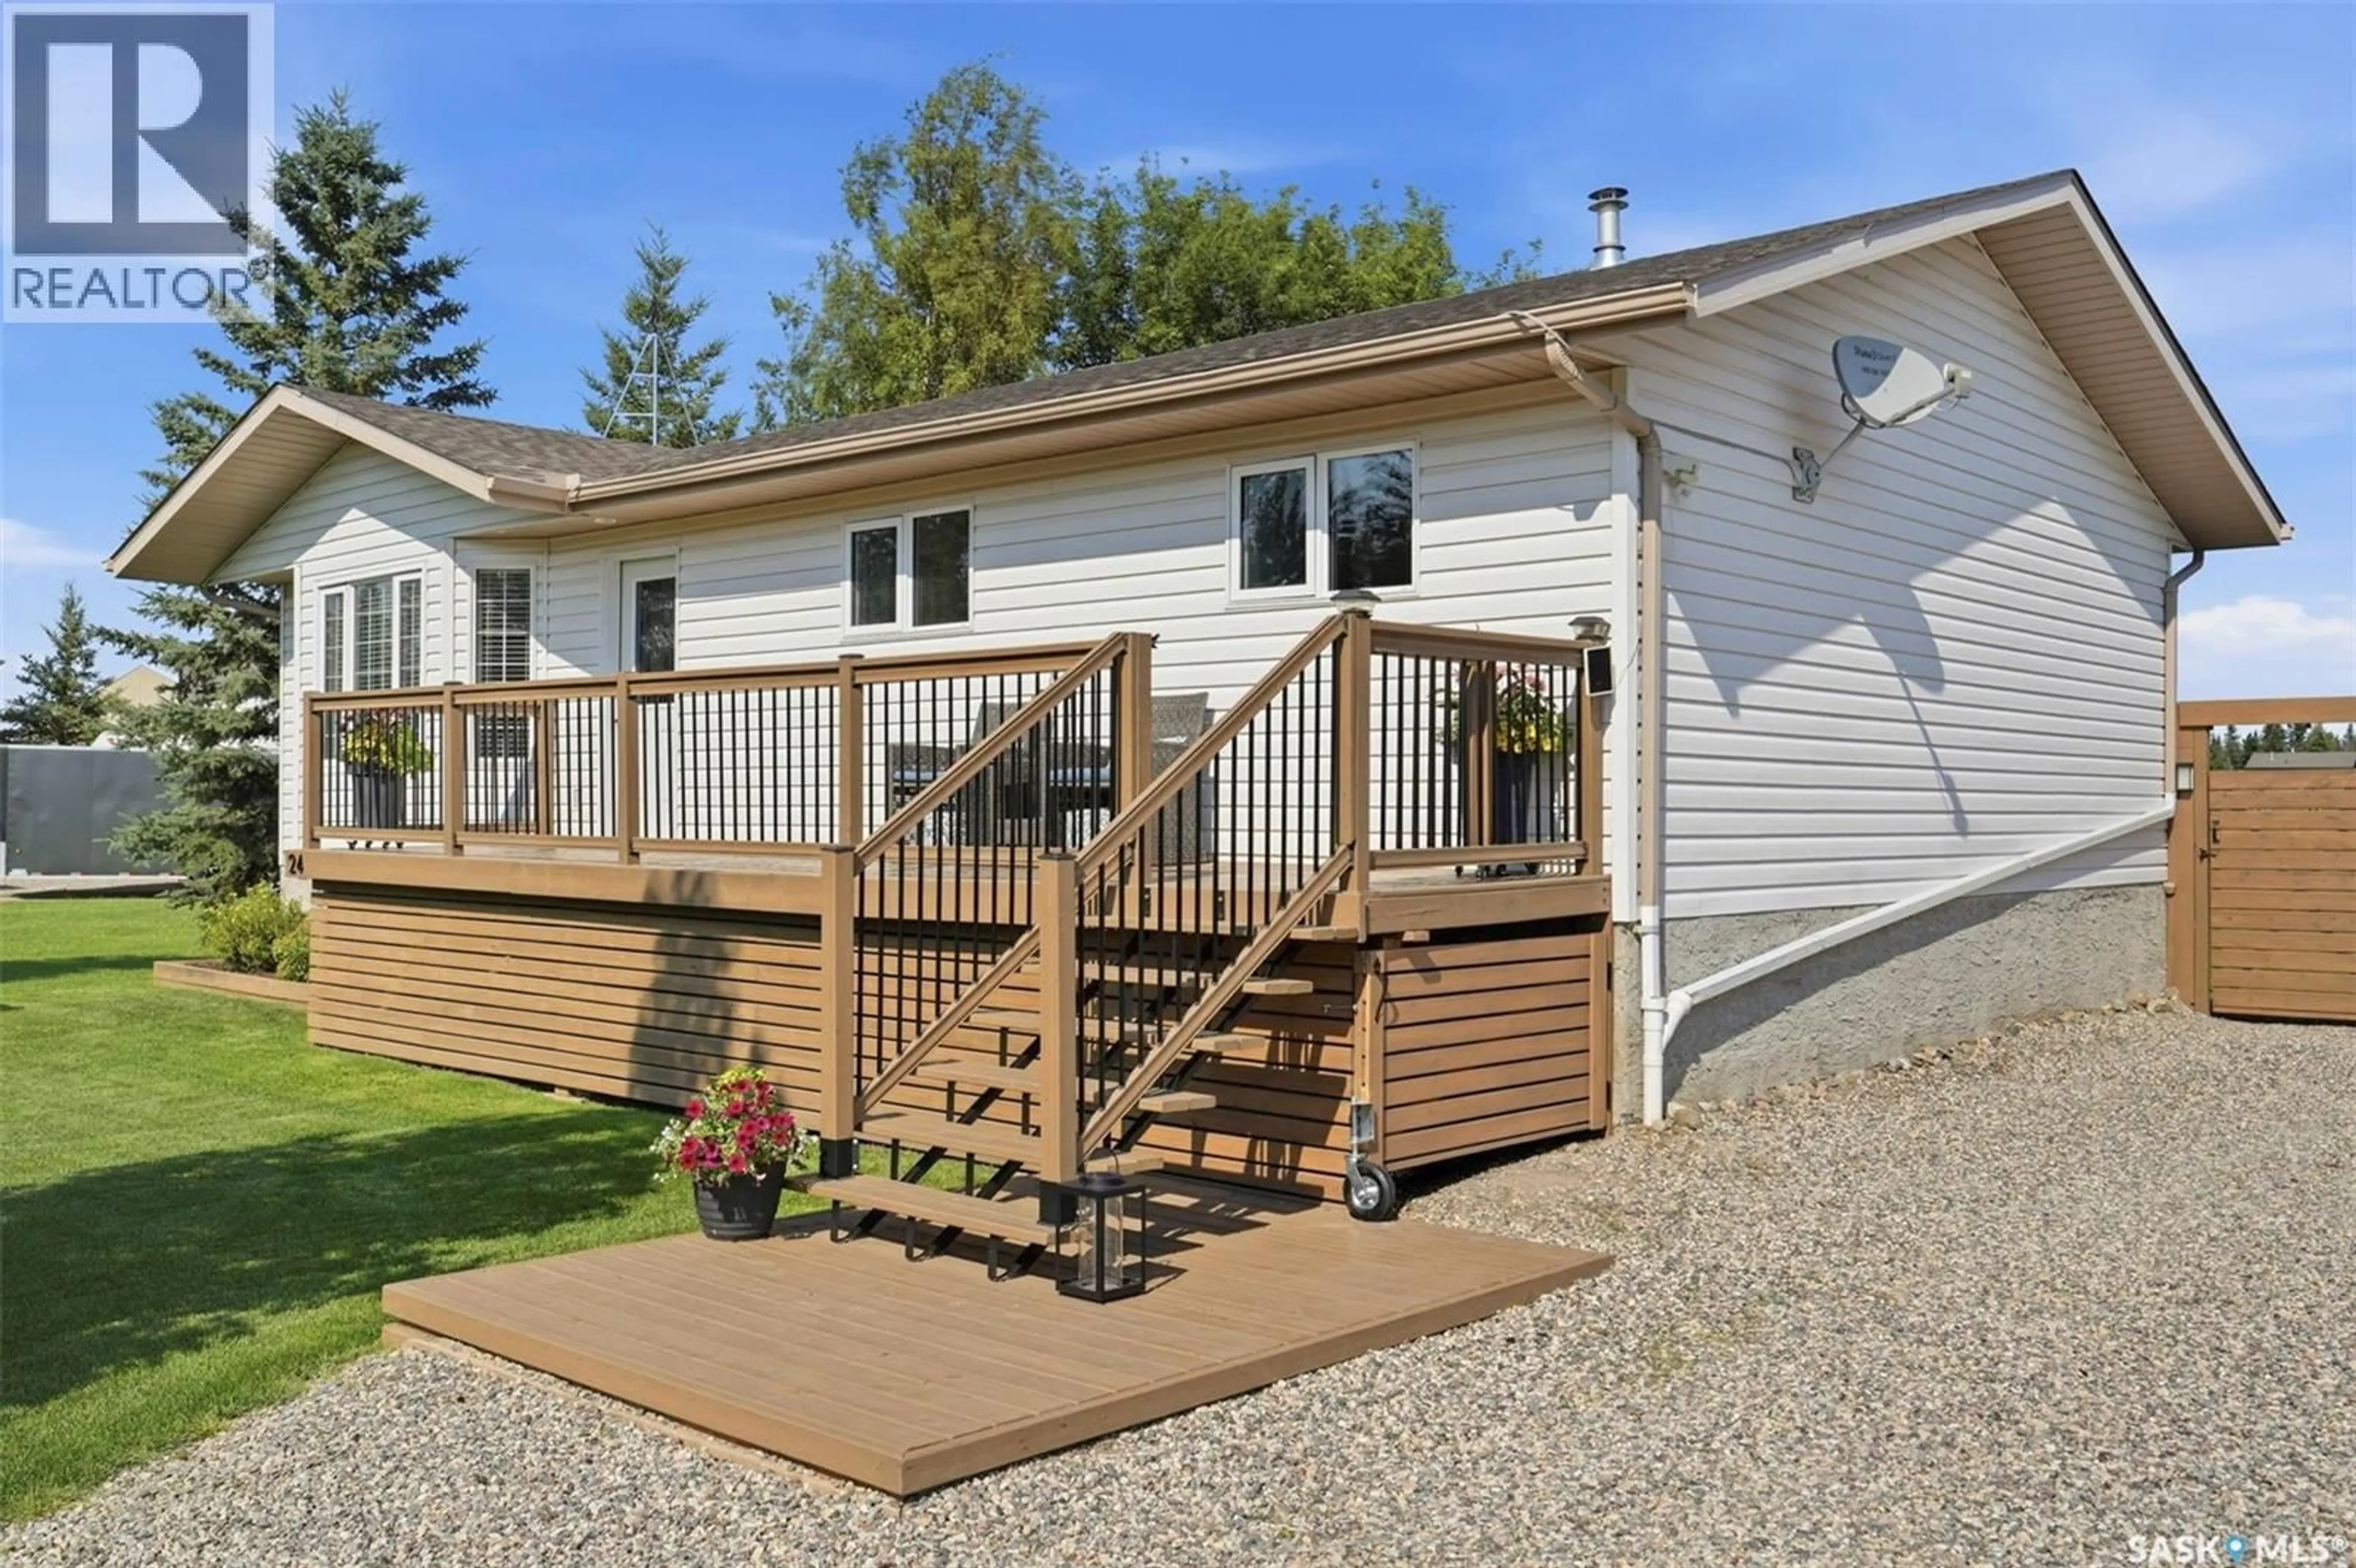
24 AIRPORT DRIVE, Candle Lake, Saskatchewan S0J3E0
Contact us about this property
Highlights
Estimated valueThis is the price Wahi expects this property to sell for.
The calculation is powered by our Instant Home Value Estimate, which uses current market and property price trends to estimate your home’s value with a 90% accuracy rate.Not available
Price/Sqft$388/sqft
Monthly cost
Open Calculator
Description
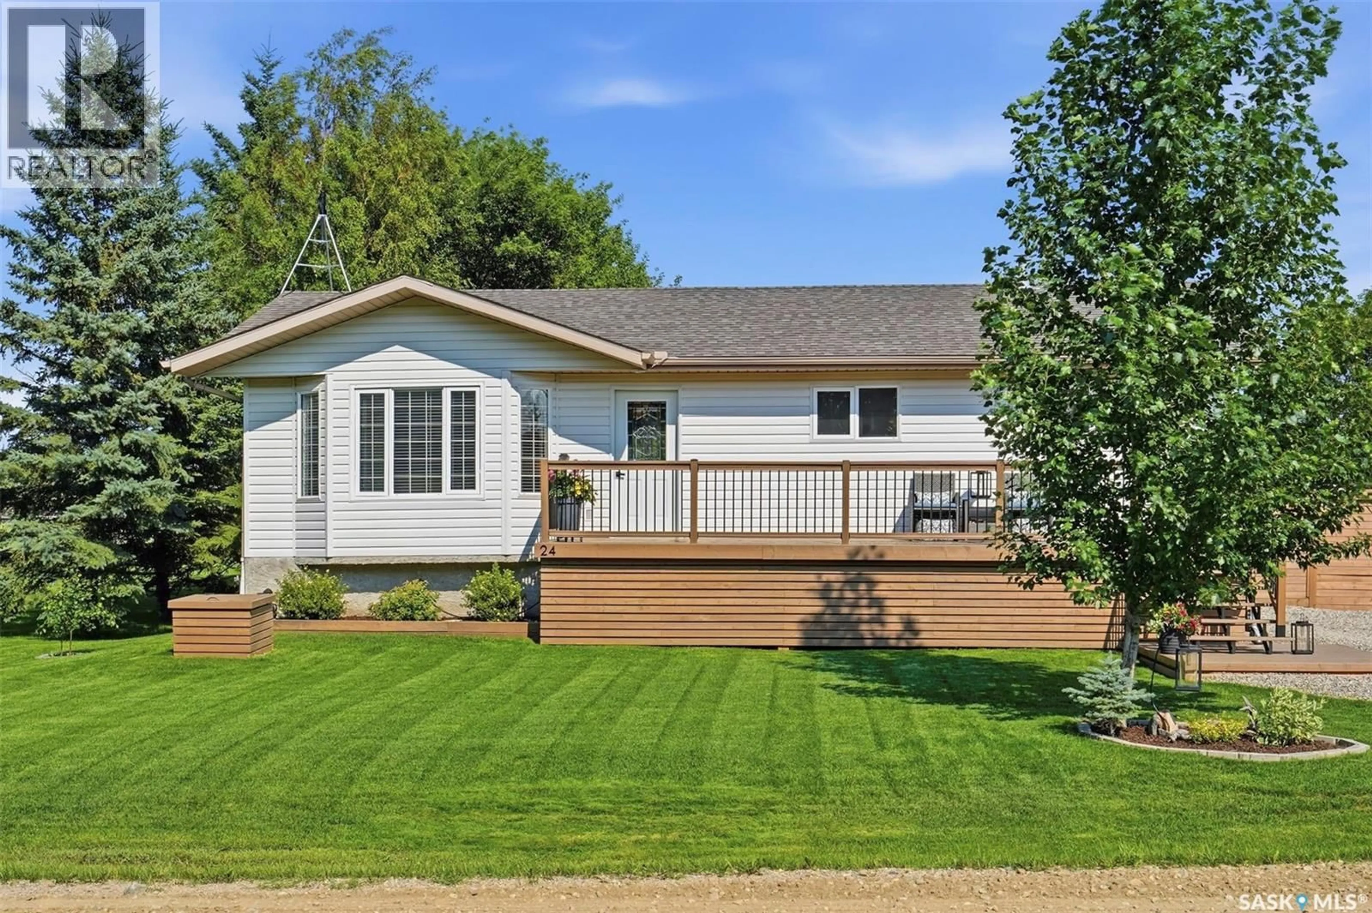
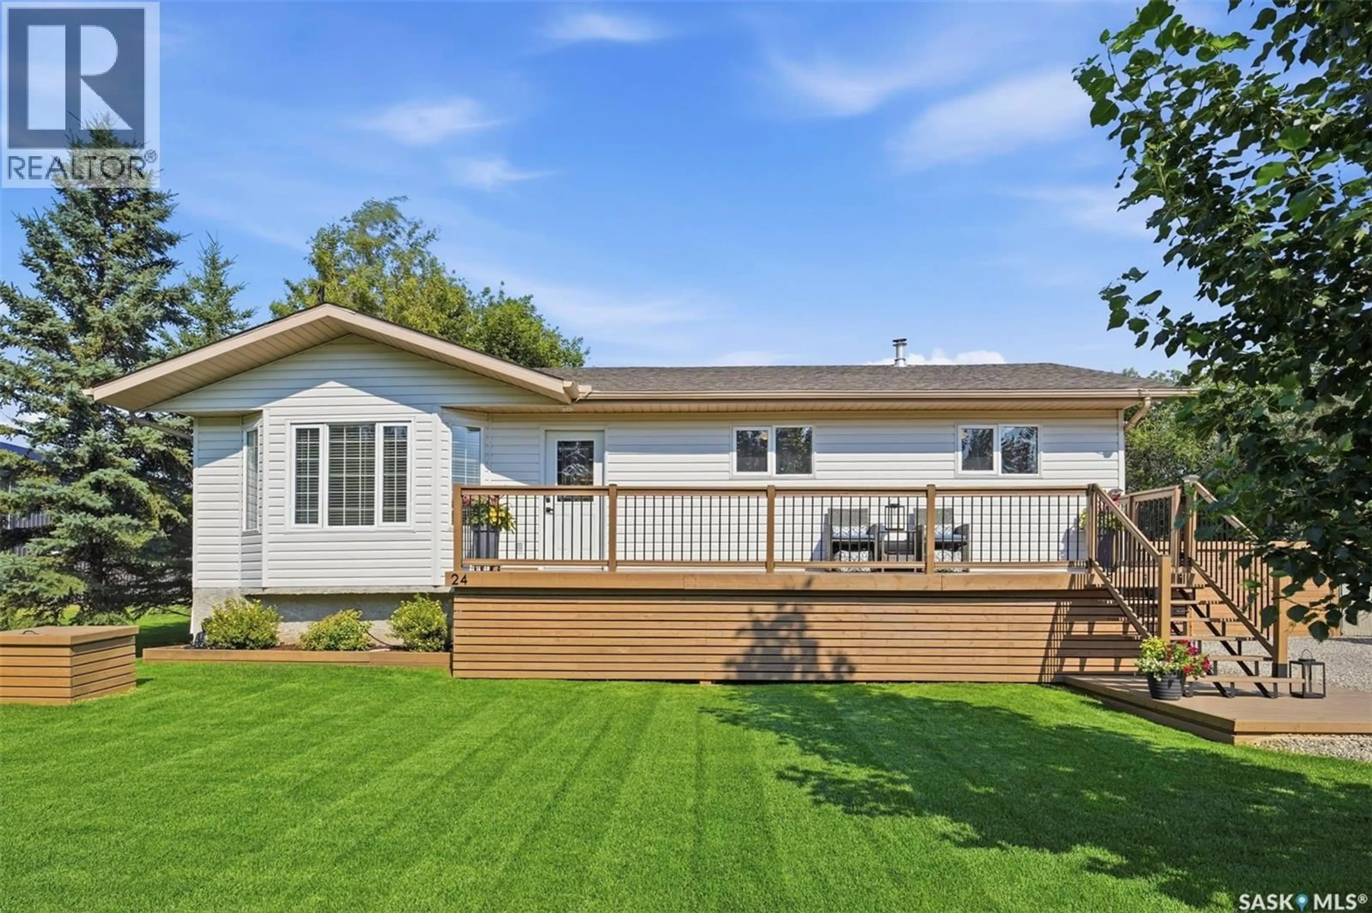
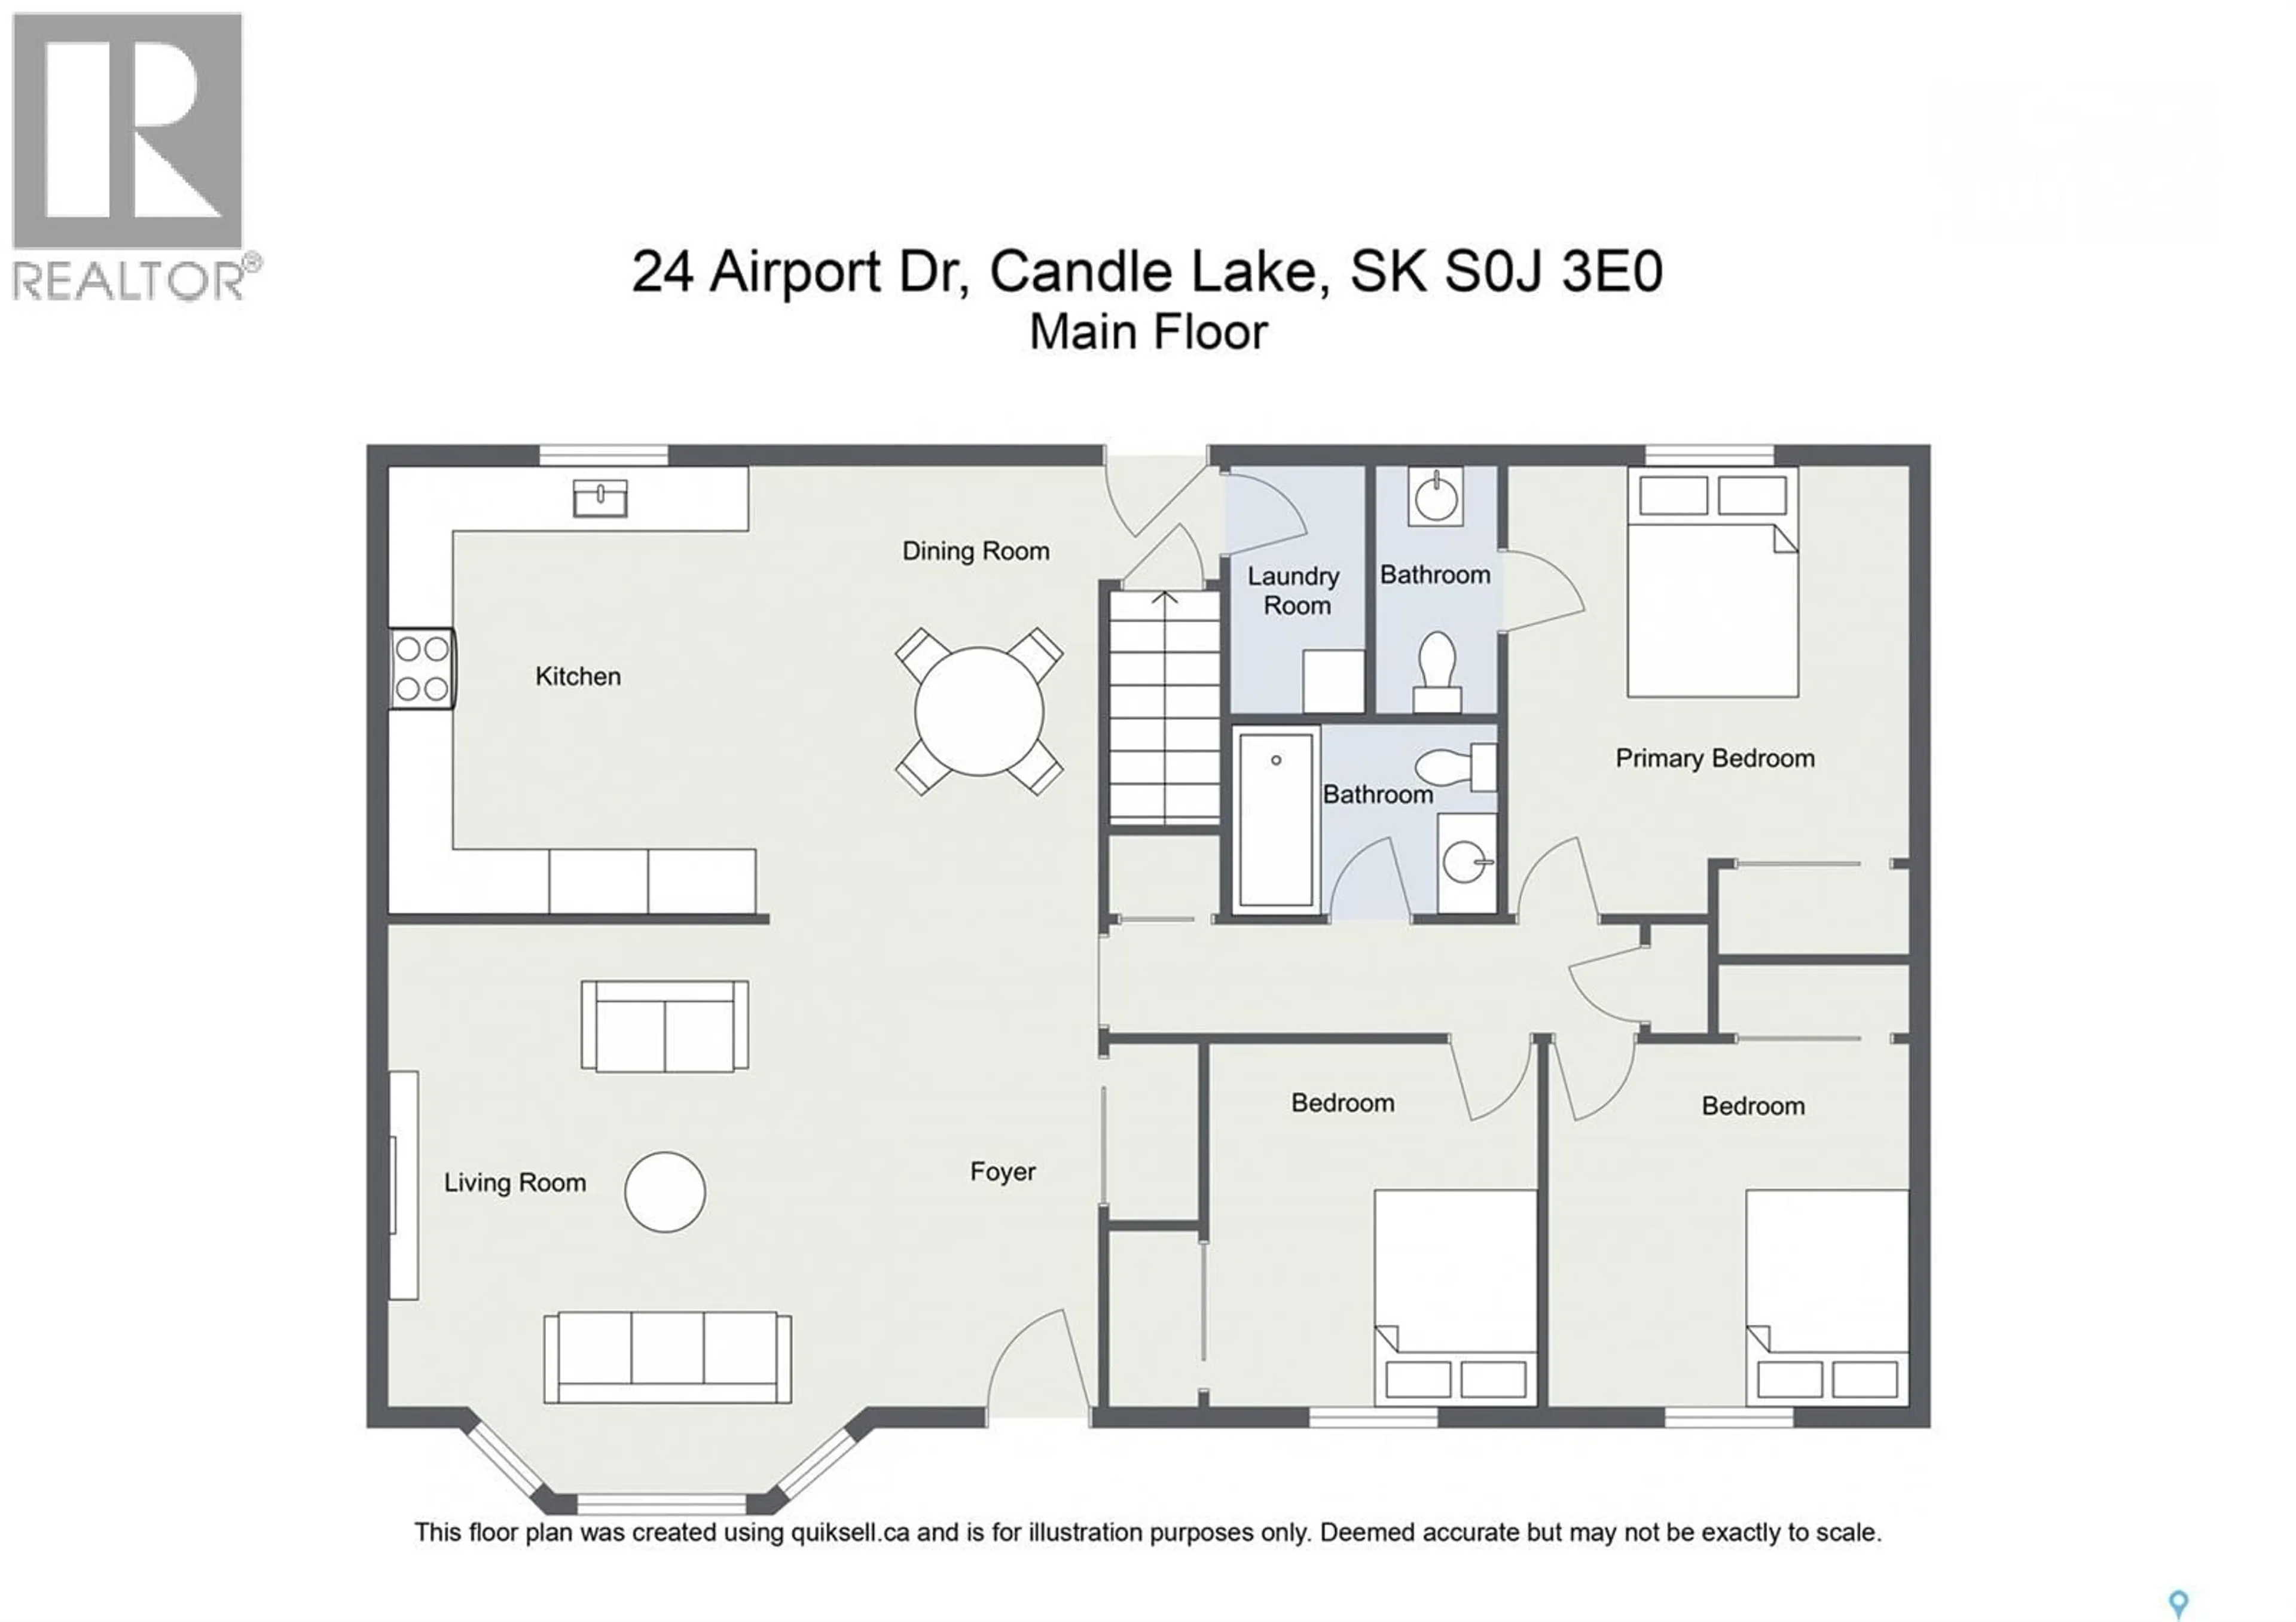
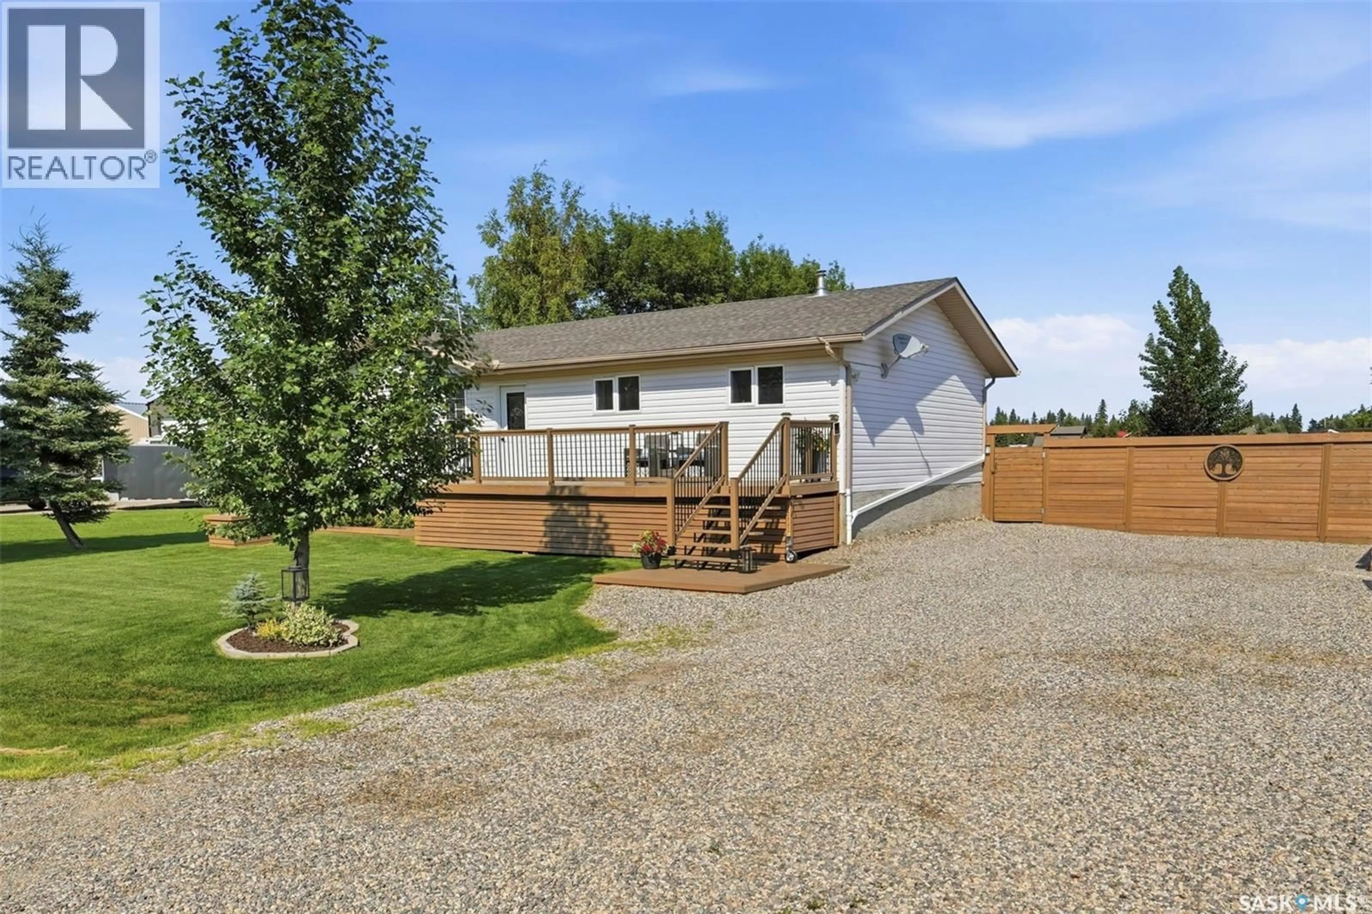
Welcome to 24 Airport Drive. This beautifully maintained four-season home offers the perfect combination of comfort, functionality, and outdoor living. Situated on a spacious, fully landscaped lot, this property features excellent curb appeal with mature trees, a newly fenced backyard, plenty of parking, and ample room to build a future garage or airplane hangar. As you enter, you are welcomed into a bright and inviting open concept living space featuring vaulted ceilings, warm wood accents, and large windows that fill the home with natural light. The living room is centred around a charming electric fireplace, creating the perfect place to gather with family and friends. The kitchen offers an abundance of cabinetry, counter space, appliances, and a functional layout that flows seamlessly into the dining area. The home features three comfortable bedrooms, including a primary bedroom with a 2-piece en-suite, a spacious 4-piece bathroom, and convenient main floor laundry. Thoughtfully designed for year-round living, the home also includes central air conditioning, a water softener, reverse osmosis system, private well, 1200 gallon septic tank, natural gas forced air heating, and staircase access to the crawlspace. Outdoor living is just as impressive, with front and rear decks providing multiple spaces to relax or entertain. The new wood fence provides additional privacy while still leaving plenty of green space for children, pets, or outdoor activities. Recent upgrades include central air conditioning (2022), water softener (2022), reverse osmosis system (2022), front deck (2022), rear deck (2023), shingles (2023), interior paint (2023), and a new wood fence (2023). This move-in ready property has been exceptionally well cared for and is ready for its next owners to enjoy. (id:39198)
Property Details
Interior
Features
Main level Floor
Kitchen/Dining room
12 x 21Living room
14 x 18Foyer
10 x 3Other
6 x 5Property History
 56
56
