23 SASKATCHEWAN DRIVE, Candle Lake, Saskatchewan S0J3E0
Contact us about this property
Highlights
Estimated valueThis is the price Wahi expects this property to sell for.
The calculation is powered by our Instant Home Value Estimate, which uses current market and property price trends to estimate your home’s value with a 90% accuracy rate.Not available
Price/Sqft$416/sqft
Monthly cost
Open Calculator
Description
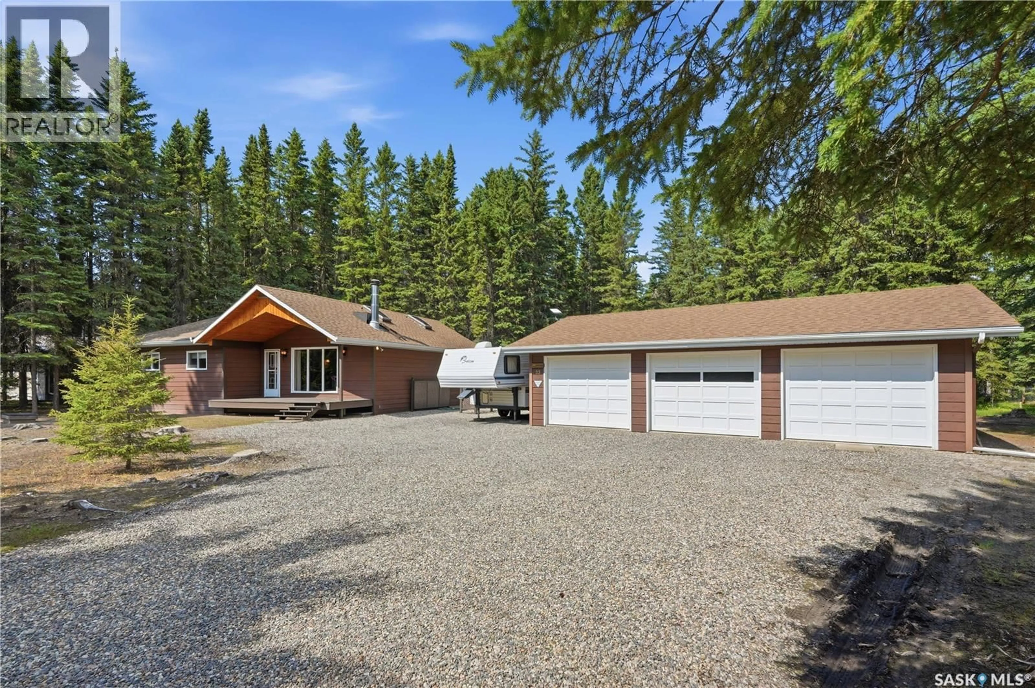
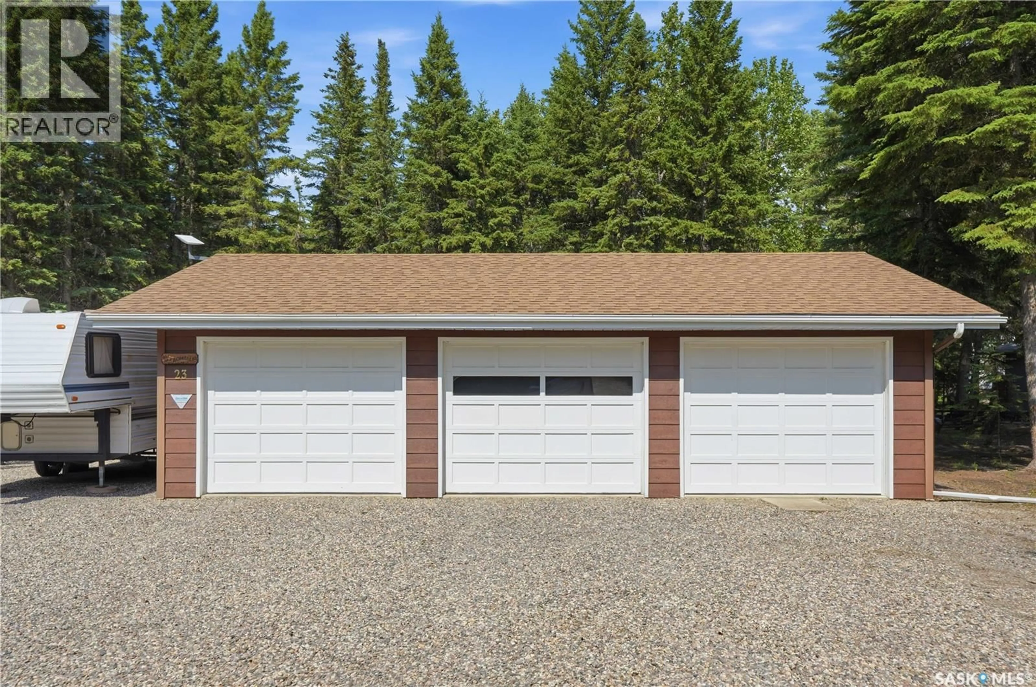
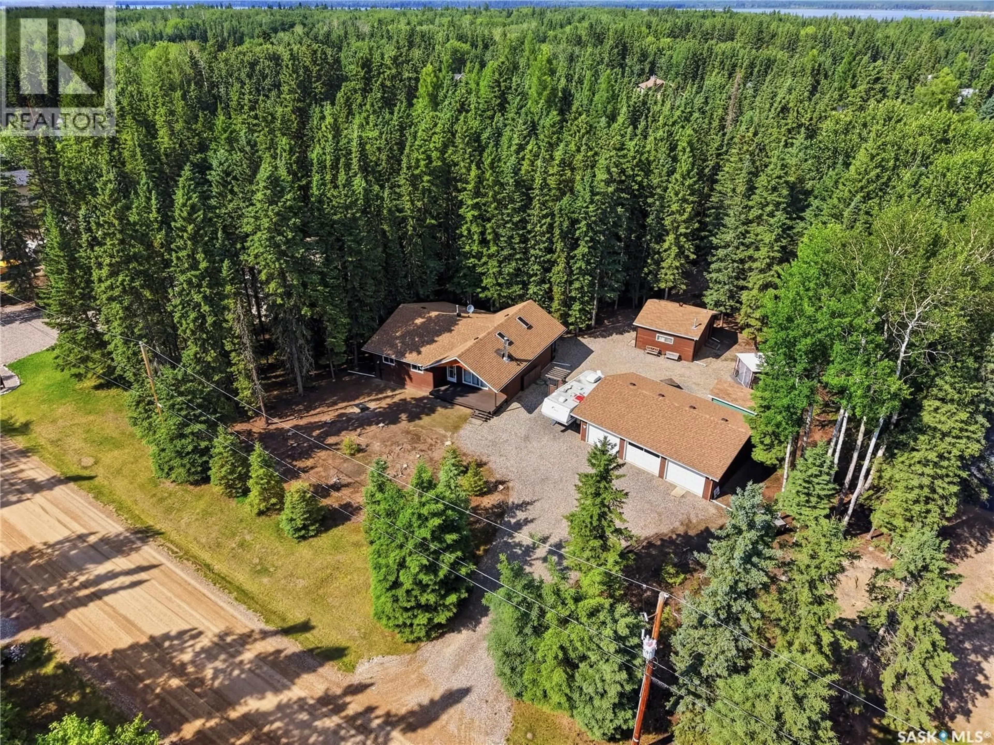
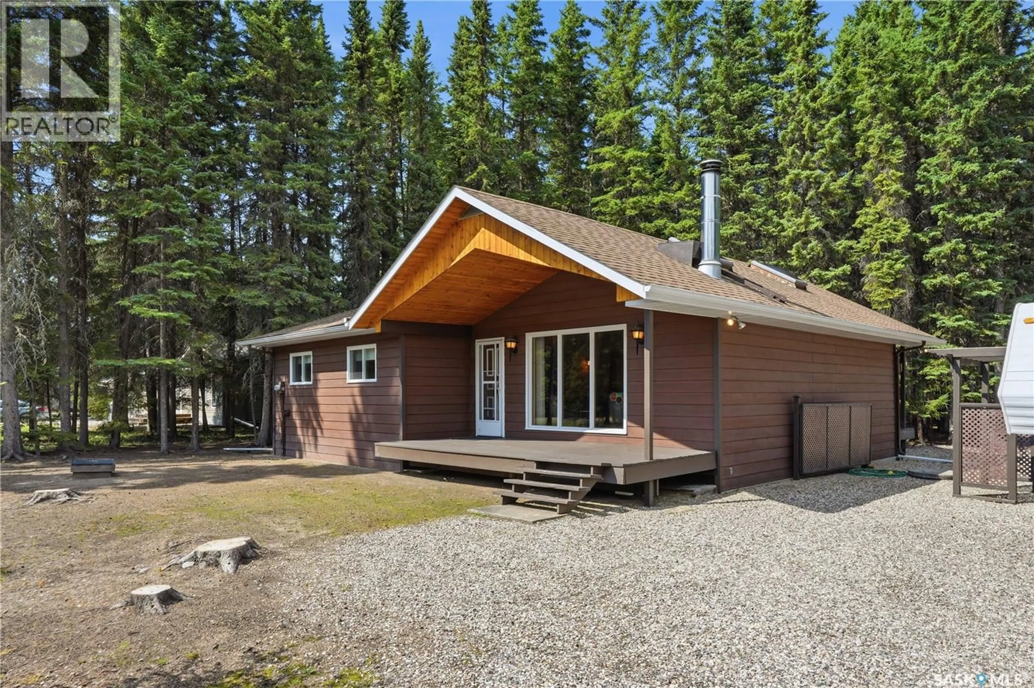
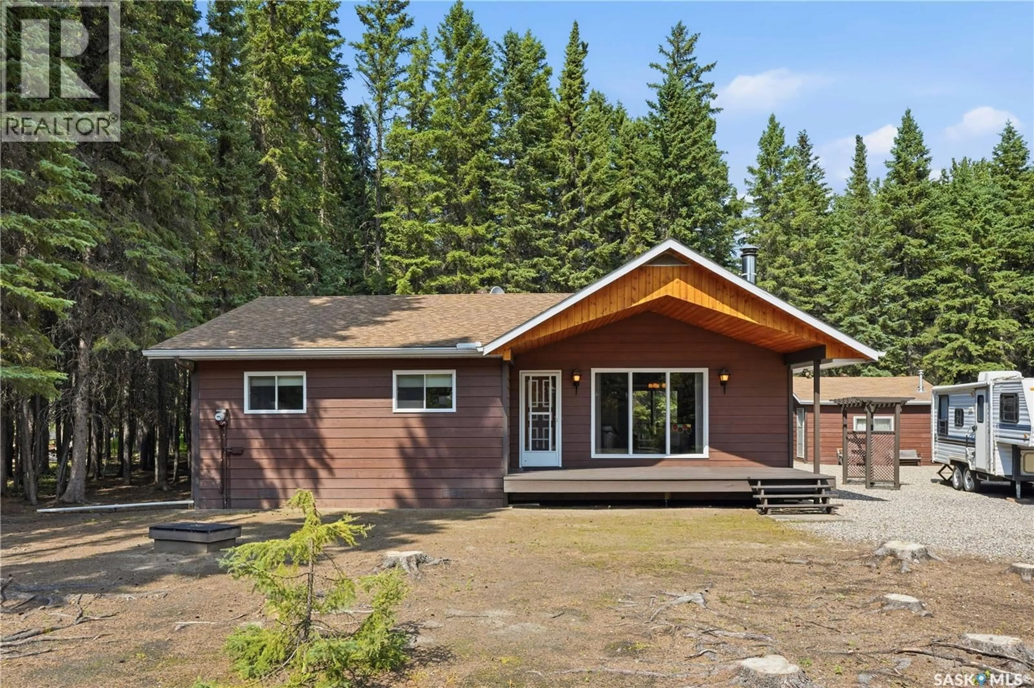
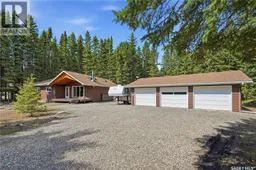
Welcome to your Candle Lake retreat! Nestled on a beautifully treed 112’ x 224’ lot in the sought-after Glendale/Denmore area, this charming 4-season bungalow offers the perfect blend of comfort and classic cabin character. Step inside to warm wood accents and cozy interiors that create an inviting, rustic atmosphere, making every day feel like a getaway. With 3 bedrooms, 2 bathrooms, and 1,320 sq. ft. of living space, there’s plenty of room for family and friends with amazing well water. The cabin is 2x6 construction. Outside, you’ll find a massive 34’ x 24’ detached triple garage, RV parking, and ample space for all your boats, trailers, and lake toys. Boat launch with the Glendale Park Recreational Park available. Whether you’re relaxing after a day on the water or enjoying peaceful evenings surrounded by nature, this property is the ideal place to make lasting memories at Candle Lake. (id:39198)
Property Details
Interior
Features
Main level Floor
Family room
18.2 x 19.3Dining room
8.6 x 9.2Kitchen
8.6 x 9.8Laundry room
Property History
 44
44
