23 265 HIGHWAY, Candle Lake, Saskatchewan S0J3E0
Contact us about this property
Highlights
Estimated valueThis is the price Wahi expects this property to sell for.
The calculation is powered by our Instant Home Value Estimate, which uses current market and property price trends to estimate your home’s value with a 90% accuracy rate.Not available
Price/Sqft$221/sqft
Monthly cost
Open Calculator
Description
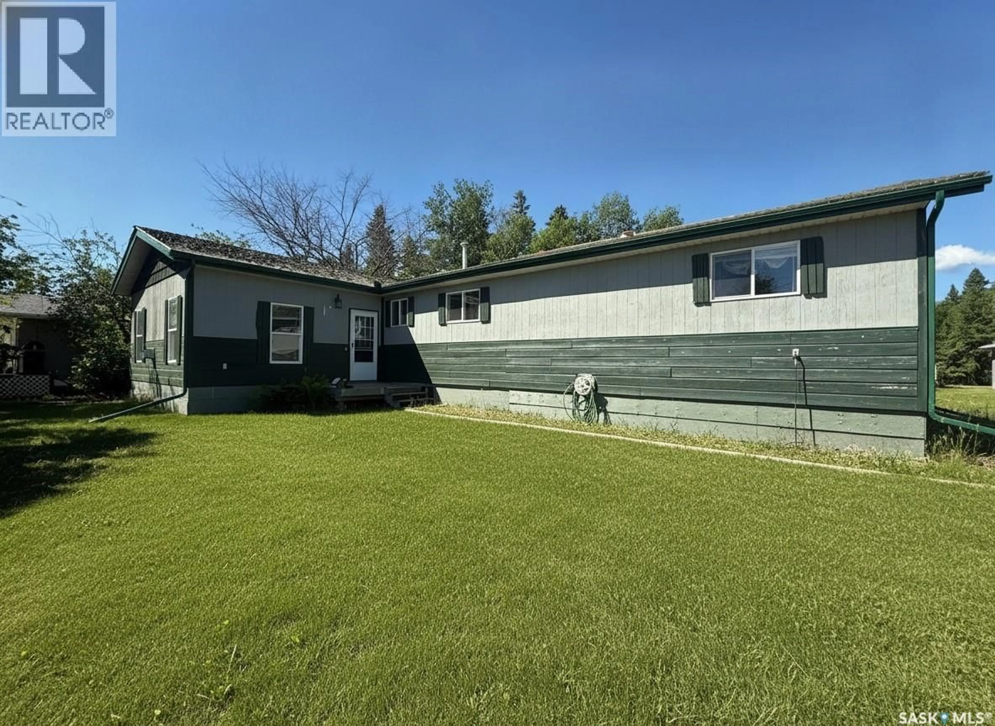
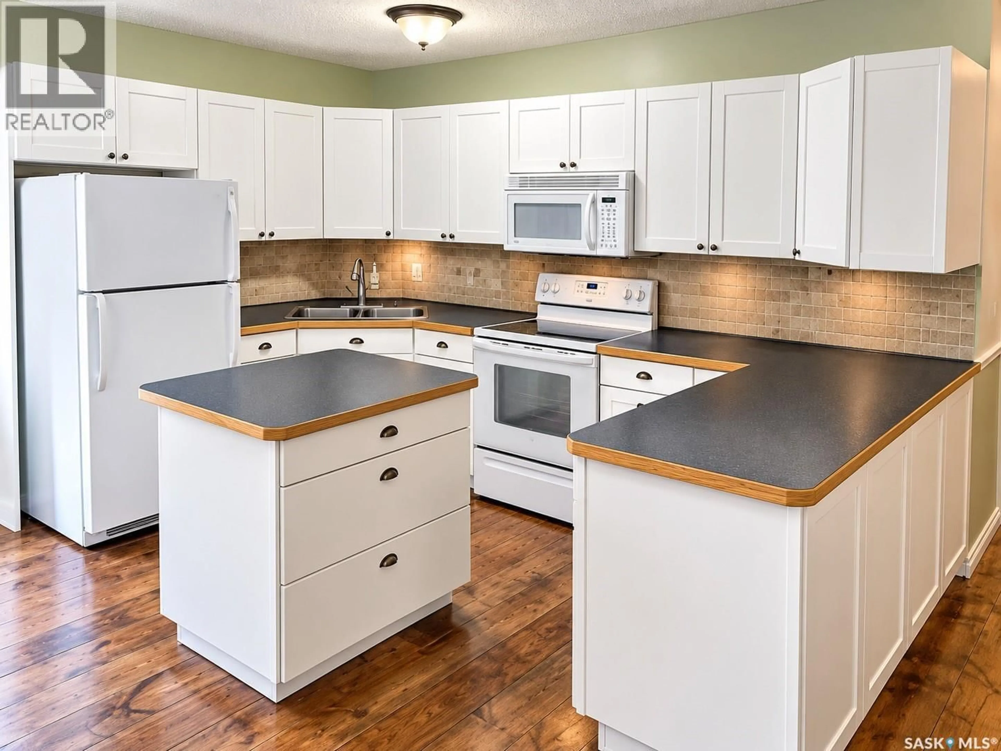
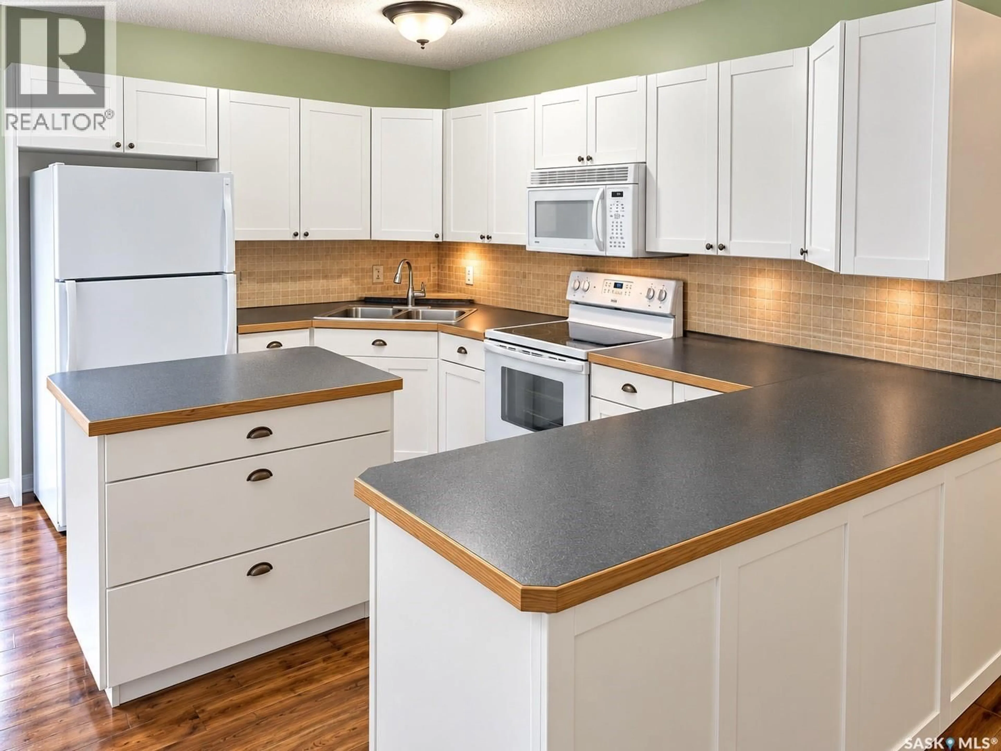
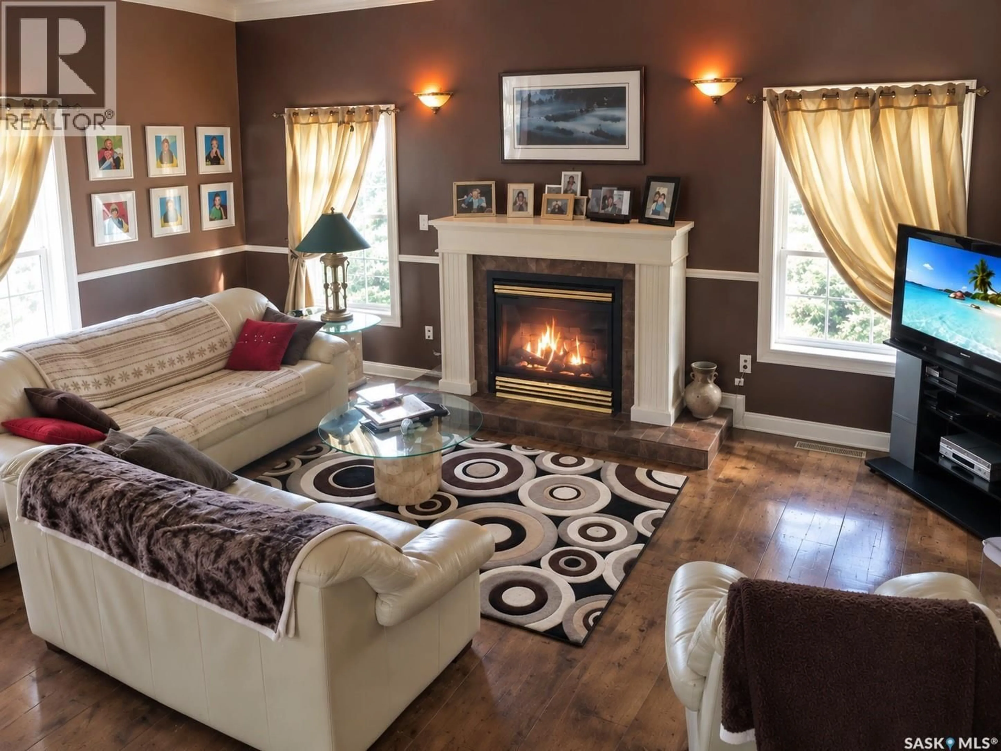
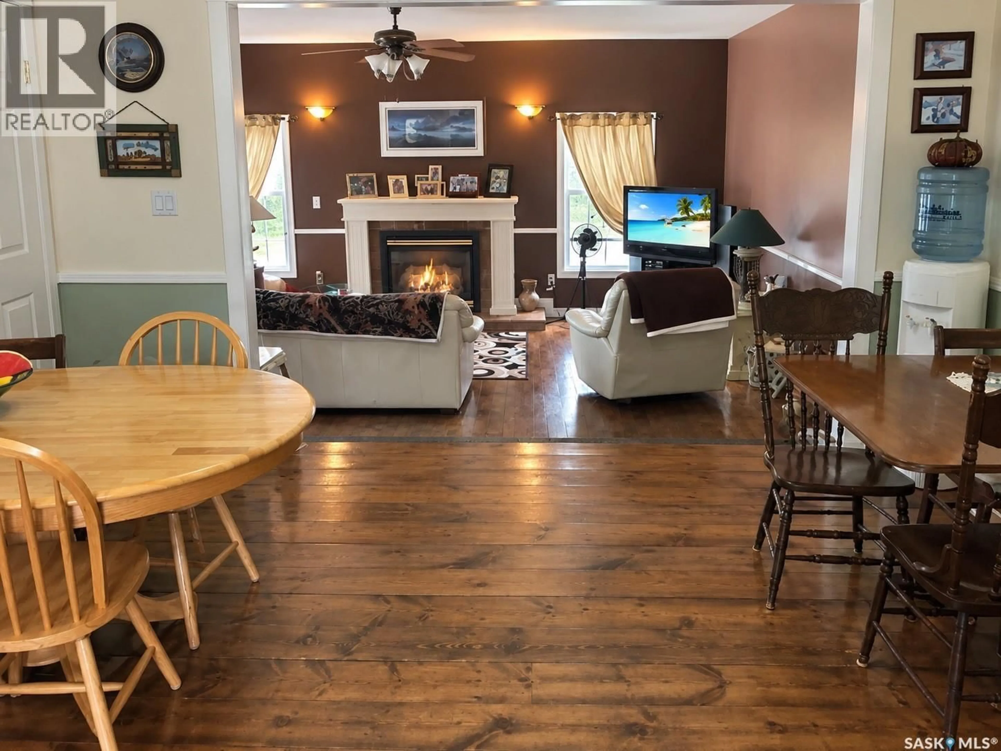
Room for the whole family! Over 1/2acre parcel, offering 1,712 sq/ft, 4 bedrooms, and 4 bathrooms — YES, 3 of the bedrooms have their own 3pc ensuite. Spacious, welcoming, and truly one of a kind. The cozy sunken living room, complete with a gas fireplace, is made for relaxing, while the bright open kitchen offers plenty of cupboard space and flows seamlessly into the generous dining area and living room. Down the hall, you’ll find four generously sized bedrooms, three with their own 3-piece ensuites, along with a 4-piece main bathroom and convenient main-floor laundry. Down stairs is wide open, offering tons of storage opportunity or additional rooms. Outside showcases a huge low-maintenance yard, 3 deck spaces, and a fantastic firepit area perfect for entertaining. Located in the heart of Candle Lake, this unique property was once operated as a bed & breakfast and could easily be converted back. From the oversized 150' x 150' double lot and true four-season living, to the full basement, private water well, and septic system, this property checks a lot of boxes. PLUS, with the option to sell the north lot separately, there’s even more value and flexibility for the future. This one is definitely worth a look it just might be #YourHappyPlace. Please note: Some images have been AI-enhanced for marketing purposes. (id:39198)
Property Details
Interior
Features
Main level Floor
3pc Ensuite bath
6 x 5.8Laundry room
5.4 x 5.8Kitchen
13 x 12Dining room
13.5 x 12.5Property History
 37
37
