20 RUMBERGER ROAD, Candle Lake, Saskatchewan S0J3E0
Contact us about this property
Highlights
Estimated valueThis is the price Wahi expects this property to sell for.
The calculation is powered by our Instant Home Value Estimate, which uses current market and property price trends to estimate your home’s value with a 90% accuracy rate.Not available
Price/Sqft$323/sqft
Monthly cost
Open Calculator
Description
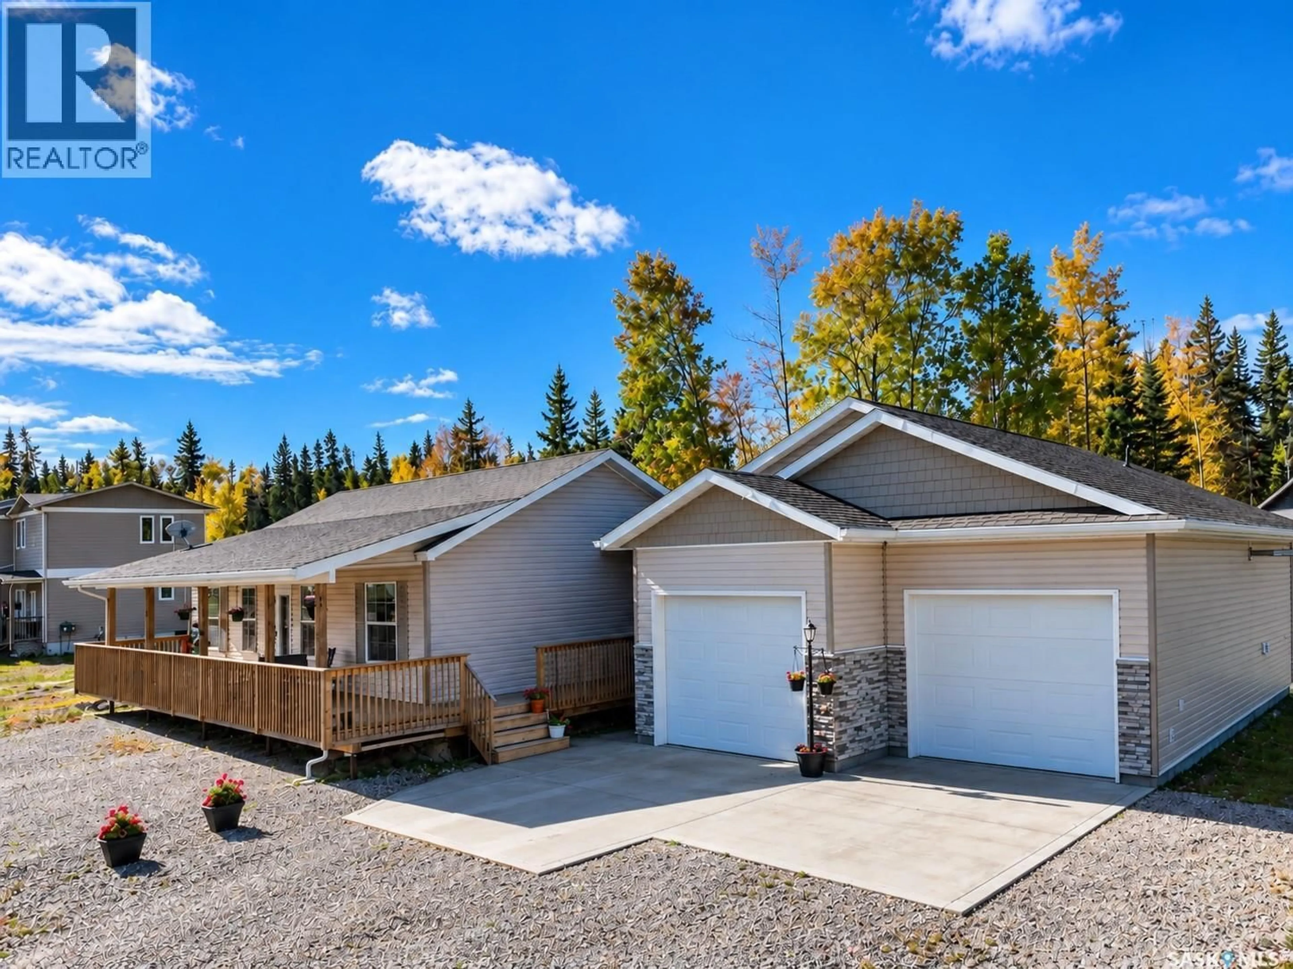
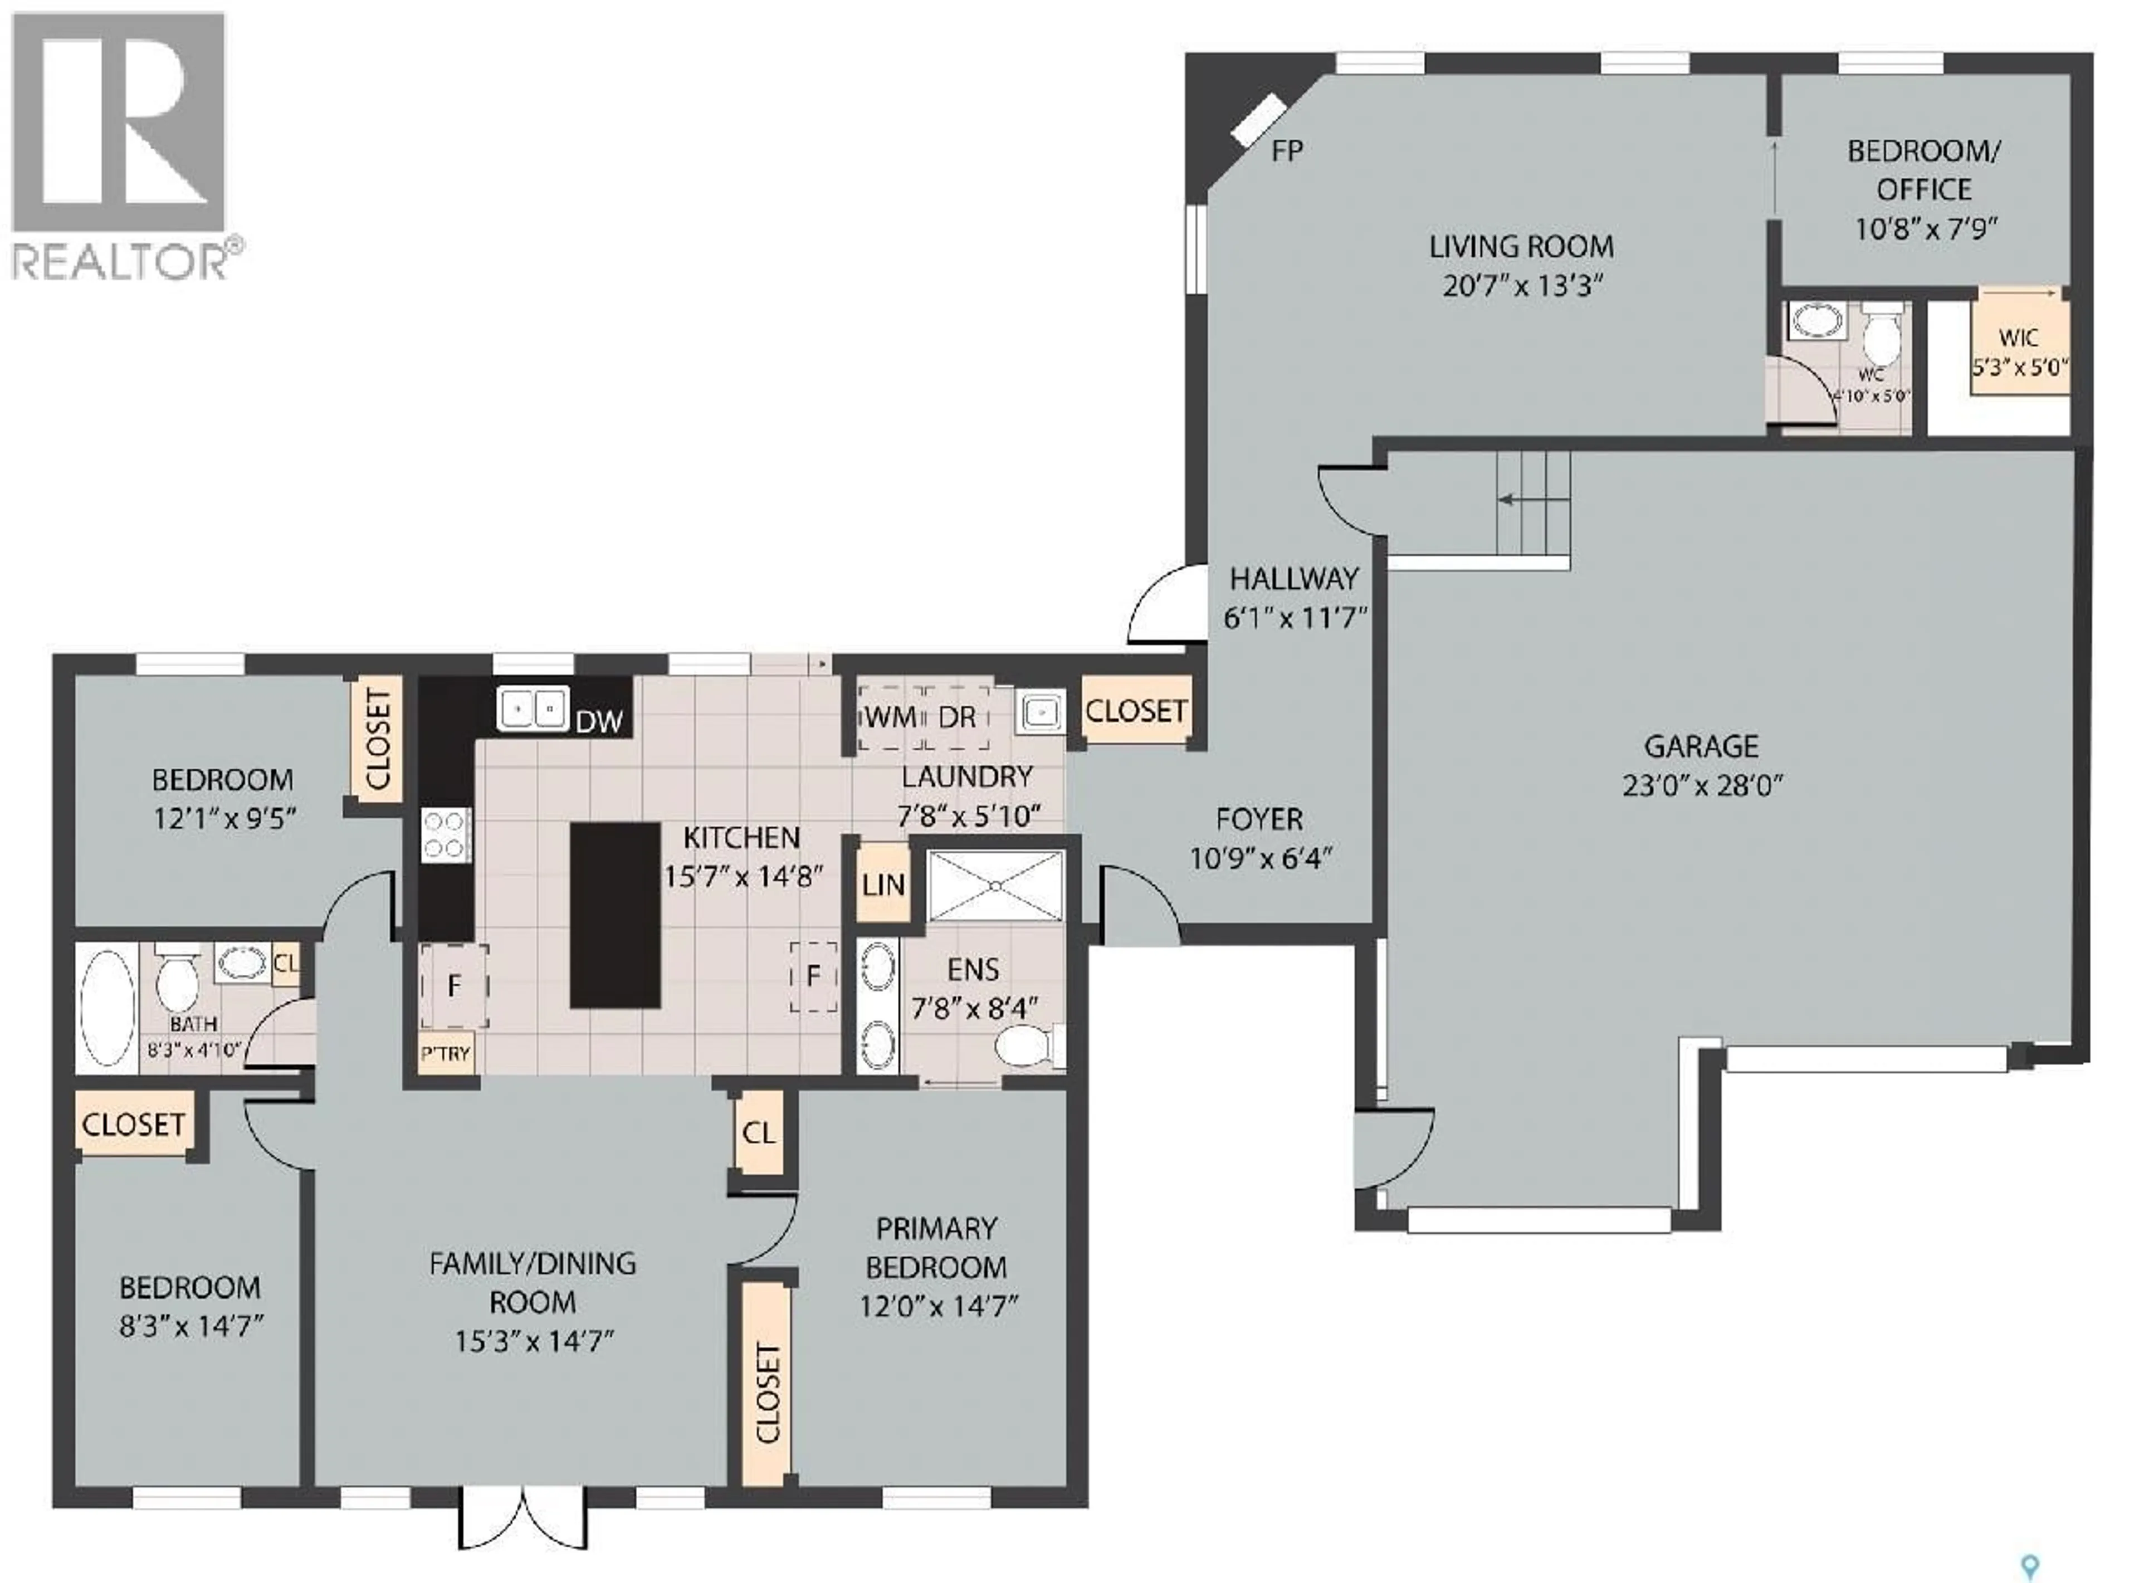
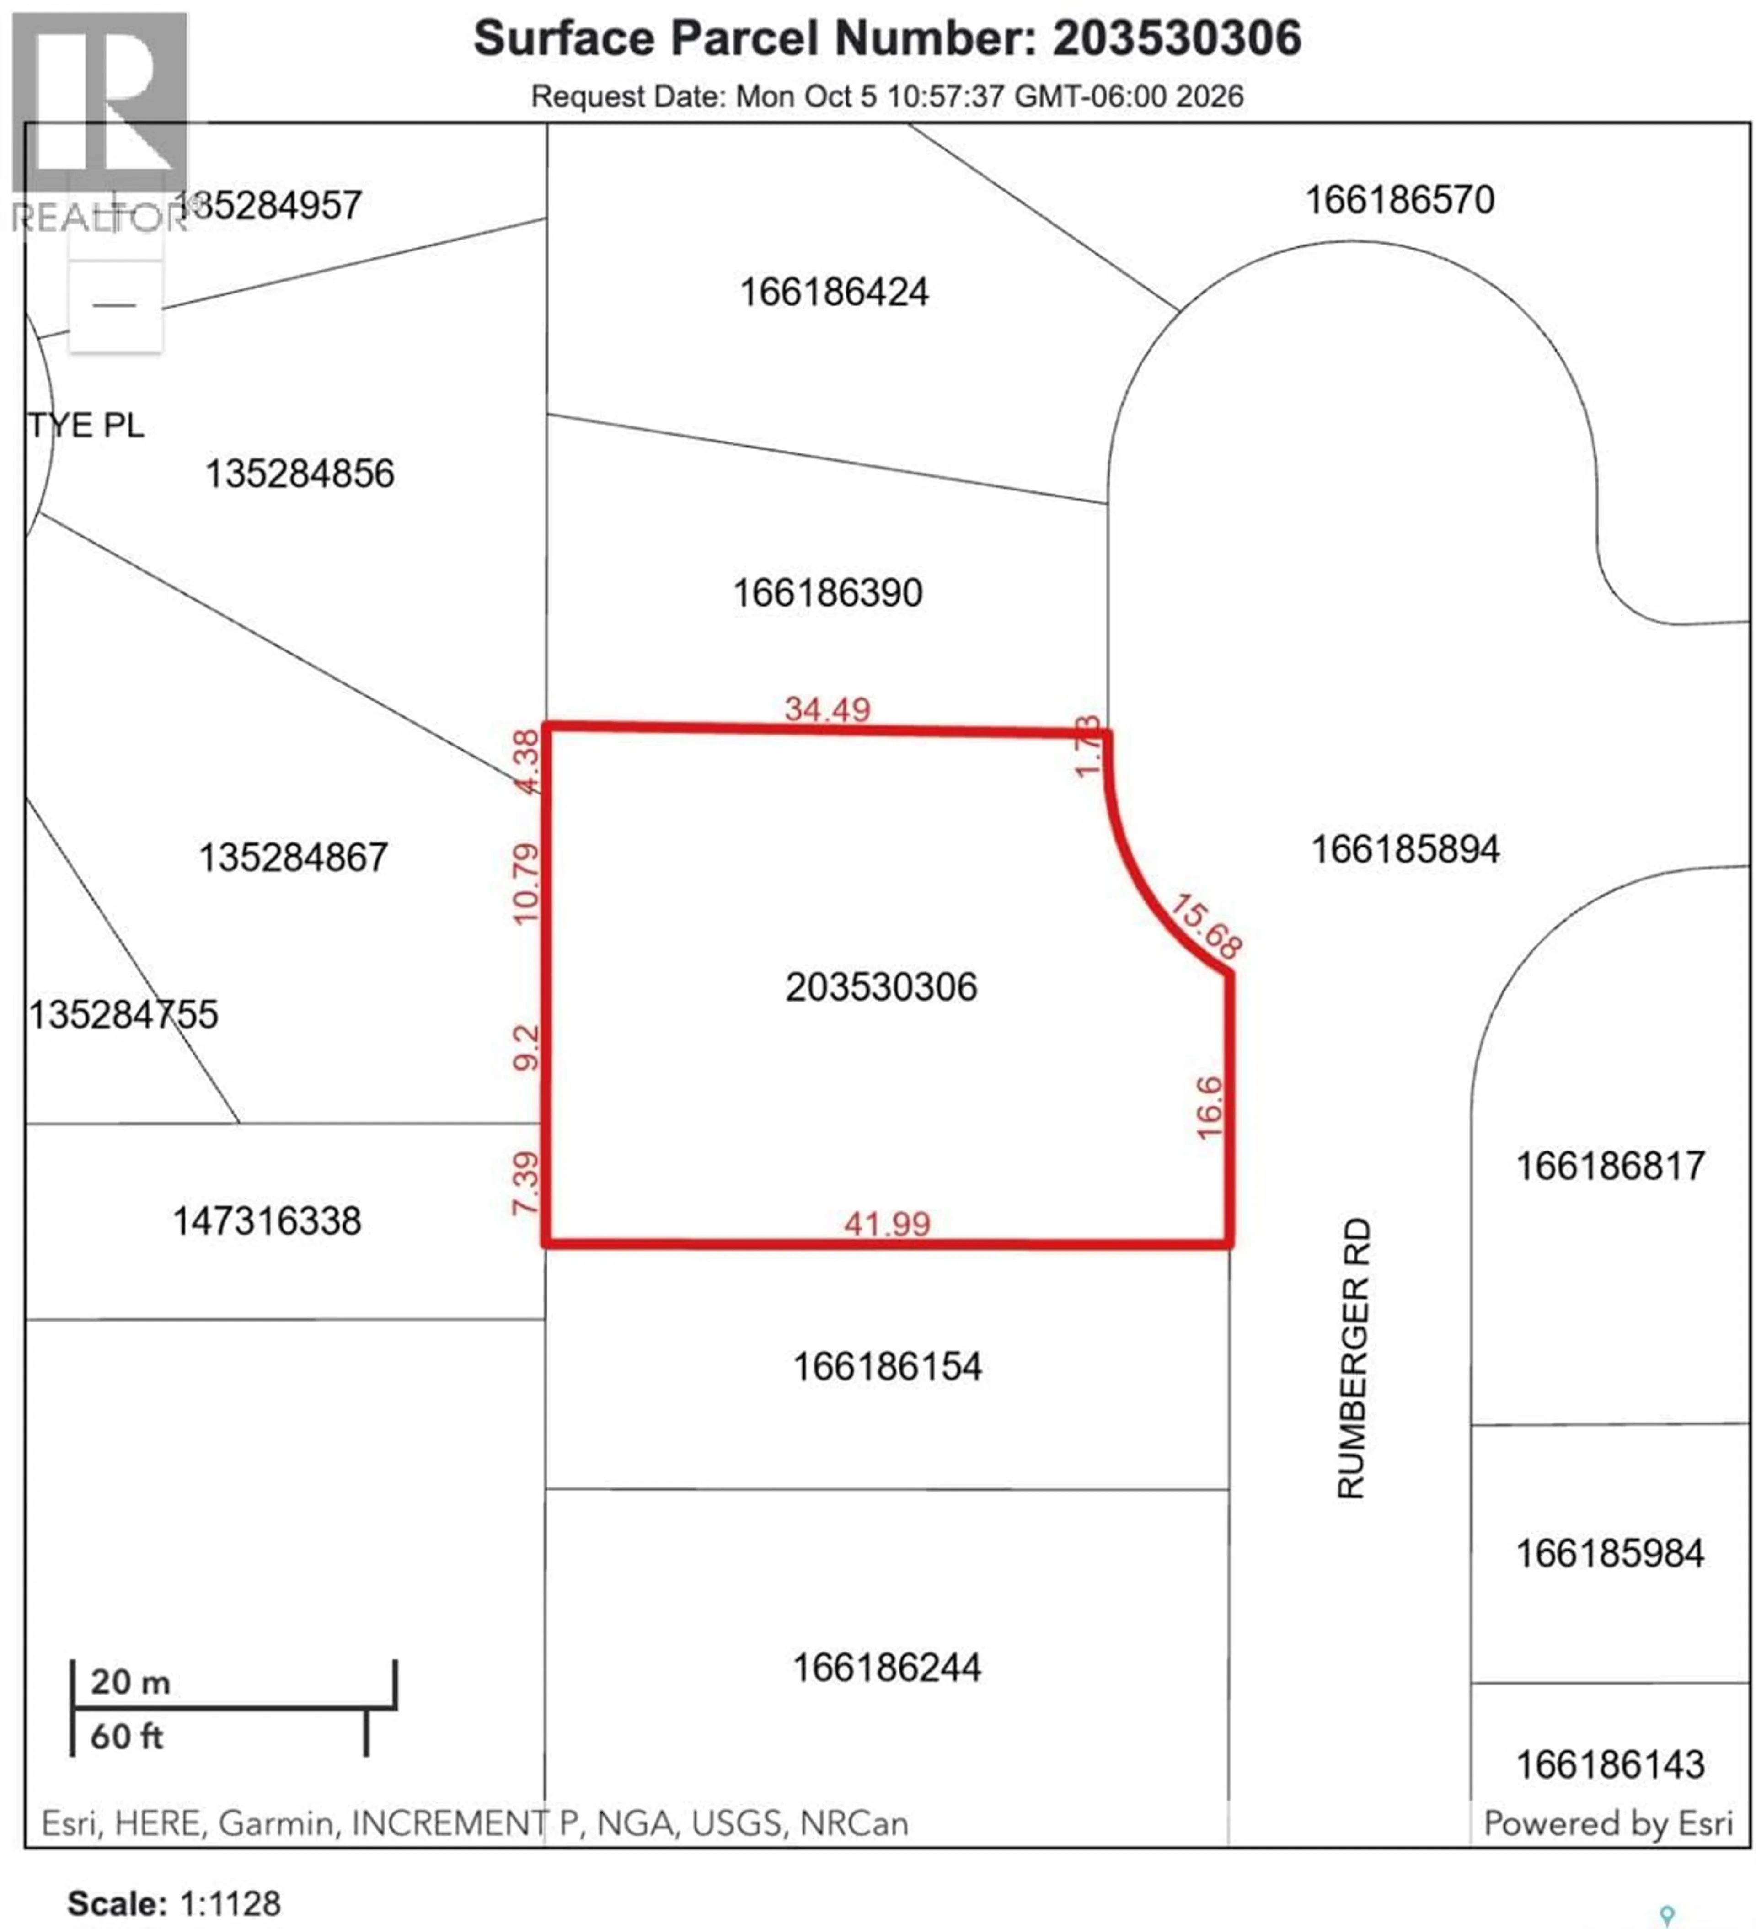
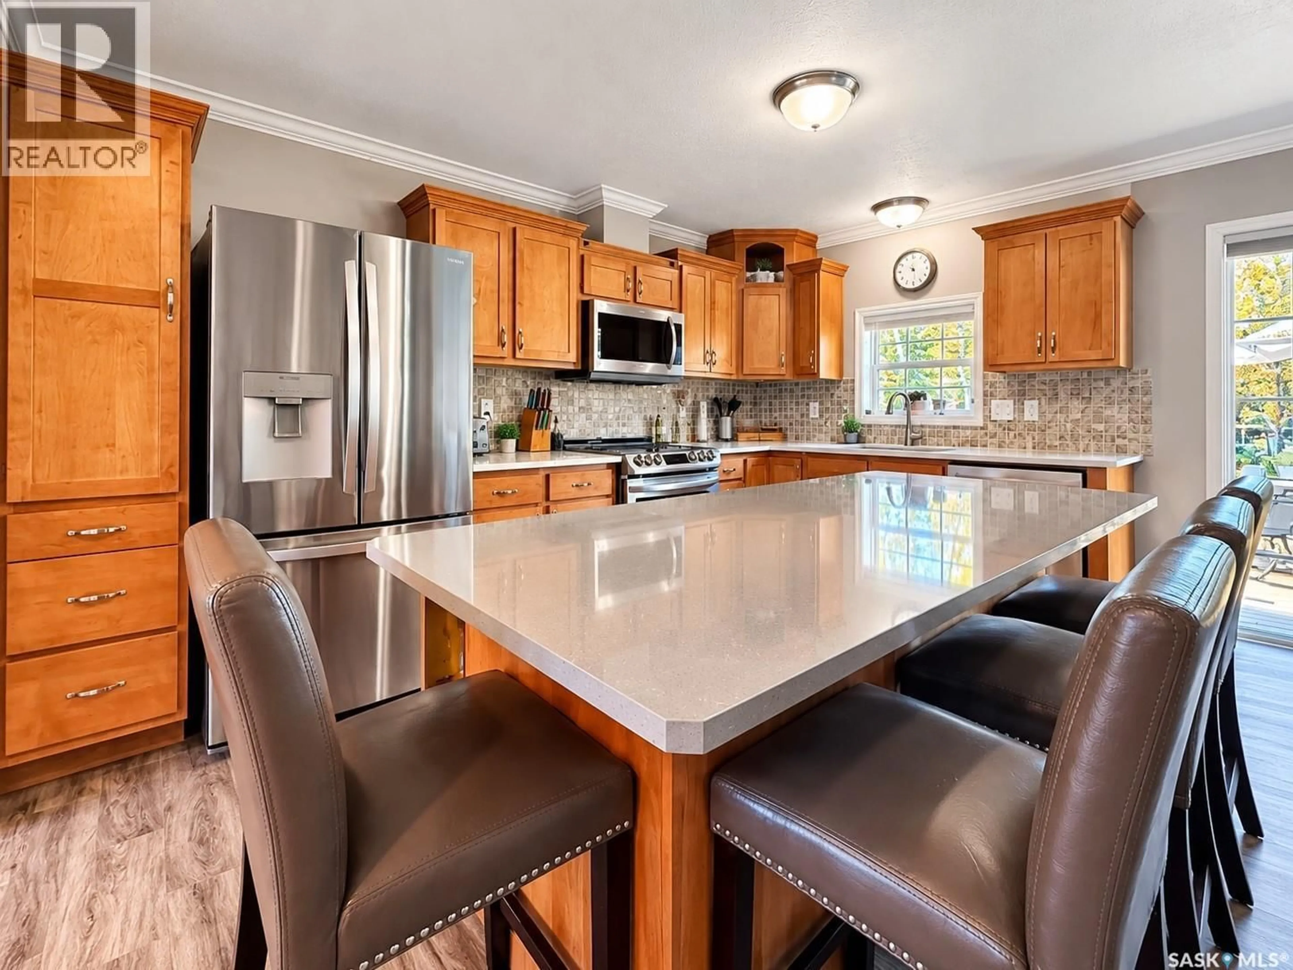
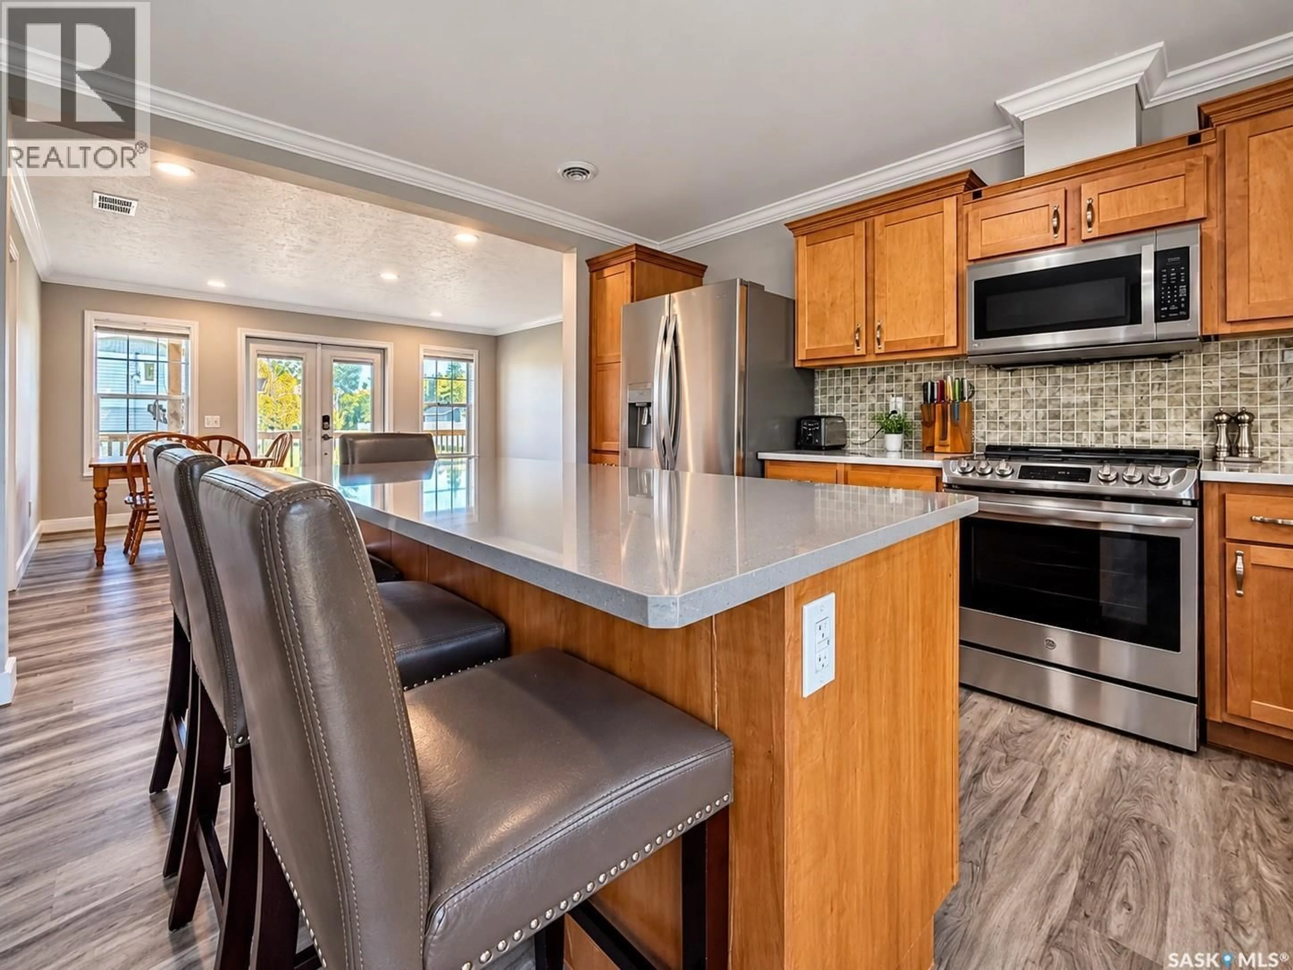
This spacious and beautifully updated 1792sqft bungalow offers 3 bedrooms, 3 bathrooms, office/hobby space, two living areas, and an oversized heated double attached garage all on a generous double lot at Candle Lake Golf Resort. Inside, the bright open-concept layout is welcoming and designed for easy lake living. The kitchen features plenty of cabinetry, pantry, quartz countertops, and a large sit-up island. French doors lead to the backyard, while a convenient side entrance offers main-floor laundry with washer, dryer, and sink. The bright family room features oversized windows and patio doors, filling the space with natural light and fresh air. The primary bedroom offers a large closet and updated 3-piece ensuite with double sinks, while two additional bedrooms are nicely sized with 4pc bathroom. The heated double garage features 10' ceilings, a workbench, and plenty of room for vehicles, lake toys, and storage. A standout feature is the spacious rear foyer and additional living area, seamlessly connecting the garage, deck, and main home. Oversized windows fill the space with natural light, while the gas fireplace, LED lighting, and built-in speakers create the perfect spot to relax or watch your favourite team. A nicely sized office/hobby space and convenient 2-piece bath complete this comfortable and functional area. Outside, enjoy the covered front deck and a wonderful backyard designed for lake living, featuring a large deck with natural gas hookup, hot tub and sitting area, a gorgeous lawn, fenced garden, and firepit space. RV parking along the north side includes electrical, water, and sewer hookups perfect for visiting family and friends. Additional features include central water/sewer, high-efficiency NG furnace, on-demand water heater, generator hookup, 200-amp service, and ICF foundation with large crawl space. The garage and rear living addition were completed in 2021. This could be #YourHappyPlace. (id:39198)
Property Details
Interior
Features
Main level Floor
Family room
15'3 x 14'7Kitchen
15'7 x 14'8Primary Bedroom
12' x 14'73pc Ensuite bath
7'8 x 8'4Property History
 49
49
