143 LAKEVIEW DRIVE, Candle Lake, Saskatchewan S0J3E0
Contact us about this property
Highlights
Estimated valueThis is the price Wahi expects this property to sell for.
The calculation is powered by our Instant Home Value Estimate, which uses current market and property price trends to estimate your home’s value with a 90% accuracy rate.Not available
Price/Sqft$287/sqft
Monthly cost
Open Calculator
Description
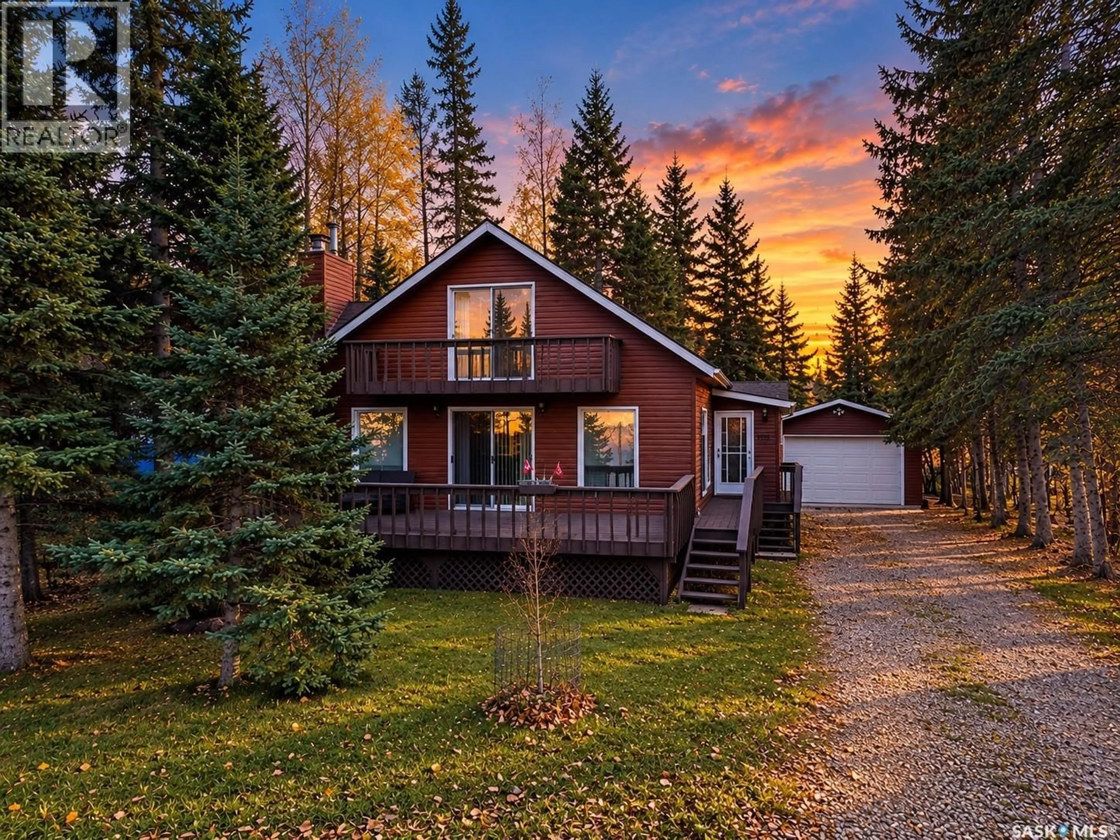
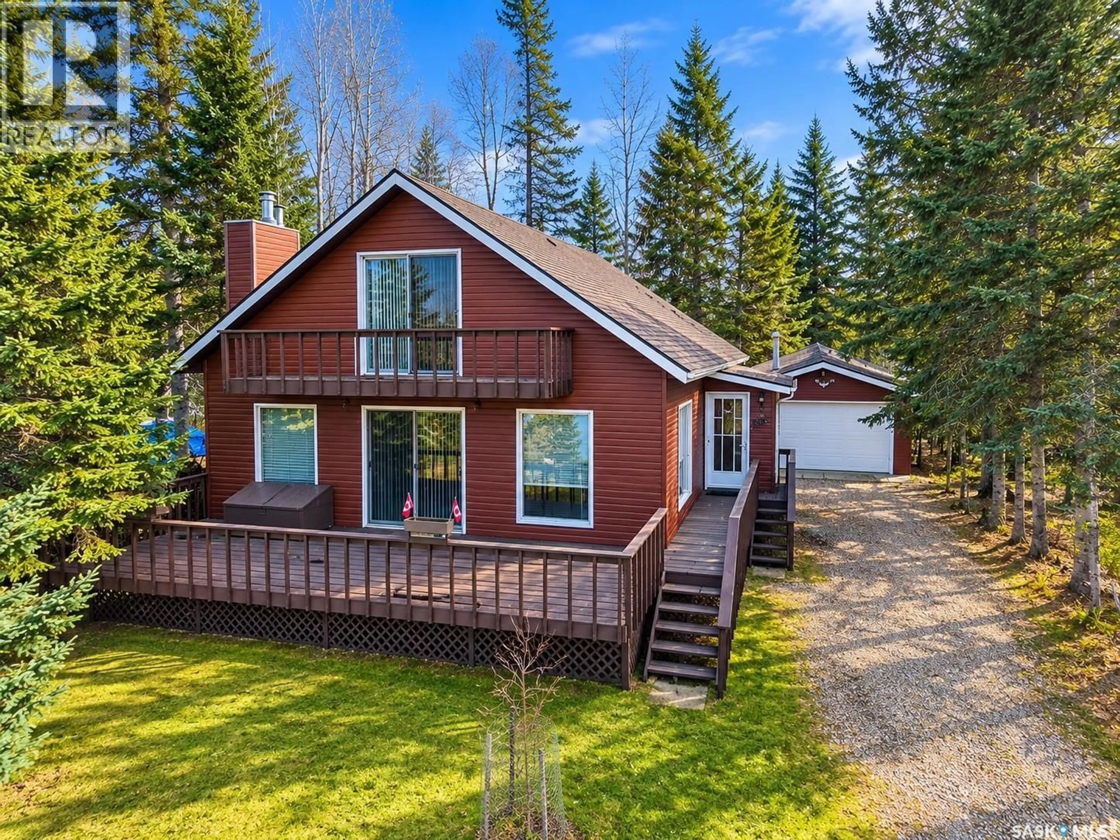
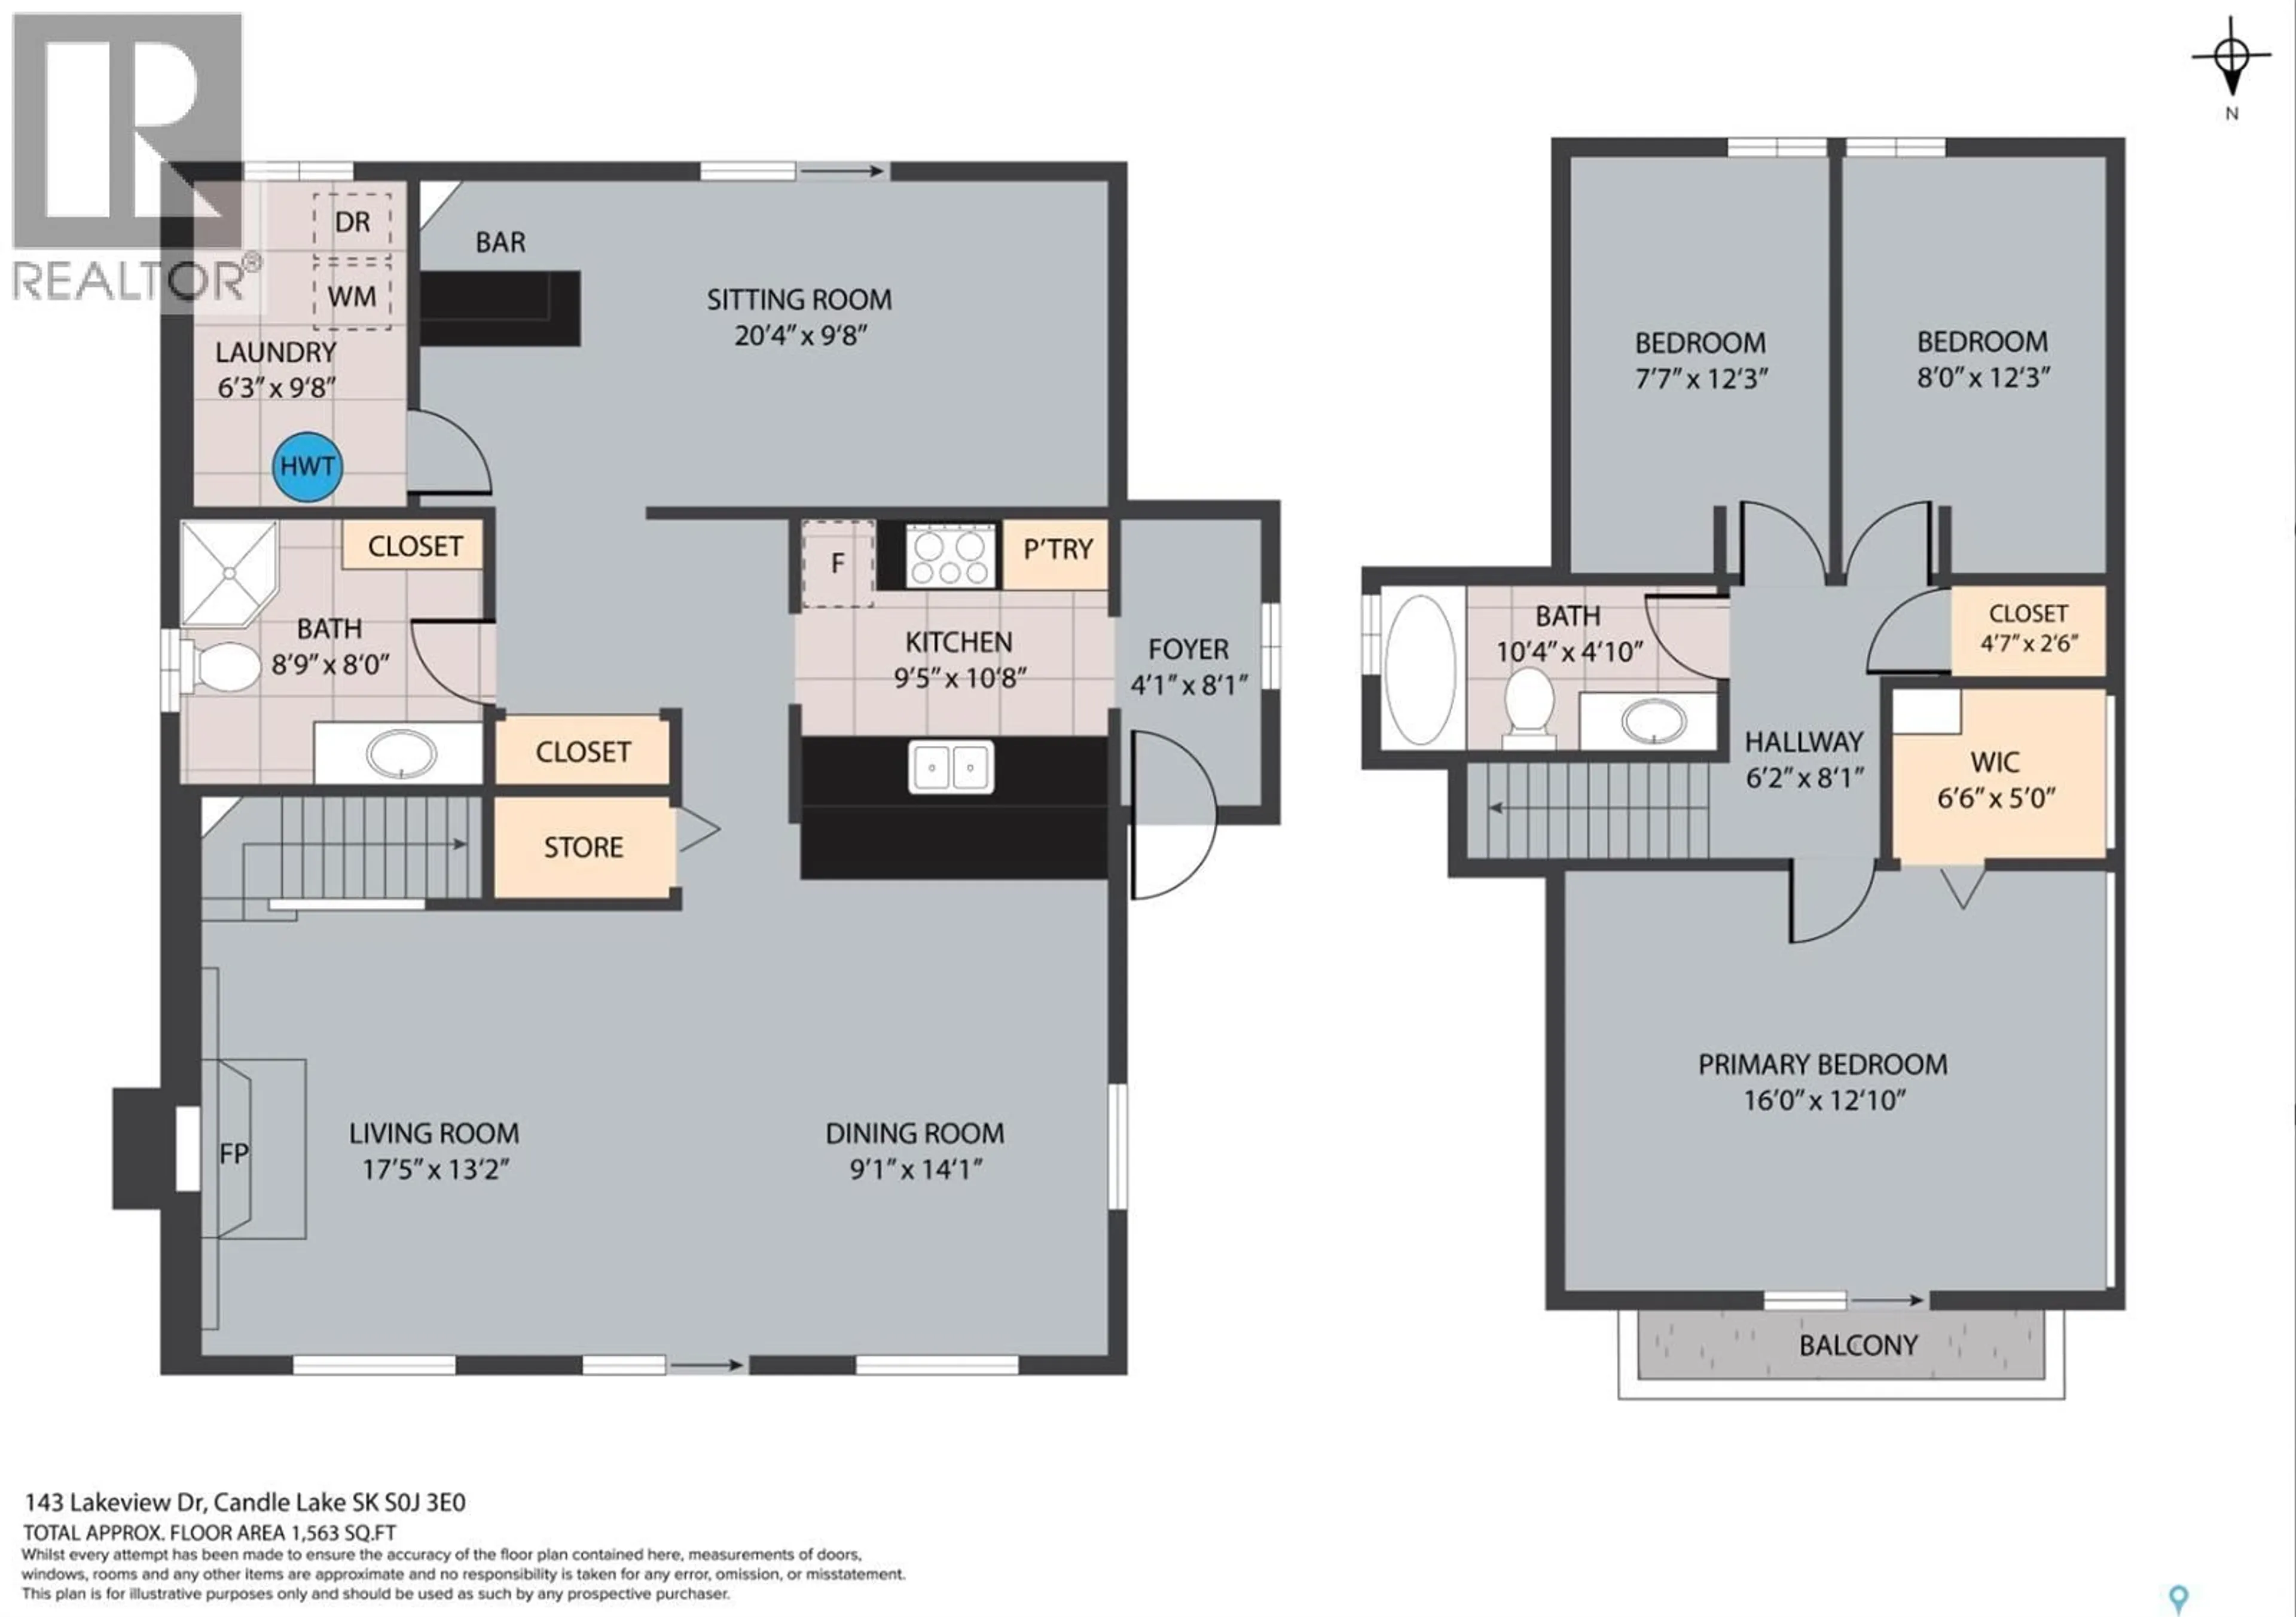
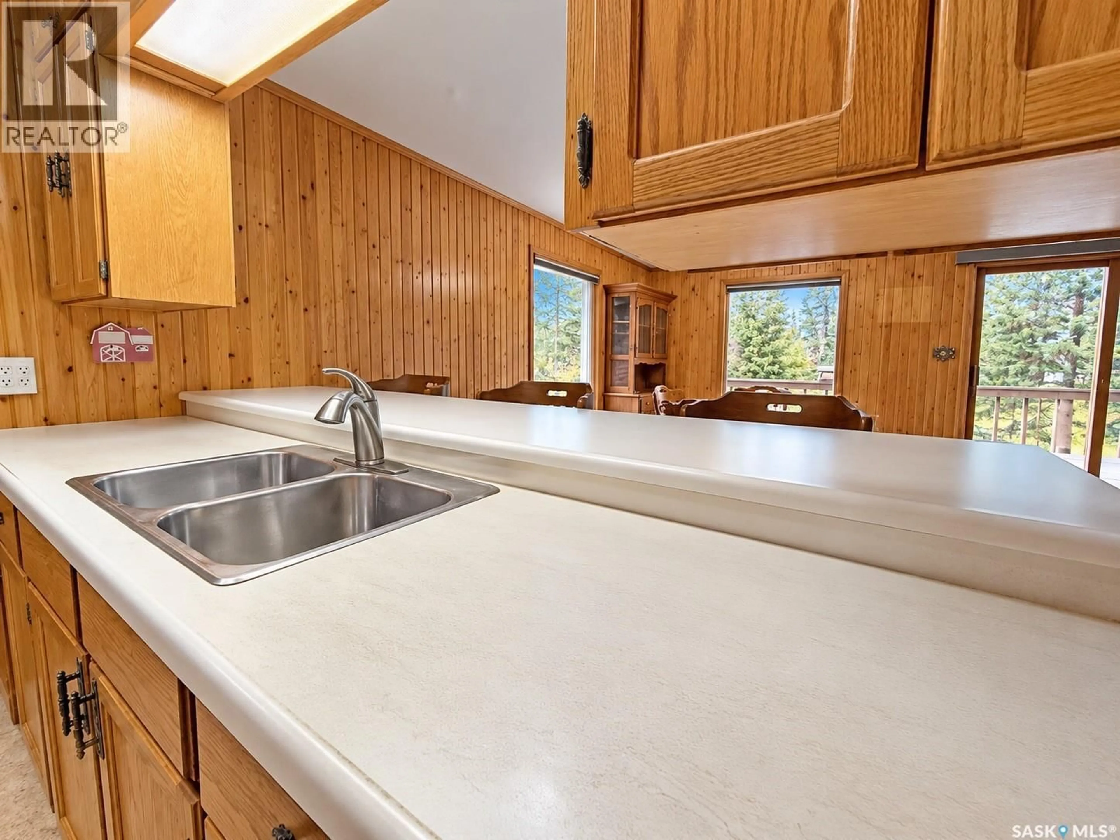
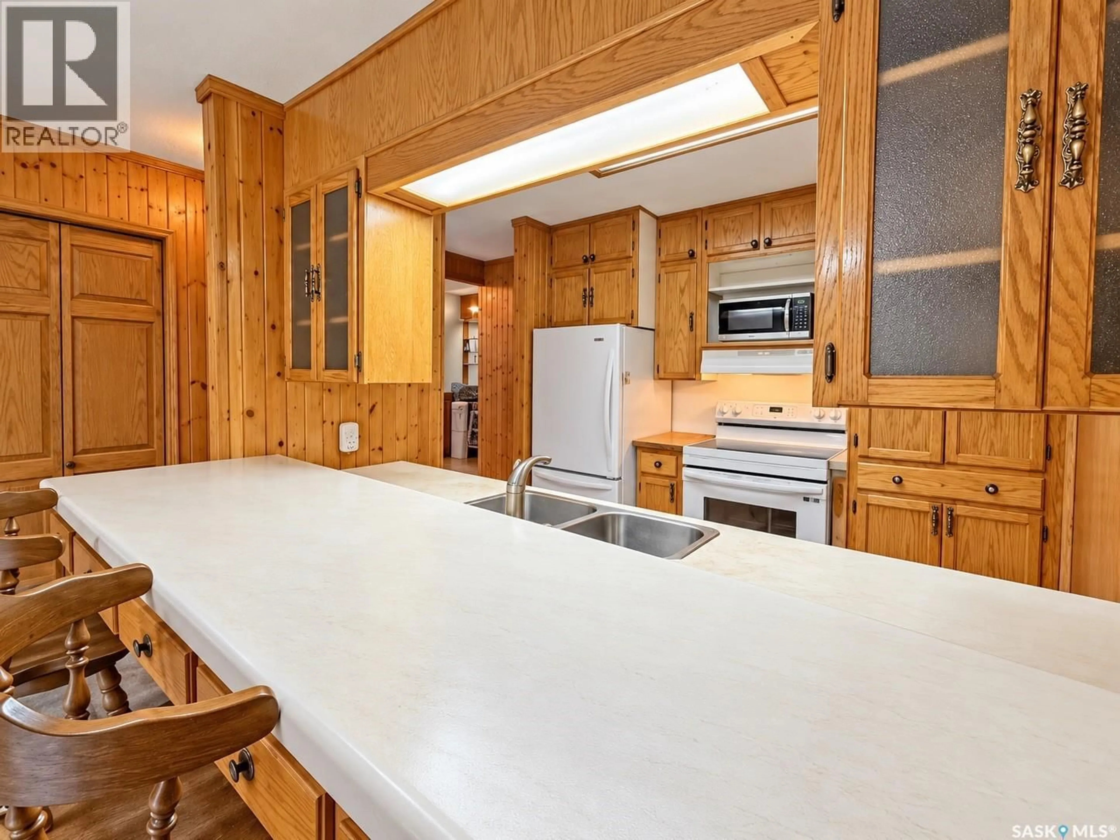
Located in Fisher Creek Subdivision, across from Candle Lake Provincial Park, This 1563sqft two-storey home offers 3 bedrooms and 2 full bathrooms, with warm wood character throughout. The main floor features a spacious living room with a wood-burning fireplace framed in stone and flanked by built-in shelving, plus patio doors leading out to the front deck. The kitchen offers plenty of wood cabinetry, generous counter space and a peninsula with breakfast bar seating, open to the dining area. A bright family room with a built-in bar counter and its own patio door, a 3-piece bathroom with glass shower, and main-floor laundry complete this level. Upstairs, pine tongue-and-groove vaulted ceilings set a true cabin feel. The primary bedroom opens to a private upper balcony, and two additional bedrooms, built-in storage and a second 4-piece bathroom round out the level. Outdoor living is where this property shines: a large deck, a screened sunroom for bug-free summer evenings, a firepit area, shed and wood shed, PLUS a nice double detached heated garage for all the toys!! This could be #yourhappyplace (id:39198)
Property Details
Interior
Features
Main level Floor
Foyer
4'1 x 8'1Kitchen
9'5 x 10'8Dining room
9'1 x 10'8Living room
17'5 x 13'2Property History
 43

