10 SUNSET WAY, Candle Lake, Saskatchewan S0J3E0
Contact us about this property
Highlights
Estimated valueThis is the price Wahi expects this property to sell for.
The calculation is powered by our Instant Home Value Estimate, which uses current market and property price trends to estimate your home’s value with a 90% accuracy rate.Not available
Price/Sqft$262/sqft
Monthly cost
Open Calculator
Description
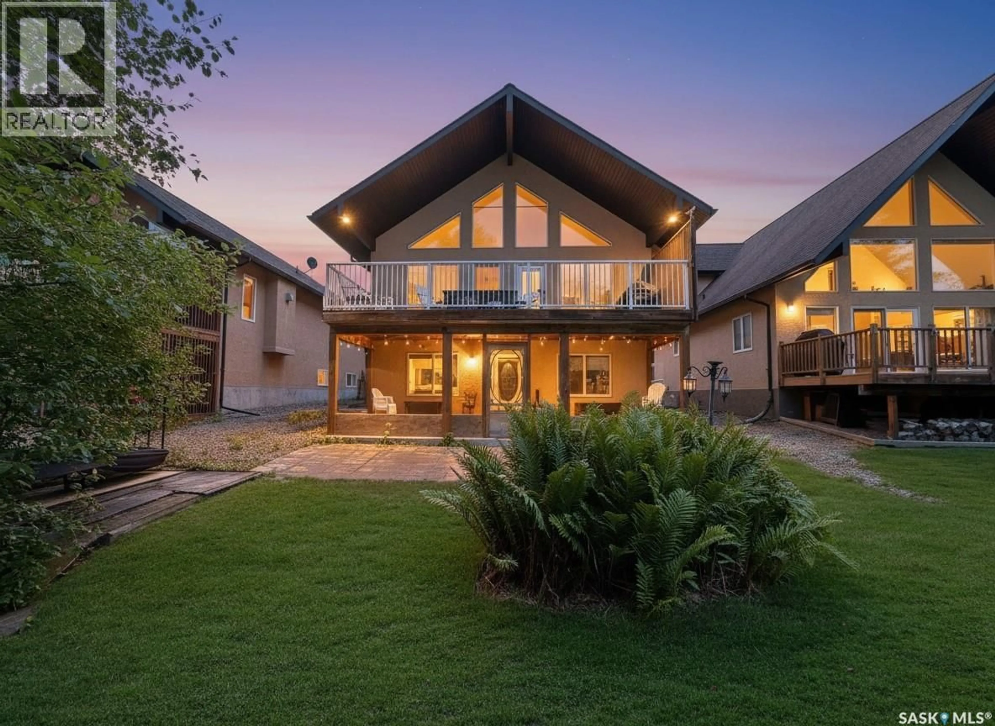
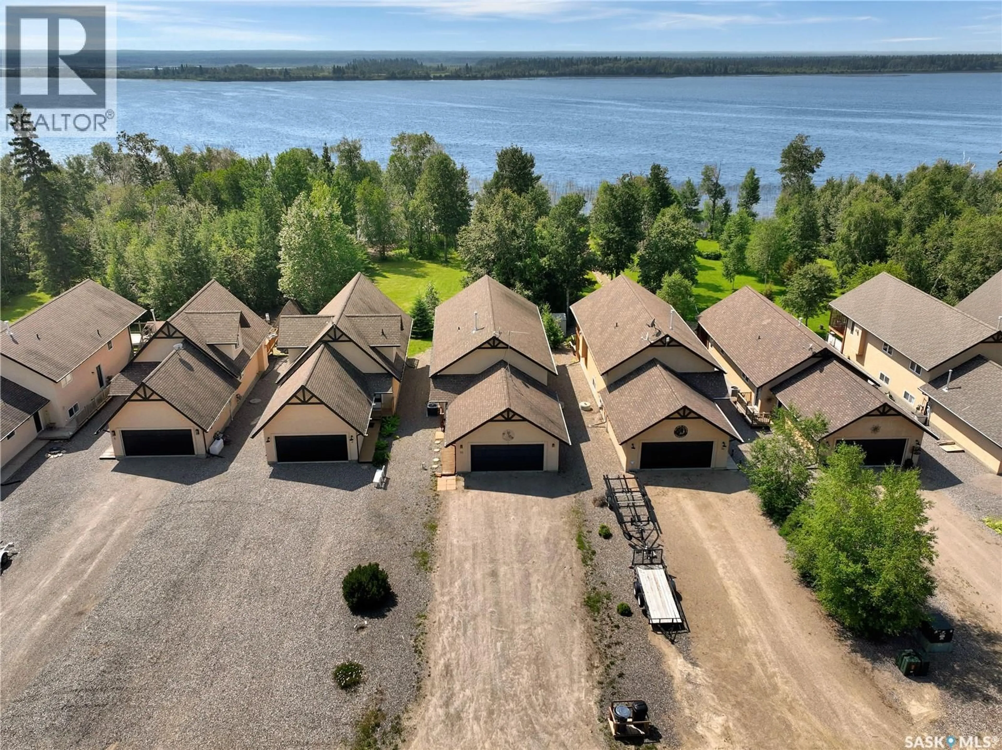
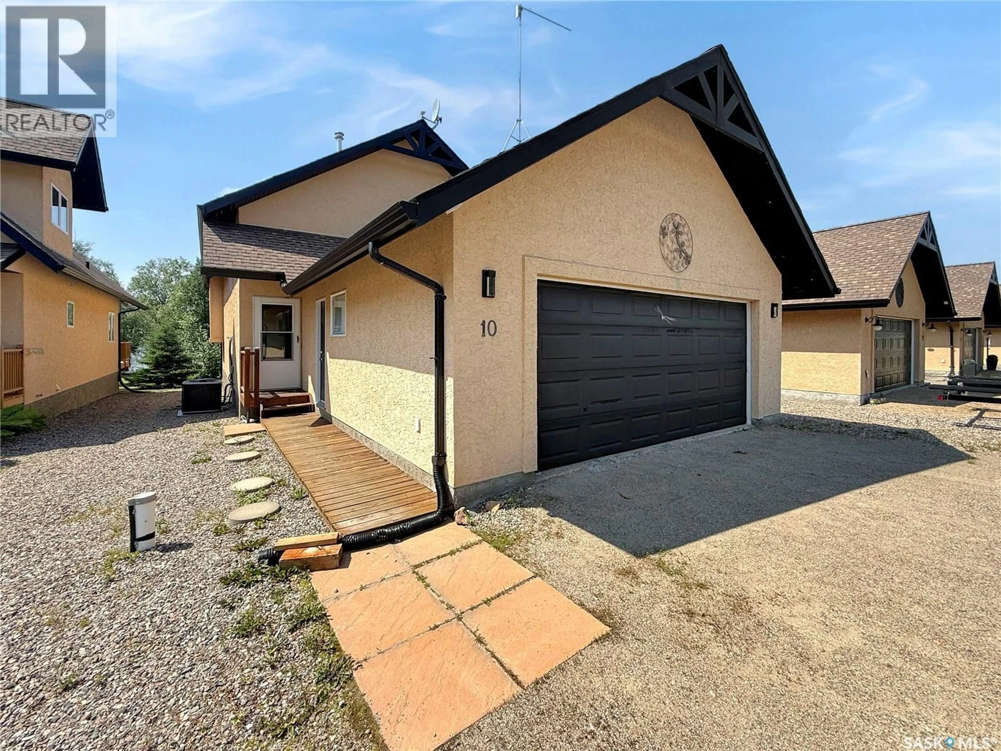
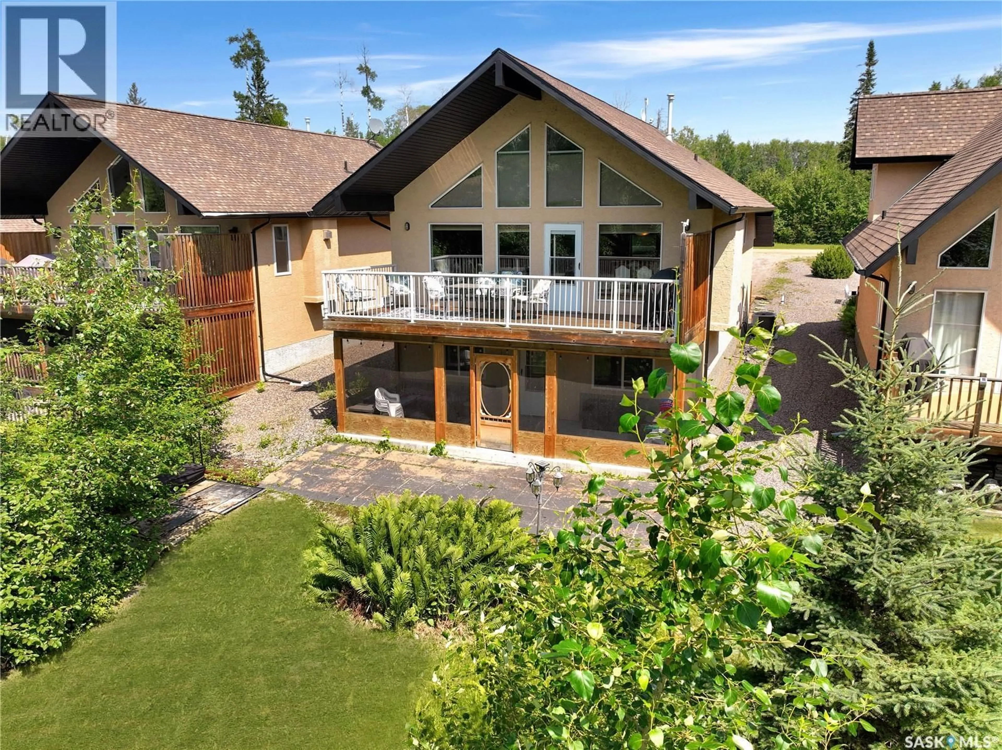
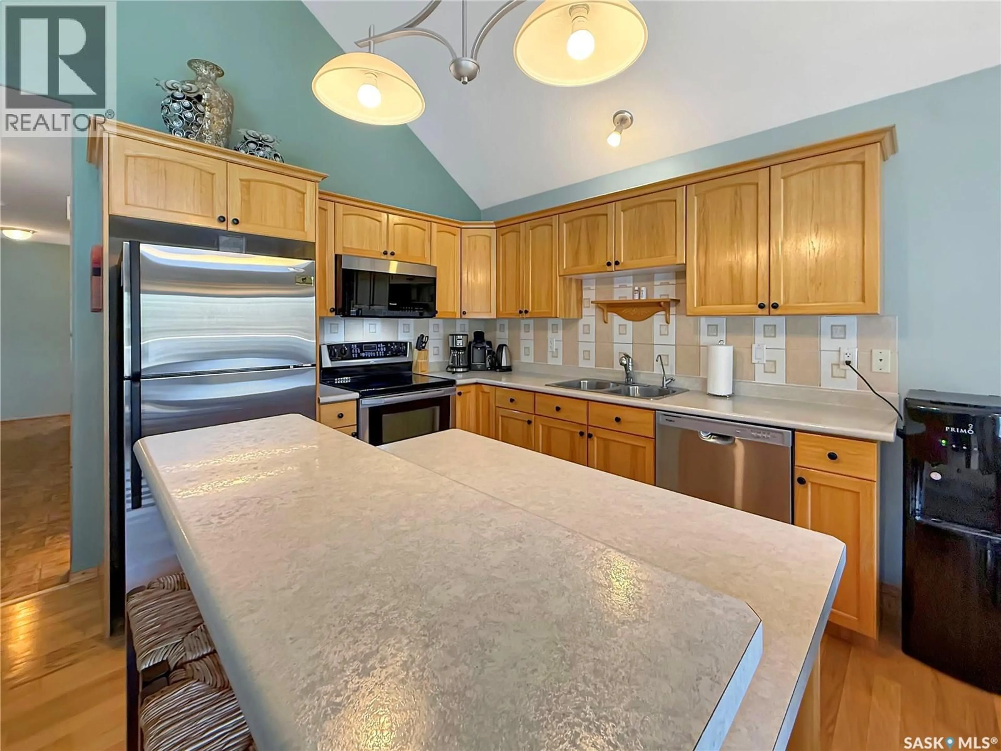
Waterfront Living on Beautiful Torch Lake! Welcome to this 4-season waterfront home in Candle Lake, offering breathtaking west-facing views over Torch Lake and unforgettable Saskatchewan sunsets. Designed for four-season living, this beautifully maintained home showcases quality finishes, thoughtful design, and a warm, inviting atmosphere perfect for making lasting lake memories. The bright, open-concept main floor features vaulted ceilings, a cozy natural gas fireplace, and expansive windows that showcase the incredible waterfront views. The custom hickory kitchen is designed for both style and function, complete with soft-close cabinetry, a large island, built-in dishwasher, pantry and plenty of workspace for entertaining family and friends. With 4 bedrooms, 2 full bathrooms, a spacious family room, and walk out basement, here's room for everyone to relax. The fully finished walkout basement opens directly to the backyard, where you'll find a firepit area just steps from the lake. Enjoy the outdoors from the large waterfront deck with a natural gas BBQ hookup or unwind in the screened-in sunroom, perfect for bug-free evenings by the lake. The low-maintenance yard, private well, and 1,000-gallon septic system make ownership easy, while the double attached garage and smooth crushed-rock driveway provide plenty of parking and storage. Whether you're searching for a full-time residence, a family getaway, or the perfect waterfront retreat, this outstanding Torch Lake property offers an unbeatable combination of location, quality, comfort, and spectacular lakefront living. This could be #yourhappyplace (id:39198)
Property Details
Interior
Features
Basement Floor
Laundry room
9 x 10Bedroom
4pc Bathroom
5 x 10Property History
 52
52
