1 SASKATCHEWAN PLACE, Candle Lake, Saskatchewan S0J3E0
Contact us about this property
Highlights
Estimated valueThis is the price Wahi expects this property to sell for.
The calculation is powered by our Instant Home Value Estimate, which uses current market and property price trends to estimate your home’s value with a 90% accuracy rate.Not available
Price/Sqft$336/sqft
Monthly cost
Open Calculator
Description
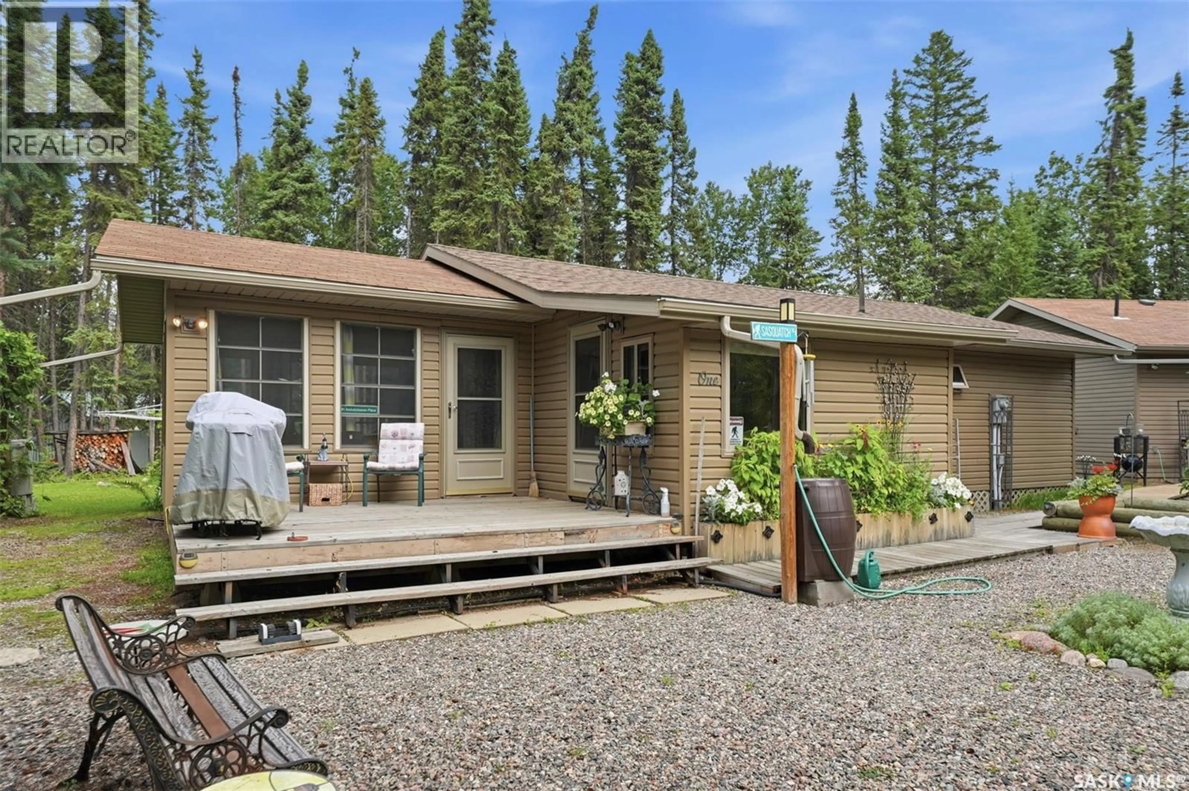
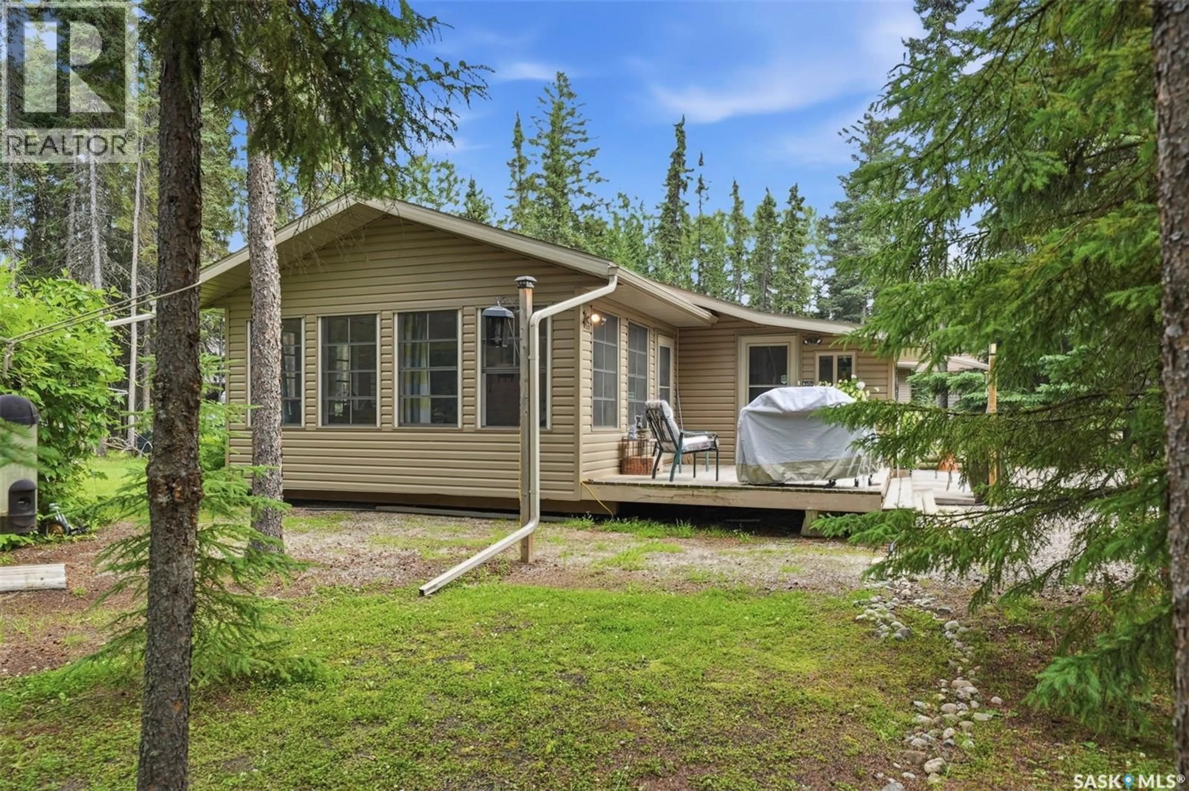
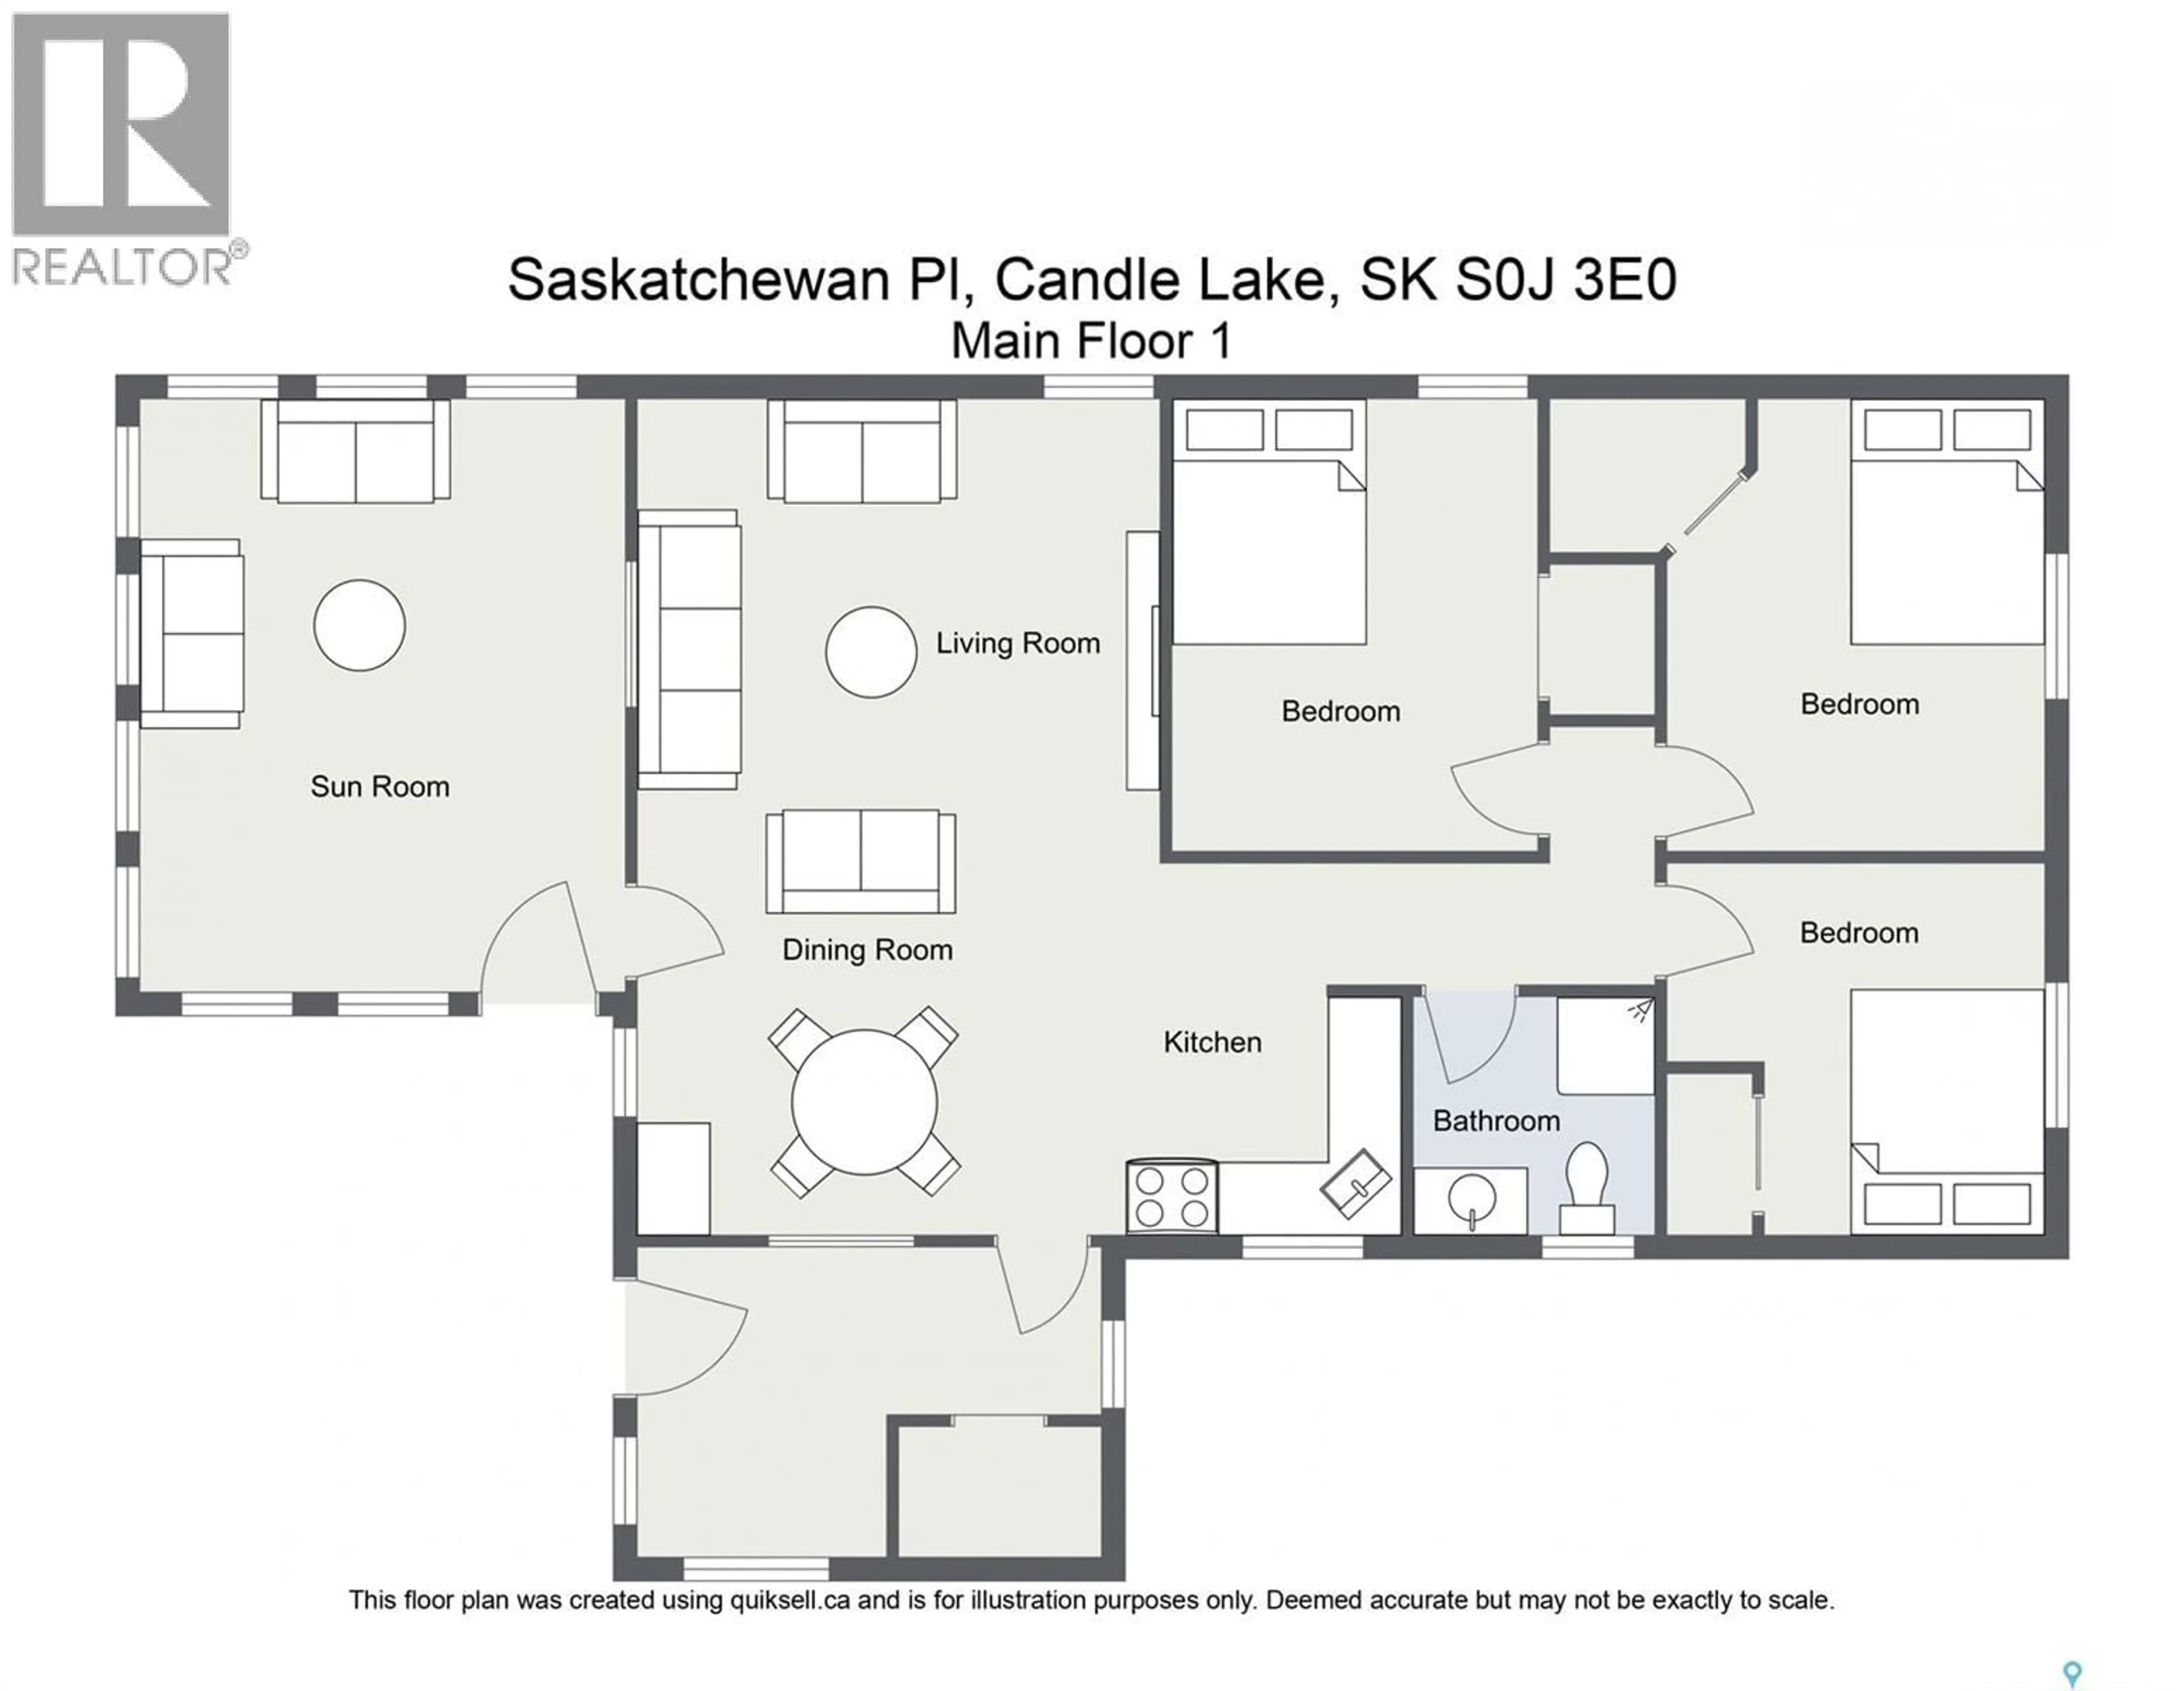
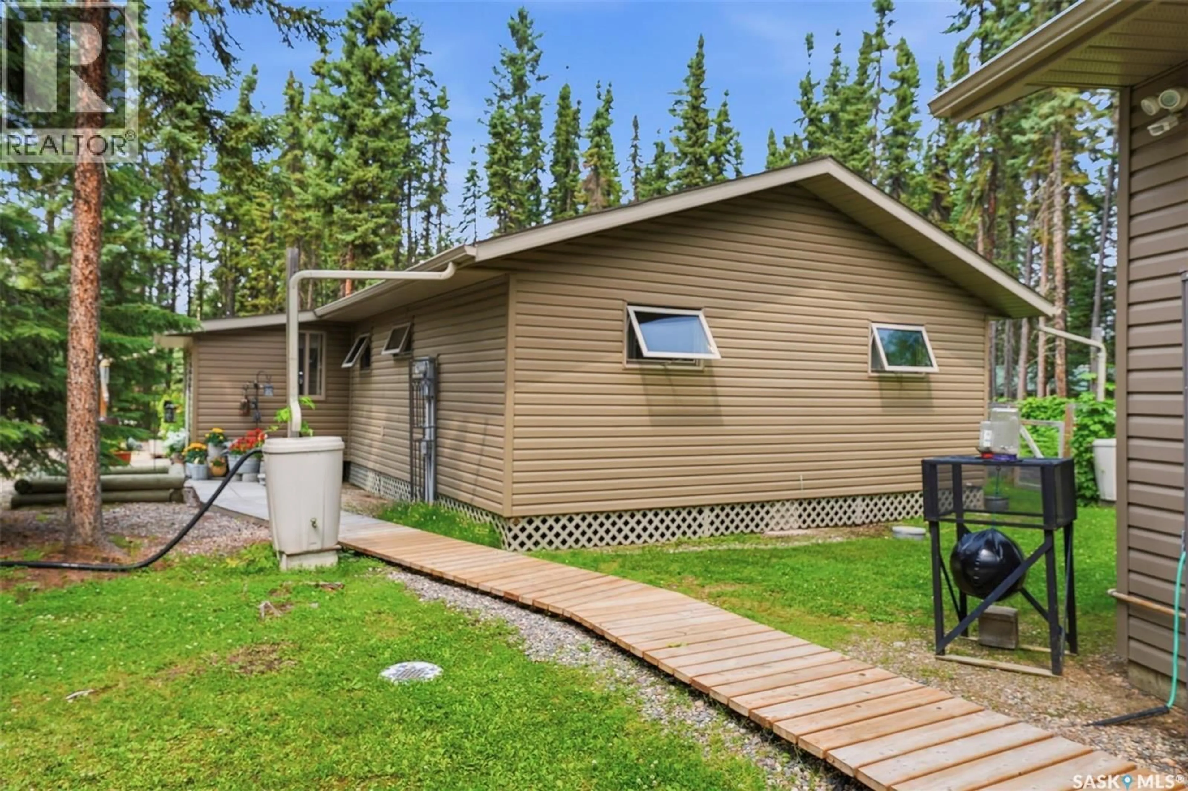
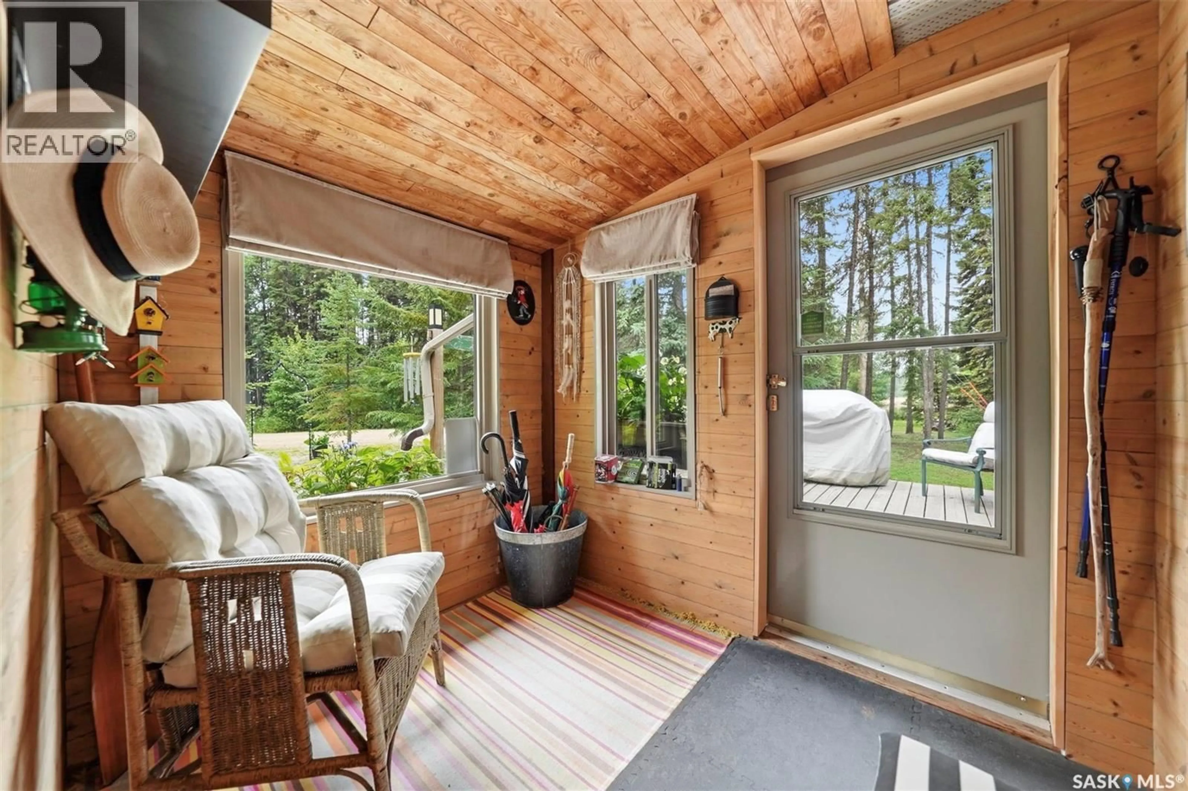
Welcome to 1 Saskatchewan Place, a private, tree-lined retreat in the quiet Glen Dale subdivision where lake life feels close at hand and everyday living feels a little more relaxed. Just minutes from the lake and marina, this property lets you enjoy boating, fishing, and time on the water, then come home to a peaceful setting surrounded by nature and space to unwind. This well-maintained 1,220 sq. ft. home features 3 bedrooms, 2 bathroom, and a bright three-season sunroom, providing additional living space to relax and entertain. Hosting family and friends is easy with the insulated, powered 8’ x 12’ bunkhouse, while the heated detached garage includes a convenient 3-piece bathroom, laundry area, water holding tank, and plenty of room for a vehicle, tools, and storage. Two hot water heaters ensure there’s ample hot water for family and guests alike. Outside, you’ll appreciate the beautifully landscaped yard with walking paths, raised garden beds, greenhouse and fenced garden area, creating a peaceful outdoor retreat. While listed as a 3 season property, it has been used during our cold winter months with no issues. This property offers comfort, functionality, and the perfect setting to enjoy everything lake life has to offer. (id:39198)
Property Details
Interior
Features
Main level Floor
Kitchen
11.4 x 9.6Dining room
11.4 x 9.11Living room
14.4 x 12.23pc Bathroom
8.6 x 7.11Property History
 52
52
