324 SULLY AVENUE, Orkney Rm No. 244, Saskatchewan S4N4K1
Contact us about this property
Highlights
Estimated valueThis is the price Wahi expects this property to sell for.
The calculation is powered by our Instant Home Value Estimate, which uses current market and property price trends to estimate your home’s value with a 90% accuracy rate.Not available
Price/Sqft$308/sqft
Monthly cost
Open Calculator
Description
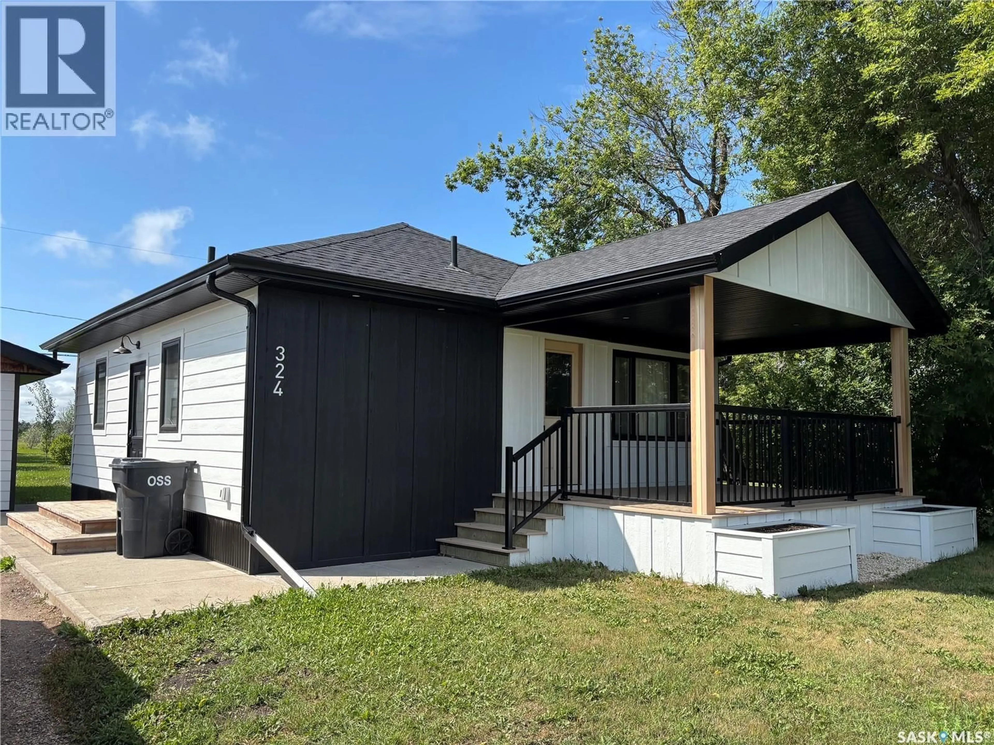
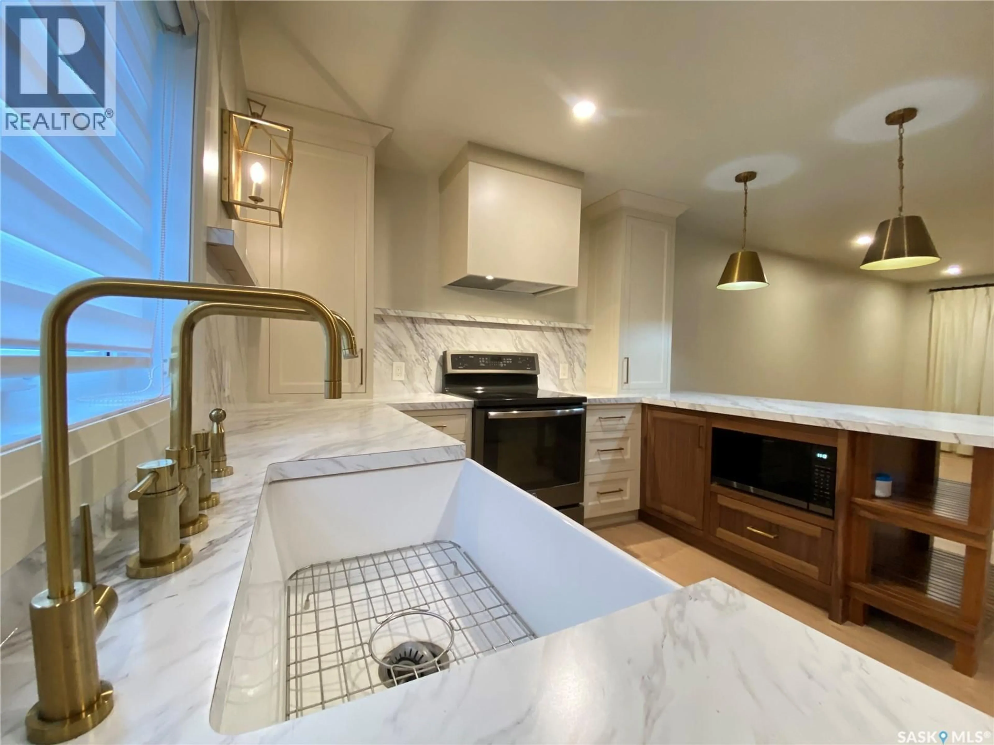
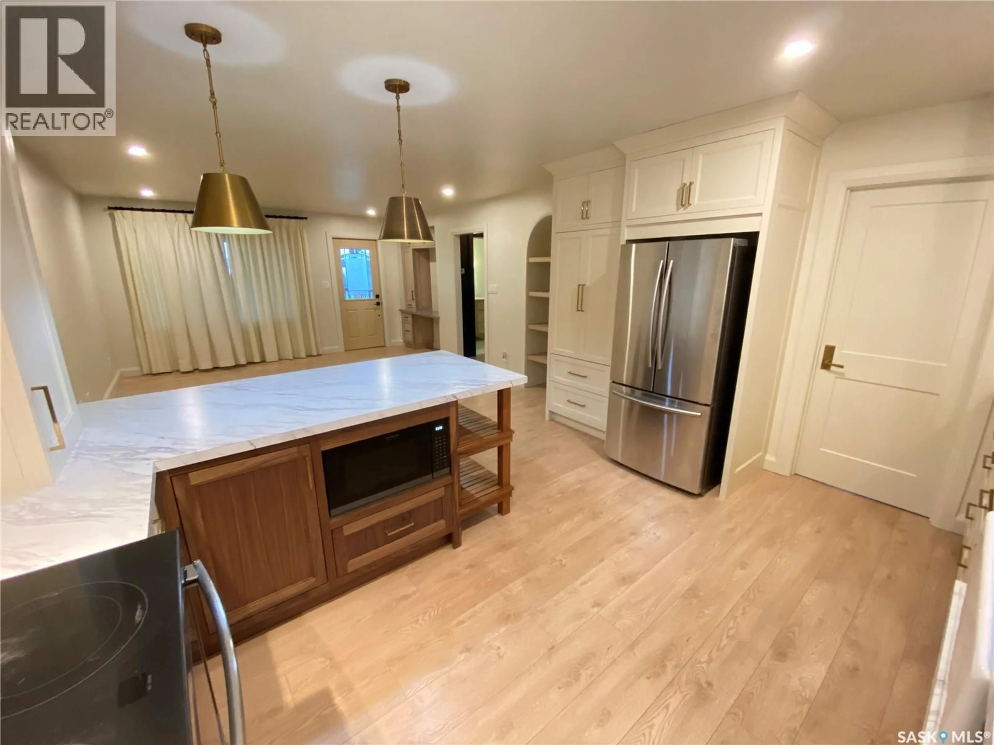
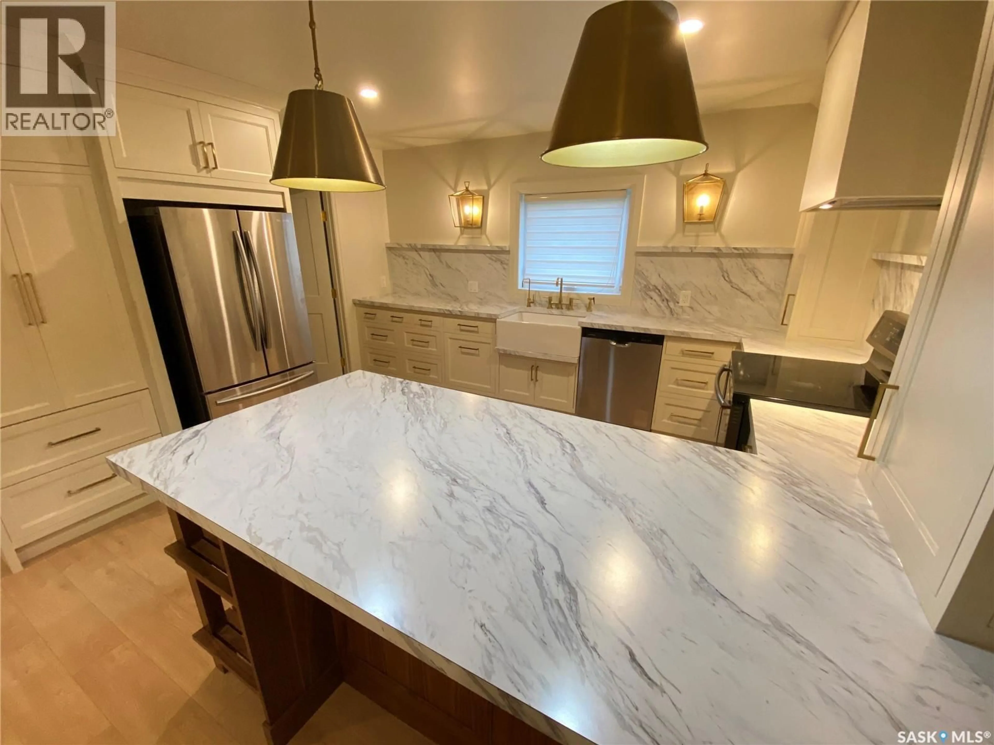
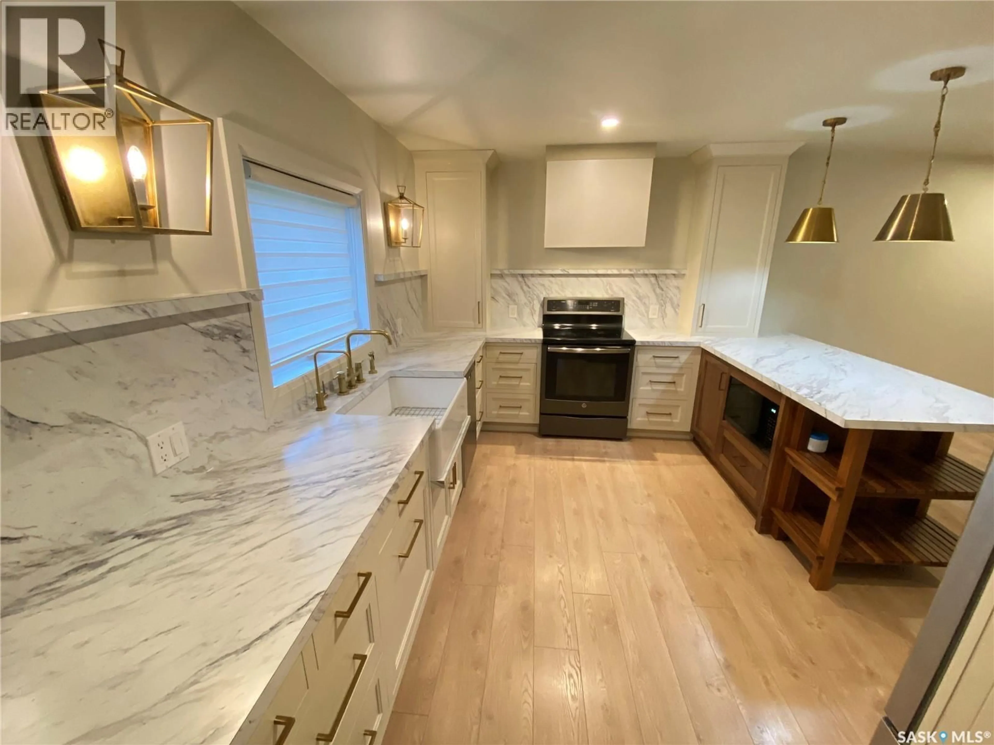
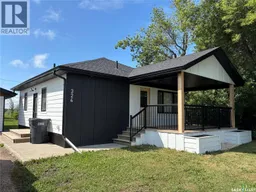
Immaculate and Amazing describes this 728 sq ft bungalow situated across from Deer Park Golf Course in the RM of Orkney. This home has received a complete renovation with pristine craftsmanship in the home. This home was taken down to the bones, therefore everything has all been replaced for you to enjoy. The exterior of the home received a complete upgrade including siding, shingles, windows, fascia soffits, and down spouts. Heading inside the large foyer area complete with built-in cabinets and closets for all your jackets, shoes, and accessories. Across from the foyer is your fully modern renovated 4-piece bath with tiled shower surround. Now you enter the wide-open concept space which contains beautiful island kitchen along with an abundance of brand-new cabinets and countertops. Gold plated handles and fixtures create elegance to this space along with the large country tub sink. Beautiful cabinetry also hides your hood range fan above your stove and comes with a full lineup of appliances. Off the kitchen is your large primary bedroom with a complete wall of built-in cabinets and closets for all your clothes to be completely organized. Downstairs you have a large rec room area for the home gym along with your laundry area and complete overhaul mechanical room. Outside the single detached garage along with a tremendous amount of space to construct an additional shop or even subdivide the property for a new build. This home has received it all. From insulation to shingles top to bottom along with meticulous craftmanship makes this a perfect home yourself. Don’t wait to make it yours today! (id:39198)
Property Details
Interior
Features
Main level Floor
Kitchen
13'8 x 11'2Dining room
8' x 8'Living room
15'3 x 12'6Primary Bedroom
11' x 10'Property History
 33
33
