W - 311 561 BROADWAY STREET, Fort Qu'Appelle, Saskatchewan S0G1S0
Contact us about this property
Highlights
Estimated valueThis is the price Wahi expects this property to sell for.
The calculation is powered by our Instant Home Value Estimate, which uses current market and property price trends to estimate your home’s value with a 90% accuracy rate.Not available
Price/Sqft$194/sqft
Monthly cost
Open Calculator
Description
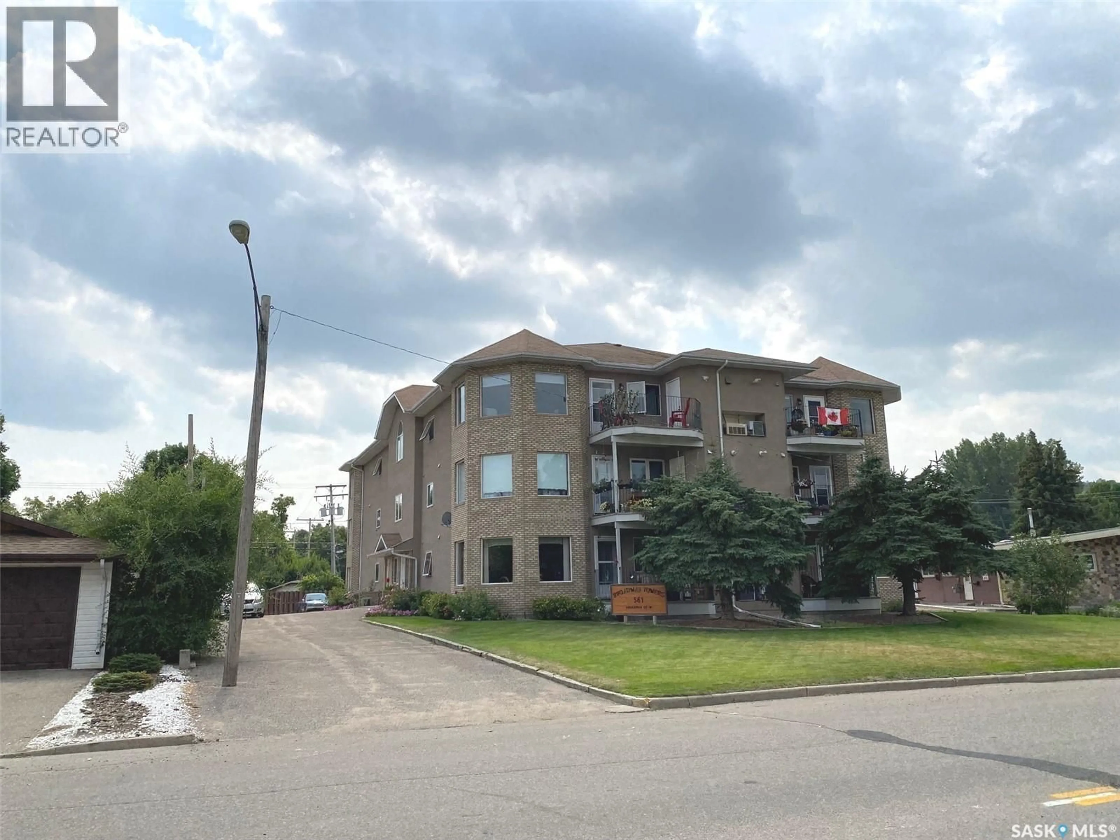
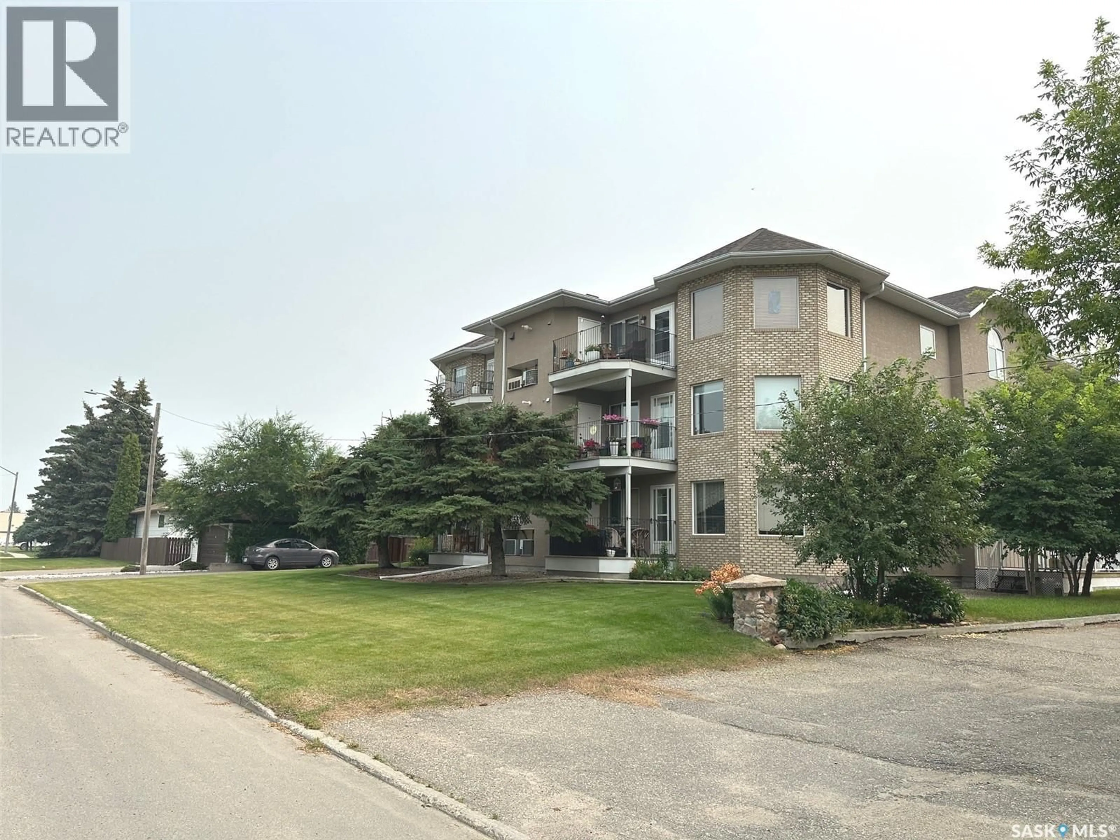
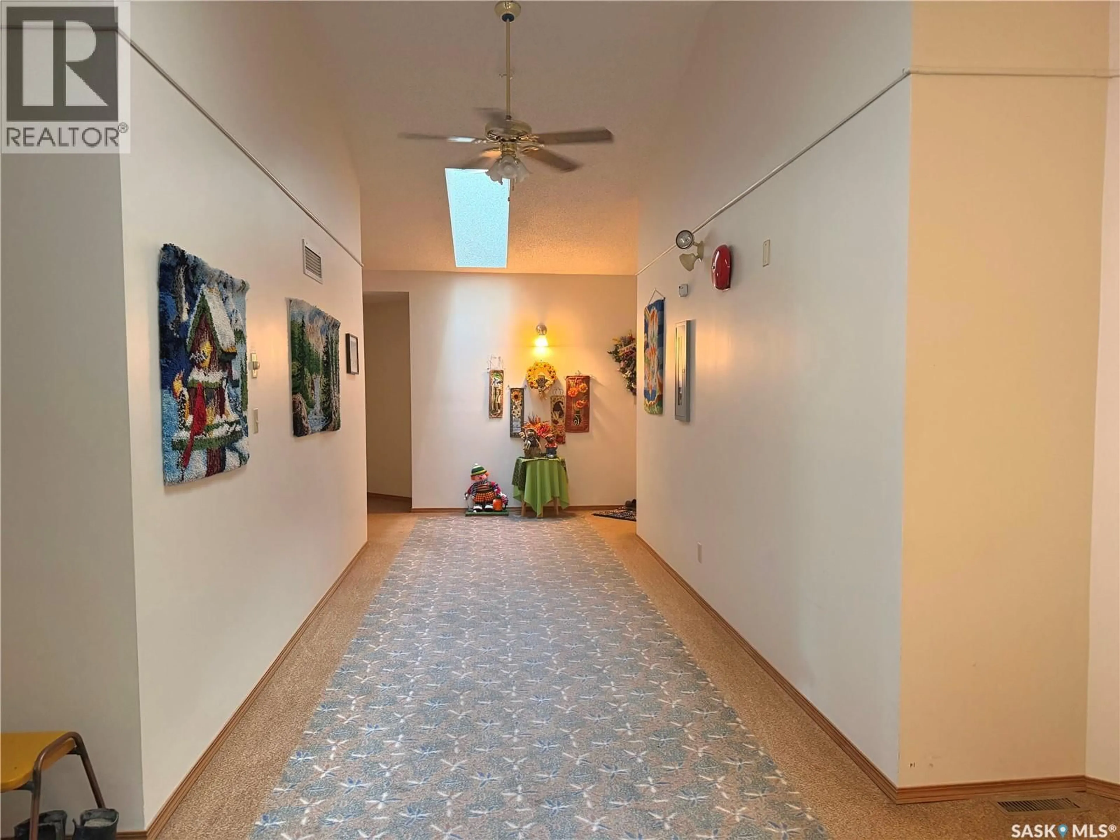
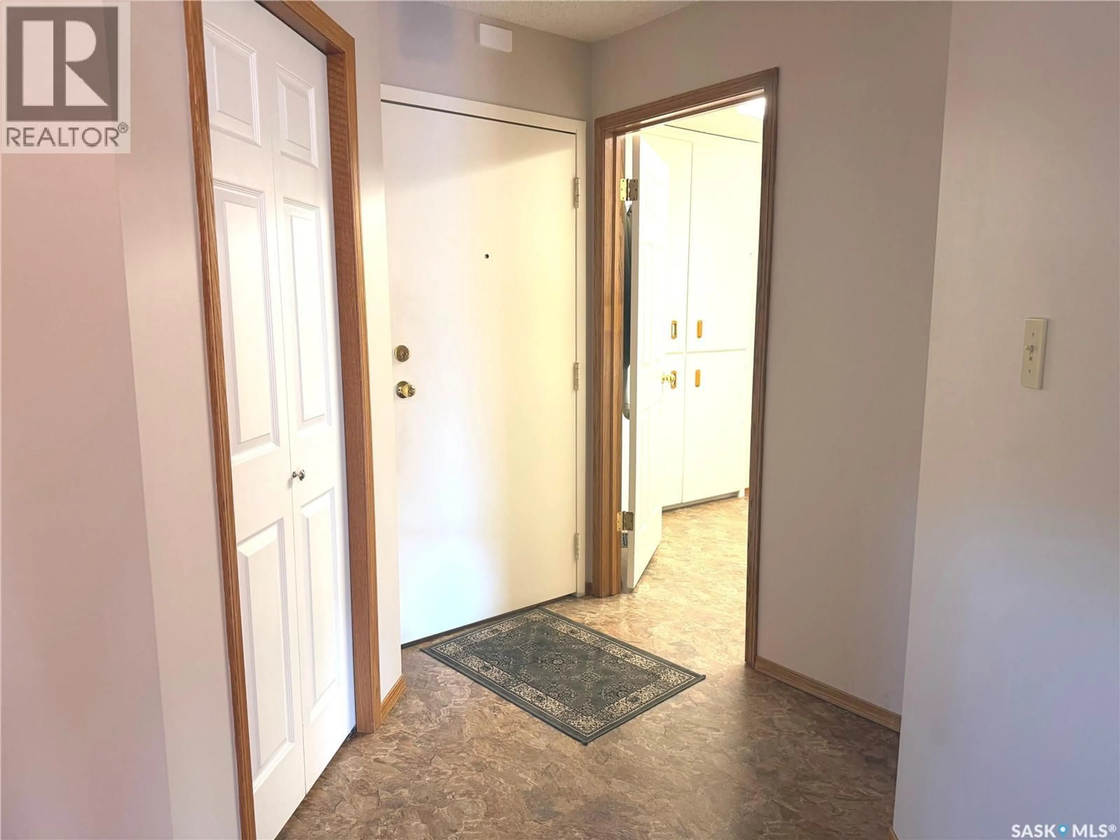
Welcome to this top-floor, south-facing condo at 561 Broadway St W in Fort Qu’Appelle! Offering over 1,100 sq. ft. of bright, spacious living space, this well maintained home is move-in ready. The generous primary bedroom offers oversized his-and-hers closets and a private 4-piece ensuite. A versatile den provides the perfect space for a home office, reading area, or comfortable overnight accommodation for guests. A convenient 2-piece powder room adds further functionality to the well-designed layout. The open-concept kitchen, dining, and living area creates a welcoming space for everyday living and entertaining. With its south-facing exposure, the condo is filled with abundant natural light throughout the day. Additional features include heated underground parking, direct elevator access, and a fully wheelchair-accessible building. Residents also enjoy access to a guest suite and common areas, providing added convenience and flexibility for visiting family and friends. With its spacious layout, thoughtful updates, abundant natural light, and exceptional accessibility features, this Fort Qu’Appelle condo offers comfortable, low-maintenance living. A fantastic opportunity to enjoy all the comforts of home without the upkeep! (id:39198)
Property Details
Interior
Features
Main level Floor
2pc Bathroom
5.5 x 5Bedroom
12.8 x 12.84pc Bathroom
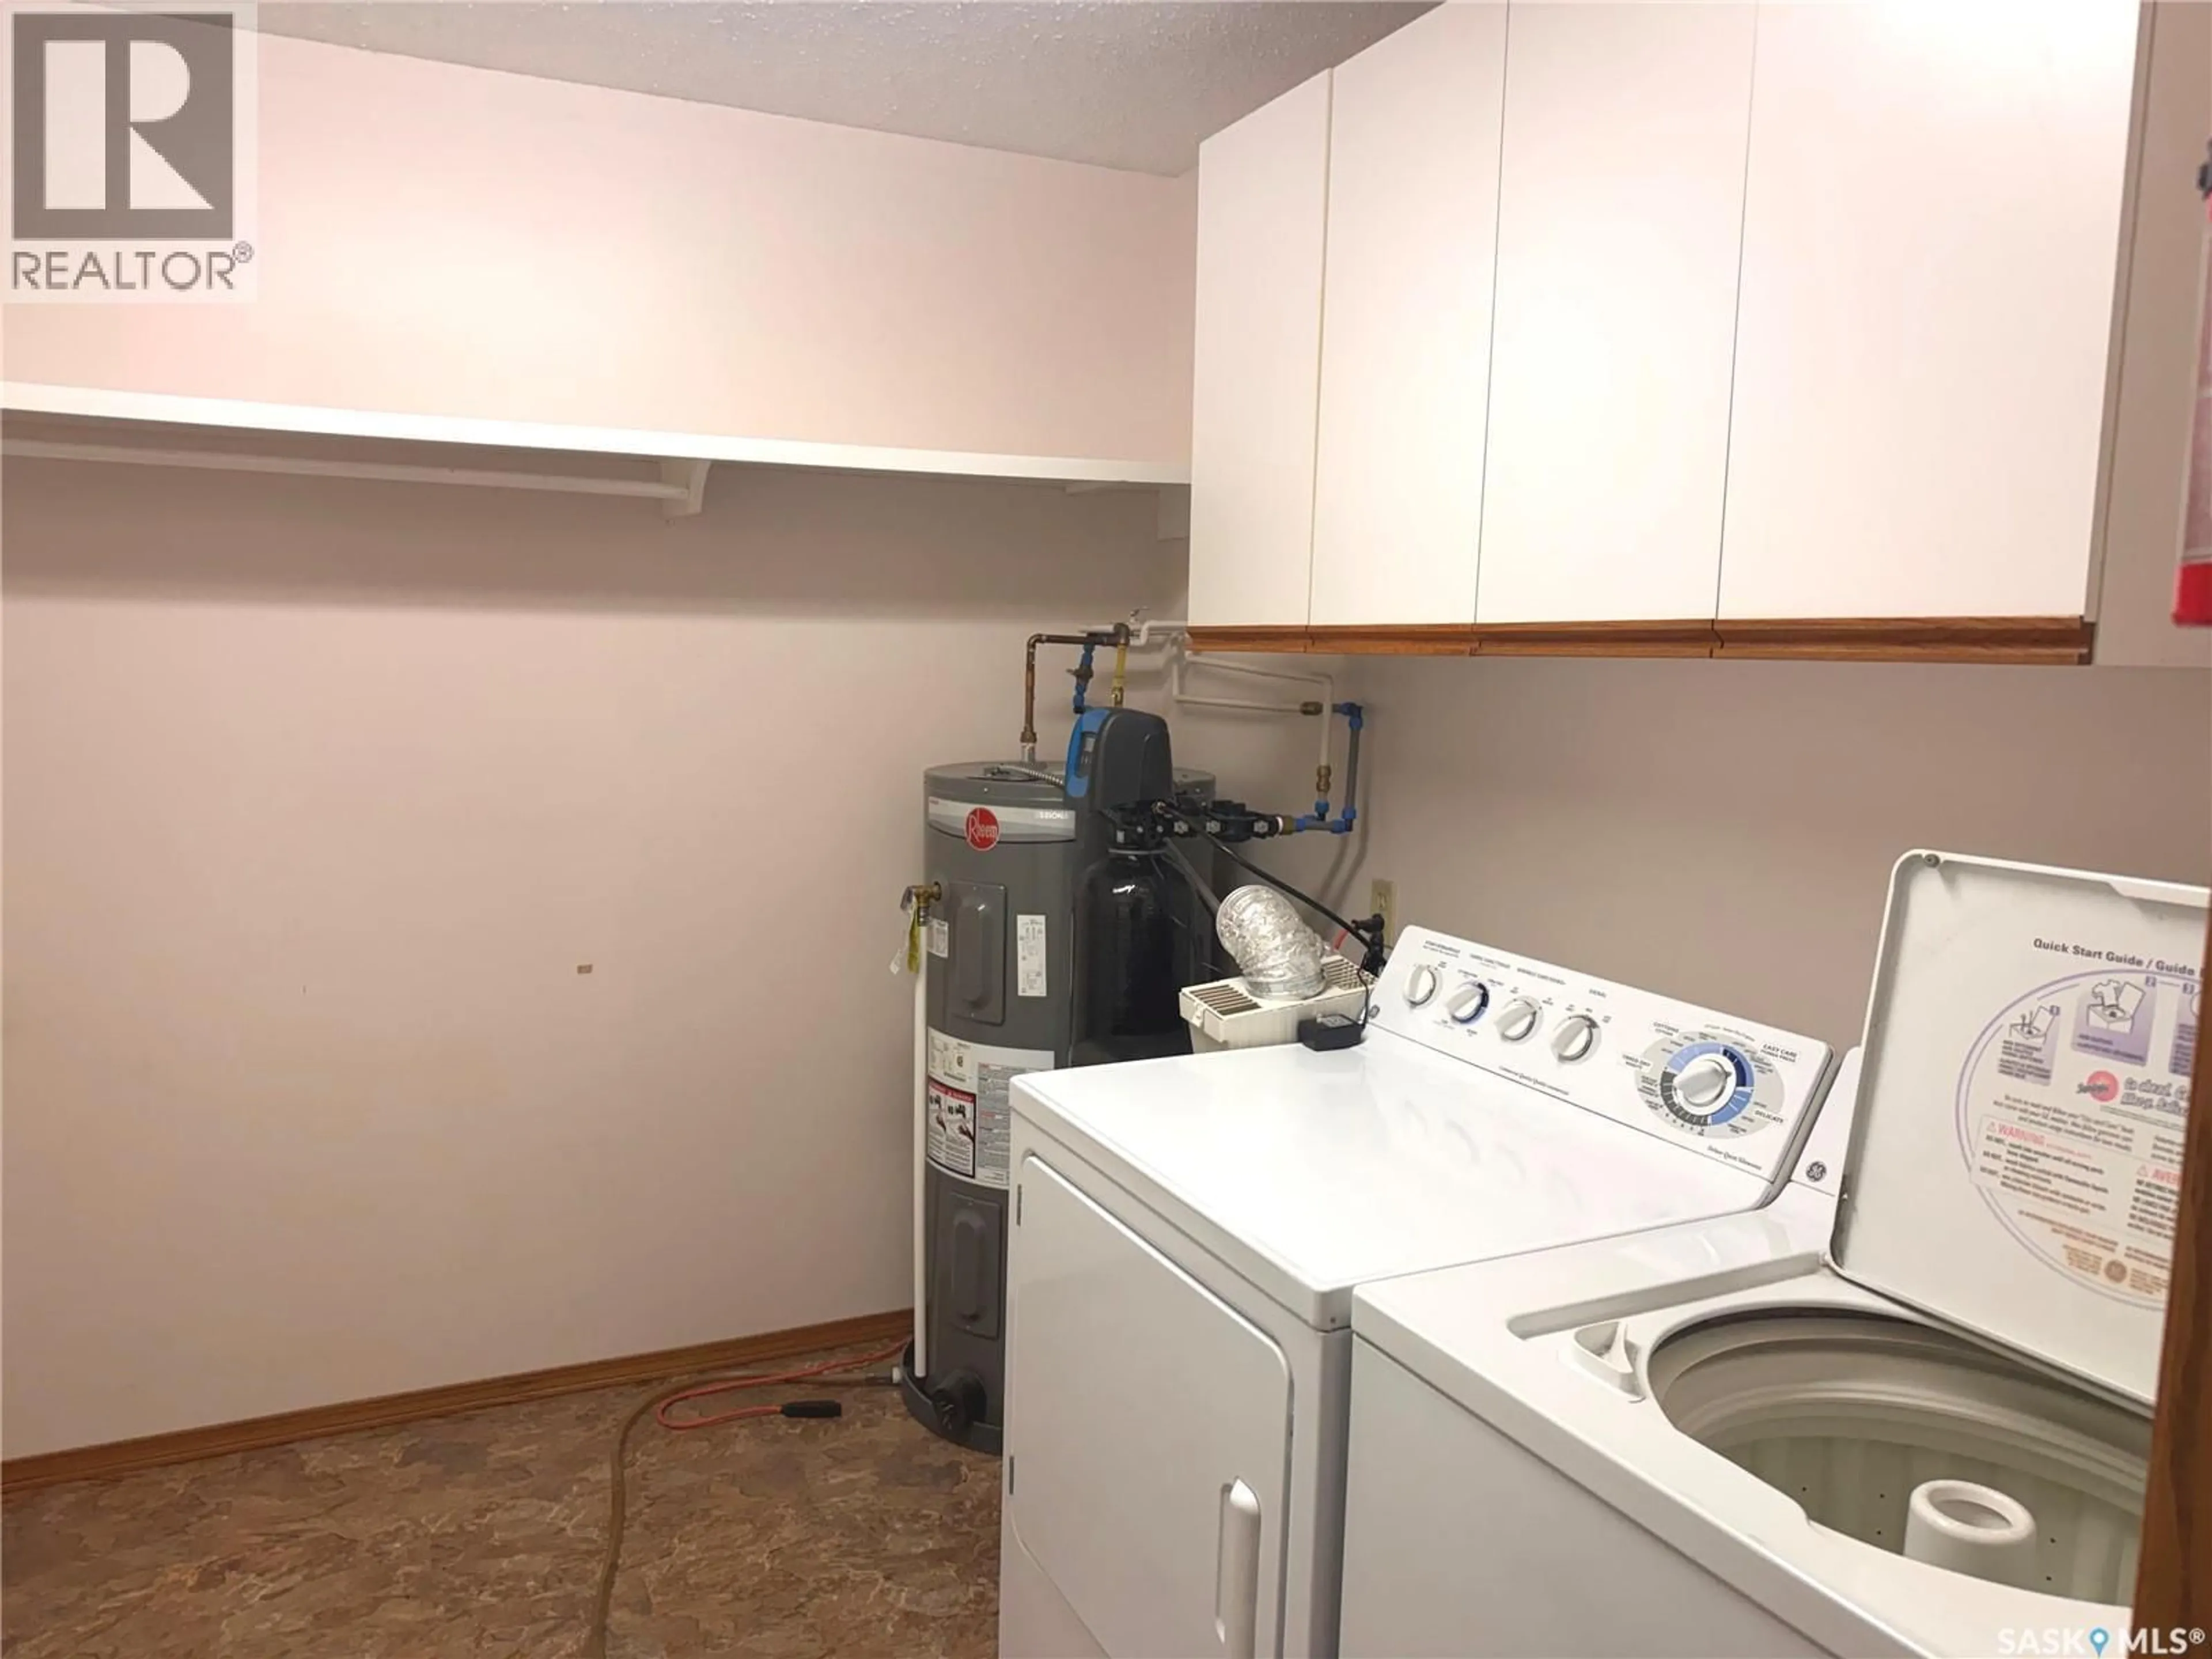
5.7 x 7.3Laundry room
9 x 8.8Condo Details
Amenities
Guest Suite
Inclusions
Property History
 19
19
