655 SEGWUN AVENUE, Fort Qu'Appelle, Saskatchewan S0G1S0
Contact us about this property
Highlights
Estimated valueThis is the price Wahi expects this property to sell for.
The calculation is powered by our Instant Home Value Estimate, which uses current market and property price trends to estimate your home’s value with a 90% accuracy rate.Not available
Price/Sqft$521/sqft
Monthly cost
Open Calculator
Description
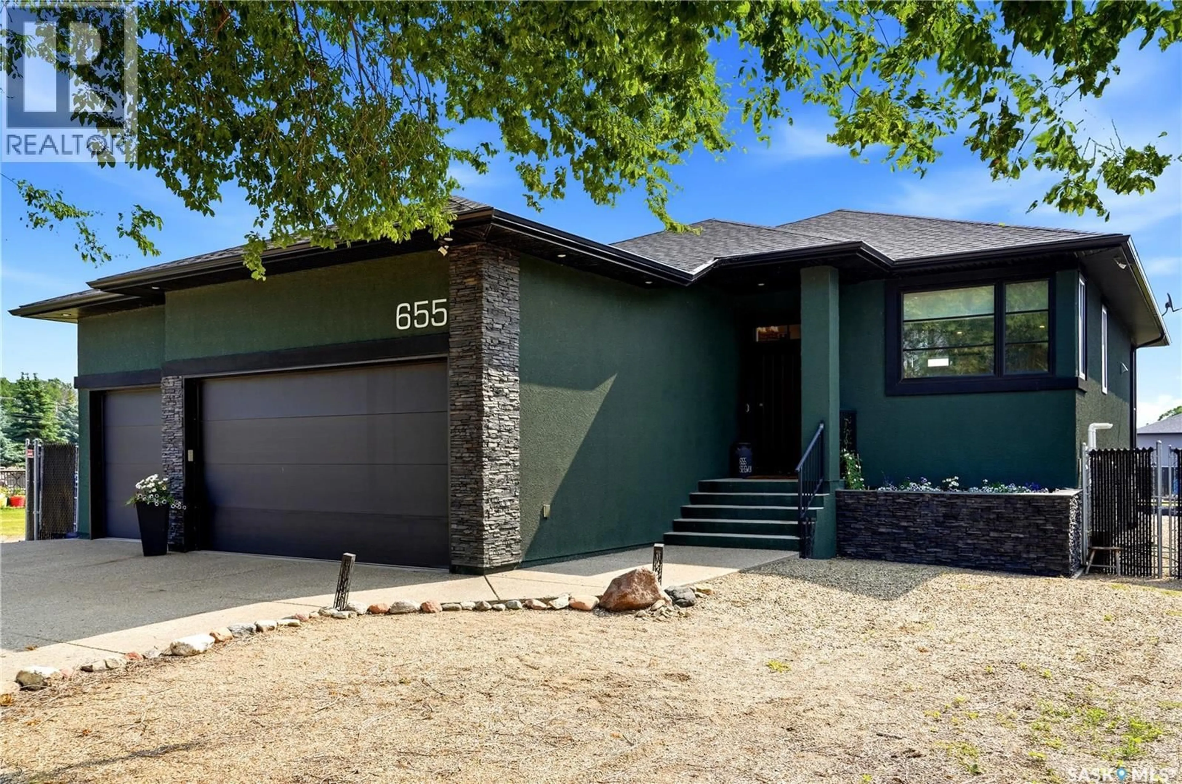
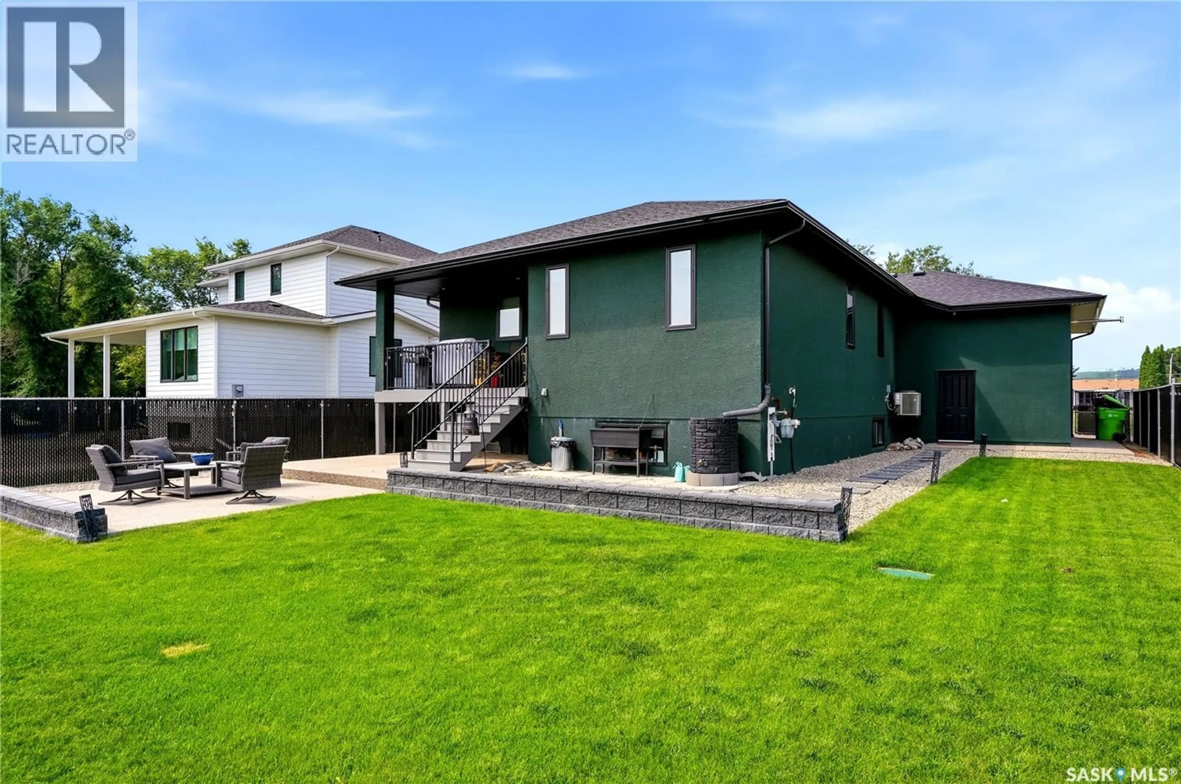
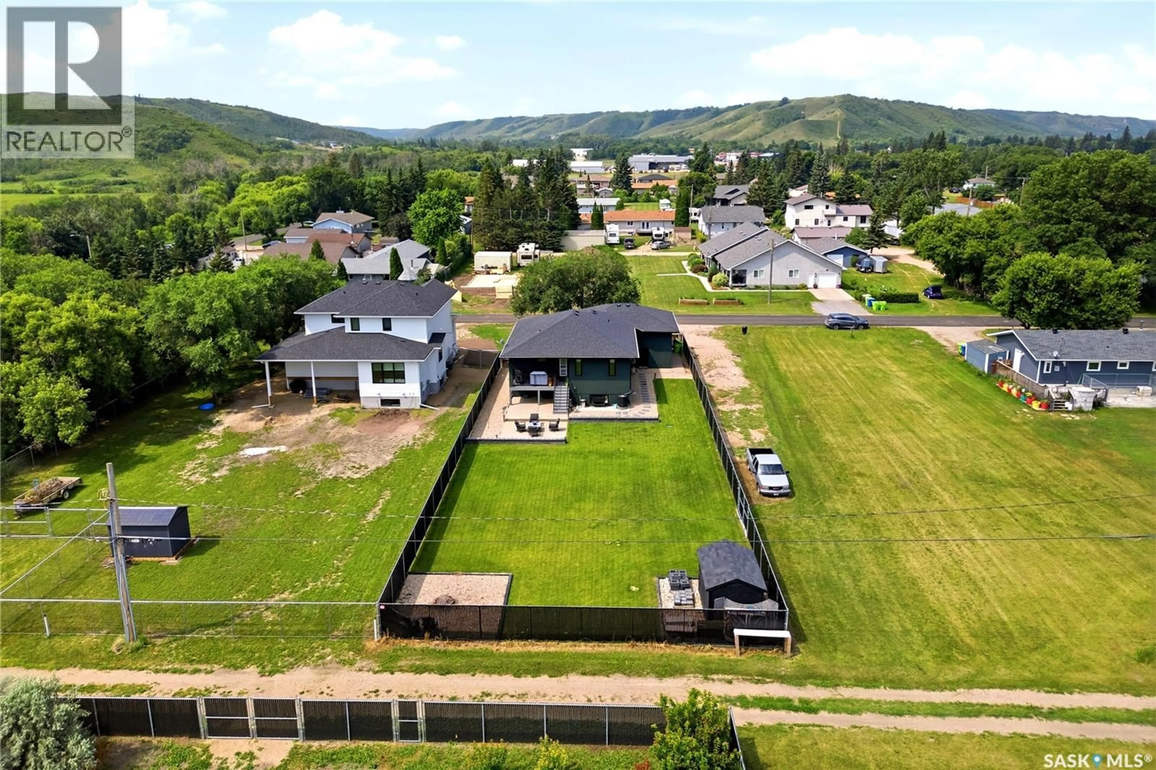
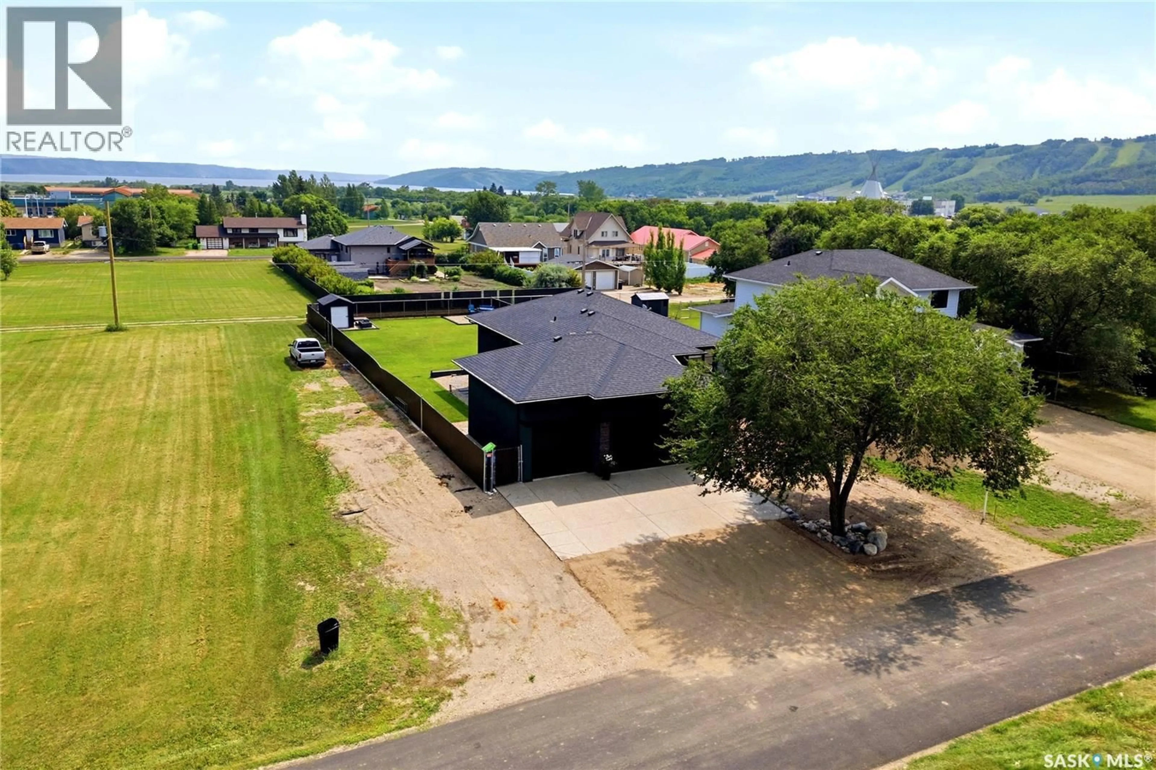
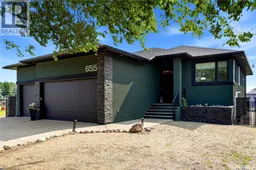
Welcome to this beautifully crafted bungalow, offering the perfect blend of quality, comfort, and functionality. Built by Authentic Developments, this exceptional home features 5 bedrooms, 3 full bathrooms, and an open-concept living, dining, and kitchen area designed for both everyday living and effortless entertaining. The kitchen opens directly onto a covered deck, creating the perfect space to enjoy your morning coffee or unwind while overlooking the fully fenced backyard. The attached heated triple garage boasts high ceilings and built-in storage racking, providing plenty of room for vehicles, tools, and hobbies. Downstairs, the bright and spacious lower level offers even more living space with a large recreation room, dedicated home gym, two additional bedrooms, a full bathroom, and an oversized laundry, utility, and storage area. Recent updates include a newer water softener and air exchanger. Outside, you'll appreciate the thoughtfully landscaped, kid- and pet-friendly backyard complete with underground sprinklers, lush green space, a storage shed, and a cozy fire pit area. The attractive exterior is finished with exposed aggregate on the driveway, sidewalks, and rear patio, creating a polished, low-maintenance finish. An added bonus is the RV parking located on the north side of the property, outside the fenced yard. This is a move-in ready home that combines quality craftsmanship, modern finishes, and practical features in a family-friendly package. To view, call your favorite local agent! (id:39198)
Property Details
Interior
Features
Main level Floor
Living room
14.1 x 14.7Dining room
10.1 x 14.1Kitchen
9 x 14.1Bedroom
10.1 x 13.2Property History
 53
53
