366 HUDSON AVENUE, Fort Qu'Appelle, Saskatchewan S0G1S0
Contact us about this property
Highlights
Estimated valueThis is the price Wahi expects this property to sell for.
The calculation is powered by our Instant Home Value Estimate, which uses current market and property price trends to estimate your home’s value with a 90% accuracy rate.Not available
Price/Sqft$207/sqft
Monthly cost
Open Calculator
Description
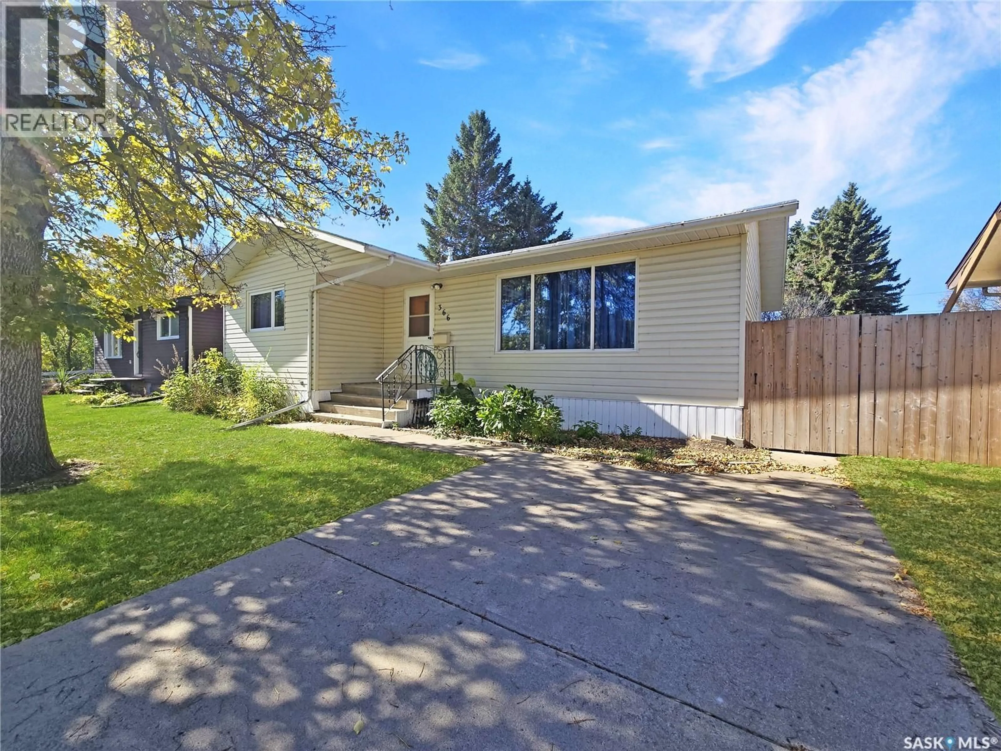
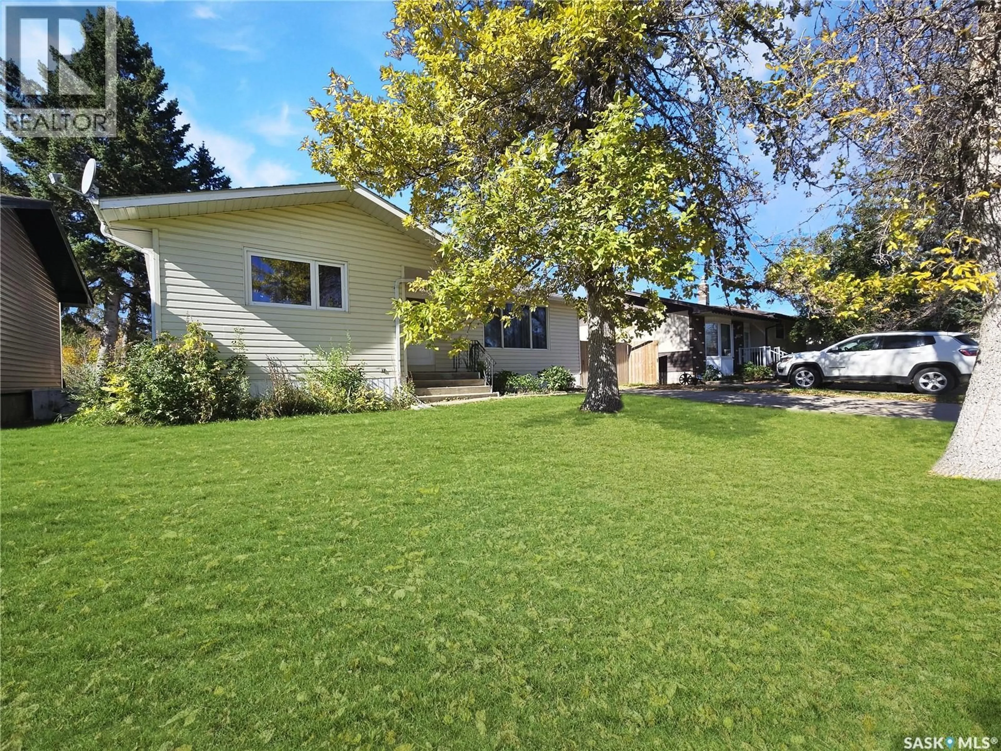
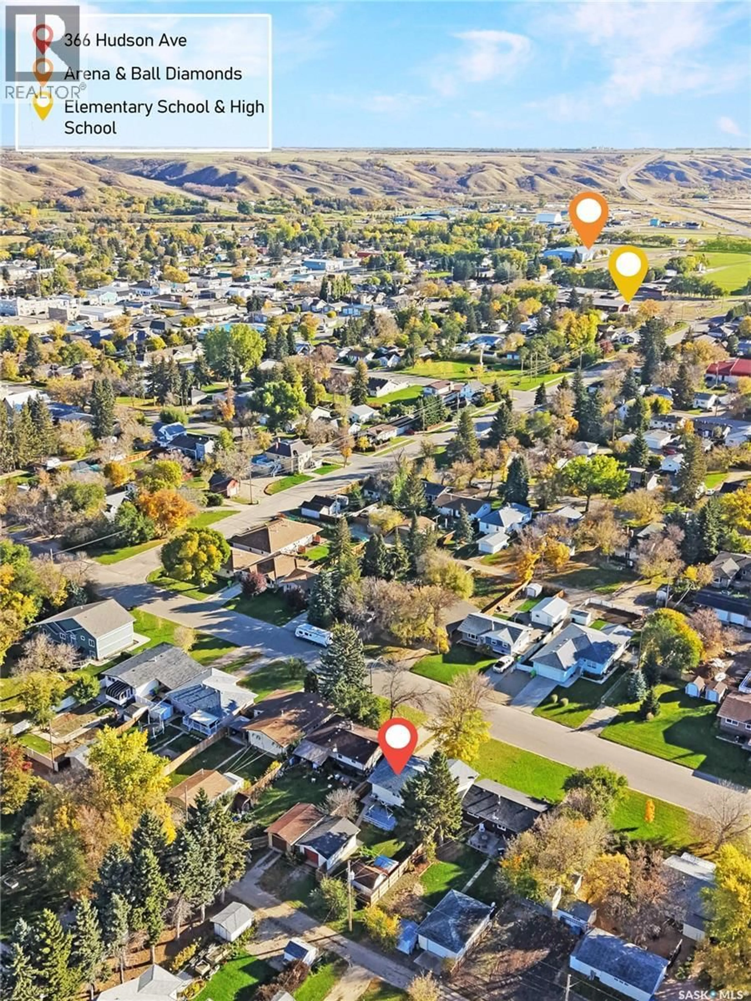
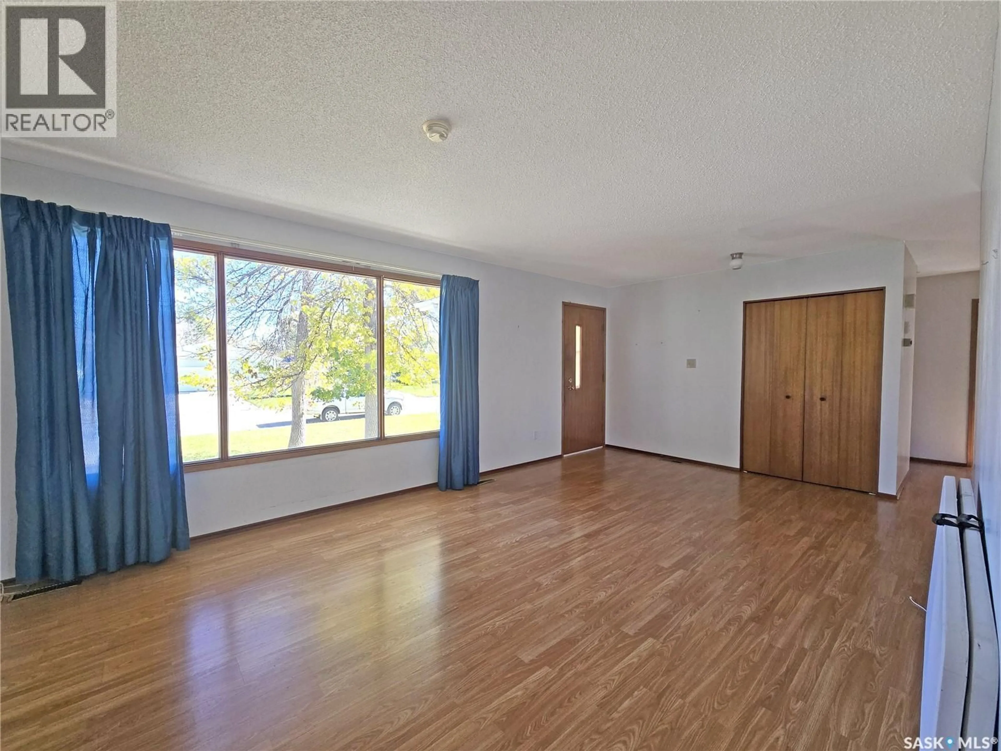
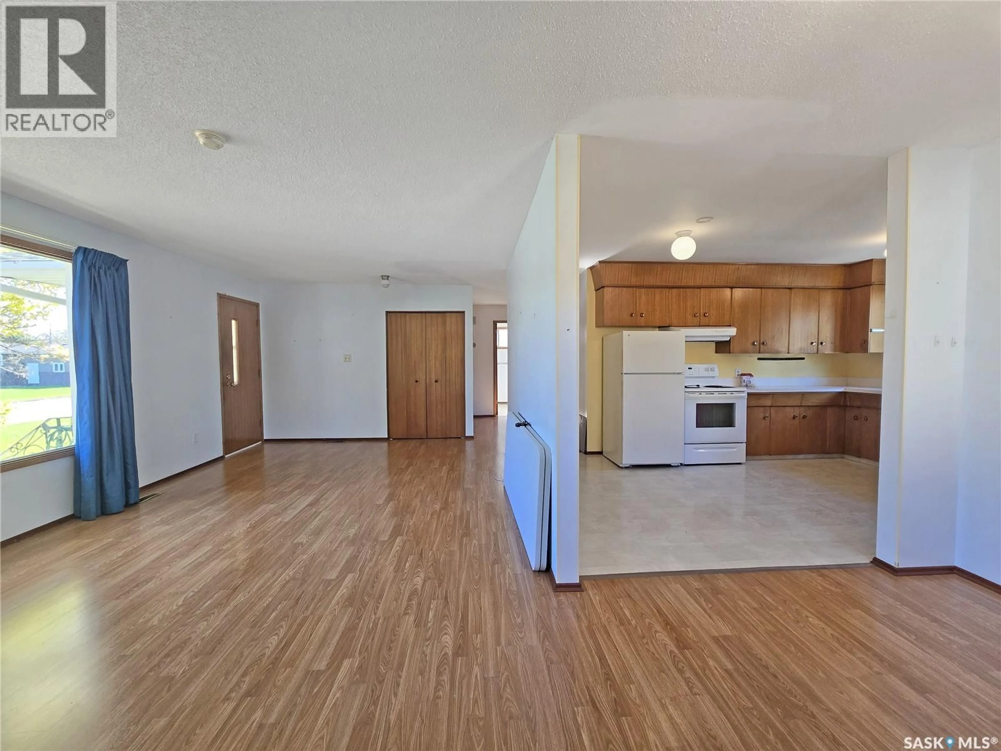
Welcome to 366 Hudson Ave in the beautiful valley community of Fort Qu’Appelle! This 1972-built bungalow offers approximately 1,200 sq. ft. of comfortable main-floor living with a practical layout and a nice natural flow throughout. The main floor features three bedrooms, including a primary bedroom with its own convenient 2-piece ensuite. Over the years, some flooring has been updated along with several main-floor windows, while the home still offers an opportunity for the new owner to bring their own style and updates to the kitchen, bathroom and basement. The basement provides additional space and plenty of potential for future development, whether you’re looking for family space, a recreation room, a workshop or extra storage. Outside, you’ll find a detached, non-heated garage along with a separate storage shed, providing useful space for vehicles, hobbies and seasonal belongings. The home is equipped with central air conditioning and a high-efficiency furnace for added comfort and efficiency. Located in the scenic Qu’Appelle Valley, this is a great opportunity to own an affordable bungalow in a community known for its beautiful surroundings, recreational opportunities and small-town atmosphere. With a solid layout and plenty of room to make it your own, 366 Hudson Ave is worth a look! (id:39198)
Property Details
Interior
Features
Main level Floor
Primary Bedroom
11'9" x 13'3"2pc Ensuite bath
7'10" x 2'6"Kitchen
9'6" x 14'11"Dining room
9'4" x 9'4"Property History
 40
40
