31 ECHO DRIVE, Fort Qu'Appelle, Saskatchewan S0G1S0
Contact us about this property
Highlights
Estimated valueThis is the price Wahi expects this property to sell for.
The calculation is powered by our Instant Home Value Estimate, which uses current market and property price trends to estimate your home’s value with a 90% accuracy rate.Not available
Price/Sqft$287/sqft
Monthly cost
Open Calculator
Description
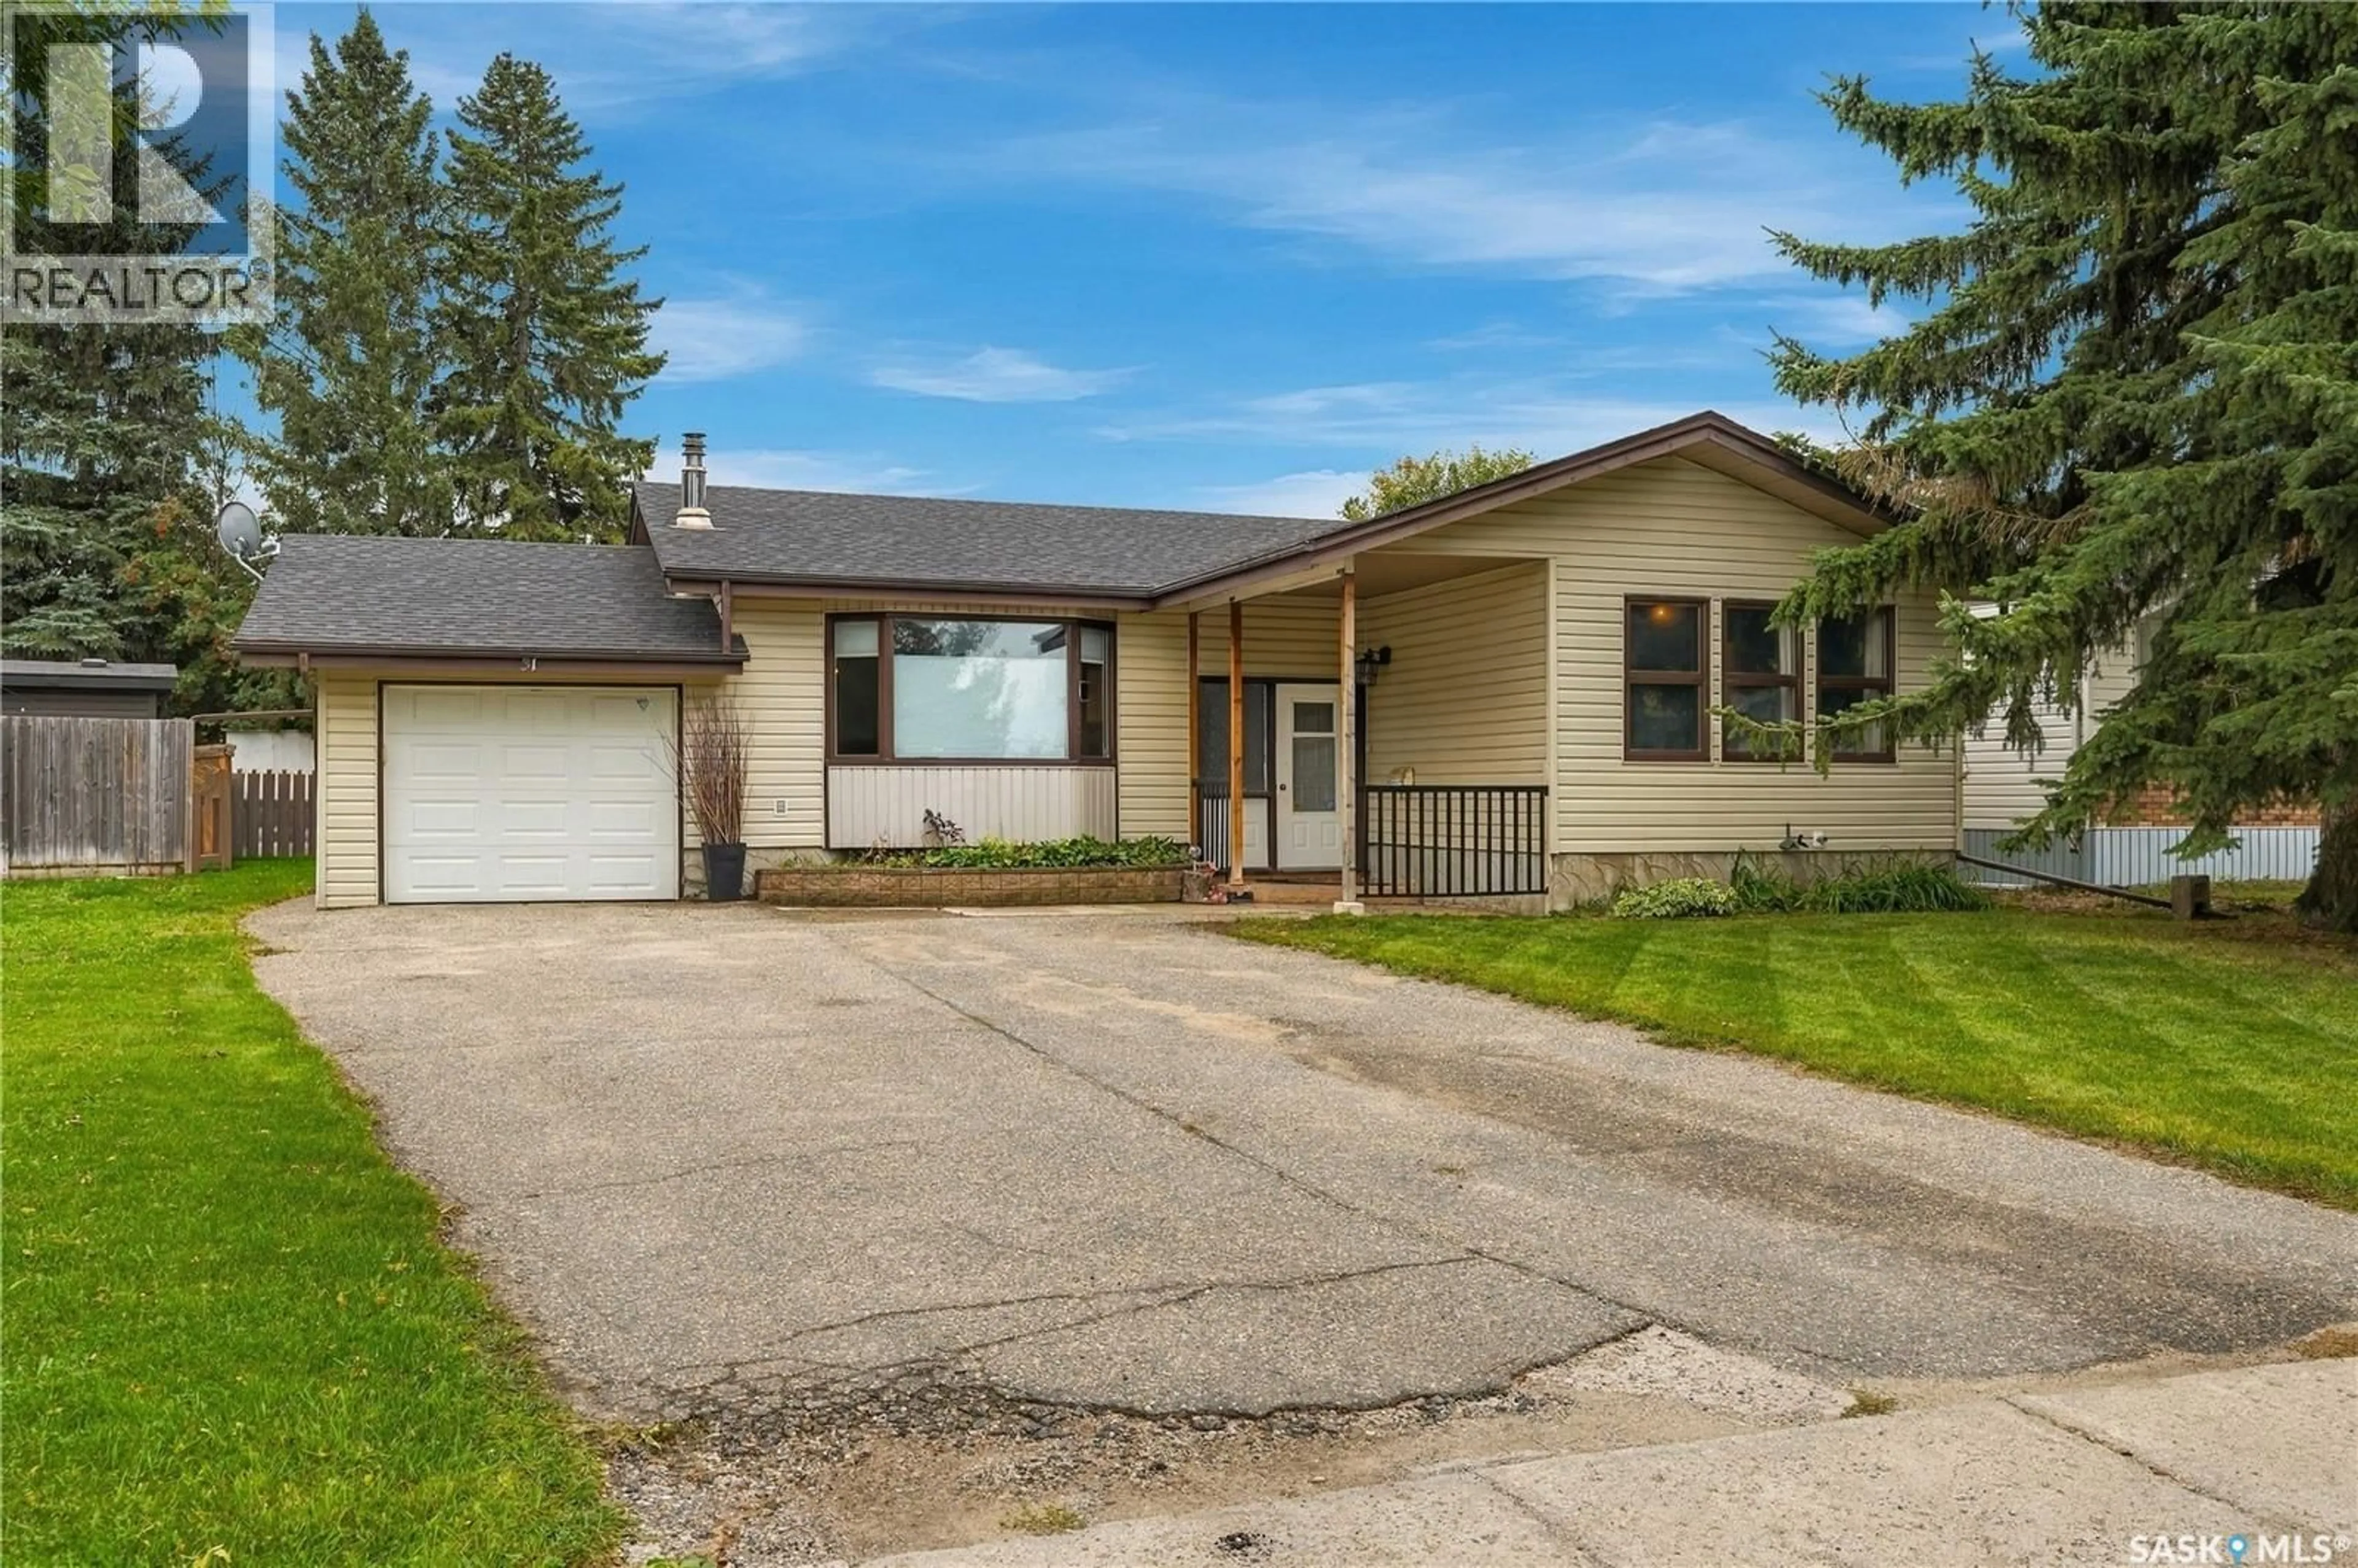
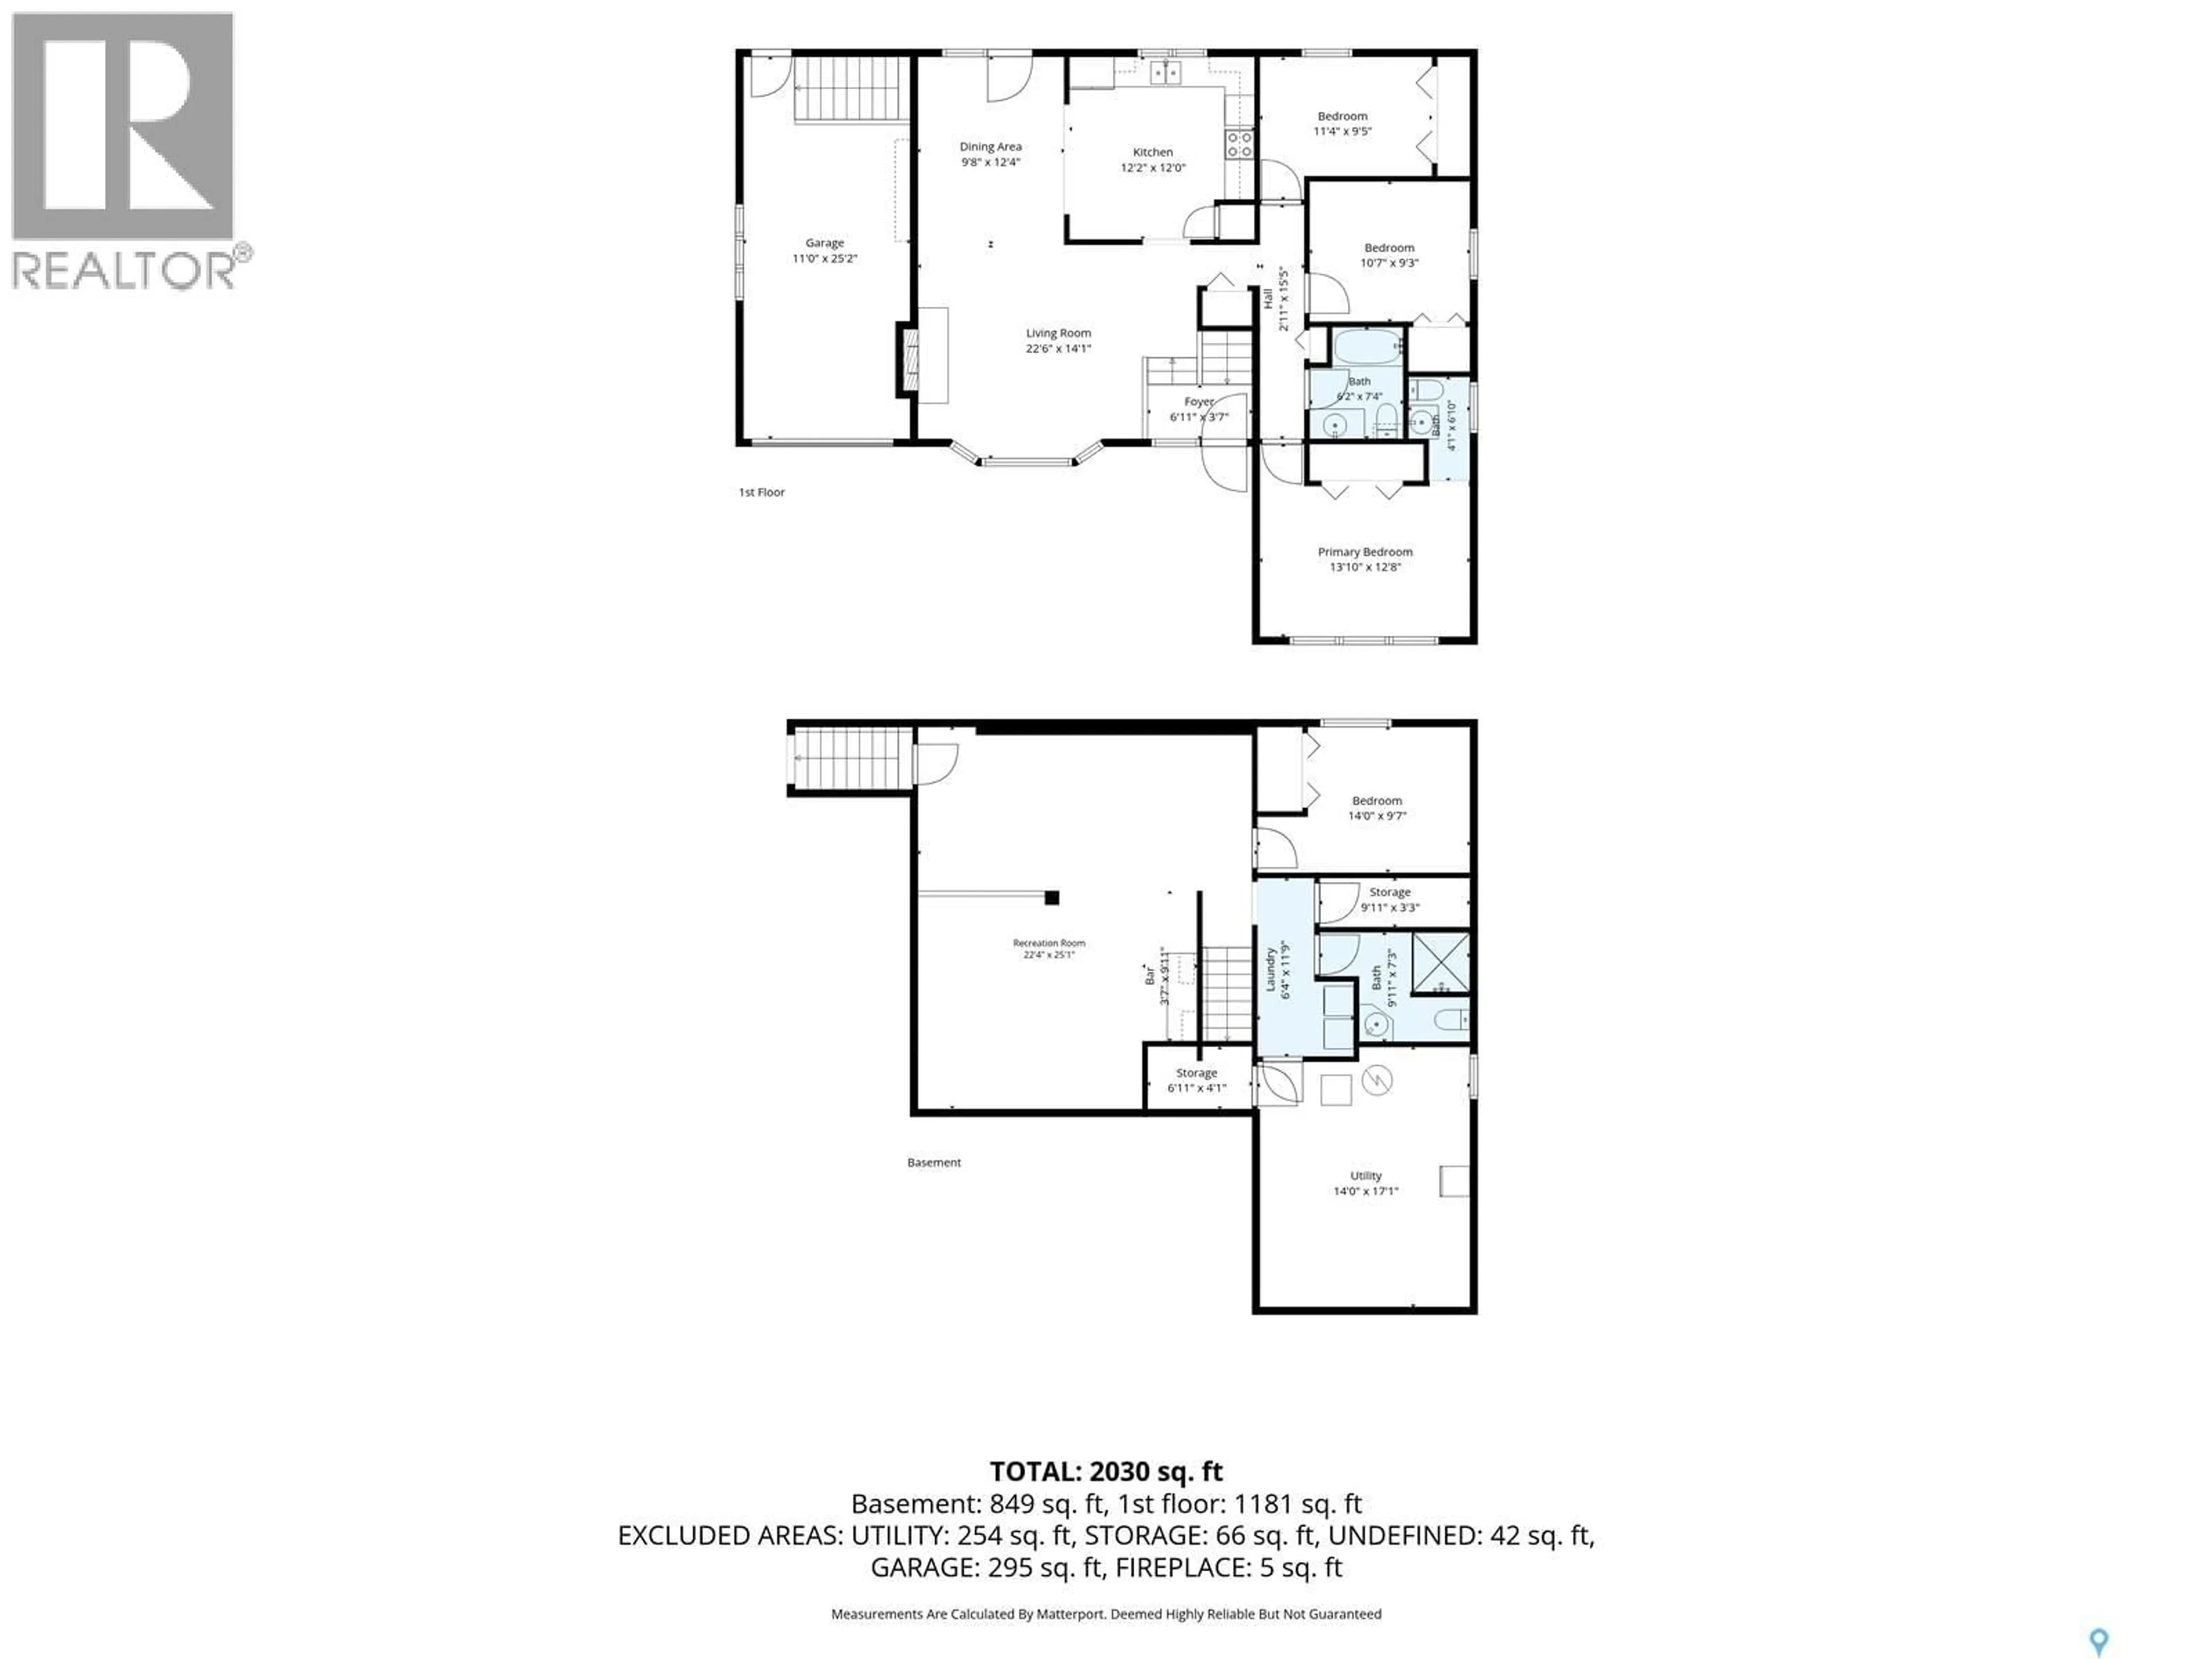
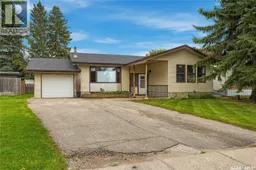
Welcome to 31 Echo Drive where comfort, functionality, and family living come together! This well-appointed 1,181 sq. ft. home offers four bedrooms, three bathrooms, and plenty of living space for the whole family. With three bedrooms on the main floor and a fourth bedroom in the developed basement, this home provides a versatile layout with room for everyone. The main living area features gleaming hardwood floors and an inviting open-concept design, creating a bright and welcoming space for everyday living and entertaining. A central gas fireplace provides a cozy focal point and adds warmth and character to the living area. The functional layout allows the kitchen, dining, and living spaces to flow naturally together, making family gatherings and entertaining easy. You'll also appreciate the abundance of storage throughout the home, providing plenty of room to keep everything organized. The nicely developed basement adds valuable additional living space and includes a comfortable family room, games room, dry bar, and fourth bedroom. This level offers endless possibilities for movie nights, entertaining, guests, teenagers, hobbies, or a dedicated recreation area. Convenient direct entry to the oversized attached single garage makes coming and going especially practical. Outside, the property continues to impress with a large backyard offering plenty of space for children, pets, gardening, and outdoor entertaining. Enjoy summer evenings on the patio, deck or gather around the firepit area with family and friends. The asphalt driveway provides additional parking, while the oversized garage offers valuable parking and storage space. With its spacious layout, four bedrooms, three bathrooms, hardwood flooring, gas fireplace, developed basement, excellent storage, oversized attached garage, and large backyard, this home offers the space and flexibility a growing family needs. A great family home in a welcoming package—come take a look and imagine making it your own! (id:39198)
Property Details
Interior
Features
Main level Floor
Kitchen
11.11 x 11.11Bedroom
11.11 x 7.114pc Bathroom
7.4 x 6.2Bedroom
9.1 x 10.1Property History
 50
50
