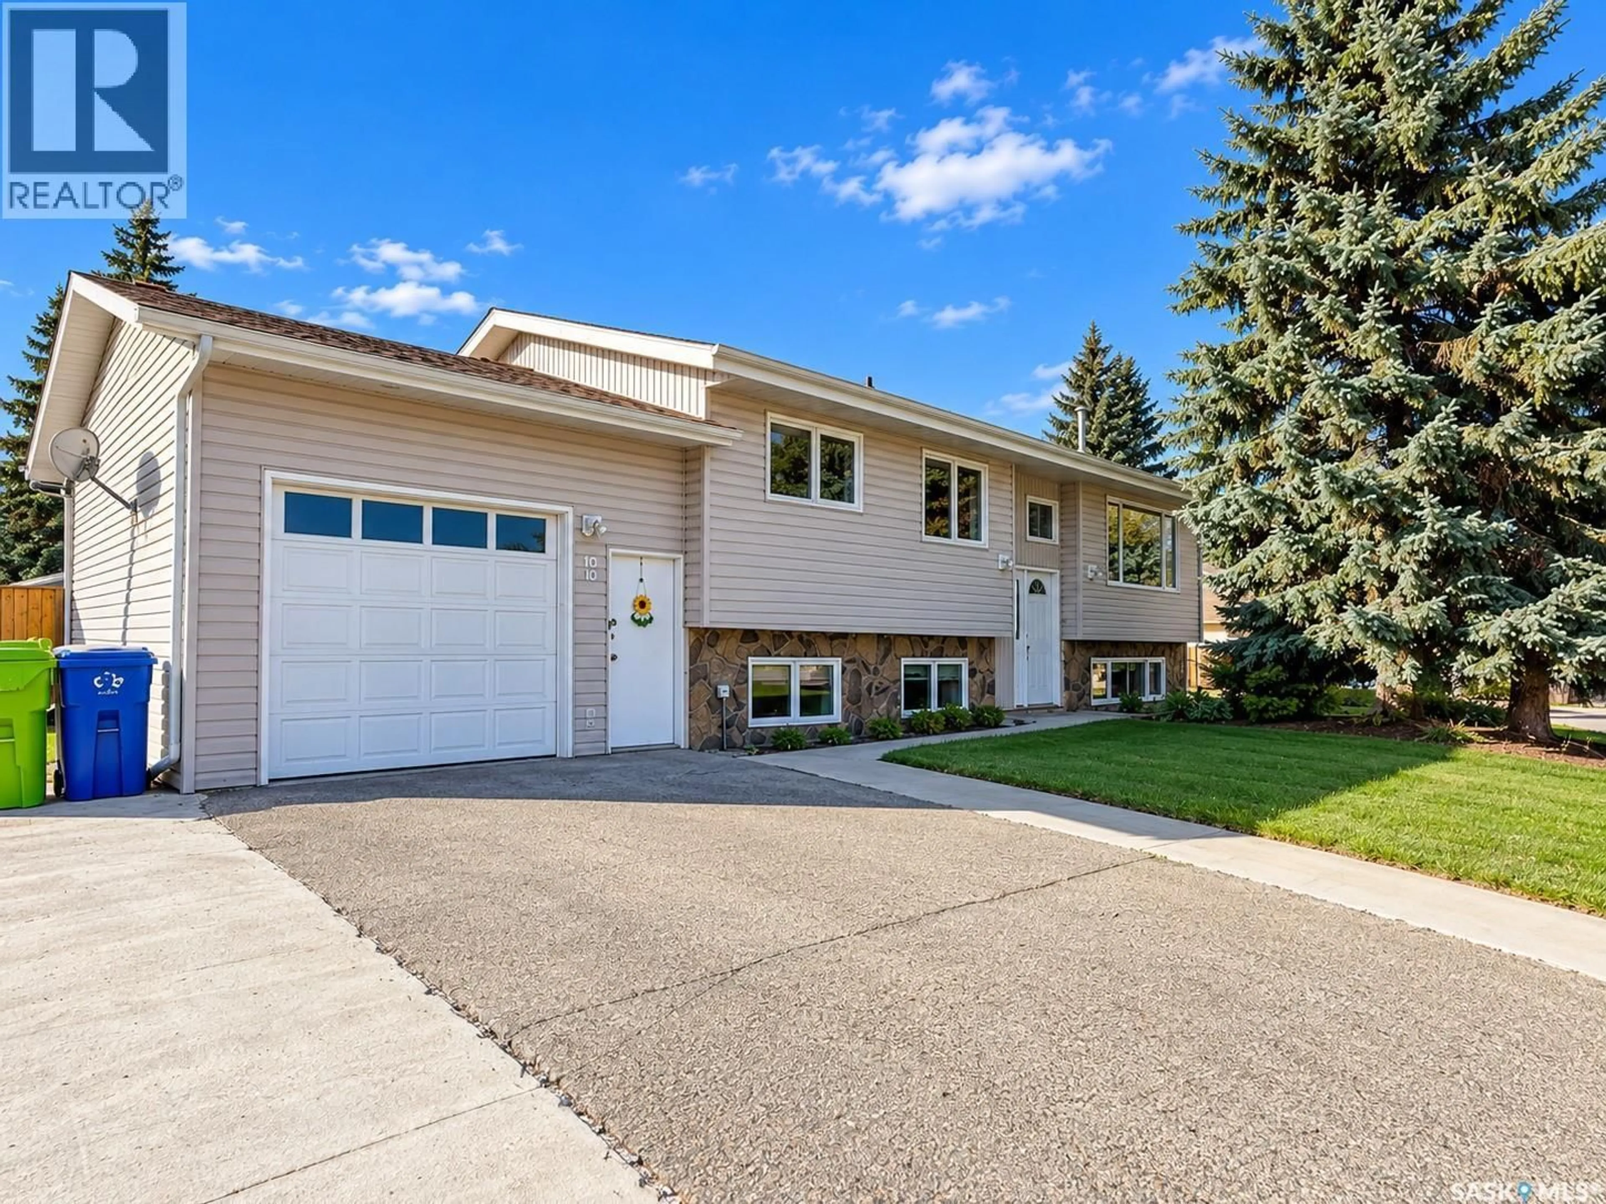
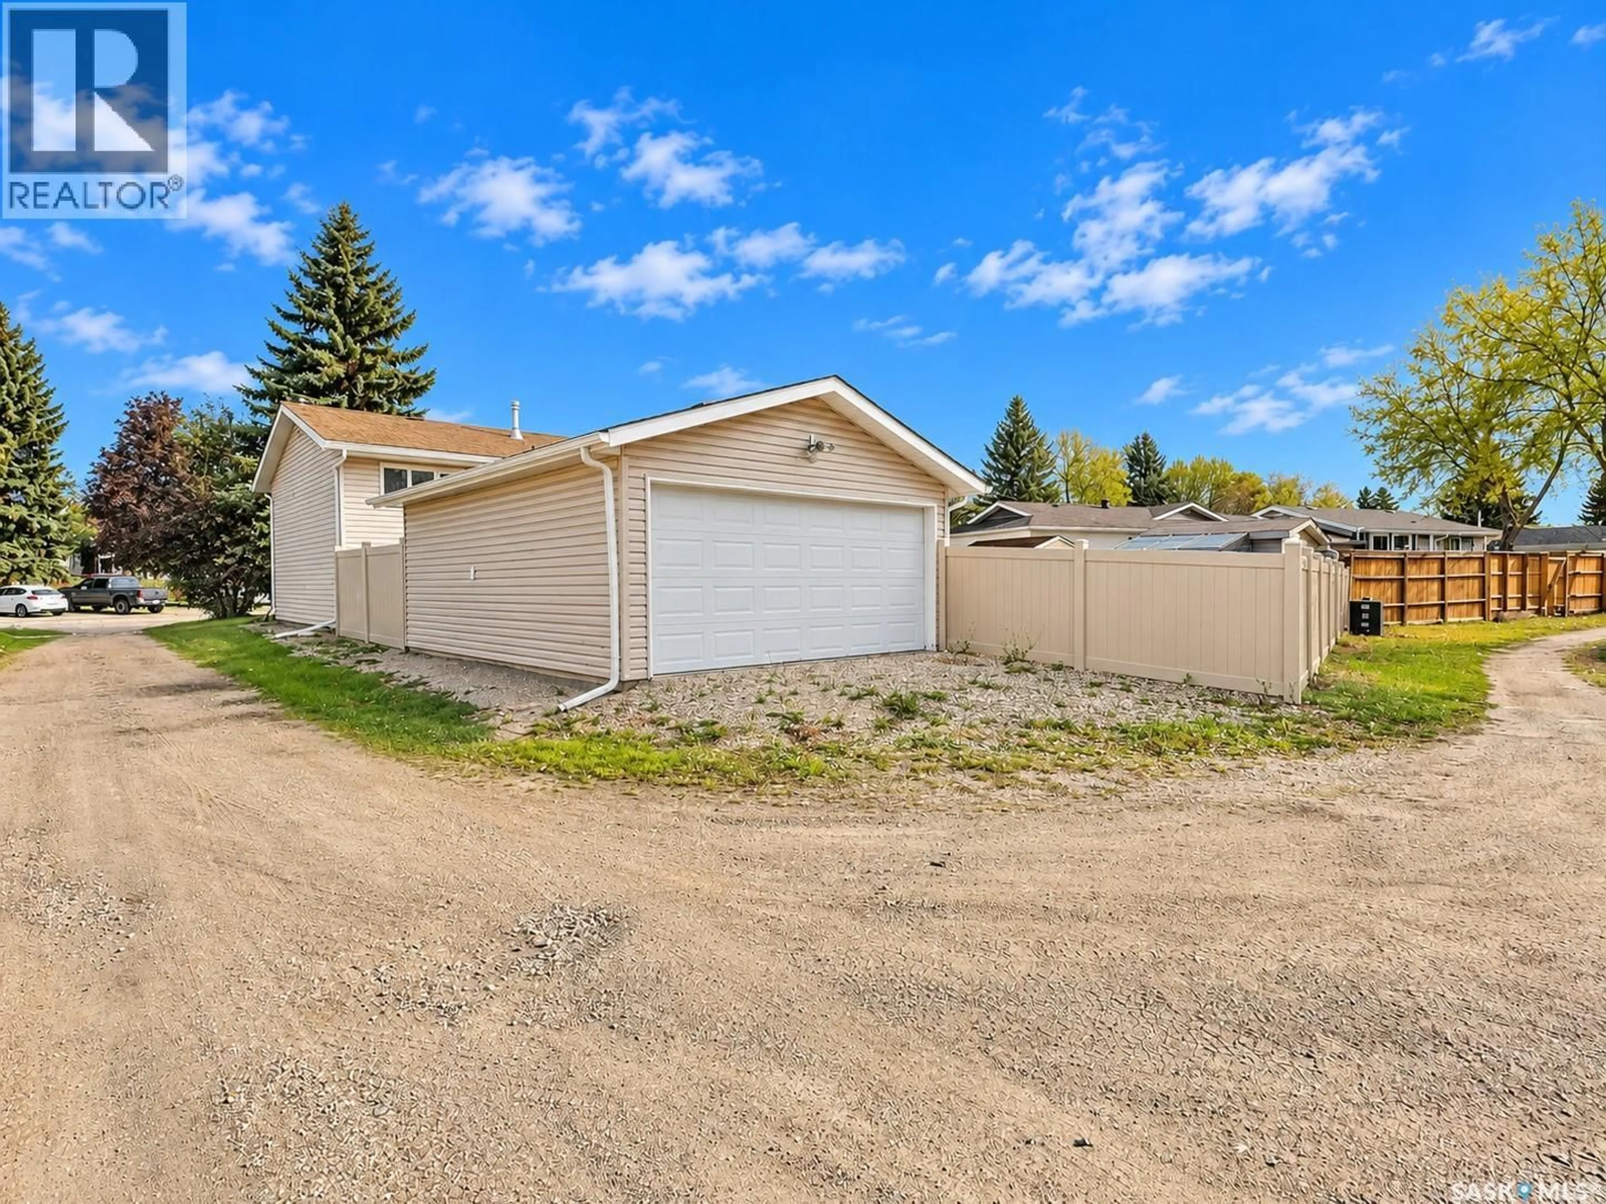
10 ECHO DRIVE, Fort Qu'Appelle, Saskatchewan S0G1S0
Contact us about this property
Highlights
Estimated valueThis is the price Wahi expects this property to sell for.
The calculation is powered by our Instant Home Value Estimate, which uses current market and property price trends to estimate your home’s value with a 90% accuracy rate.Not available
Price/Sqft$274/sqft
Monthly cost
Open Calculator
Description
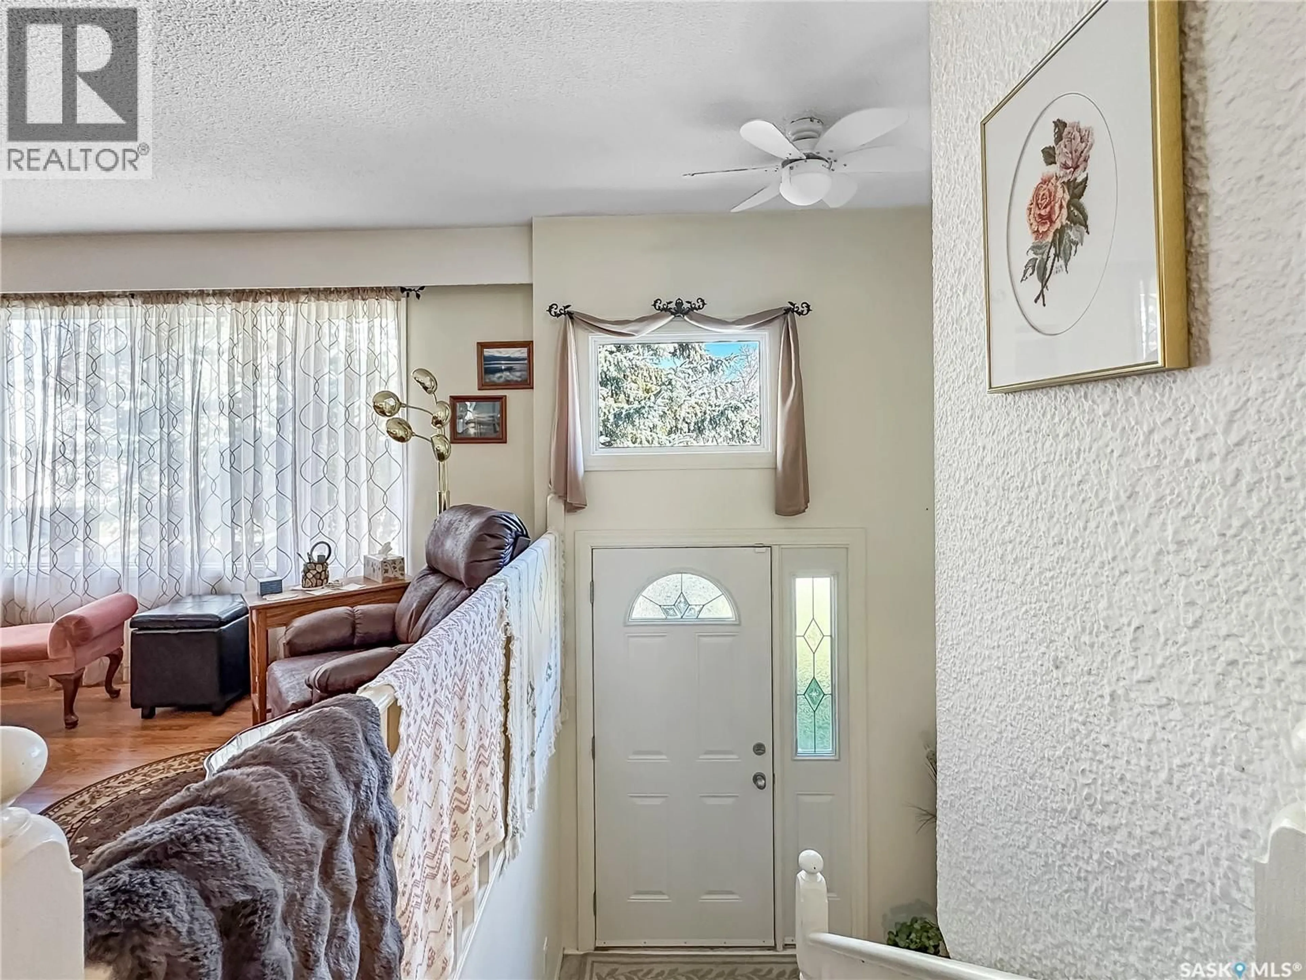
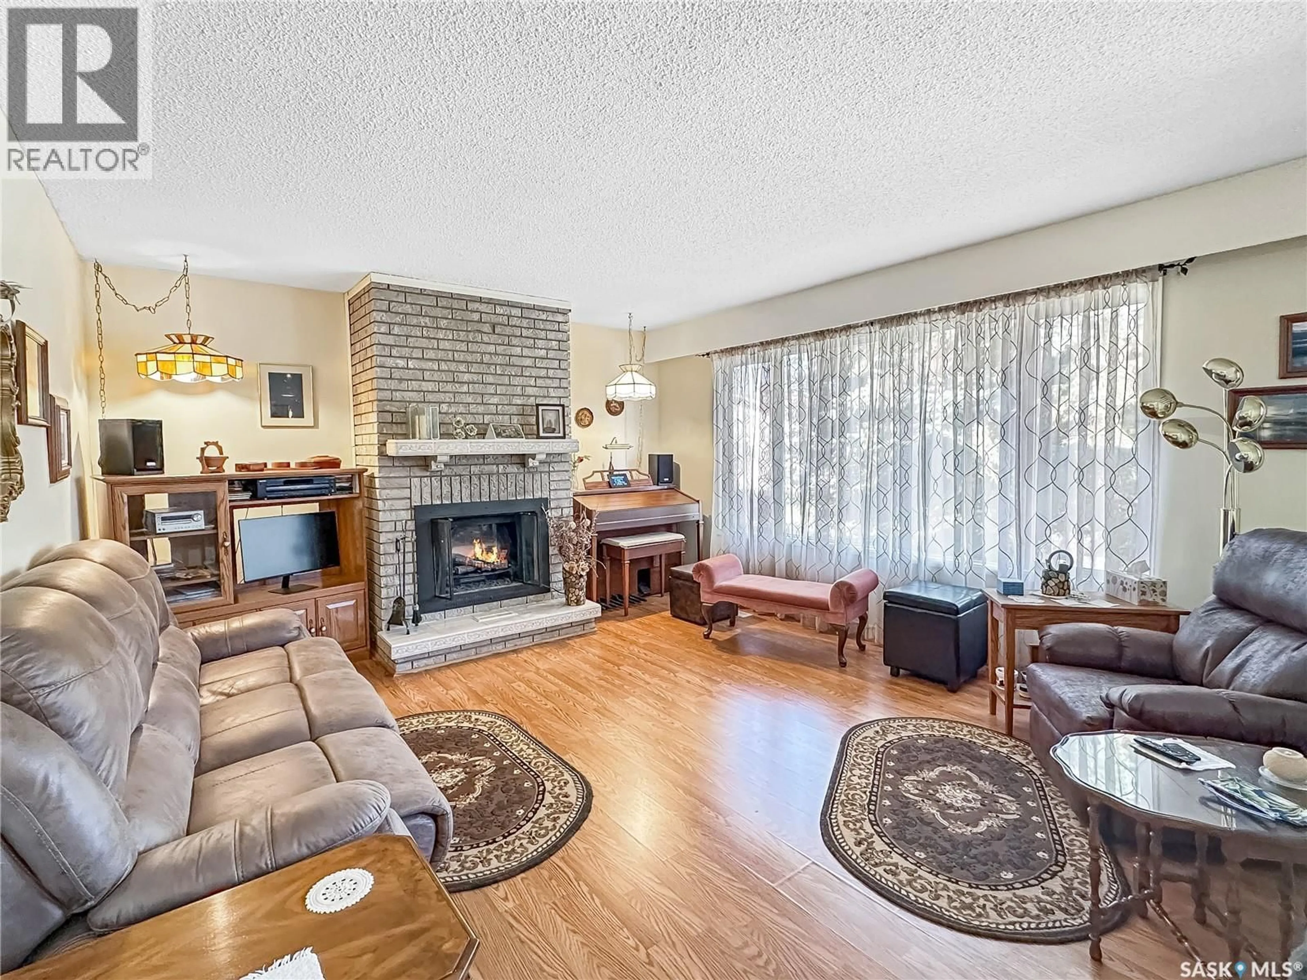
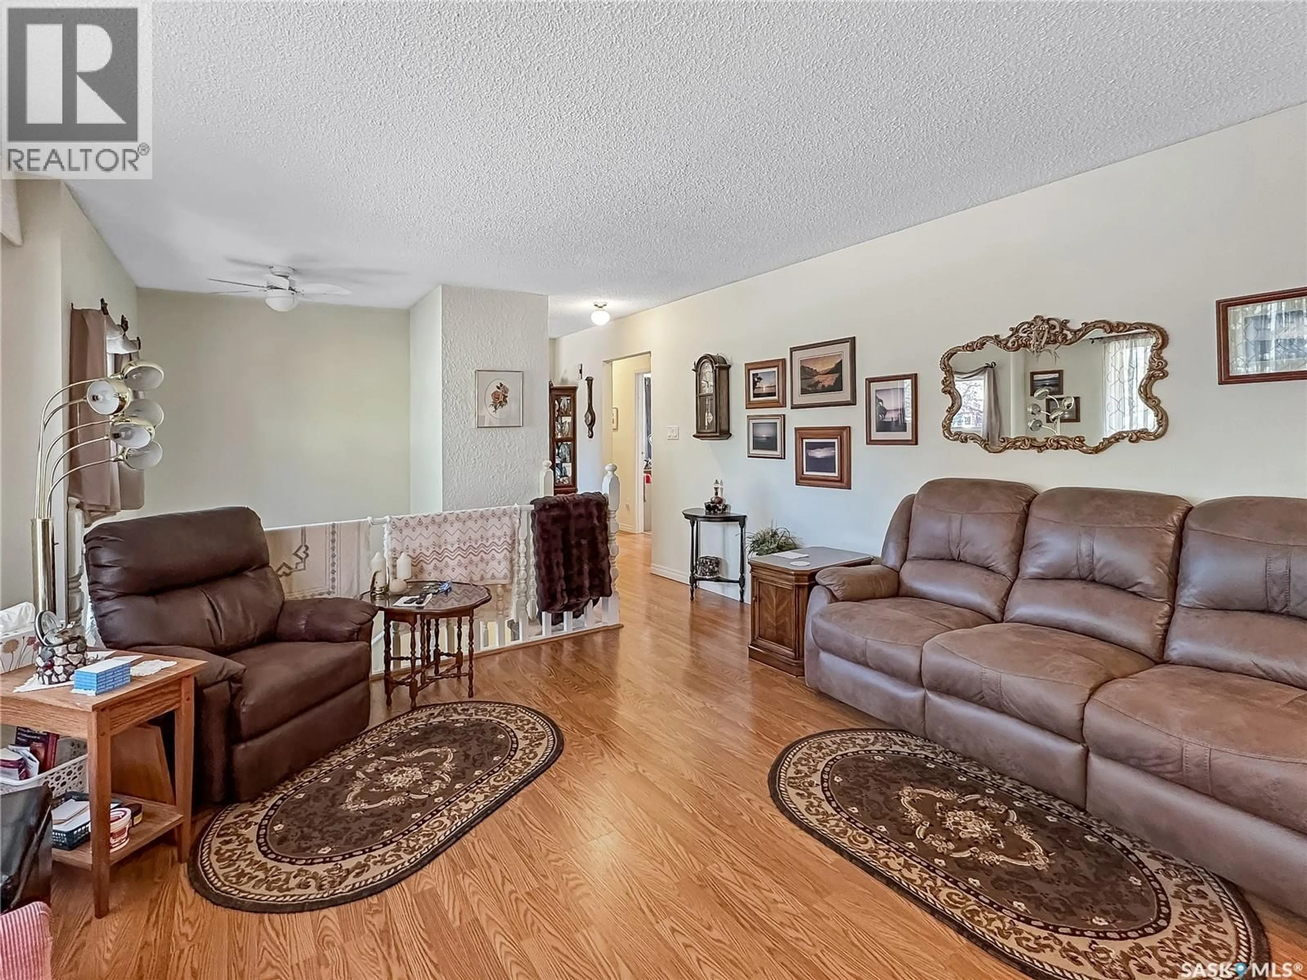
Welcome to 10 Echo Drive, a spacious 5 bedroom, 3 bathroom bi-level offering an exceptional combination of space, functionality, and garage options in a premium location. The extra-wide driveway provides plenty of parking, while the attached heated garage and separate two-car detached garage offer incredible flexibility for vehicles, hobbies, storage, or workspace. Inside, you’ll appreciate the newer flooring in the kitchen and bedrooms, along with a practical layout that provides room for the whole family. Major mechanical updates include a furnace and central air conditioning replaced in 2022, offering added peace of mind. Outside, enjoy the garden area, a versatile shed/greenhouse, and a newer vinyl fence that adds privacy and helps create a great outdoor space to relax or entertain. With five bedrooms, three bathrooms, multiple garage options, and plenty of parking, this property offers the space and versatility to suit a variety of lifestyles. Don’t miss your opportunity to make this well-equipped property in a premium location your next home! (id:39198)
Property Details
Interior
Features
Main level Floor
Kitchen
10.1 x 9.8Dining room
11.2 x 8.3Living room
13.6 x 15.6Bedroom
10.1 x 13.6Property History
 22

