46 BARTLETT PLACE, Echo Lake, Saskatchewan S0G1S0
Contact us about this property
Highlights
Estimated valueThis is the price Wahi expects this property to sell for.
The calculation is powered by our Instant Home Value Estimate, which uses current market and property price trends to estimate your home’s value with a 90% accuracy rate.Not available
Price/Sqft$580/sqft
Monthly cost
Open Calculator
Description
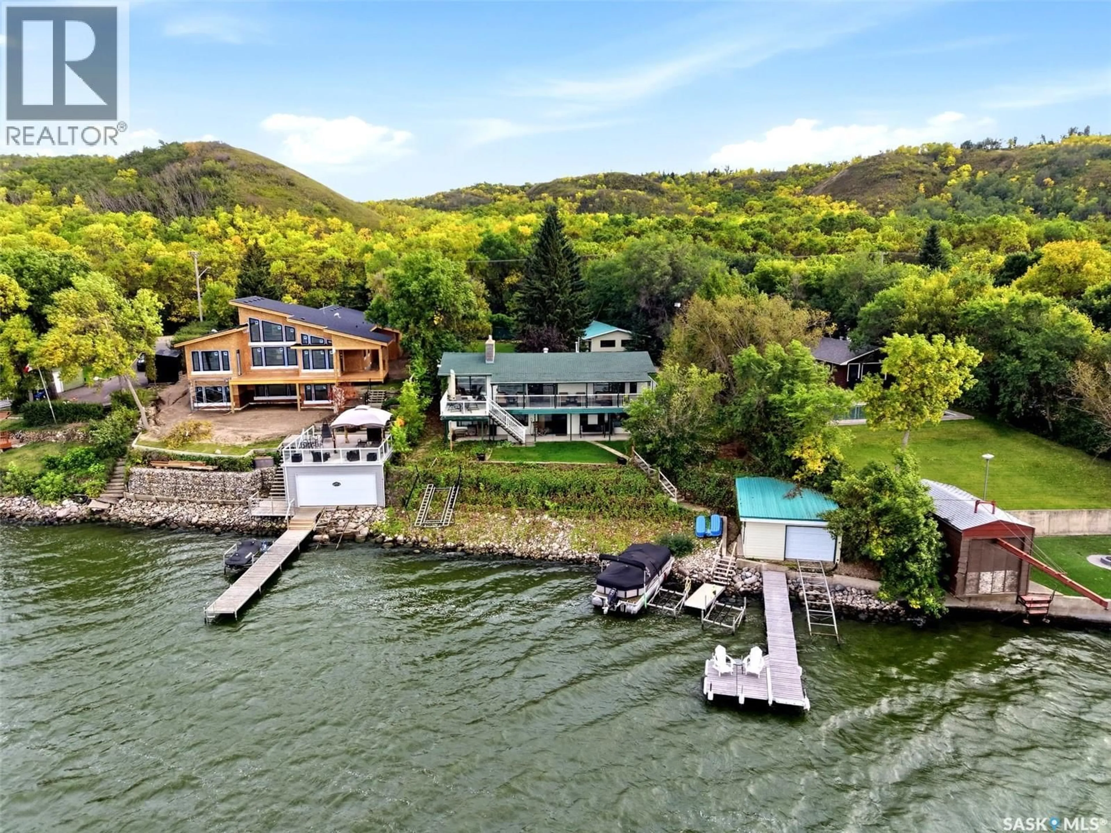
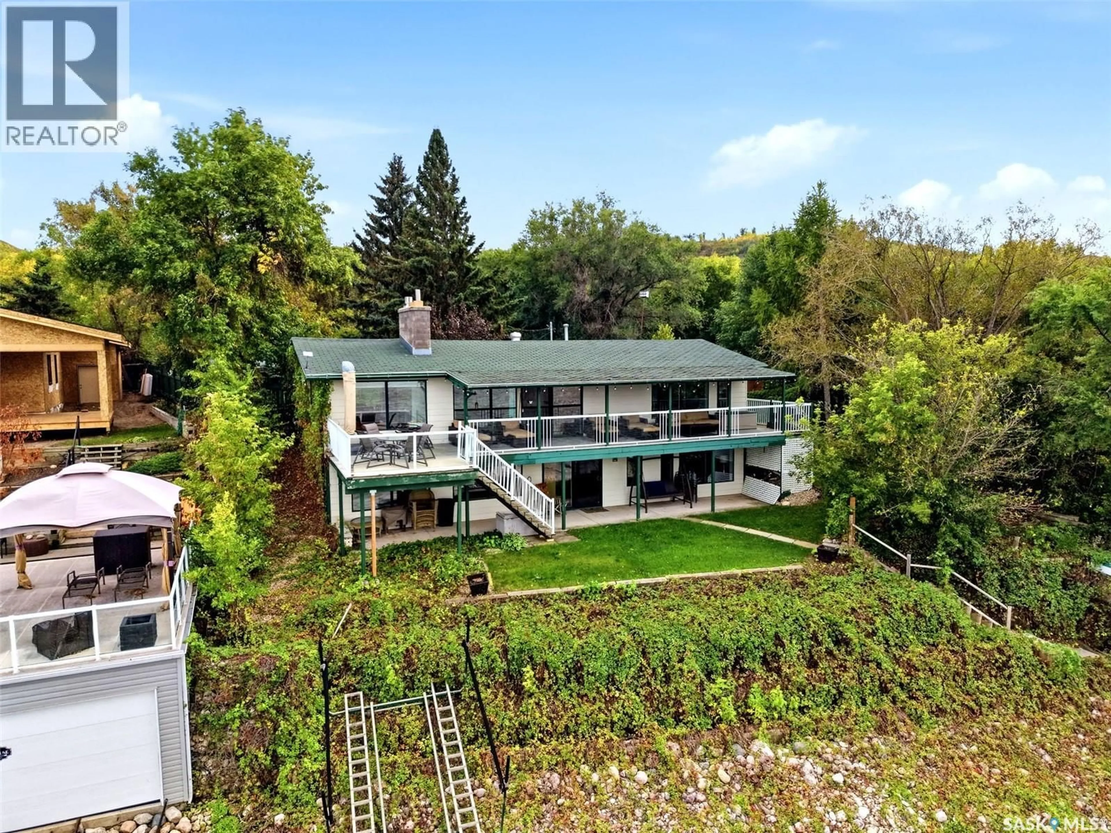
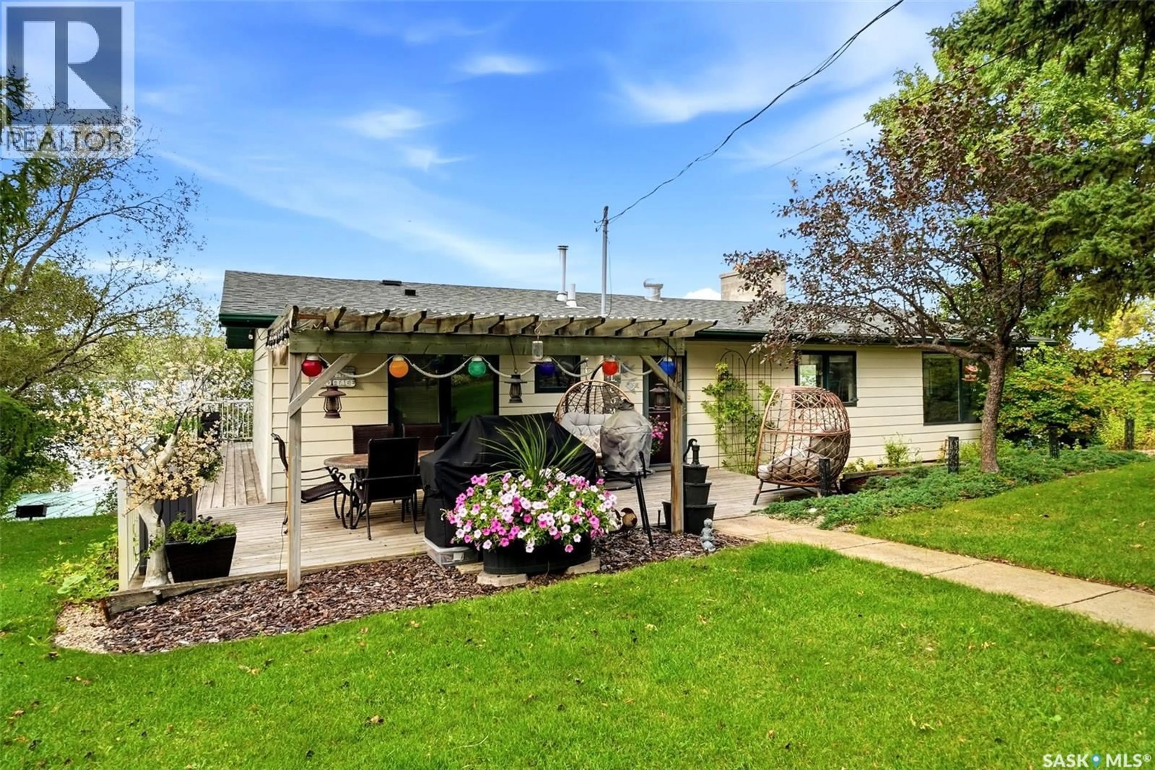
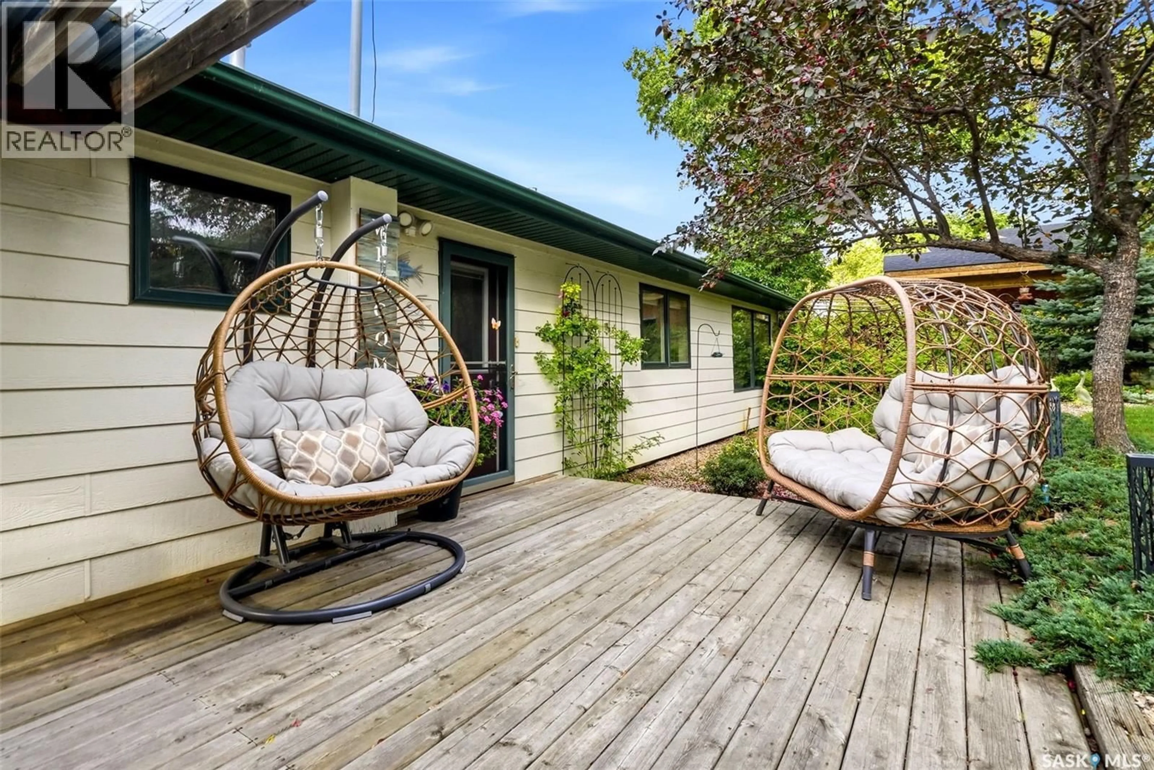
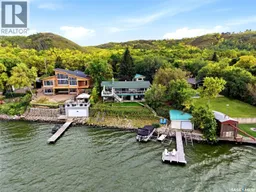
Welcome to 46 Bartlett Place, a year-round lakefront home offering approximately 98 feet of frontage and beautiful views across Echo Lake. This 1,248 sq. ft. walkout bungalow provides more than 2,000 sq. ft. of finished living space, with large lakeside windows keeping the water in view throughout the main living areas. Hardwood flooring flows through the bright living room, spacious dining area and white kitchen, which offers plenty of cabinetry and counter space. The main-floor primary bedroom features a three-piece ensuite with heated tile flooring and a wall of closets, with convenient main-floor laundry located just off the bedroom. A lakeside office provides an inspiring place to work and offers flexibility as an additional sleeping space. The fully finished walkout level includes a recreation room, two more bedrooms and a four-piece bathroom. Two fireplaces - one gas and one wood-burning - add warmth and character throughout the seasons. Outside, enjoy the covered upper deck with newer glass railing, a lower patio, mature landscaping and a lawn extending toward the shoreline. A recently added walkway and steps provide convenient access down to the water, while a lake pump supplies the underground sprinkler system in both the front and back yards. There is excellent space for vehicles and lake toys with a 20' x 36' double detached garage and a boathouse equipped with a track, dolly and remote-control winch. Additional features include central air conditioning, composite siding and a 200-amp electrical panel. (id:39198)
Property Details
Interior
Features
Main level Floor
Living room
10 x 22.5Kitchen
10.5 x 14Dining room
13 x 20.5Bedroom
11.5 x 11.5Property History
 78
78
